
In the field of advanced manufacturing, the production of high-performance turbine blades poses significant challenges due to stringent requirements for dimensional accuracy, surface finish, and complex geometries. Traditional lost wax investment casting methods often involve lengthy lead times and high costs associated with mold fabrication, especially during product development phases. To address these limitations, this study explores the integration of stereolithography (SL), a high-precision additive manufacturing technology, with lost wax investment casting to enable rapid prototyping and production of turbine blades. The core objective is to investigate the feasibility of using SL-fabricated resin patterns as sacrificial models in the lost wax investment casting process, while identifying and mitigating critical issues such as shell cracking that can compromise casting quality. Through a series of experiments and analyses, this research delves into the thermal behavior of resin materials, the influence of trapped air, and the effects of shell thickness on internal stresses, ultimately providing insights for optimizing the rapid lost wax investment casting workflow for complex components like turbine blades.
The lost wax investment casting process, also known as precision investment casting, has been widely adopted for producing net-shape metal parts with excellent surface quality and dimensional tolerances. However, its conventional workflow relies on wax patterns injected from metal dies, which are costly and time-consuming to produce, particularly for iterative design cycles. The advent of additive manufacturing, specifically stereolithography, offers a transformative approach by enabling the direct fabrication of resin patterns with intricate details and high accuracy. This synergy between SL and lost wax investment casting—often termed rapid investment casting—can drastically reduce development time and costs, making it an attractive solution for turbine blade manufacturing. Nonetheless, the introduction of photopolymer resins as patterns introduces new challenges, such as differential thermal expansion and shell integrity during dewaxing and firing, which must be thoroughly understood to ensure successful casting outcomes.
This article presents a comprehensive study on the rapid lost wax investment casting process for steam turbine blades using stereolithography. I will detail the entire methodology, from 3D modeling and printing to shell building and metal pouring, with a focus on experimental investigations into shell cracking phenomena. By employing material testing, finite element analysis, and process optimization, I aim to elucidate the root causes of shell failure and propose corrective measures. The findings are intended to contribute to the advancement of rapid lost wax investment casting techniques, facilitating the efficient production of high-integrity turbine blades and other complex aerospace components.
Methodology: Integrated Rapid Lost Wax Investment Casting Process
The proposed rapid lost wax investment casting process integrates stereolithography for pattern making with conventional investment casting steps. The overarching workflow is outlined below, emphasizing key stages where modifications are necessary to accommodate resin patterns.
- 3D Modeling and Pattern Design: A parametric 3D model of a turbine blade is created using CAD software. To mitigate thermal expansion issues, the pattern is designed as a hollow structure with a uniform wall thickness. Support structures, made of wax in the SL process, are incorporated and later removed via drainage holes. Optimal wall thickness is determined through iterative printing and dimensional verification, with 3 mm identified as the ideal balance between material savings and structural stability.
- Stereolithography Printing: The blade pattern is fabricated using a commercial SL printer (e.g., ProJet MJP 3600) with high-resolution settings (e.g., HD mode at 375×375×775 DPI, layer thickness of 32 µm). Two types of photopolymer resins are evaluated: VisJet M3 Crystal (lower wax content) and VisJet M3 ProCast (higher wax content), both offering distinct thermal and mechanical properties. The printing time is approximately 1.5 hours per pattern.
- Pattern Assembly and Gating: The SL-printed resin pattern is cleaned and finished, with drainage holes sealed using wax to prevent shell material ingress. It is then attached to a wax gating system—comprising runners and risers—to form a complete pattern assembly. The gating design is crucial for proper metal flow and feeding; here, a dual-inlet approach is adopted, with metal entry points at both the blade root and shroud to ensure uniform filling.
- Shell Building: The pattern assembly undergoes a series of dipping and stuccoing steps to build a ceramic shell. A six-and-a-half-layer shell is applied, based on prior empirical studies, to achieve adequate strength and permeability. Each layer uses specific binder-slurry compositions and stucco sands, as summarized in Table 1. The shell is dried between layers under controlled conditions to prevent defects.
- Dewaxing and Firing: The shell is subjected to high-pressure steam dewaxing in an autoclave to remove the wax gating system (parameters: 0.8 MPa, 168°C, 18 minutes). Subsequently, the shell is fired at high temperatures (e.g., 300°C or above) to eliminate residual volatiles and strengthen the ceramic. This stage is critical, as thermal stresses from resin expansion can cause shell cracking.
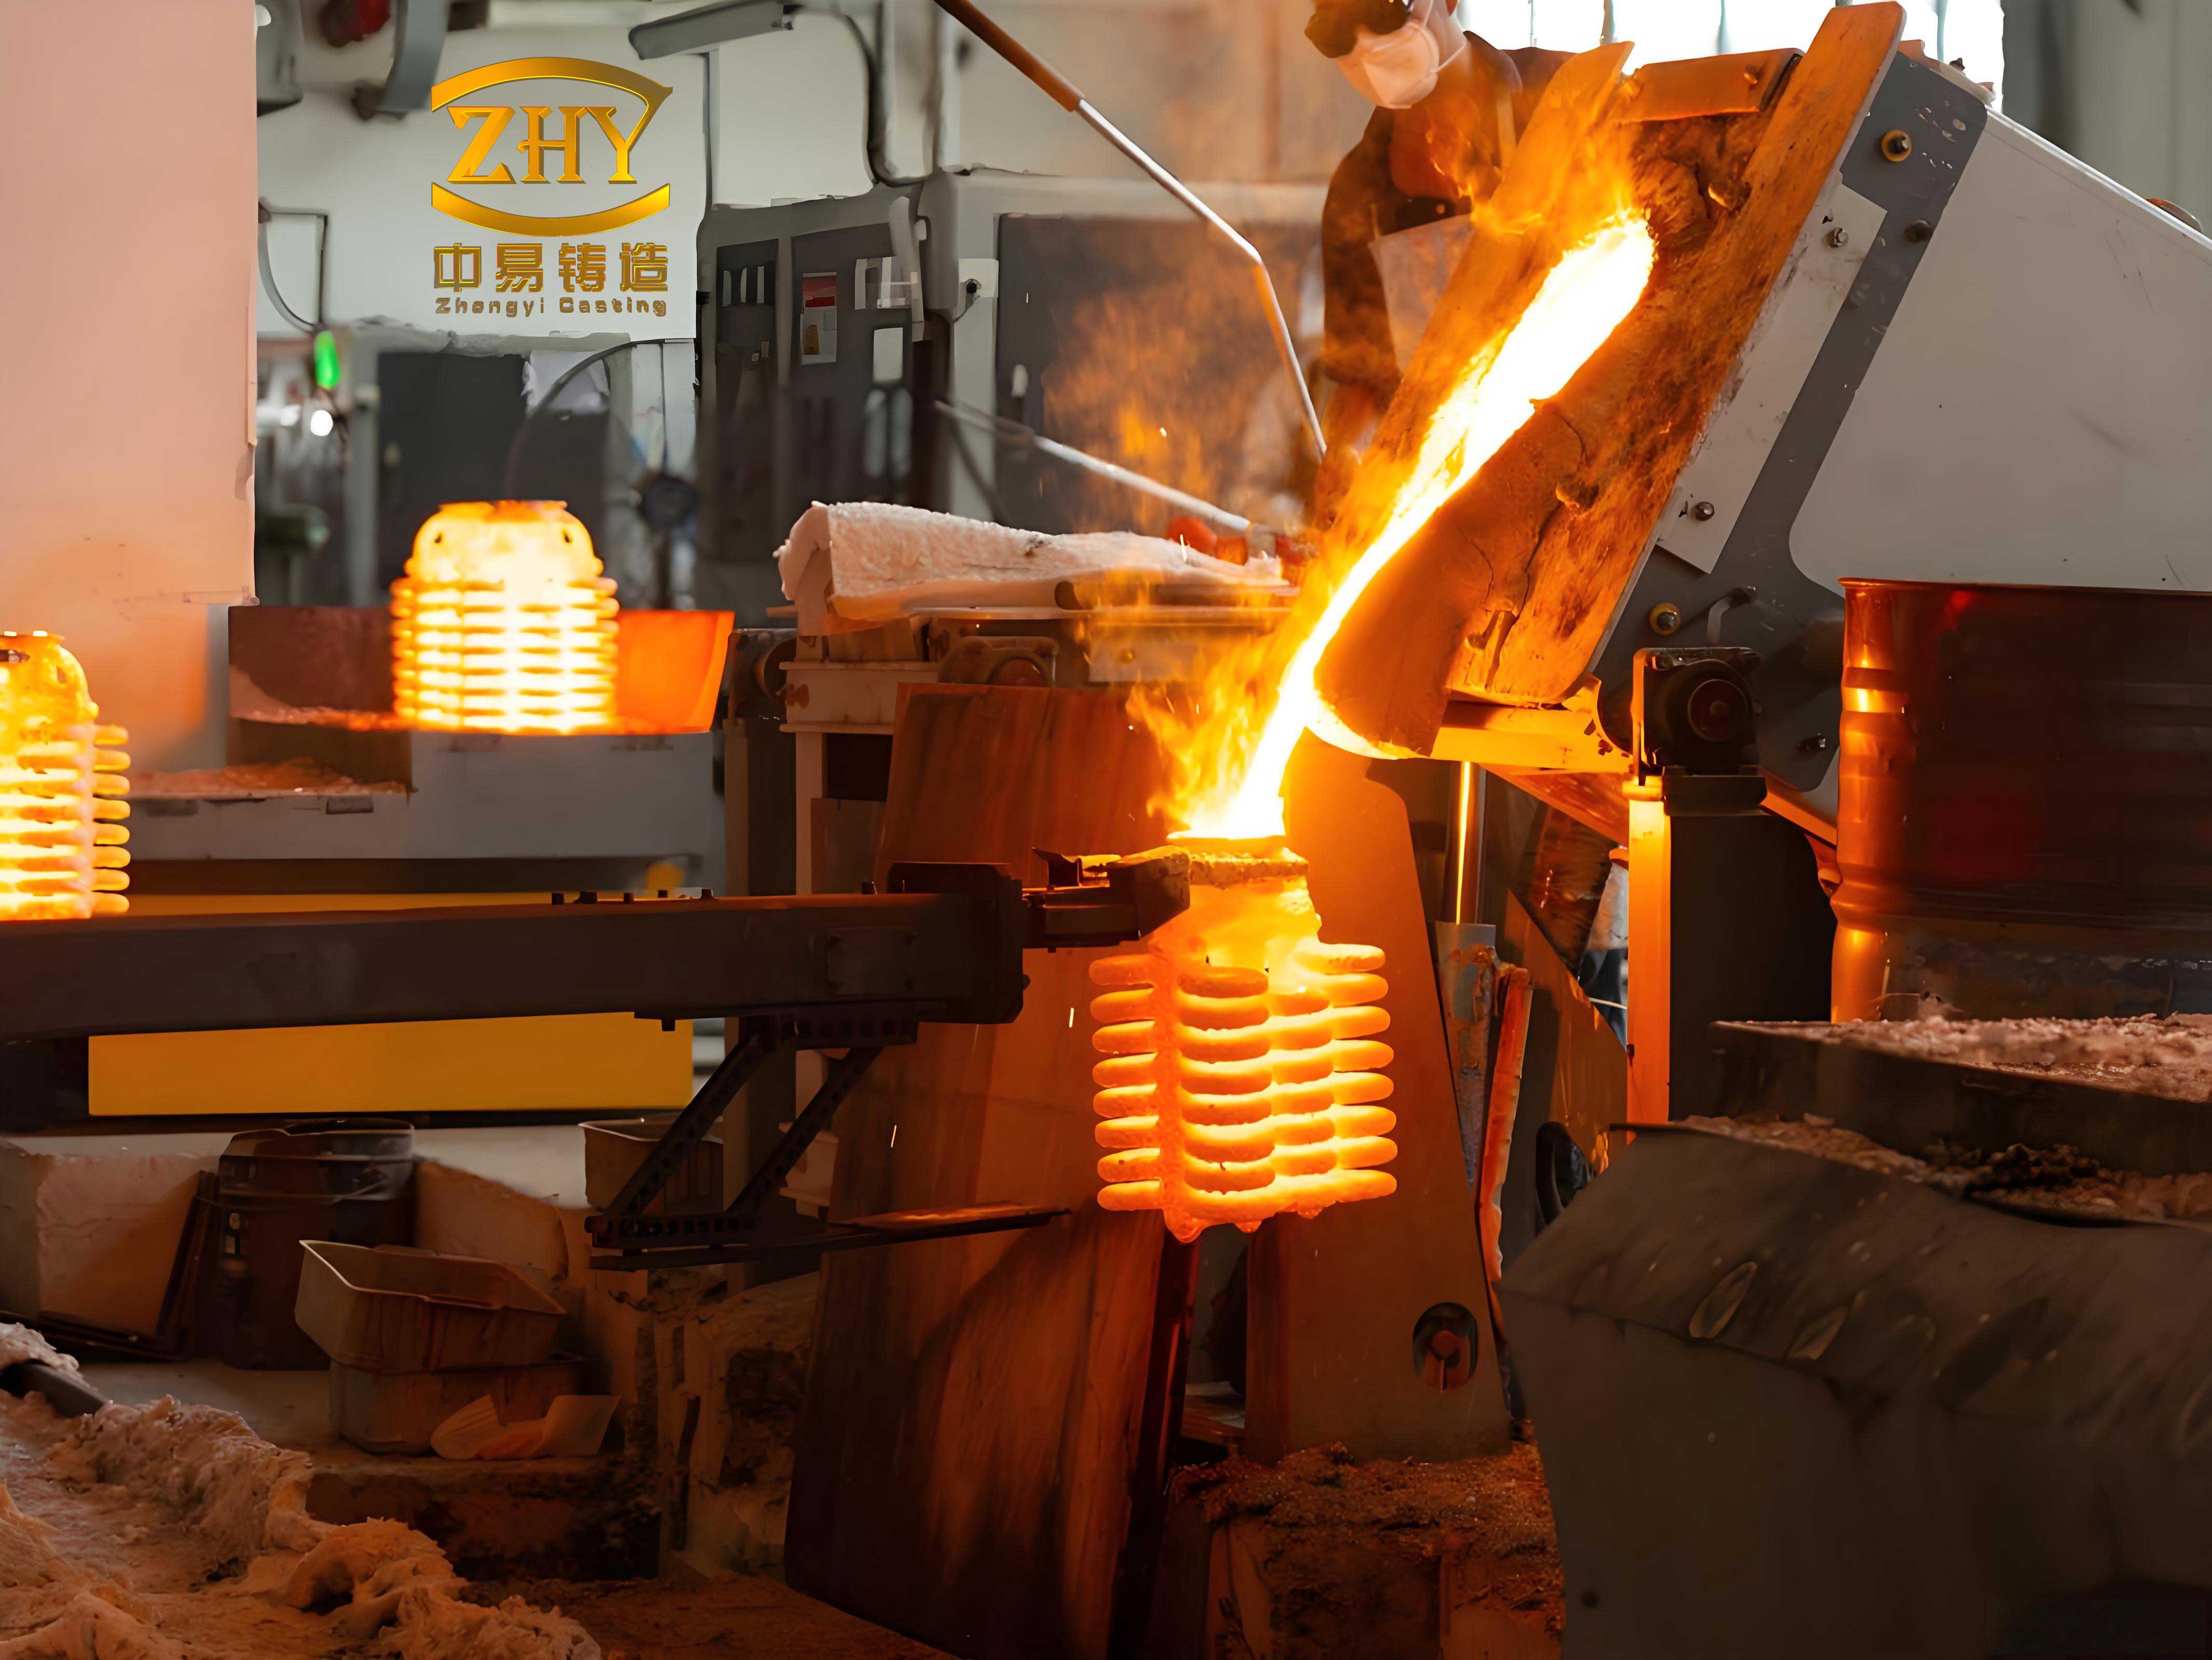
- Metal Casting and Finishing: Molten metal (e.g., stainless steel or superalloy) is poured into the preheated shell. After solidification, the shell is knocked off, and the casting is separated from the gating system for post-processing, such as heat treatment and surface finishing.
The integration of SL into lost wax investment casting streamlines pattern production, but it necessitates careful consideration of material compatibility and process parameters. The following sections delve into experimental studies conducted to address shell cracking—a predominant failure mode in this rapid lost wax investment casting approach.
Experimental Investigations and Analytical Framework
To systematically analyze shell cracking in the rapid lost wax investment casting process, I designed and executed a series of experiments focusing on material behavior, air entrapment, and shell geometry. Each experiment is complemented by theoretical models and finite element simulations to provide a holistic understanding.
Material Thermal Characterization
The photopolymer resins used in SL exhibit distinct thermal properties compared to traditional wax patterns. Upon heating during dewaxing and firing, these resins undergo expansion, which can exert substantial stress on the ceramic shell. To quantify this effect, I performed thermal analysis on both VisJet M3 Crystal and VisJet M3 ProCast materials.
Samples of each resin were heated in a furnace from room temperature to 300°C at a controlled rate of 5°C/min, held for 15 minutes, and then cooled. The dimensional changes were monitored using a dilatometer, and the results are summarized in Table 2. The linear thermal expansion coefficient $\alpha$ is calculated using the formula:
$$ \alpha = \frac{1}{L_0} \cdot \frac{\Delta L}{\Delta T} $$
where $L_0$ is the initial length, $\Delta L$ is the change in length, and $\Delta T$ is the temperature change. The induced thermal stress $\sigma$ in the shell due to constrained resin expansion can be estimated by:
$$ \sigma = E_s \cdot \alpha_r \cdot \Delta T $$
where $E_s$ is the elastic modulus of the shell, $\alpha_r$ is the thermal expansion coefficient of the resin, and $\Delta T$ is the temperature differential. However, this simplification assumes perfect bonding and uniform stress; in reality, stress concentrations occur at geometric discontinuities.
The experiments revealed that both resins expand significantly upon heating, with VisJet M3 ProCast exhibiting a higher expansion rate due to its higher wax content. Moreover, the resins softened and became brittle at elevated temperatures but regained hardness upon cooling, indicating viscoelastic behavior. This thermal expansion is a key contributor to shell cracking in lost wax investment casting when using resin patterns.
| Layer Number | Binder | Slurry Powder | Slurry Viscosity (s) | Stucco Sand | Drying Time (h) |
|---|---|---|---|---|---|
| 1 | Silica Sol | Zircon Flour (320#) | 32 ± 2 | 70-140 mesh Shangdian Sand | 8 |
| 2 | Silica Sol | Shangdian Flour (200#) | 24-30 | 30-60 mesh Shangdian Sand | 6-8 |
| 3 | Silica Sol | Shangdian Flour (200#) | 28-32 | 16-30 mesh Shangdian Sand | 8-10 |
| 4 | Silica Sol | Shangdian Flour (200#) | 28-32 | 16-30 mesh Shangdian Sand | 12 |
| 5 | Silica Sol | Shangdian Flour (200#) | 28-32 | 16-30 mesh Shangdian Sand | 12 |
| 6 | Silica Sol | Shangdian Flour (200#) | 28-32 | 16-30 mesh Shangdian Sand | 12 |
| Sealer | Silica Sol | Shangdian Flour (200#) | 17-20 | None | 13 |
Investigation of Trapped Air Effects
In lost wax investment casting, air trapped within the pattern or shell can expand during heating, potentially exacerbating shell stresses. To isolate this factor, I conducted a comparative experiment using two identical VisJet M3 ProCast hollow blade patterns. Both patterns featured drainage holes, but in one case, the gating system was attached such that the holes remained open to the atmosphere during dewaxing, allowing air escape. The other pattern had sealed holes, simulating trapped air conditions.
After shell building and autoclave dewaxing, both shells exhibited cracking at the blade edges, with no significant difference in crack severity. This suggests that air expansion alone is not the primary driver of shell failure in this rapid lost wax investment casting setup. The similar outcomes imply that the resin’s thermal expansion dominates the stress generation, overwhelming any additional pressure from trapped air. Thus, while proper venting is good practice, it may not prevent cracking in SL-based investment casting without addressing material thermal properties.
| Resin Type | Wax Content | Tensile Strength (MPa) | Flexural Strength (MPa) | Linear Expansion Coefficient $\alpha$ (10-6/°C) | Softening Temperature (°C) |
|---|---|---|---|---|---|
| VisJet M3 Crystal | Low | 42.4 | 49 | 85 ± 5 | ~280 |
| VisJet M3 ProCast | High | 32 | 45 | 110 ± 8 | ~260 |
Finite Element Analysis of Shell Thickness
Shell thickness is a critical parameter in lost wax investment casting, as it influences both mechanical strength and thermal stress development. Thinner shells may lack the strength to resist internal pressures, while thicker shells can generate higher thermal gradients and stresses. To analyze this, I performed finite element analysis (FEA) using ANSYS Workbench on two shell models with thicknesses of 3 mm and 4 mm, respectively. The models were based on the blade geometry, and material properties were assigned as follows: shell elastic modulus $E_s = 630$ MPa, Poisson’s ratio $\nu = 0.26$, and thermal expansion coefficient $\alpha_s = 4 \times 10^{-6}$/°C. The resin pattern was modeled as a thermal load, with an equivalent pressure derived from its expansion at 168°C.
The governing equation for thermal stress in an isotropic shell under plane stress conditions is:
$$ \sigma_{ij} = \frac{E_s}{1-\nu^2} \left[ (1-\nu) \epsilon_{ij} + \nu \delta_{ij} \epsilon_{kk} – (1+\nu) \alpha_s \Delta T \delta_{ij} \right] $$
where $\sigma_{ij}$ is the stress tensor, $\epsilon_{ij}$ is the strain tensor, and $\delta_{ij}$ is the Kronecker delta. For simplicity, a coupled thermal-structural analysis was conducted, assuming steady-state conditions.
The results, visualized as von Mises stress contours, indicated that the 3 mm shell experienced a maximum stress of 0.540 MPa, concentrated at the blade leading and trailing edges—regions of high curvature. In contrast, the 4 mm shell showed a lower maximum stress of 0.344 MPa, with a more distributed stress pattern. This demonstrates that increasing shell thickness reduces peak thermal stresses, thereby mitigating cracking risk. However, there is a trade-off: thicker shells require more material and longer drying times, which can affect process efficiency in lost wax investment casting.
Results and Discussion: Root Causes of Shell Cracking in Rapid Lost Wax Investment Casting
The experimental and analytical findings collectively point to several interconnected factors responsible for shell cracking in the stereolithography-enhanced lost wax investment casting process. Below, I discuss each factor in detail, supported by data and theoretical insights.
Primary Cause: Inadequate Shell Strength and Resin Thermal Expansion
The foremost issue is the mismatch in thermal expansion between the ceramic shell and the resin pattern. During dewaxing and firing, the resin expands considerably more than the shell, generating compressive stresses on the shell’s interior. If the shell’s tensile strength is insufficient to counteract these stresses, cracking occurs. The material tests confirm that both SL resins have high expansion coefficients (85–110 × 10-6/°C), whereas the silica-based shell has a much lower coefficient (4 × 10⁻⁶/°C). This disparity leads to significant interfacial stresses, described by the following relation for a constrained bilayer:
$$ \sigma_s = \frac{E_s E_r ( \alpha_r – \alpha_s ) \Delta T}{E_s (1-\nu_r) + E_r (1-\nu_s)} $$
where subscripts $s$ and $r$ denote shell and resin properties, respectively. Using typical values ($E_r \approx 2000$ MPa, $\nu_r \approx 0.35$, $\nu_s \approx 0.26$, $\Delta T = 100$°C), the calculated shell stress can exceed 0.5 MPa, which aligns with the FEA results and is close to the fracture strength of green ceramic shells (often less than 1 MPa). Therefore, enhancing shell strength through material formulation or process optimization is essential for successful lost wax investment casting with resin patterns.
Secondary Factors: Shell Thickness and Geometry
As shown in the FEA, shell thickness directly influences stress magnitude. Thinner shells (e.g., 3 mm) exhibit higher stress concentrations at geometric discontinuities, such as blade edges, making them prone to crack initiation. The stress concentration factor $K_t$ for a notch-like feature can be approximated as:
$$ K_t = 1 + 2\sqrt{\frac{a}{\rho}} $$
where $a$ is the depth of the flaw and $\rho$ is the radius of curvature. In turbine blades, the sharp edges have small $\rho$, leading to high $K_t$ values that amplify thermal stresses. Increasing shell thickness to 4 mm reduces the effective stress by providing a larger load-bearing area and better heat dissipation, but it may also introduce longer firing times and higher material costs. Thus, an optimal thickness must be determined through iterative testing for each specific lost wax investment casting application.
Negligible Impact of Trapped Air
The air entrapment experiment revealed that even with deliberate venting, shell cracking persisted, indicating that air pressure contributes minimally to the failure mechanism. The pressure buildup from air expansion can be estimated using the ideal gas law:
$$ P = P_0 \frac{T}{T_0} $$
where $P_0$ and $T_0$ are initial pressure and temperature (e.g., 1 atm and 25°C), and $T$ is the dewaxing temperature (168°C or 441 K). This yields a pressure increase to about 1.5 atm, which is relatively low compared to the stresses from resin expansion. Hence, while proper ventilation is recommended, it alone cannot prevent cracking in rapid lost wax investment casting processes using SL patterns.
Process Parameter Sensitivities
The shell-building parameters—such as slurry viscosity, drying time, and stucco grain size—also affect shell integrity. Inadequate drying can leave moisture that turns to steam during firing, causing voids or cracks. Conversely, over-drying may embrittle the shell. Table 1 outlines the optimized parameters used in this study, but further refinement may be needed for different resin types. For instance, resins with higher wax content require slower heating rates to allow gradual wax removal without abrupt pressure spikes. This highlights the need for tailored process windows in lost wax investment casting when incorporating additive manufacturing.
| Factor | Effect on Shell Cracking | Recommended Mitigation |
|---|---|---|
| Resin Thermal Expansion | High expansion induces compressive stress on shell interior. | Use low-expansion resins; pre-fire patterns to reduce expansion. |
| Shell Thickness | Thinner shells have higher stress concentrations; thicker shells reduce stress but increase cost. | Optimize thickness (e.g., 4-5 mm) via FEA and experimentation. |
| Shell Material Strength | Inadequate tensile strength leads to fracture under thermal load. | Enhance slurry formulations (e.g., add fibers or binders). |
| Heating Rate | Rapid heating causes thermal shock and stress gradients. | Implement controlled ramp-up during dewaxing and firing. |
| Geometry (Sharp Edges) | Stress concentrators at edges promote crack initiation. | Design patterns with slightly rounded edges; adjust shell coating. |
| Trapped Air | Minimal contribution; pressure buildup is relatively low. | Ensure adequate venting, but focus on primary factors. |
Conclusions and Future Perspectives
This study demonstrates the viability of integrating stereolithography with lost wax investment casting for rapid manufacturing of turbine blades, while also identifying shell cracking as a critical challenge. Through systematic experiments and analyses, I have shown that the primary causes of shell failure are the high thermal expansion of photopolymer resins and insufficient shell strength, with secondary influences from shell thickness and geometric stress concentrators. The negligible role of trapped air underscores the dominance of material-based stresses in this rapid lost wax investment casting process.
To advance this technology, several avenues for improvement are proposed. First, developing or selecting SL resins with lower thermal expansion coefficients and higher degradation temperatures could directly reduce interfacial stresses. Second, optimizing shell compositions—such as incorporating aluminosilicate or zirconia-based slurries—can enhance mechanical strength and thermal shock resistance. Third, adaptive process control, including graded shell thicknesses and tailored heating cycles, may mitigate stress concentrations. Finally, further finite element modeling coupled with experimental validation can help establish design guidelines for pattern geometry and shell architecture.
The integration of additive manufacturing with lost wax investment casting holds great promise for accelerating product development and enabling complex geometries. By addressing the shell cracking phenomenon, this research contributes to the robustness of rapid lost wax investment casting, paving the way for its broader adoption in aerospace, energy, and other high-value industries. Future work should explore multi-material patterns, advanced simulation tools, and scalable production techniques to realize the full potential of this hybrid manufacturing approach.