
In my years of working with advanced manufacturing techniques, I have found investment casting to be one of the most fascinating and precise methods for producing complex metal components. Often referred to as lost-wax casting, this process has a rich history dating back thousands of years, yet it remains at the forefront of modern precision engineering. The core principle of investment casting involves creating a sacrificial wax pattern, coating it with a ceramic shell, melting out the wax, and pouring molten metal into the resulting cavity. This yields castings with exceptional dimensional accuracy and surface finish, which is why it is frequently termed precision investment casting. In this comprehensive guide, I will delve deep into the intricate process of investment casting, analyze common defects, and share insights on prevention strategies, all while incorporating key formulas and tables to summarize critical data. The term “investment casting” will be reiterated throughout to emphasize its centrality to our discussion.
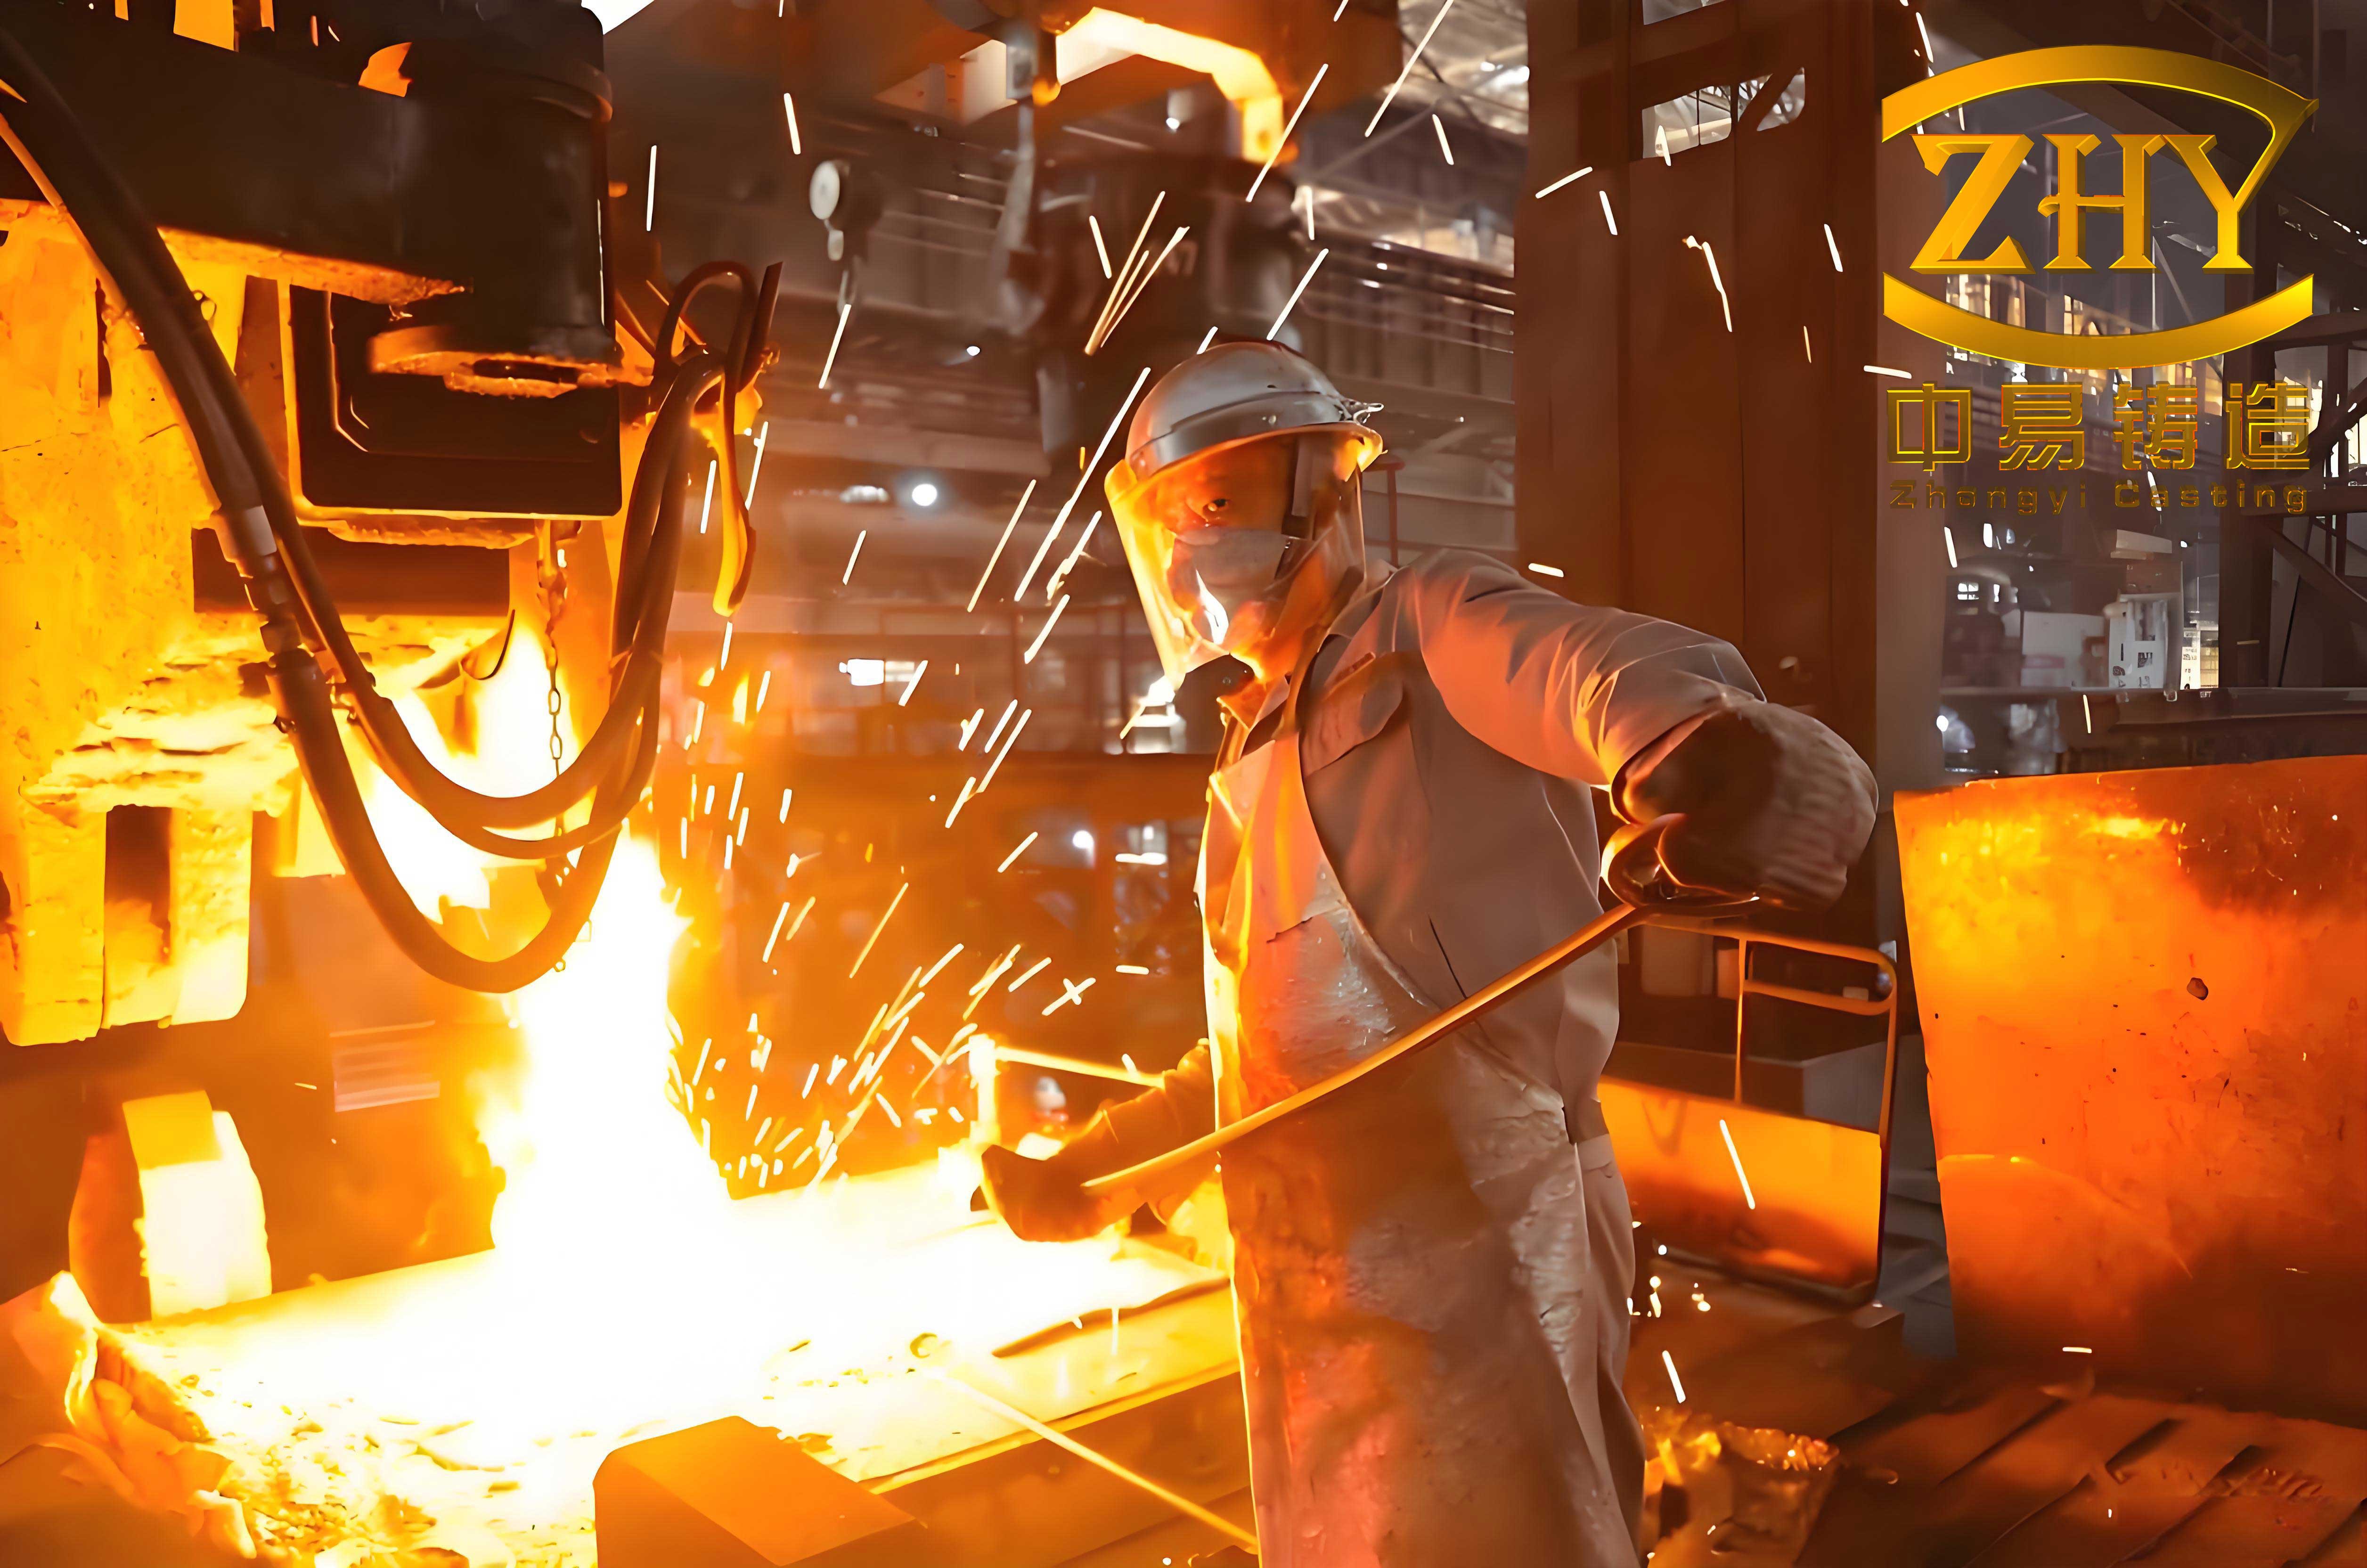
Investment casting is indispensable in industries such as aerospace, automotive, medical, and energy, where components like turbine blades, implantable devices, and fuel injectors demand tight tolerances and intricate geometries. From my perspective, the success of any investment casting project hinges on a meticulous understanding of each process step and material behavior. I will walk you through the entire workflow, from pattern making to final cleaning, highlighting the nuances that can make or break a casting. Let’s begin by exploring the sequential stages that define the investment casting process.
The Step-by-Step Process of Investment Casting
The investment casting process is a symphony of precise steps, each contributing to the final part’s integrity. I have broken it down into key phases, which I will describe in detail below.
1. Pattern and Die Creation
In investment casting, it all starts with the pattern. A die, or mold, is first fabricated to shape the wax patterns. For low-volume runs, I often use fusible alloys like tin-bismuth due to their ease of machining. For high-volume production, hardened steel dies are preferred for durability, though they are more costly to produce. The die design must account for the dual shrinkage of both the wax pattern and the final metal alloy. This shrinkage compensation is critical and can be expressed using a simple formula for total contraction:
$$ \text{Total Shrinkage} = S_w + S_m $$
where \( S_w \) is the wax pattern shrinkage and \( S_m \) is the metal alloy shrinkage. Typically, \( S_w \) ranges from 0.5% to 1.0%, and \( S_m \) varies by alloy, from 1.5% to 2.5%. Thus, the die is oversized accordingly. I always emphasize that die accuracy directly influences pattern precision, which cascades to the final casting.
2. Wax Pattern Production
Next, wax patterns are formed by injecting wax into the die. The wax formulation is crucial; a common blend I use consists of 50% paraffin wax and 50% stearic acid, which melts fully between 70°C and 90°C. To minimize shrinkage and warpage, I inject the wax as a paste at 45–48°C under pressures of 0.2–0.4 MPa. After ejection, patterns are cooled in water at 14–24°C to stabilize dimensions. The pattern’s strength is vital to prevent deformation during handling, which I quantify via a modulus of elasticity \( E_w \) derived from stress-strain curves. For typical wax blends, \( E_w \) is approximately 50–100 MPa. Maintaining an ambient temperature of 18–28°C ensures optimal pattern consistency.
3. Pattern Assembly into Clusters
Individual wax patterns are then assembled onto a central wax gating system to form a cluster or tree. I prefer welding with a hot knife for flexibility, though mechanical assembly is efficient for mass production. The gating design must facilitate smooth metal flow and feeding; I often calculate the gating ratio to minimize turbulence:
$$ \text{Gating Ratio} = \frac{A_s}{A_r} $$
where \( A_s \) is the sprue area and \( A_r \) is the runner area. A ratio of 1:2:1 (sprue:runner:gate) is common in investment casting to ensure laminar flow. The central gating often incorporates a thicker section to act as a feeder for shrinkage compensation.
4. Ceramic Shell Building
The assembled cluster undergoes a series of dips to build a ceramic shell. This is where the term “investment” truly comes into play, as the cluster is invested in ceramic material. I start with a primary coat using a fine refractory slurry—typically a mix of 55–60% silica flour and 40–45% binder like sodium silicate or silica sol. The binder choice affects shell properties; for instance, silica sol offers better stability but longer drying times. After dipping, the cluster is stuccoed with coarse sand to build thickness. This dip-stucco cycle is repeated 4–6 times to achieve a shell thickness of 5–12 mm. Each layer must be hardened; for sodium silicate, I immerse in a 25% NH₄Cl solution for 1–3 minutes to gel the silica, then air-dry. The shell’s mechanical strength \( \sigma_s \) can be approximated as:
$$ \sigma_s = k \cdot \frac{E_c \cdot t}{r} $$
where \( k \) is a material constant, \( E_c \) is the ceramic’s Young’s modulus, \( t \) is thickness, and \( r \) is curvature radius. I monitor this to prevent shell cracking.
5. Dewaxing and Shell Firing
Once the shell is dry, I remove the wax via autoclaving or hot water immersion. In autoclaving, steam at 0.2–0.5 MPa melts the wax, which drains out. The shell is then fired at 800–1000°C to burn out residual wax and strengthen the ceramic. This firing cycle also preheats the shell for pouring. I track the thermal profile to avoid thermal shock, using the formula for heat transfer:
$$ Q = m \cdot c_p \cdot \Delta T $$
where \( Q \) is heat input, \( m \) is shell mass, \( c_p \) is specific heat, and \( \Delta T \) is temperature change. Proper firing eliminates volatiles and reduces gas defects in investment casting.
6. Metal Pouring and Solidification
With the shell ready, I pour molten metal. Alloys range from steels to superalloys, each with specific pouring temperatures. I prefer hot-shell pouring to enhance fluidity; for example, steel is poured at 1500–1600°C into shells at 600–700°C. To improve filling, I sometimes use vacuum-assisted pouring, which reduces air entrapment. The solidification time \( t_s \) is critical and can be estimated using Chvorinov’s rule:
$$ t_s = C \cdot \left( \frac{V}{A} \right)^2 $$
where \( C \) is a constant, \( V \) is volume, and \( A \) is surface area. Directional solidification techniques are employed for critical parts like turbine blades to align grains for better creep resistance.
7. Shell Removal and Finishing
After cooling, I break away the shell using mechanical vibration or chemical dissolution. The castings are cut from the tree, and gates are ground off. Final steps include heat treatment, shot blasting, and inspection. I often use non-destructive testing like X-ray to verify internal quality. The entire investment casting process, from die to finished part, can take days, but the precision justifies the effort.
To summarize these steps, I have compiled key parameters in the table below, which I frequently reference in my work to ensure process control.
| Process Step | Typical Materials | Temperature Range | Time Duration | Critical Controls |
|---|---|---|---|---|
| Die Making | Steel, Tin-Bismuth | Ambient | Hours to Days | Shrinkage Allowance, Surface Finish |
| Wax Injection | Paraffin-Stearic Blend | 45–48°C (Injection) | Seconds per Pattern | Injection Pressure, Cooling Rate |
| Shell Building | Silica Flour, Binder | Ambient for Dipping | 1–2 Hours per Layer | Slurry Viscosity, Stucco Size |
| Dewaxing | N/A | 85–100°C (Water) or 120–150°C (Steam) | 10–30 Minutes | Wax Removal Completeness |
| Shell Firing | Ceramic Shell | 800–1000°C | 1–2 Hours | Heating Rate, Soak Time |
| Metal Pouring | Various Alloys | Alloy-Dependent (e.g., 1500°C for Steel) | Minutes | Pouring Temperature, Shell Temperature |
| Finishing | Abrasive Tools | Ambient | Variable | Dimensional Tolerance, Surface Roughness |
This table encapsulates the essence of investment casting control points. Moving forward, I will discuss the common pitfalls in investment casting and how to mitigate them.
Defects in Investment Casting: Causes and Preventive Measures
Despite its precision, investment casting is prone to defects if process parameters drift. In my experience, most issues stem from material inconsistencies, thermal mismanagement, or procedural errors. I will analyze major defect categories, their root causes, and proven prevention methods, again emphasizing the role of careful process design in investment casting.
Dimensional Inaccuracies and Distortion
One frequent complaint in investment casting is parts deviating from specifications. This can arise from die inaccuracies, wax pattern deformation, or shell weakness. For instance, if the die does not account for dual shrinkage, the final casting will be undersized. I use the following formula to verify dimensional fidelity:
$$ L_c = L_d \cdot (1 – S_w) \cdot (1 – S_m) $$
where \( L_c \) is casting length, \( L_d \) is die length, and \( S_w \) and \( S_m \) are shrinkage factors as before. To prevent wax distortion, I ensure wax has adequate strength and is stored at controlled temperatures. Shell thickness must be sufficient to resist deformation during pouring; I aim for a minimum thickness \( t_{\text{min}} \) based on pouring pressure \( P \) and ceramic strength \( \sigma_s \):
$$ t_{\text{min}} = \frac{P \cdot r}{\sigma_s} $$
where \( r \) is part radius. Regular die maintenance and wax property checks are essential in investment casting to avoid these issues.
Surface Roughness and Finish Problems
Poor surface finish often traces back to the primary ceramic coat. If the refractory powder is too coarse, it imparts roughness. I specify fine silica flour (e.g., 325 mesh) for the first layer to replicate the wax surface. The binder ratio also matters; too much binder can cause cracking. I optimize using a viscosity equation for the slurry:
$$ \eta = \eta_0 \cdot e^{k \cdot \phi} $$
where \( \eta \) is viscosity, \( \eta_0 \) is base viscosity, \( k \) is a constant, and \( \phi \) is solids volume fraction. Keeping \( \phi \) around 0.6 ensures smooth coating. Additionally, proper dewaxing prevents residue that could blemish the shell cavity. In investment casting, a mirror-like finish is achievable with meticulous slurry control.
Gas Porosity and Blows
Gas entrapment is a common defect in investment casting, manifesting as pores or blows. Sources include residual moisture in the shell, incomplete wax removal, or gas evolution from the metal. To combat this, I ensure thorough shell firing to drive off volatiles. The firing temperature \( T_f \) must exceed the decomposition point of contaminants, often above 800°C. I also employ vacuum pouring to extract air from the shell cavity. The ideal gas law can guide pressure reduction:
$$ P V = n R T $$
Reducing \( P \) (pressure) via vacuum minimizes gas solubility in the metal. For alloys prone to gas absorption, I use degassing techniques like argon purging. Proper gating design that promotes tranquil metal flow also reduces air entrainment in investment casting.
Incomplete Filling and Cold Shuts
Thin sections may fail to fill, resulting in cold shuts or short pours. This is often due to low metal fluidity or cold shell temperature. I calculate the minimum wall thickness \( w_{\text{min}} \) that can be filled based on fluidity length \( L_f \):
$$ w_{\text{min}} = \frac{L_f}{\alpha \cdot \Delta T} $$
where \( \alpha \) is a material constant and \( \Delta T \) is superheat. To improve filling, I preheat shells to 600–700°C and use alloys with high fluidity. Continuous pouring without interruption is critical; I size the ladle to hold enough metal for the entire cluster. In investment casting, simulation software helps predict fill patterns and optimize gating.
Inclusions and Non-Metallic Defects
Ceramic fragments or slag can become entrapped, causing inclusions. This stems from shell spalling or improper metal handling. I strengthen the shell by optimizing the binder content and firing cycle. The shell’s erosion resistance \( R_e \) can be estimated as:
$$ R_e = \frac{\sigma_s}{\rho \cdot v^2} $$
where \( \rho \) is density and \( v \) is metal velocity. Keeping \( v \) low through tapered gates reduces erosion. I also use filters in the gating system to trap inclusions. Regular inspection of ceramic materials for impurities is a best practice in investment casting.
Metallurgical Defects: Shrinkage Porosity and Hot Tears
Internal shrinkage or hot tears arise from improper solidification. I design feeding systems to ensure directional solidification toward feeders. The feeding efficiency \( \eta_f \) is given by:
$$ \eta_f = \frac{V_f}{V_c} \cdot 100\% $$
where \( V_f \) is feeder volume and \( V_c \) is casting volume. A ratio of 1.5:1 is common. Alloy selection also matters; I avoid wide freezing range alloys for thin sections. Post-casting heat treatment can alleviate residual stresses that cause hot tears. In investment casting, thermal management is key to sound metallurgy.
To encapsulate these defects and solutions, I have prepared a summary table that I use as a quick reference in the foundry.
| Defect Type | Primary Causes | Preventive Measures | Relevant Formulas/Parameters |
|---|---|---|---|
| Dimensional Error | Incorrect die shrinkage, wax distortion, weak shell | Accurate die design, controlled wax cooling, adequate shell thickness | \( L_c = L_d \cdot (1 – S_w) \cdot (1 – S_m) \), \( t_{\text{min}} = P \cdot r / \sigma_s \) |
| Surface Roughness | Coarse refractory, high slurry viscosity, wax residue | Use fine face coat, optimize slurry viscosity, complete dewaxing | \( \eta = \eta_0 \cdot e^{k \cdot \phi} \), mesh size ≤325 |
| Gas Porosity | Shell moisture, incomplete dewaxing, metal gases | Thorough shell firing, vacuum pouring, metal degassing | \( P V = n R T \), firing T > 800°C |
| Incomplete Fill | Low fluidity, cold shell, interrupted pour | Preheat shell, increase superheat, ensure continuous pour | \( w_{\text{min}} = L_f / (\alpha \cdot \Delta T) \), shell T ≈ 600°C |
| Inclusions | Shell erosion, slag entrapment, contaminated materials | Strengthen shell, use filters, inspect ceramics | \( R_e = \sigma_s / (\rho \cdot v^2) \), gate velocity < 0.5 m/s |
| Shrinkage Porosity | Poor feeding, alloy solidification range | Design adequate feeders, use directional solidification | \( \eta_f = V_f / V_c \cdot 100\% \), feeder ratio ≥1.5 |
This table, combined with the formulas, provides a scientific basis for defect control in investment casting. In the next section, I will elaborate on some advanced considerations and calculations that further refine the investment casting process.
Advanced Considerations in Investment Casting
Beyond basic steps, investment casting involves nuanced decisions that impact quality and cost. I will share insights on material selection, process optimization, and quality assurance techniques that I have gathered over time.
Material Selection and Alloy Behavior
The choice of alloy in investment casting affects everything from fluidity to final properties. I often refer to phase diagrams to predict solidification behavior. For instance, for stainless steel, the Fe-Cr-Ni diagram guides heat treatment. The alloy’s thermal conductivity \( k \) influences cooling rate:
$$ \frac{dT}{dt} = \frac{k \cdot A \cdot \Delta T}{m \cdot c_p} $$
where \( dT/dt \) is cooling rate, \( A \) is surface area, and \( \Delta T \) is temperature gradient. High \( k \) alloys cool faster, potentially leading to stress. I adjust shell preheat accordingly. Additionally, alloy-wax compatibility is vital; some alloys require special waxes to avoid reactions. In investment casting, material databases are invaluable for selection.
Process Optimization via Statistical Methods
To fine-tune investment casting, I employ design of experiments (DOE). For example, I might vary wax temperature, slurry density, and stucco size to minimize defects. Response surface methodology helps model interactions. A typical objective function to maximize yield \( Y \) could be:
$$ Y = \beta_0 + \beta_1 X_1 + \beta_2 X_2 + \beta_{12} X_1 X_2 $$
where \( X_1 \) and \( X_2 \) are process variables, and \( \beta \) are coefficients. This data-driven approach reduces trial and error. Simulation software like CFD and FEA also predicts fluid flow and stress, saving time and material in investment casting development.
Quality Control and Inspection
Rigorous inspection is non-negotiable in investment casting. I use coordinate measuring machines (CMM) for dimensional checks, comparing to CAD models. Statistical process control (SPC) charts monitor key parameters like slurry viscosity. For internal defects, X-ray tomography provides 3D views. The defect rate \( D \) can be tracked using:
$$ D = \frac{N_d}{N_t} \cdot 100\% $$
where \( N_d \) is defective castings and \( N_t \) is total castings. I aim for \( D < 1\% \) for critical parts. Documentation of each batch ensures traceability, a hallmark of reliable investment casting operations.
Environmental and Economic Aspects
Investment casting generates waste like used ceramic and wax. I implement recycling loops; wax can be reclaimed via filtration, and ceramic can be crushed for reuse. The economics hinge on volume; for high volumes, automated systems reduce labor cost. The total cost \( C_{\text{total}} \) per part can be modeled as:
$$ C_{\text{total}} = C_{\text{material}} + C_{\text{labor}} + C_{\text{overhead}} $$
Optimizing cycle times and material usage makes investment casting competitive. Sustainable practices, such as using bio-based waxes, are gaining traction in the investment casting industry.
To illustrate the interplay of factors, I present a table summarizing key advanced parameters.
| Aspect | Key Variables | Optimal Ranges | Impact on Quality |
|---|---|---|---|
| Alloy Properties | Solidification range, thermal conductivity, fluidity | Depends on alloy (e.g., steel: 50–100 W/m·K for k) | Determines filling and soundness |
| Process Variables | Wax injection pressure, slurry viscosity, firing cycle | Pressure: 0.2–0.4 MPa, Viscosity: 30–50 cP | Affects dimensional accuracy and surface finish |
| Quality Metrics | Dimensional tolerance, surface roughness, defect rate | Tolerance: ±0.1 mm, Roughness: Ra 1.6 µm, Defect rate < 1% | Ensures part performance and reliability |
| Economic Factors | Cycle time, material yield, automation level | Cycle: 2–5 days, Yield: 70–90%, Automation: High for volume | Drives cost-effectiveness of investment casting |
This holistic view underscores that investment casting is both an art and a science. In closing, I will reflect on the overarching principles that guide successful investment casting.
Conclusion
Throughout this exploration, I have emphasized that investment casting is a meticulous process demanding attention to detail at every stage. From die design to final inspection, each step interlinks to produce components of unparalleled precision. The defects discussed are not inevitabilities but challenges that can be overcome through scientific understanding and disciplined control. I firmly believe that the future of investment casting lies in further integration of digital tools—simulations, IoT monitoring, and AI-driven optimization—to enhance consistency and reduce waste. Whether you are a seasoned engineer or a newcomer to foundry work, I hope this guide has provided valuable insights into the world of investment casting. Remember, mastery of investment casting comes from continuous learning and adaptation, leveraging formulas, tables, and empirical data to achieve perfection in every casting.
In summary, investment casting remains a cornerstone of advanced manufacturing, and its principles, as I have outlined, are timeless. By embracing both traditional wisdom and modern technology, we can push the boundaries of what is possible with investment casting. Thank you for joining me on this deep dive into the process and its intricacies.