
In my extensive experience within the precision manufacturing sector, I have dedicated considerable effort to understanding and mitigating the complexities inherent to the investment casting process. Investment casting, also known as lost-wax casting, is a sophisticated manufacturing technique renowned for its ability to produce components with exceptional dimensional accuracy and intricate geometries. It finds critical applications across aerospace, automotive, medical, and energy industries. However, the very nature of investment casting—with its multi-step sequence involving pattern making, shell building, dewaxing, firing, and pouring—introduces numerous variables that can compromise final part quality. Controlling these variables is paramount, and defects, if not properly managed, can lead to significant scrap rates and increased costs. This article, drawn from firsthand observation and analysis, delves into the common defects encountered in investment casting, explores their root causes through empirical data and theoretical models, and proposes comprehensive control strategies. The term ‘investment casting’ will be repeatedly emphasized to underscore its centrality to our discussion.
The journey of a metal part through the investment casting process is one of sequential transformations, each stage imprinting its influence on the final dimensions and surface integrity. A foundational understanding begins with the overall dimensional evolution. The cumulative effect of thermal expansion and contraction across different materials—wax, ceramic, and metal—dictates the final size. The following table summarizes the typical dimensional changes throughout the key stages of the investment casting process.
| Process Stage | Primary Dimensional Change | Approximate Temperature Range (°C) | Governing Mechanism |
|---|---|---|---|
| Pattern Injection | Initial Formation | 40-70 (Wax temperature) | Pressure-induced flow and thermal contraction upon cooling. |
| Wax Pattern Cooling | Contraction | 70 to 20 (Ambient) | Volumetric shrinkage of the pattern material as it solidifies and cools. |
| Ceramic Shell Drying & Firing | Initial Contraction, then Expansion | 20 to 1100 | Binder gelation/dehydration followed by thermal expansion of refractory grains. |
| Metal Solidification & Cooling | Contraction | Liquidus to 20 (Ambient) | Liquid shrinkage, solidification shrinkage, and solid-state thermal contraction of the alloy. |
The final dimension \( D_f \) of an investment casting can be conceptually modeled as a function of the master tooling dimension \( D_0 \), incorporating all sequential shrinkages and expansions:
$$ D_f = D_0 \times (1 + S_w) \times (1 + S_s) \times (1 + S_m) $$
Where \( S_w \) is the net shrinkage factor of the wax pattern, \( S_s \) is the net dimensional change factor of the ceramic shell (often a small expansion), and \( S_m \) is the shrinkage factor of the metal. Precise compensation in the master tooling requires accurate determination of these factors, which are not constants but depend on specific process parameters.
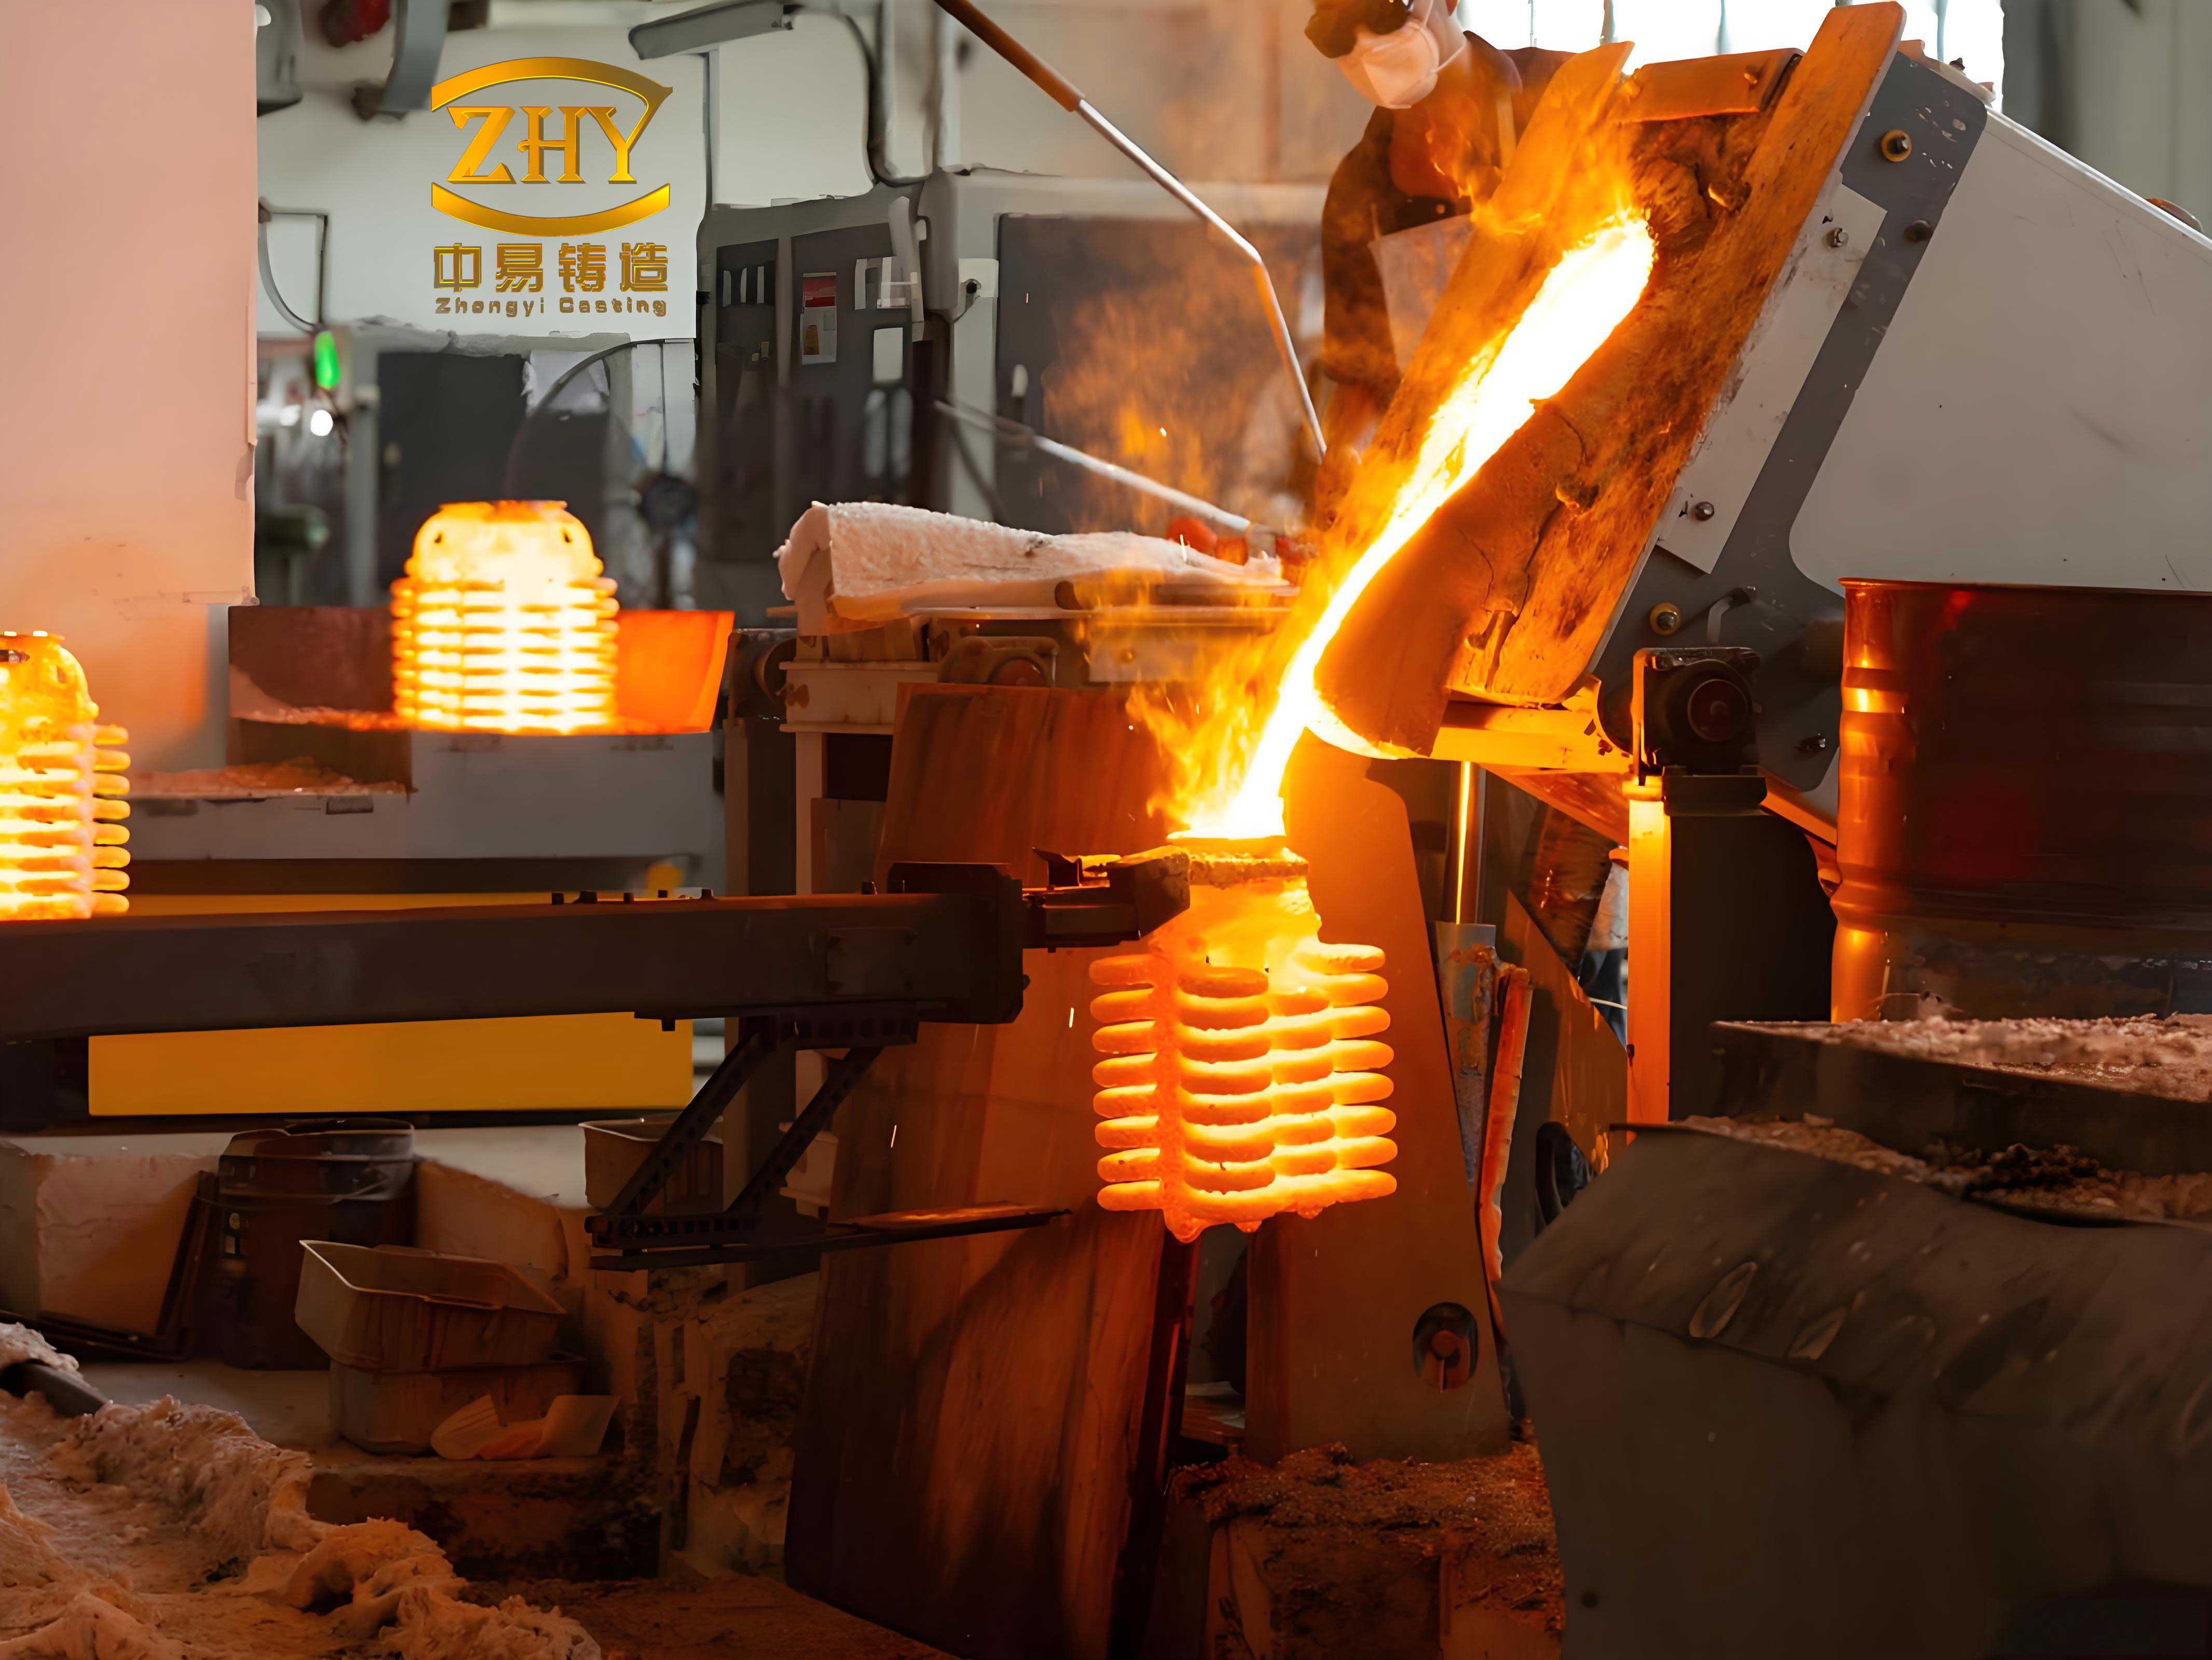
Let us now systematically analyze the primary defect categories in investment casting. Dimensional inaccuracy often serves as the first major hurdle. In investment casting, size deviation beyond tolerance limits can originate from the pattern, the shell, or the pouring stage. Pattern-related factors are predominantly controlled by injection parameters. The interaction between injection pressure \( P \), wax temperature \( T_w \), die temperature \( T_d \), and hold time \( t_h \) critically influences the pattern’s initial density and its subsequent shrinkage behavior. Empirical studies suggest that the effective pattern shrinkage \( S_w \) can be approximated for a given wax formulation by a relation of the form:
$$ S_w \approx \alpha_0 – \alpha_1 \cdot P – \alpha_2 \cdot t_h + \alpha_3 \cdot (T_w – T_{ref}) $$
where \( \alpha_i \) are material-specific coefficients and \( T_{ref} \) is a reference temperature. A higher pressure and longer hold time generally reduce shrinkage by compensating for volumetric contraction while the gate is sealed, whereas excessive wax temperature can increase shrinkage by altering the cooling dynamics. The table below quantifies the influence of key pattern-making parameters on dimensional repeatability in investment casting.
| Process Parameter | Typical Range | Effect on Pattern Size | Mechanism |
|---|---|---|---|
| Injection Pressure | 0.2 – 0.7 MPa | Increase reduces apparent shrinkage | Higher pressure packs more material into the cavity, countering contraction. |
| Wax Temperature | 50 – 65 °C | Complex; interacts with hold time | Higher temperature lowers viscosity for better fill but can lead to greater thermal contraction if not properly packed. |
| Die Temperature | 20 – 30 °C | Lower temperature increases shrinkage | Quicker cooling and solidification limit time for pressure compensation. |
| Hold Time | 10 – 60 seconds | Longer time reduces shrinkage | Maintains pressure during initial solidification to feed shrinkage. |
The ceramic shell, a defining element of the investment casting process, introduces another layer of dimensional variability. The thermal expansion of the shell during pre-heat and pouring directly offsets metal shrinkage. The shell’s expansion coefficient \( \alpha_s \) is a composite property of its refractory flour and binder. Selecting refractories with appropriate expansion characteristics is crucial. For instance, silica (SiO₂) undergoes a disruptive crystalline phase transformation at around 573°C, accompanied by a significant volume increase, which can affect dimensional stability and shell integrity. In contrast, stable refractories like zircon (ZrSiO₄) or fused silica exhibit smoother expansion curves. The linear thermal expansion \( \Delta L_s \) of a shell from room temperature to firing temperature \( T_f \) is given by:
$$ \Delta L_s = L_0 \int_{T_0}^{T_f} \alpha_s(T) \, dT $$
Where \( L_0 \) is the shell dimension at room temperature \( T_0 \). In practice, the effective expansion is also influenced by shell thickness, number of layers, and drying stresses. Pouring conditions finalize the dimensional outcome. A higher mold temperature \( T_{mold} \) reduces the thermal gradient, slowing solidification and allowing for better feeding, but it also increases metal/mold interaction time. The metal shrinkage factor \( S_m \) is largely material-dependent but is also affected by the cooling rate \( \dot{T} \), which is a function of \( T_{mold} \), pouring temperature \( T_{pour} \), and part geometry.
Surface roughness is the second critical quality attribute in investment casting. A successful investment casting process should yield surfaces with roughness (Ra) values as low as 0.8-1.6 μm for high-quality ceramic shell systems. The journey to a smooth surface begins with the pattern. The replication fidelity from die to wax is generally high, but it is not perfect. The relationship can be expressed as a transfer function \( R_{a,wax} = f(R_{a,die}, \mathbf{P}) \), where \( \mathbf{P} \) is the vector of injection parameters. Low wax or die temperature, insufficient pressure, or entrapped air can degrade surface finish. The ceramic shell’s role is to faithfully replicate—and ideally not degrade—this surface. The key here is the prime slurry, a suspension of fine refractory particles in a colloidal binder (e.g., silica sol, ethyl silicate). The slurry’s ability to wet the wax pattern completely is essential to avoid surface defects like folds or bubbles. The viscosity \( \eta \) of the slurry, which governs its flow and coating thickness, is critical and can be modeled for a suspension as:
$$ \eta = \eta_0 (1 – \phi / \phi_m)^{-\nu} $$
where \( \eta_0 \) is the binder viscosity, \( \phi \) is the volume fraction of refractory particles, \( \phi_m \) is the maximum packing fraction, and \( \nu \) is a constant. A higher solids loading (\( \phi \)) within a workable viscosity range promotes a denser, smoother first layer. Inadequate drying of this prime layer can cause cracking or binder migration, leading to a rough, sandy surface on the final casting. Finally, the metal must perfectly replicate the shell cavity. This requires sufficient superheat to maintain fluidity and avoid premature freezing on the mold walls, but not so much as to cause excessive reaction with the shell. The critical parameter is the metal’s ability to fill the microscopic peaks and valleys of the shell, which is related to its surface tension \( \gamma \) and viscosity \( \eta_m \) at the pouring temperature.
Beyond dimensional and surface issues, internal and external casting defects pose significant challenges in investment casting. Let’s examine them in detail. Penetration or burn-on, often called “metal penetration” or “chemical burn-in,” is a severe form of surface defect where metal or oxides fuse with the shell. In investment casting of ferrous alloys, this frequently manifests as a tenacious, rough layer adhering to the casting. The root cause is often a high-temperature chemical reaction at the metal-shell interface. For steel cast into silica-based shells, the reaction can be simplified as:
$$ 2Fe_{(l)} + O_2 + SiO_{2(s)} \rightarrow 2FeO\cdot SiO_{2(l)} $$
The product, fayalite (iron silicate), has a melting point around 1205°C and wets silica grains, penetrating the shell interstitudes. The driving force for this reaction increases with interfacial temperature and the presence of oxidizing agents. Alloying elements like manganese and chromium can form similar low-melting silicates. The propensity for penetration \( P_{pen} \) can be considered proportional to the time-temperature integral above a critical reaction temperature:
$$ P_{pen} \propto \int_{t_0}^{t_s} \max(0, T_{interface}(t) – T_{crit}) \, dt $$
where \( t_s \) is the solidification time. Prevention strategies thus focus on reducing interfacial temperature (lower superheat, faster cooling), using inert or basic refractories (alumina, zircon) for reactive alloys, and minimizing oxidizing conditions during pouring.
Shrinkage porosity, including macro-shrinkage cavities, remains a classic foundry defect in investment casting. It results from inadequate feeding of liquid metal to compensate for volumetric shrinkage during solidification. The condition for shrinkage formation is succinctly described by the feeding criterion: the solidification time \( t_f \) at a region must be less than or equal to the time for which feed metal is available \( t_{feed} \). For a simple shape, solidification time according to Chvorinov’s rule is:
$$ t_f = B \left( \frac{V}{A} \right)^n $$
where \( V \) is volume, \( A \) is cooling surface area, \( B \) is a mold constant, and \( n \) is an exponent (often ~2). A hot spot, characterized by a high \( V/A \) ratio, solidifies last. If the feeding path to this hot spot—governed by the permeability of the mushy zone and the pressure head from risers—is blocked before the hot spot fully solidifies, a shrinkage cavity forms. In investment casting, the use of hot molds can reduce thermal gradients, promoting directional solidification toward the feeder if the gating system is designed correctly. The pressure head \( \Delta P \) available for feeding is \( \rho g h \), where \( \rho \) is metal density, \( g \) is gravity, and \( h \) is the effective height of the feeding column. For thin sections or alloys with wide freezing ranges, interdendritic feeding pressure becomes critical, and the permeability \( K \) of the mushy zone, which decreases rapidly with fraction solid \( f_s \), dictates whether feeding can occur:
$$ \frac{dP}{dx} = – \frac{\eta u}{K(f_s)} $$
where \( \eta \) is viscosity and \( u \) is flow velocity. Proper investment casting design involves identifying hot spots through simulation or geometrical analysis and placing feeders, chills, or cooling channels to enforce progressive solidification.
| Defect Type | Primary Manifestation | Key Contributing Factors in Investment Casting | Core Mitigation Strategies |
|---|---|---|---|
| Dimensional Inaccuracy | Size out of specification | Uncompensated pattern shrinkage, shell expansion variance, non-uniform cooling. | Precise pattern die compensation, stable process parameters, controlled shell firing. |
| Surface Roughness | Ra value exceeding target | Poor pattern finish, low-quality prime coat, improper slurry viscosity, metal/shell reaction. | Optimal injection parameters, high-quality refractories, proper slurry formulation and drying. |
| Metal Penetration / Burn-on | Rough, fused metal/ceramic layer | High pouring temperature, reactive alloy/shell combination, oxidizing atmosphere. | Use of inert shell materials (Al2O3, ZrSiO4), lower superheat, protective pouring atmosphere. |
| Shrinkage Porosity | Internal cavities or surface sinks | Inadequate feeding, poor solidification direction, lack of risers/chills. | Riser design for directional solidification, use of chills, controlled mold temperature. |
| Hot Tearing | Cracks at high temperature, often at junctions | Restrained contraction during late solidification, low alloy strength in mushy state. | Improved casting design (fillets), alloy modification, shell with high hot strength and collapsibility. |
| Wax Pattern or Casting Distortion | Non-conformal geometry | Stress relief in wax during storage, weak shell deforming under metal load, uneven cooling. | Proper wax handling/storage, robust shell building, balanced gating for uniform cooling. |
Hot tearing, or solidification cracking, is a debilitating defect in investment casting, particularly for alloys with wide freezing ranges. It occurs when the partially solidified casting experiences tensile stresses that exceed its cohesive strength in the brittle temperature range (BTR). The susceptibility to hot tearing \( S_{ht} \) can be conceptualized as a function of strain accumulation and material resistance:
$$ S_{ht} \propto \frac{\int \dot{\varepsilon} \, dt}{ \varepsilon_{f} } $$
where \( \dot{\varepsilon} \) is the strain rate imposed by constrained contraction and \( \varepsilon_{f} \) is the fracture strain of the material in the coherent mushy state. In investment casting, constraints arise from the ceramic shell (which has limited collapsibility at high temperature), the core (if present), and the casting geometry itself. Sharp re-entrant angles act as stress concentrators. Alloy chemistry plays a massive role; elements like sulfur and phosphorus segregate to interdendritic regions, forming low-melting films that severely reduce \( \varepsilon_f \). The carbon content in steel has a non-linear effect on hot tear resistance. Modification of the alloy with small additions of rare earth elements or titanium can alter the morphology of sulfides and oxides, increasing the tear resistance. From a process perspective in investment casting, ensuring the shell has sufficient high-temperature strength to hold shape but also some collapsibility after metal solidification begins is a delicate balance. Designing gates to minimize restraint and allowing for more uniform cooling are essential.
Distortion, the deviation from intended shape, can occur at multiple stages in investment casting. Wax pattern distortion may happen due to residual stresses from uneven cooling during injection or due to creep if stored at temperatures near the wax’s softening point. The pattern’s dimensional stability over time is a key concern. Shell distortion can occur during high-temperature firing if the shell’s high-temperature strength is insufficient to support its own weight, leading to sagging, especially for large, flat surfaces. The critical temperature for this is often linked to the binder’s behavior. Finally, casting distortion results from unbalanced residual stresses after solidification and cooling. These stresses \( \sigma_{res} \) arise due to differential cooling rates \( \dot{T}_1, \dot{T}_2 \) in different sections of the casting, leading to non-uniform plastic deformation. A simplified relation is:
$$ \sigma_{res} \approx E \cdot \alpha \cdot \Delta T_{eff} $$
where \( E \) is Young’s modulus, \( \alpha \) is the thermal expansion coefficient, and \( \Delta T_{eff} \) is an effective temperature difference between constrained regions. In investment casting, distortion can be minimized by symmetrical gating to ensure uniform thermal history, by designing shells with consistent thickness and support, and by implementing controlled cooling practices after knockout.
The control and prevention of these defects in investment casting demand a holistic, system-level approach. It begins with rigorous design for manufacturability (DFM), where components are designed with uniform wall thickness, generous fillets, and clear feeding paths. Process parameter optimization is not a one-time activity but requires continuous monitoring and statistical process control (SPC). For instance, maintaining the viscosity of the prime slurry within a narrow band is crucial for consistent shell quality in investment casting. This involves regular measurement and adjustment for solvent evaporation. Similarly, wax injection parameters must be locked in and monitored using process capability indices (Cpk). Advanced tools like computational simulation of fluid flow, solidification, and stress development have become indispensable for virtual prototyping and identifying potential defect locations before any metal is poured. The simulation of the investment casting process allows for the optimization of gating and risering systems, prediction of shrinkage locations, and assessment of thermal gradients that could lead to hot tears or distortion.
Material selection is another cornerstone. The choice of pattern wax, with its specific shrinkage and mechanical properties, sets the stage. The selection of refractory materials for the shell—whether silica, alumina, zircon, or a hybrid system—is dictated by the alloy being cast, the required surface finish, and cost considerations. Each investment casting project may have a unique optimal material set. Furthermore, the metallurgy of the alloy itself cannot be overlooked. Proper melting practice, including effective deoxidation (e.g., using aluminum for steel) and degassing to minimize hydrogen and nitrogen, directly impacts the tendency for porosity and hot tearing. For critical applications in investment casting, vacuum melting and pouring are employed to eliminate atmospheric reactions entirely.
In conclusion, mastering the investment casting process to minimize defects is a multifaceted endeavor that blends science, engineering, and meticulous craftsmanship. From my perspective, the path to high integrity investment castings involves understanding the intricate chain of cause and effect that links the initial tooling design to the final machined component. Each defect—dimensional error, roughness, penetration, shrinkage, cracking, or distortion—has its genesis in specific physical and chemical phenomena that can be modeled, measured, and managed. The investment casting industry’s progression is increasingly driven by data, with sensors capturing real-time data from wax injectors, slurry tanks, and furnaces, feeding into adaptive control systems. The ultimate goal is a zero-defect mindset, where proactive prevention through robust process design replaces reactive scrap analysis. As technologies like additive manufacturing for direct shell or pattern production mature, they will introduce new variables and possibilities into the investment casting landscape. However, the fundamental principles of controlling heat transfer, fluid flow, and stress development will remain central to producing flawless components via the versatile and precise method of investment casting. Therefore, continuous learning, investment in technology, and a deep respect for the process’s complexities are the true keys to success in the field of investment casting.