
In the manufacturing of machine tool casting, achieving high-quality components is paramount for the durability and precision of the equipment. Our journey began with significant challenges in producing advanced cast steel parts, which led to widespread issues in hardness, porosity, and overall reliability. This narrative details our first-person experience in overcoming these obstacles through systematic reforms, emphasizing the critical role of controlled processes in machine tool casting.
Initially, our facility faced severe quality deficits in machine tool casting. The castings often exhibited unacceptable hardness levels and excessive porosity, resulting in a scrap rate exceeding 30%. For instance, batches of machine tool casting components were rejected due to hardness discrepancies, disrupting production schedules and demoralizing our workforce. In one critical period, we nearly halted operations because over 30% of tasks were incomplete, primarily due to unresolved quality issues in machine tool casting. This dire situation prompted us to seek expert guidance and adopt best practices from industry peers.
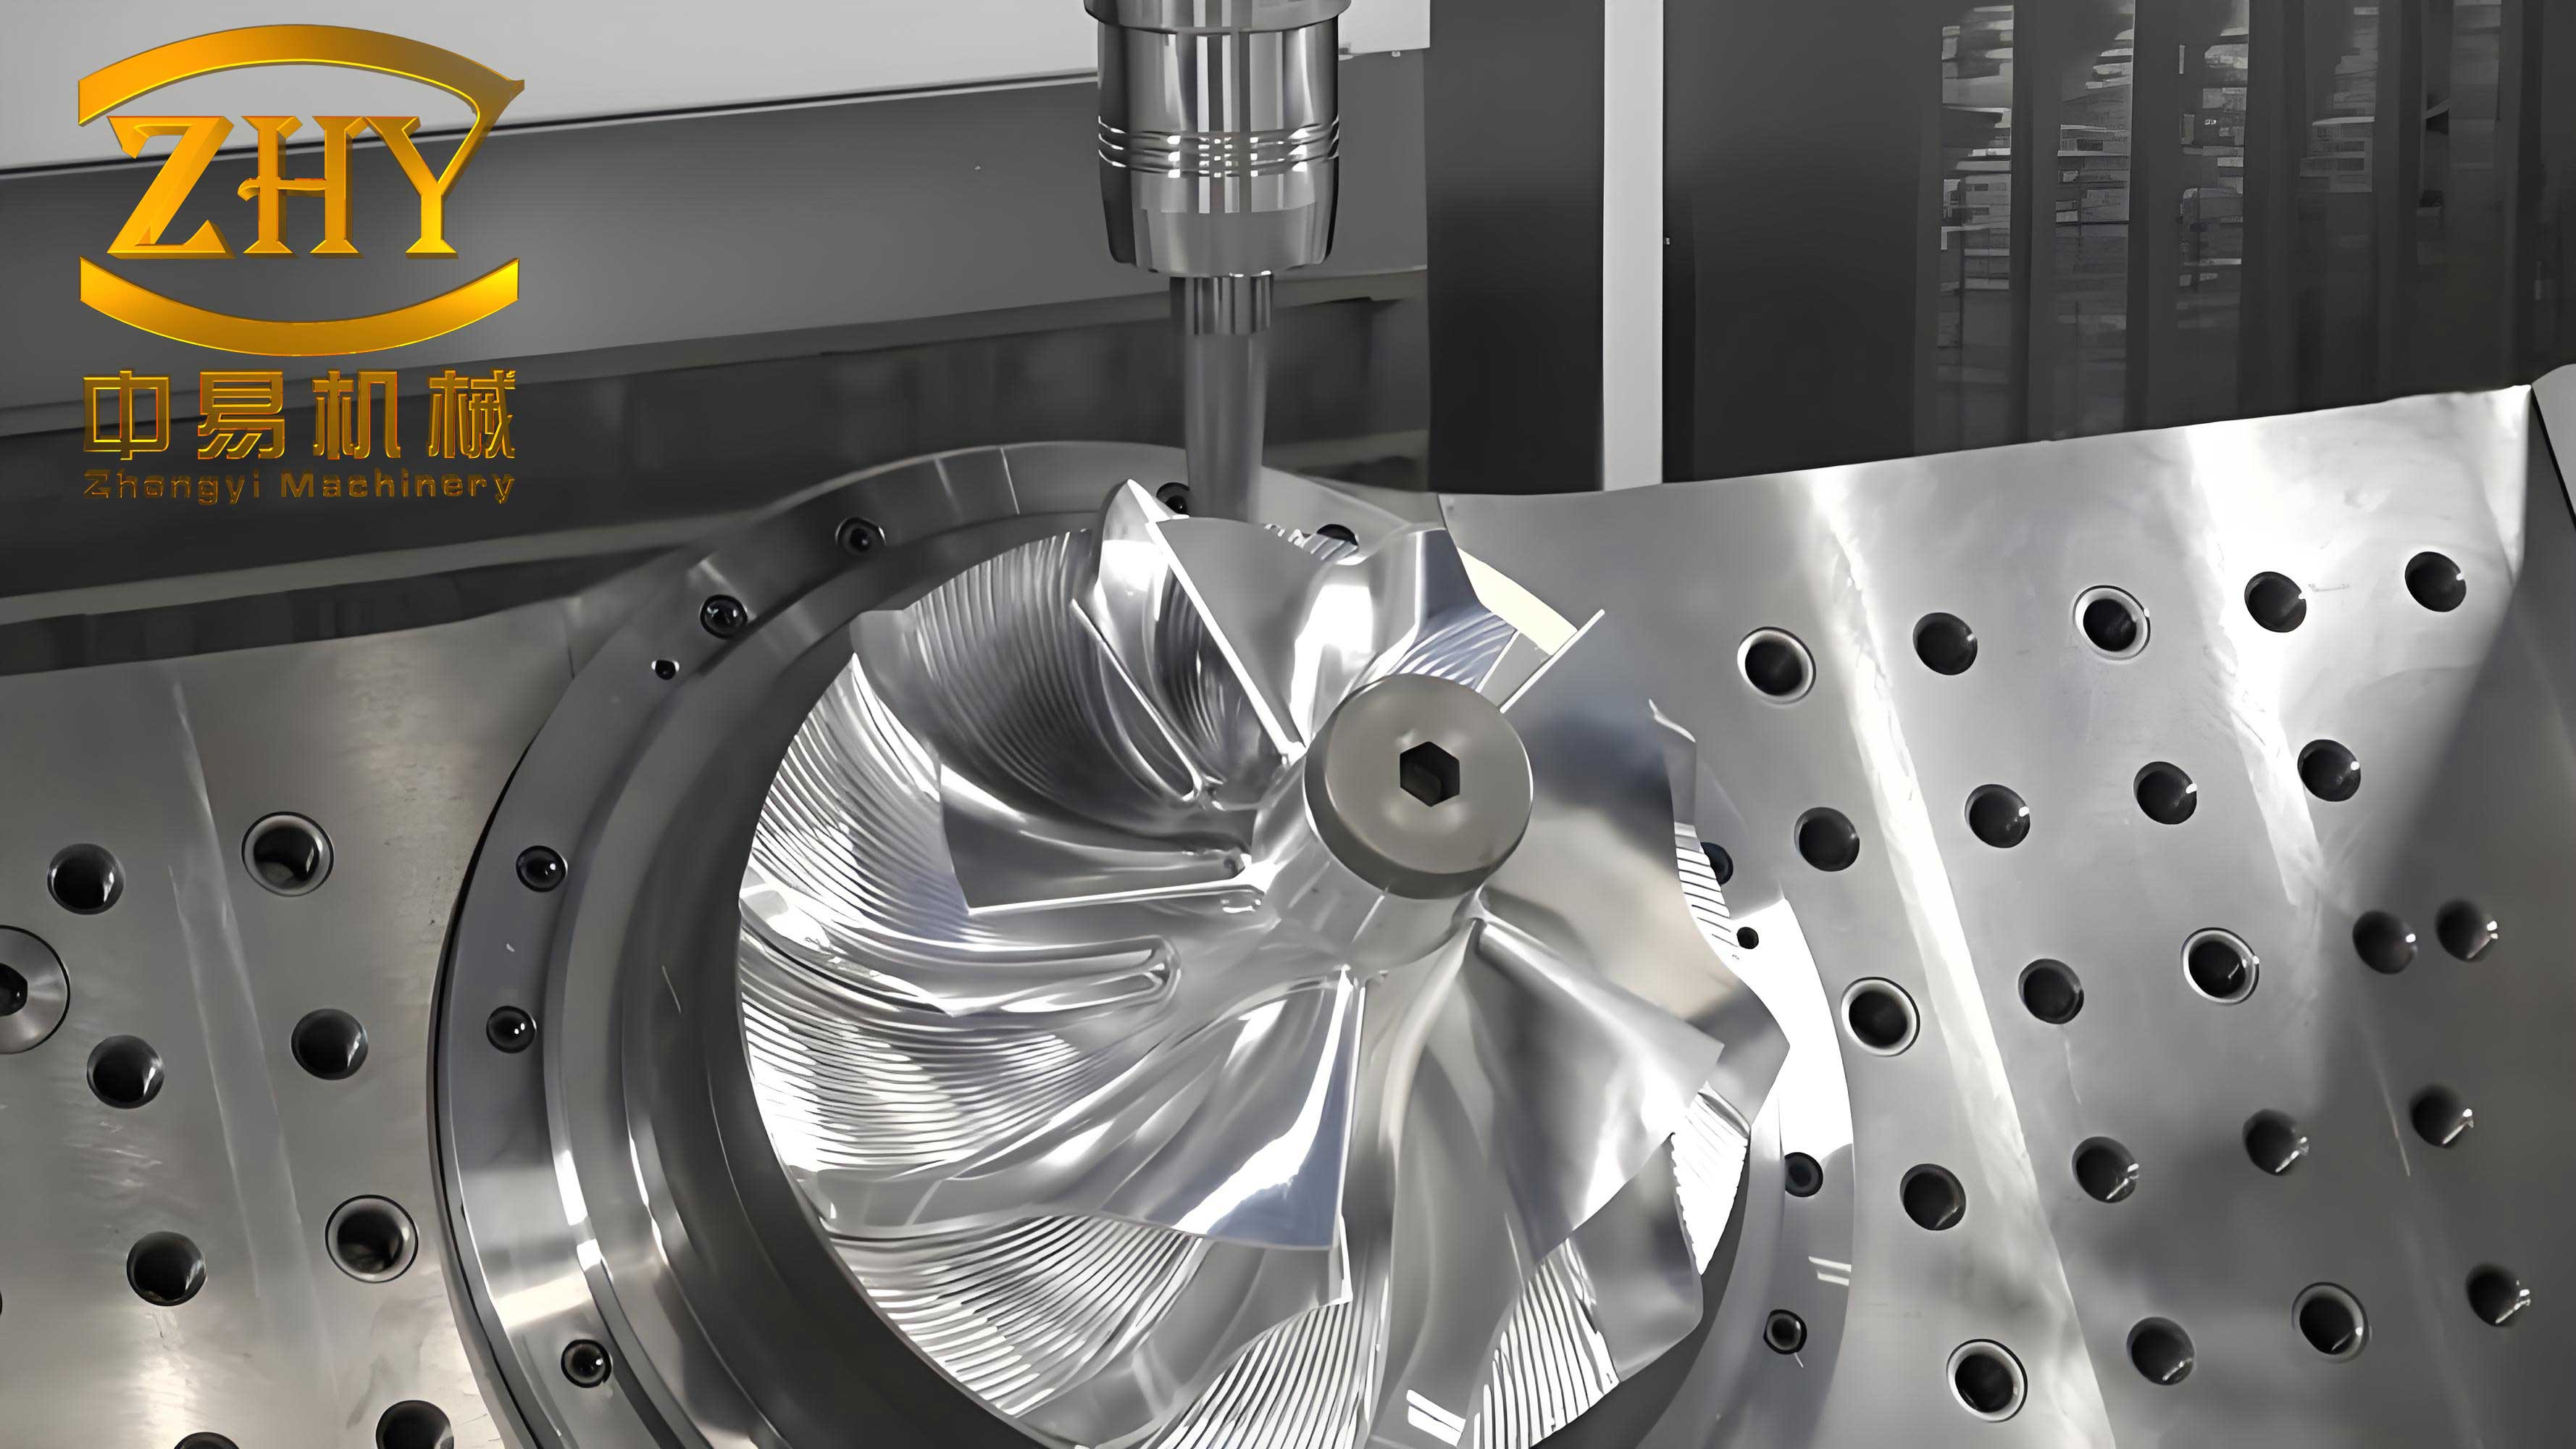
Upon consulting specialists, we learned that improving machine tool casting quality starts with rigorous material analysis and controlled melting operations. We immediately implemented a comprehensive material management system. All incoming raw materials, such as pig iron and coke, were subjected to chemical analysis before use. Existing stocks were segregated based on composition, ensuring consistent input for machine tool casting production. Additionally, we labeled each casting pattern with specific grade requirements, weight, and shrinkage rates, enabling precise control during molding and melting.
To standardize our approach, we classified machine tool casting into three grades based on mechanical properties and thickness, as summarized in Table 1. This classification guided the selection of appropriate steel grades for different components, such as beds, slides, and tables in machine tool casting.
| Grade | Application | Tensile Strength (kg/mm²) | Bend Strength (kg/mm²) | Average Thickness (mm) |
|---|---|---|---|---|
| Grade I | Critical load-bearing parts with friction surfaces | ≥50 | ≥70 | >30 |
| Grade II | Parts with important friction surfaces | ≥45 | ≥65 | 20-30 |
| Grade III | Small, thin parts requiring adequate strength | ≥40 | ≥60 | <20 |
We then established a melting control system. Each production group submitted a “Metal Usage Budget Form” detailing the required weight and grade for machine tool casting components. Based on this, the melting department issued a “Melting Notification Form” and a “Batching Notification Form” to regulate the charge composition. The batching process was critical for machine tool casting quality, as it determined the carbon (C) and silicon (Si) content. We adhered to the expert advice that the combined carbon and silicon content should be maintained within a specific range to minimize porosity and optimize hardness. This relationship can be expressed as:
$$ \text{Total C + Si} \in [3.0\%, 3.8\%] $$
where C and Si are weight percentages. Deviations from this range often led to defects in machine tool casting. For example, excessive carbon increased brittleness, while low silicon promoted porosity. Our batching adjustments were data-driven, based on prior chemical analyses and physical tests of machine tool casting samples.
A pre-melting inspection system was introduced to ensure consistency. We used triangular test blocks with dimensions of 50 mm height and 20 mm base width to assess the chill depth (white iron width) of the molten metal. The allowable chill widths for different grades of machine tool casting are shown in Table 2. This test provided immediate feedback on the melt quality before pouring.
| Casting Grade | Allowed Chill Width (mm) | Equivalent Steel Grade |
|---|---|---|
| Grade I | 4-6 | High-grade cast steel |
| Grade II | 6-8 | Medium-grade cast steel |
| Grade III | 8-10 | Low-grade cast steel |
For major machine tool casting components, we also poured rectangular test blocks (30 mm × 30 mm) from the same ladle. After machining, these were analyzed for microstructure and hardness. The chemical composition and hardness results were documented and used to refine subsequent batching for machine tool casting. The hardness (HB) was correlated with tensile strength (σ) through empirical formulas, such as:
$$ \text{HB} \approx k \cdot \sigma^{n} $$
where \( k \) and \( n \) are material constants. For our machine tool casting steels, we approximated this as:
$$ \text{HB} \approx 0.35 \cdot \sigma \quad \text{(for σ in kg/mm²)} $$
This helped us set target hardness ranges, as detailed in Table 3, which maps hardness to equivalent steel grades for machine tool casting.
| Brinell Hardness (HB) | Tensile Strength (kg/mm²) | Equivalent Steel Grade | Typical Application in Machine Tool Casting |
|---|---|---|---|
| 150-200 | 50-60 | Grade I | Heavy-duty beds and tables |
| 200-250 | 60-70 | Grade II | Slides and brackets |
| 250-300 | 70-80 | Grade III | Small gears and housings |
Implementing these measures transformed our machine tool casting outcomes. Within three months, the scrap rate due to hardness and porosity issues plummeted. Previously, visible porosity was common, but now machine tool casting components are nearly free of macroscopic defects. Hardness values consistently fall within specified limits, improving machinability and performance. For example, the frequency of porosity in machine tool casting was reduced to less than 5 pores per square inch, a significant leap from earlier levels. This progress is attributed to strict adherence to melting controls and pre-melting checks in machine tool casting production.
However, we recognize that machine tool casting quality can still be enhanced. Current challenges include precise hardness control to avoid exceeding grade-specific limits and minimizing hardness variations between friction surfaces. We aim to reduce the hardness differential to under 10 HB units for mating parts in machine tool casting. Moreover, while the carbon-silicon total is generally within the desired range, we seek more accurate predictive models to fine-tune compositions before melting. The porosity standard for machine tool casting—fewer than 5 pores per square inch below 1 mm—remains a target, as occasional micro-porosity persists.
To address this, we are exploring advanced techniques for machine tool casting, such as improved gating design and inoculation practices. The relationship between porosity formation and cooling rate can be described by:
$$ P \propto \frac{1}{\sqrt{t_c}} $$
where \( P \) is porosity density and \( t_c \) is the solidification time. By optimizing cooling rates through mold design, we can further reduce defects in machine tool casting. Additionally, we plan to implement statistical process control (SPC) charts to monitor key variables like carbon equivalent (CE), given by:
$$ \text{CE} = \text{C} + \frac{\text{Si}}{4} + \frac{\text{Mn}}{6} $$
This will help maintain consistency in machine tool casting properties across batches.
In conclusion, our experience underscores that elevating machine tool casting quality hinges on disciplined process management. From material segregation to real-time melt testing, each step contributes to reliable components. The journey has taught us that quality in machine tool casting is not merely about adding alloys but about controlling fundamental parameters through science-based methods. As we move forward, we remain committed to refining these practices, ensuring that every machine tool casting meets the highest standards of precision and durability.