
The pursuit of high-quality castings is fundamental to the manufacturing of precision machine tools. These foundational components are not merely metal shapes; they are engineered elements that must guarantee superior structural integrity, dimensional stability, and impeccable surface finish. My extensive experience in producing castings for various grinding machines and machining centers has solidified a comprehensive understanding of the critical measures required for the stable and reliable production of such high-grade components. The definition of a high-quality machine tool casting is multi-faceted, encompassing superior material properties, exceptional dimensional accuracy, and flawless surface characteristics.
The material constitution of the casting is paramount. High-precision machine tool castings typically utilize high-grade gray irons such as HT250, HT300, and HT350. The ideal microstructure consists of Type A graphite uniformly distributed within a matrix that is predominantly pearlitic, with minimal ferrite and binary phosphide eutectic. The hardness of critical surfaces like guideways and thin-walled machining faces is a key performance indicator, with specific requirements varying based on casting mass and configuration to ensure optimal wear resistance and machining performance. Beyond strength, the casting must exhibit high dimensional fidelity. With the widespread use of machining centers where tool paths are pre-programmed, any deviation in the cast geometry can lead to catastrophic tool collision, insufficient machining stock, or drilling on unsound material. Furthermore, to maintain precision over the lifetime of the machine, internal stresses within the machine tool casting must be minimized. Surface quality is equally critical. The aesthetic and functional requirements demand a smooth surface with a roughness generally between Ra 12.5 and 50 μm. Crucially, certain areas are intolerant of any defects; guideway surfaces must be flawless, and repair by arc welding on machined surfaces is strictly prohibited, as it can introduce stress and metallurgical inconsistencies.
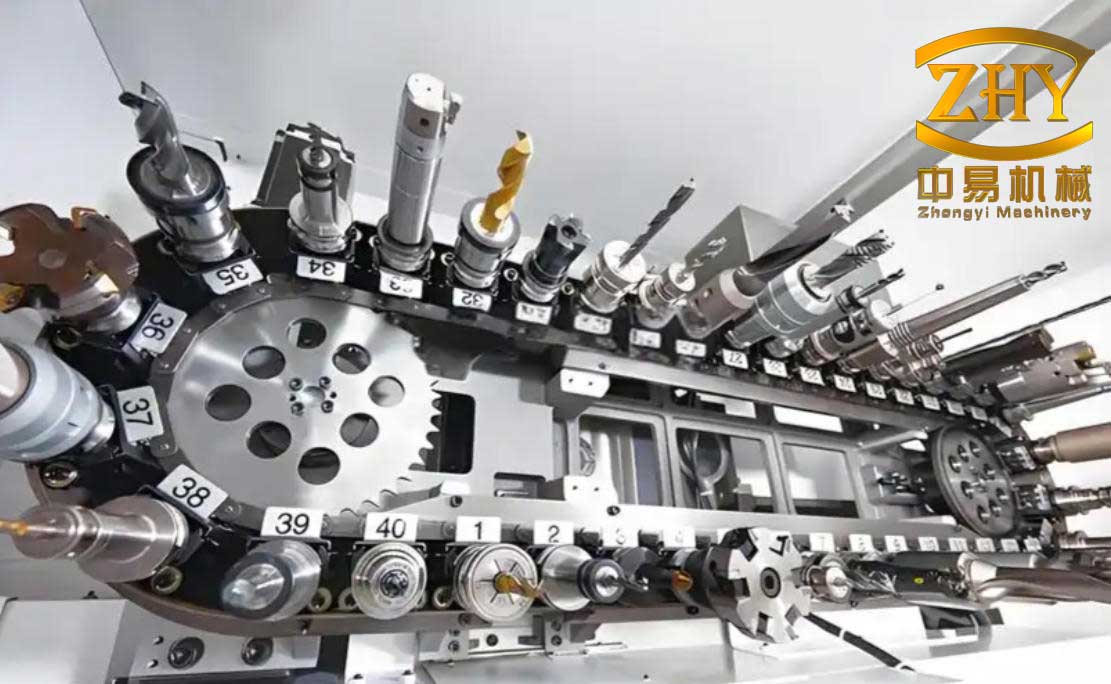
Achieving these stringent standards consistently requires a holistic approach focused on process control at every stage: melting, molding, and pouring.
I. Foundational Melting Practices and Metallurgical Control
The journey to a superior machine tool casting begins in the melt shop. The selection of melting methodology is the first decision. Depending on the batch size and quality requirements, production can utilize a cupola alone, or more effectively, a duplex melting process combining a cupola with a medium-frequency induction furnace. The latter is preferred for achieving higher metal purity and precise temperature control, especially for low-alloy grades. The most critical parameter in modern iron melting for high-duty castings is temperature. To ensure excellent fluidity, reduced gas content, and proper inoculation response, the base iron temperature must be rigorously controlled within the range of 1,500 to 1,550°C. This is achieved through optimized cupola operation (using high-grade coke, controlled blast, and computer-aided charge calculation) and final superheating in an electric furnace.
The charge makeup is strategically designed to enhance intrinsic quality. Moving towards a synthetic iron approach, the proportion of steel scrap in the charge is significantly increased. This practice not only reduces cost but, more importantly, refines the graphite structure and improves mechanical properties at a given carbon equivalent (CE). For an HT250-grade iron, the steel scrap charge is elevated to 53%, and for HT300, it is raised to 60%. Alloying elements like Copper (Cu) and Tin (Sn) or Copper and Chromium (Cr) are added for specific applications requiring hardened guideways or enhanced strength. Chemical composition is the blueprint for performance. It must be tightly controlled, as shown in the table below, using spectrometers and thermal analysis for real-time feedback.
| Grade Designation | C (%) | Si (%) | Mn (%) | P (max, %) | S (max, %) | Cu (%) | Cr (%) | Sn (%) |
|---|---|---|---|---|---|---|---|---|
| HT250 (Grade I) | 3.1 – 3.4 | 1.7 – 2.0 | 0.6 – 1.0 | 0.15 | 0.10 | – | – | – |
| HT300 (Grade M) | 3.0 – 3.3 | 1.6 – 1.8 | 0.8 – 1.1 | 0.15 | 0.10 | – | – | – |
| Alloyed HT300 (Grade T) | 3.0 – 3.3 | 1.6 – 1.8 | 0.8 – 1.1 | 0.15 | 0.10 | 0.5 – 0.6 | – | 0.02 – 0.03 |
| Alloyed HT300 (Grade T1) | 3.0 – 3.3 | 1.6 – 1.8 | 0.8 – 1.1 | 0.15 | 0.10 | 0.5 – 0.6 | 0.15 – 0.25 | – |
Inoculation is the final, vital step in the liquid metal treatment to promote Type A graphite and control chilling. For smaller castings, a single inoculation with 75% FeSi is common, while for larger machine tool castings, a more potent inoculant like SiBa is employed to sustain the inoculation effect through longer solidification times.
The effectiveness of these metallurgical controls is best evaluated through the analysis of separately cast test bars. Key quality indices such as Carbon Equivalent (CE), Maturity (RG), Relative Hardness (RH), and Quality Factor (Q) are calculated. The CE is given by:
$$CE = C + \frac{1}{3}(Si + P)$$
The Quality Factor, a crucial indicator of the iron’s performance relative to its hardness, is defined as:
$$Q = \frac{RG}{HG}$$
where RG is the maturity (a measure of achieved strength versus theoretical maximum) and HG is the hardening degree. A high Q factor (typically >1.1) indicates a strong, readily machinable iron. Data analysis reveals clear trends: increasing the steel scrap charge from 53% to 60% boosts tensile strength by 10-20 MPa at the same CE. The addition of Cu+Cr alloys can increase strength by approximately 40 MPa at a CE of 3.6-3.8%. This systematic approach results in cast irons with high CE (good castability) yet high strength and excellent machinability, perfectly suited for demanding machine tool casting applications.
| Grade | CE Range (%) | Avg. Tensile Strength (MPa) | Avg. Hardness (HB) | Avg. Si/C Ratio | Avg. Quality Factor (Q) |
|---|---|---|---|---|---|
| HT250 (I) | 3.66 – 4.02 | 289 – 323 | 202 – 214 | 0.52 – 0.56 | 1.10 – 1.17 |
| HT300 (M) | 3.58 – 3.94 | 307 – 363 | 209 – 222 | 0.51 – 0.55 | 1.14 – 1.16 |
| HT300+Cu/Cr (T1) | 3.61 – 3.89 | 334 – 408 | 223 – 233 | 0.51 – 0.55 | 1.16 – 1.26 |
II. Molding Media: Precision in Sand and Coating
The mold and core assembly forms the negative cavity of the machine tool casting, and its quality directly dictates surface finish and dimensional accuracy. A no-bake furan resin binder system is typically employed for its precision and productivity. Control starts with raw materials: high-purity silica sand with a controlled grain distribution and low clay content (<0.2%) is essential. The furan resin must have low nitrogen and moisture content to minimize gas-related defects. The choice of acid catalyst is adjusted based on ambient temperature to maintain consistent work time and strip time.
A critical aspect of modern foundry practice is the management of reclaimed sand. To prevent the buildup of degraded resin and fines that can cause surface defects and gas porosity, the reclaimed sand must be continuously monitored and conditioned. Key control parameters include a loss on ignition (LOI) of less than 2.0% and a micro-fines content below 0.5%. The mixed sand must exhibit a 24-hour tensile strength of 1.4 to 2.0 MPa and a usable life that exceeds the molding cycle time to avoid brittle molds and cores.
The application of refractory coatings is the final defense against metal penetration and surface roughness. For general molds and cores, an alcohol-based graphite coating is standard. For intricate or thin-section cores, a zircon-based wash is often applied first as a prime coat, followed by the graphite coating. The application criterion is simple yet strict: the coating layer must be sufficiently thick to completely obscure the granular texture of the sand substrate.
| Material/Parameter | Specification/Control Range |
|---|---|
| Base Sand | Silica sand, GFN ~50, Clay < 0.2% |
| Furan Resin | N ≤ 3%, H2O ≤ 4%, Free HCHO ≤ 0.3% |
| Reclaimed Sand LOI | ≤ 2.0% |
| Reclaimed Sand Fines | ≤ 0.5% |
| Mixed Sand Strength (24h) | 1.4 – 2.0 MPa (Tensile) |
| Coating Type | Alcohol-based Graphite / Zircon Prime |
III. Gating System Design and Pouring Dynamics
The journey of the molten iron from the ladle into the mold cavity must be carefully orchestrated to prevent turbulence, slag entrainment, and air aspiration, all of which can ruin a machine tool casting. The design philosophy is guided by the “large orifice outflow” theory, aiming for a non-pressurized system that fills the mold quickly and quietly. The cross-sectional area ratios of the gating system are tailored to the casting size. For castings under 2 metric tons, a common ratio is Sprue : Runner : Ingate = 1.2 : 1.4 : 1. For larger castings, the sprue area is increased to act as a choke, promoting a smoother flow: Sprue : Runner : Ingate = 2 : 1.5 : 1.
For major bed castings, a bottom-gated shower system is highly effective. This design features multiple ingates distributed along the length of the casting, placed at the bottom to ensure upward filling. The ratio for such a system is typically Sprue : Runner : Branch Runner : Ingate = 2 : 1.5 : 1 : (1.5-2). The relatively large total ingate area reduces metal velocity at the point of entry, minimizing erosion and slag generation. A slag trap or gate basin is always incorporated to prevent primary slag from entering the mold. Pouring time is deliberately kept short, especially during the initial fill, to rapidly establish a protective metal atmosphere and reduce the risk of surface oxidation and gas porosity. For castings up to 15 tons, the pouring time is usually confined to 30-90 seconds. Given the typically complex, thin-walled nature of a machine tool casting, the pouring temperature is maintained in a relatively high range of 1,380 to 1,420°C to ensure complete filling of thin sections.
IV. Foundry Floor Craftsmanship: Molding and Assembly
Even with perfect patterns, sand, and metal, the final quality is determined by the skills applied on the foundry floor. Uniform and adequate mold compaction is non-negotiable. For cores produced on a dedicated line with vibrating tables, consistency is achievable. For larger molds made with manual or jolt-squeeze methods, special attention must be paid to pockets and deep draws to avoid soft spots that lead to veining or penetration. A practical innovation for large molds is the installation of hydraulic or screw jacks at the four corners between the pattern plate and the mold flask. During pattern draw, these jacks are activated first to gently break the vacuum and sand adhesion, allowing the mold to be lifted cleanly without damaging the cavity surface.
Mold assembly (coping) is a critical alignment step. Large molds must be checked for twist by ensuring the parting faces are coplanar across their entire length. If the foundation is uneven, the mold will distort, and this distortion will be replicated in the solidified machine tool casting. Shims must be used under the flask to correct any misalignment before closing. Furthermore, meticulous care is taken to align all core and mold vent passages to ensure gases can escape freely during pouring. Finally, to ensure long-term dimensional stability vital for a precision machine tool, castings undergo a stress relief anneal after rough machining. This is conducted in a computer-controlled, gas-fired furnace with precisely managed time-temperature profiles to uniformly relieve residual stresses.
V. Achieving and Verifying Quality
The culmination of these integrated measures is a machine tool casting that consistently meets the highest standards. The surface finish routinely achieves a roughness between Ra 12.5 and 50 μm directly from the mold. Dimensional accuracy for batch-produced castings consistently reaches CT11 grade per international standards. Perhaps the most telling metric is the dramatic reduction in defect-related scrap rate, which can be stabilized at 3% or lower through rigorous adherence to this controlled process. The performance is validated not just on test bars but on the castings themselves, with guideway hardness uniformly meeting specifications and machining faces demonstrating excellent, consistent hardness for trouble-free machining. This holistic, controlled approach transforms the production of a machine tool casting from an art into a repeatable engineering science, ensuring the foundation of every machine tool is worthy of the precision it is designed to uphold.