
In my extensive experience within the automotive casting industry, the shift towards lightweighting has become a paramount objective, driven by stringent emissions regulations and the pursuit of fuel efficiency. Shell castings, particularly for critical transmission components, are at the forefront of this transformation. Replacing traditional iron with aluminum alloys offers significant weight savings, but it demands precise and reliable casting processes to meet the rigorous mechanical and sealing requirements. This article details the comprehensive development journey for a low-pressure casting (LPC) process of a key aluminum shell casting—the rear cover housing for a medium-duty hydraulic automatic transmission. The focus is on integrating analytical design, simulation, and empirical validation to achieve a defect-free production process for such complex shell castings.
The component in question is a structural shell casting that integrates multiple independent high-pressure oil passages. Its functionality demands high integrity, with specific zones subjected to operational loads and sealing pressures. As with many automotive shell castings, the geometry presents challenges: a combination of thin walls and isolated thick sections that act as thermal hubs. A thorough structural analysis is the indispensable first step. The core wall thickness is nominally 6 mm, with local minima of 5 mm and maxima near 40 mm at the central output shaft boss. Identifying these hot spots is critical for directing solidification control. The following table summarizes the key geometric features of this shell casting.
| Feature | Dimension / Value | Significance for Casting |
|---|---|---|
| Overall Dimensions | 415 mm x 390 mm x 142 mm | Defines die size and thermal mass. |
| Nominal Wall Thickness | 6 mm | Characteristic of thin-wall shell castings. |
| Minimum Local Thickness | 5 mm | Risk of misrun; requires controlled filling. |
| Maximum Hot Spot (Boss) | ~40 mm diameter, ~39.6 mm thick | Primary site for potential shrinkage porosity. |
| Number of Internal Oil Passages | 5 | Requires complex sand cores; leak-tightness critical. |
| Estimated Casting Weight (A356) | ~10 kg | Determines metal volume and pressurization profile. |
The fundamental principle guiding the process design for such shell castings is directional solidification, where the molten metal in the farthest regions from the feed source solidifies first, progressing towards the ingates which remain liquid longest to feed shrinkage. For low-pressure casting, this is achieved by placing the casting in the die with the major hot spots closest to the pressurization source. Consequently, the orientation was set with the central output shaft boss facing upward. To address the multiple, dispersed hot spots inherent in this shell casting, a multi-gating strategy was adopted. A primary Y-shaped ingate was designed to directly feed and compensate for the massive central boss. Secondary ingates were strategically placed near smaller hot spots like bolt bosses around the perimeter.
A significant complexity for these shell castings is the formation of internal oil galleries. These cannot be formed by the metal die and require precise sand cores. To ensure core stability during metal filling and to enhance thermal uniformity for the multi-gate system, an innovative core assembly was designed. A master “bottom plate” resin sand core was created, incorporating all the ingate channels. The five individual oil passage cores, made from coated shell sand, were then bonded onto this master core. This assembly, when placed in the die, guarantees core position and allows metal to flow through the insulated sand channels of the master core into the cavity, improving thermal management of the liquid feed paths. The coating of all sand cores is vital to prevent metal penetration and ensure a smooth surface finish on the final shell castings.
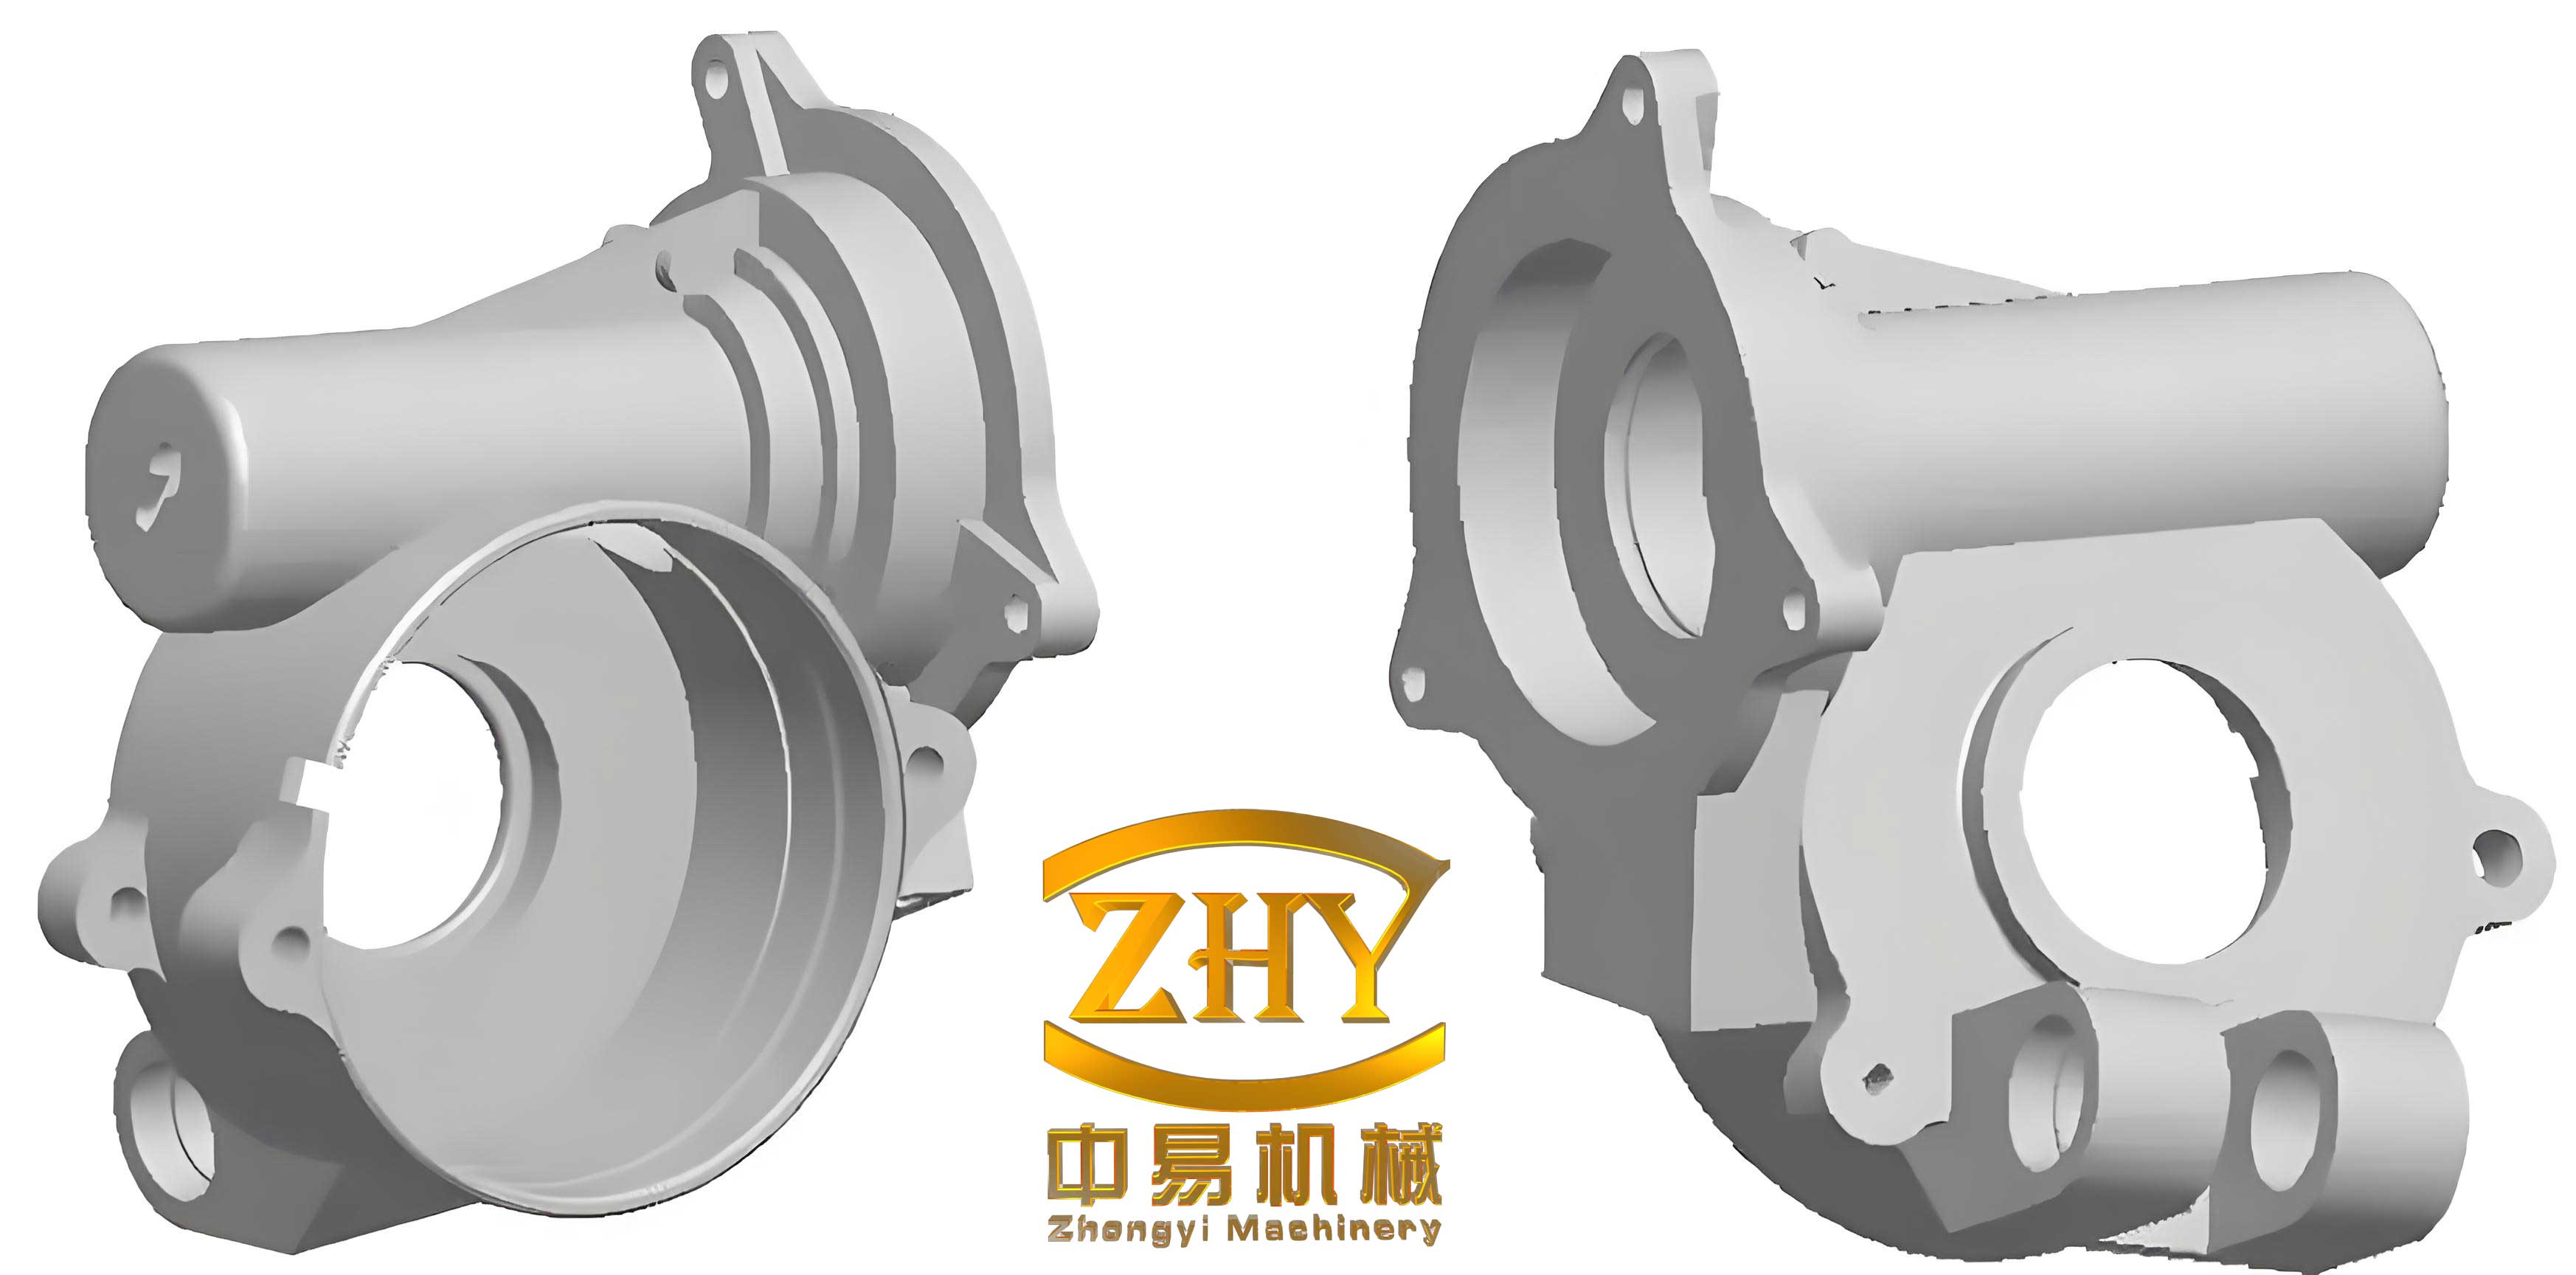
With the initial process design defined, computer-aided engineering (CAE) simulation becomes a powerful tool for virtual validation and optimization before costly tooling manufacture. The process parameters for the simulation were set based on standard practices for A356 alloy shell castings: a pouring temperature of 715°C and a fill time of 4 seconds to ensure non-turbulent filling. The governing equations for fluid flow and heat transfer during low-pressure casting are based on fundamental principles. The Navier-Stokes equations describe the metal flow, while the heat transfer during solidification is governed by the energy equation, incorporating the latent heat release:
$$ \rho \left( \frac{\partial \mathbf{u}}{\partial t} + \mathbf{u} \cdot \nabla \mathbf{u} \right) = -\nabla p + \mu \nabla^2 \mathbf{u} + \rho \mathbf{g} $$
$$ \rho c_p \frac{\partial T}{\partial t} + \rho c_p \mathbf{u} \cdot \nabla T = \nabla \cdot (k \nabla T) – \rho L \frac{\partial f_s}{\partial t} $$
Here, \( \rho \) is density, \( \mathbf{u} \) is velocity, \( p \) is pressure, \( \mu \) is dynamic viscosity, \( \mathbf{g} \) is gravity, \( c_p \) is specific heat, \( T \) is temperature, \( k \) is thermal conductivity, \( L \) is latent heat, and \( f_s \) is solid fraction. The Niyama criterion is often used post-simulation to predict shrinkage porosity, a critical defect in shell castings:
$$ N_y = \frac{G}{\sqrt{\dot{T}}} $$
where \( G \) is the temperature gradient and \( \dot{T} \) is the cooling rate. Regions with a Niyama value below a critical threshold are prone to microporosity.
The initial simulation predicted severe shrinkage porosity at the roots of several ingates within the oil gallery region and at one isolated bolt boss. Analysis revealed two root causes. First, the feed channels in the metal die leading to the sand core ingates were freezing prematurely, isolating the ingates and turning them into uncontrolled hot spots. Second, the defective bolt boss was simply too far from any effective feeding source. The table below contrasts the initial and modified gating parameters.
| Parameter | Initial Design | Modified Design | Rationale for Change |
|---|---|---|---|
| Feeder Channel Cross-Section | 38 mm x 28 mm | 53 mm x 38 mm | Increased thermal mass to delay solidification and maintain feed path. |
| Bolt Boss Feeding | Single distal ingate | Split & extended ingate with dedicated feeder | Ensures direct thermal and feeding connection to the riser system. |
| Die Insulation | None on feeders | Added to critical feeder sections | Further reduces heat loss from the liquid feed network. |
The modifications were iteratively simulated until the defect predictions were eliminated. This virtual optimization phase is crucial for shell castings, as it minimizes physical trial-and-error, saving significant time and resources.
Following the simulation-optimized design, tooling was manufactured, and a trial production run was initiated. After a brief period for thermal stabilization of the dies, a batch of shell castings was produced. Visual inspection confirmed excellent surface quality, with sharp contours and no visible defects like cold shuts or misruns. Dimensional checks on machined samples confirmed all wall thicknesses and core placements were within specification. Non-destructive evaluation using X-ray radiography was performed on all castings. The images revealed a sound internal structure with no detectable shrinkage cavities or porosity in the critical sections of the shell castings. Subsequent machining of the trial batch into finished parts proceeded smoothly. A 100% pass rate was achieved during pressure testing of the internal oil galleries, confirming the leak-tightness required for the transmission’s function. The successful validation proved the efficacy of the developed process for producing high-integrity shell castings.
The development of a robust low-pressure casting process for complex shell castings hinges on several key factors. First, a meticulous geometric analysis to map thermal masses is non-negotiable. For shell castings with dispersed hot spots, a multi-gating system is often the most effective solution, but the spatial layout and thermal management of these gates are paramount. Second, the use of integrated core assemblies for internal features not only ensures dimensional accuracy but can also be leveraged to improve the thermal performance of the feeding system. Third, and perhaps most importantly, CAE simulation is an indispensable partner in modern foundry engineering. It allows for the identification of feeding shortcomings and thermal imbalances that are not always intuitive, enabling precise corrections before metal is ever poured. The iterative cycle of design-simulate-modify dramatically increases first-pass success rates for critical components like transmission shell castings.
Looking forward, the principles outlined here are applicable to a broad range of automotive shell castings. The ongoing trend towards integration—combining multiple functions into a single casting—will only increase geometric complexity. Mastering the interplay between gating design, core engineering, and simulation-led optimization will remain central to producing the lightweight, high-performance shell castings that the future of mobility demands. Further research could quantitatively link process parameters to mechanical properties in shell castings, perhaps through equations like:
$$ \sigma_u = \sigma_0 – K \cdot P_d $$
where \( \sigma_u \) is the ultimate tensile strength, \( \sigma_0 \) is the strength of defect-free material, \( K \) is a material constant, and \( P_d \) is a measure of porosity density derived from process simulations. Such models would enable true performance-driven process design for shell castings.