
In my extensive career specializing in advanced foundry techniques, I have dedicated significant effort to refining the production of complex shell castings, particularly those with intricate geometries like conical housings. Shell castings, by their very nature, present unique challenges due to their thin-walled, often asymmetrical structures, which demand precise control over solidification, feeding, and dimensional accuracy. This article delves deep into my firsthand experiences and methodological explorations in optimizing the differential pressure casting process for a critical tail cone housing—a quintessential example of demanding shell castings. I will systematically unpack the technical requirements, the decisive selection of solidification principles, the insidious effects of metal superheat, and the nuanced application of pattern allowances, all while emphasizing practical solutions backed by experimental data and theoretical analysis. The goal is to provide a robust framework for engineers and foundry specialists to enhance the reliability and quality of shell castings in high-performance applications.
The tail cone housing in question is a large, conical thin-walled shell casting manufactured from ZL115 aluminum alloy. Its geometry is exceptionally complex: a total length of 747 mm, with a major outer diameter of 450 mm tapering to a minor diameter of 80 mm. The internal cavity features numerous ribs, bosses, and two synchronizing pulley pockets, while the exterior boasts two massive oblique wings. The wall thickness is nominally 6 mm, but with drastic variations—the ratio between adjacent sections can reach as high as 5:1. This disparity creates pronounced thermal gradients and isolated hot spots, making the casting supremely susceptible to shrinkage porosity and hot tearing, thus classifying it as a high-difficulty shell casting component.
The quality benchmarks for this shell casting were exceptionally stringent. First, internal soundness required 100% X-ray inspection, with the finished casting needing to meet a quality level better than Grade D according to relevant standards. Second, it had to pass rigorous pressure tests: an internal air pressure test at 0.05 MPa for 15 minutes with a pressure drop not exceeding 0.002 MPa, and an external hydrostatic test at 0.5 MPa for 20 minutes with zero leakage. Finally, dimensional tolerances were tight: the wall thickness had to be maintained at 6 ± 0.6 mm, and the angular relationship between the two synchronizing pulley pockets was critical at 90° ± 13′, with a width of 60 +1.6 mm. Meeting these specifications for such a shell casting necessitated a meticulously designed and controlled process.
Our production setup utilized differential pressure (counter-pressure) casting, a method I find superior for high-integrity aluminum shell castings as it promotes dense, fine-grained structures by solidifying the melt under pressure. The molds were traditional dry sand molds using clay-bonded sand for the cope and drag, supplemented by furan resin sand for the complex cores. Melting was conducted in a medium-frequency induction furnace, ensuring precise temperature control and good metallurgical quality for the ZL115 alloy.
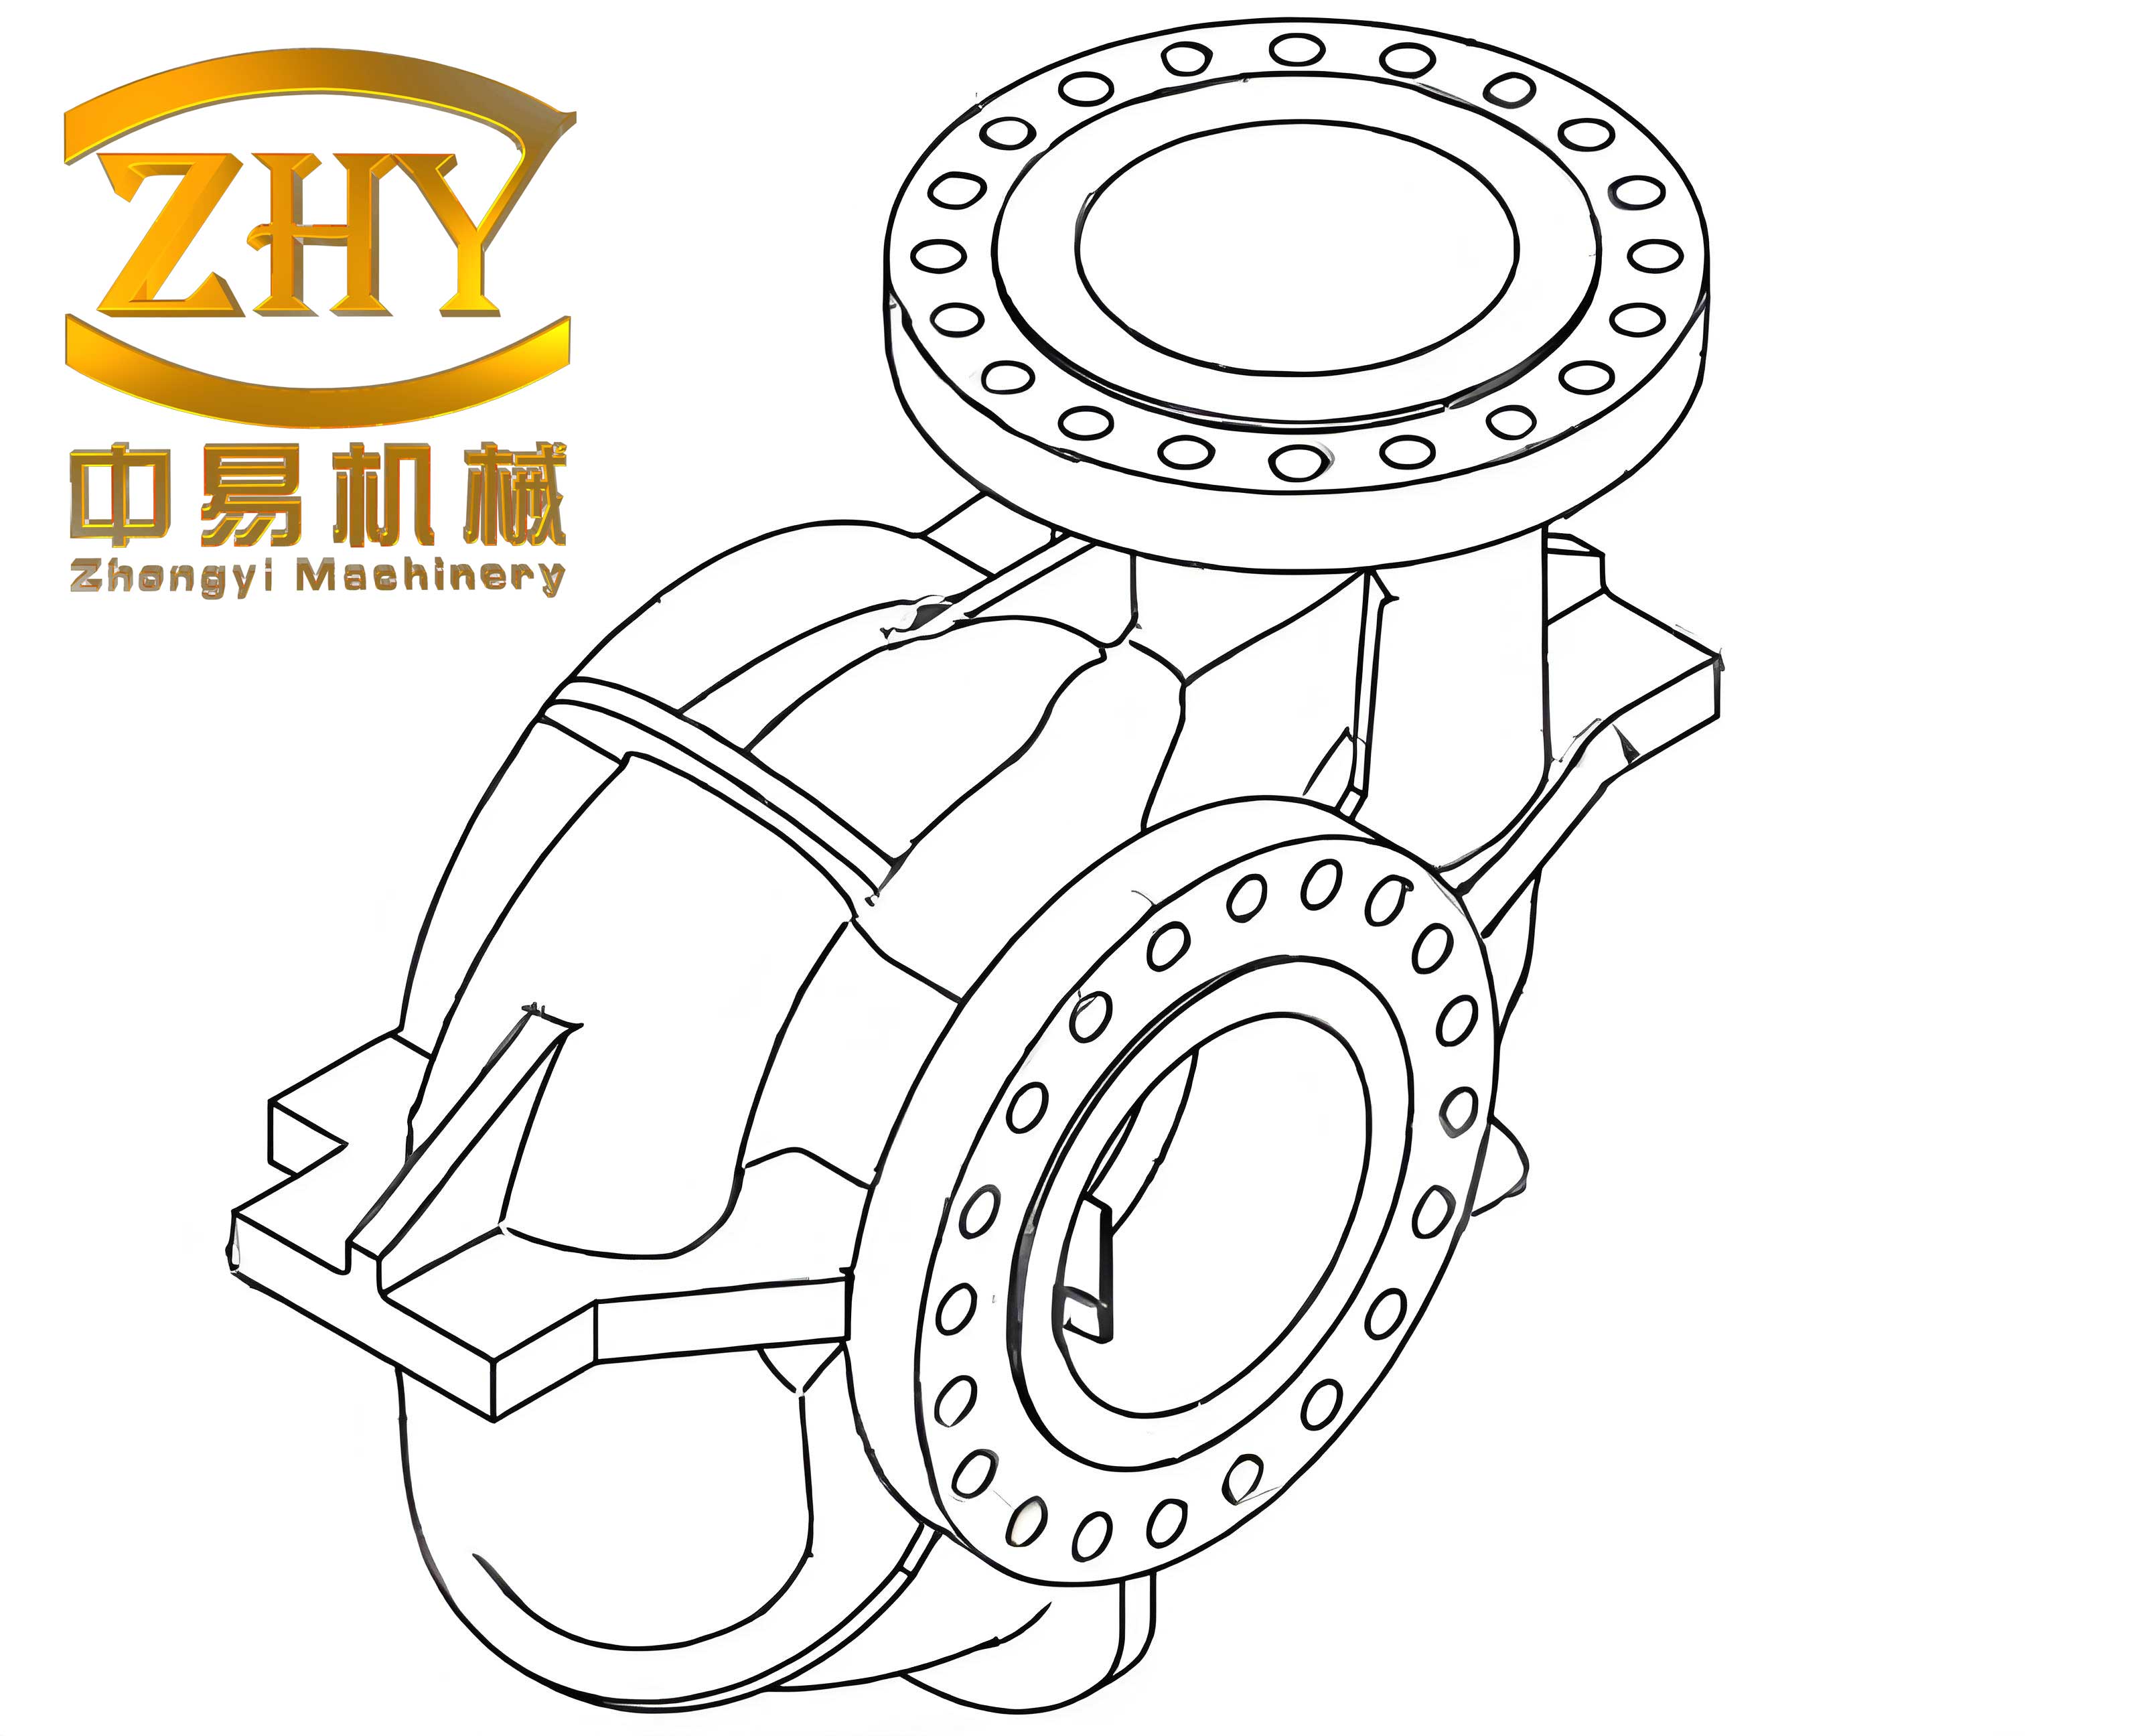
The cornerstone of successful shell castings production lies in the correct choice of solidification principle. For components with significant wall thickness variations, the decision between directional (sequential) solidification and simultaneous solidification is paramount. This shell casting, with its bulky wings juxtaposed against thin walls, served as a perfect testbed. I designed and trialed two distinct gating system philosophies to investigate this.
Scheme 1: Aiming for Simultaneous Solidification. The strategy here was to balance cooling rates. Five vertical slot gates were positioned primarily along the thinner sections of the conical body. The intent was for the thick wings to be at the end of the metal flow path, receiving cooler metal to reduce their superheat. Additionally, chills were placed on three sides of each oblique wing to extract heat rapidly. The governing idea was to minimize the thermal modulus difference across the casting. The solidification time for a section can be approximated by Chvorinov’s rule:
$$ t = B \left( \frac{V}{A} \right)^n $$
where \( t \) is the solidification time, \( V \) is the volume of the section, \( A \) is its surface area through which heat is extracted, \( B \) is a mold constant, and \( n \) is an exponent (typically ~2). For simultaneous solidification, we aimed to make \( t \) similar for both thin and thick sections by manipulating \( A \) via chills.
Scheme 2: Enforcing Directional Solidification. This approach embraced the natural thermal gradient. Six slot gates were used, with two primary gates deliberately placed at the base of the massive wings. The remaining gates fed the thinner zones. Chills were still applied to the wings, but now their role was more about controlling grain structure and slight cooling, not overriding the thermal direction. The goal was to establish a clear thermal gradient from the thin sections (which solidify first) toward the thick wings and the gates, which would remain liquid longest to act as effective feeders. The pressure from the differential pressure casting machine further aids this feeding process. The Niyama criterion, often used to predict shrinkage porosity, relates to this gradient:
$$ G / \sqrt{\dot{T}} $$
where \( G \) is the temperature gradient and \( \dot{T} \) is the cooling rate. A higher value indicates a lower risk of microporosity. Directional solidification inherently promotes a higher \( G \).
The experimental results from initial trials were decisive and are summarized in the table below.
| Process Scheme | Solidification Principle | Number of Castings Produced | Number of Sound Castings | Yield Rate (%) | Primary Defect Observed |
|---|---|---|---|---|---|
| Scheme 1 | Simultaneous | 10 | 3 | 30 | Shrinkage porosity (Grade 2+) on bosses between wings |
| Scheme 2 | Directional | 20 | 14 | 70 | Minor issues, largely defect-free |
The stark difference in yield clearly demonstrates that for this specific shell casting geometry, directional solidification is vastly superior. In Scheme 1, despite the chills, the thick wings were subjected to significant superheat as the main flow of metal passed through the gates adjacent to them. This increased the local solidification time, creating a combined geometrical and thermal hot spot that led to shrinkage. Scheme 2, by feeding directly into the heavy sections, minimized unwanted heating of these regions and established a reliable feeding path. This case powerfully illustrates that for shell castings with isolated heavy masses, a well-executed directional solidification approach, facilitated by strategic gating and differential pressure, is often the key to soundness.
A critical and often underestimated factor in shell castings quality is the detrimental effect of localized metal superheat. Superheat refers to the temperature of the molten metal above its liquidus point. While necessary for fluidity, uncontrolled superheat in specific regions can be disastrous.
Superheat and Shrinkage Porosity Genesis. In the failed Scheme 1, the bosses located between the two large wings consistently exhibited shrinkage. This occurred because these bosses were situated along a major channel for metal flow. The continuous passage of hot metal through this area during pouring imparted excessive superheat, effectively increasing its “thermal” volume or hot spot. The solidification time for this boss region, \( t_{boss} \), can be conceptually modeled as:
$$ t_{boss} = B \left( \frac{V_{boss} + \Delta V_{thermal}}{A_{eff}} \right)^2 $$
Here, \( \Delta V_{thermal} \) represents an equivalent volume increase due to the added sensible heat from superheat, and \( A_{eff} \) is the effective cooling area. This extended solidification time, coupled with the boss’s geometrical shape, made it the last point to solidify in its vicinity without adequate feed metal, resulting in porosity. For shell castings, it is imperative to design gating systems that avoid routing hot metal through or past critical hot spots.
Superheat and Hot Tear Formation. Another defect observed in some Scheme 1 trials was hot tearing at the top edges of the thin sections near the wings. Analysis revealed that this area was also subject to flow-induced superheat. As the thin sections solidified rapidly, they developed strength. The adjacent, superheated region (cooling more slowly) remained weak and plastic for longer. The differential contraction during cooling generated tensile stresses, \( \sigma \), in the coherent thin section:
$$ \sigma = E \cdot \alpha \cdot \Delta T \cdot f(C) $$
where \( E \) is Young’s modulus at elevated temperature, \( \alpha \) is the coefficient of thermal contraction, \( \Delta T \) is the temperature difference, and \( f(C) \) is a constraint factor. When these stresses exceeded the high-temperature fracture strength of the partially solidified material, a hot tear initiated. The solution involved not only relocating the gates (as in Scheme 2) but also adding small, sacrificial “V” shaped ribs near these junctions to alter the stress distribution and act as crack arresters, a common tactic in sensitive shell castings.
Achieving precise dimensions in complex shell castings requires intelligent application of pattern allowances (shrinkage factors). Uniform linear shrinkage is a myth for intricate geometries; different dimensions constrain contraction differently.
For the tail cone housing, a multi-factor approach was essential. The conical, semi-enclosed internal cavity experiences hindered contraction. Based on empirical measurements from trial casts, we derived distinct factors for axial (lengthwise) and radial (diameter) directions. This can be expressed as a contraction tensor for the part:
$$ \epsilon = \begin{bmatrix} \epsilon_{axial} & 0 & 0 \\ 0 & \epsilon_{radial} & 0 \\ 0 & 0 & \epsilon_{radial} \end{bmatrix} $$
For this ZL115 shell casting, the values were \( \epsilon_{axial} = 0.8\% \) and \( \epsilon_{radial} = 0.6\% \).
The synchronizing pulley pockets presented a special case. Their “U” shape results in fully hindered contraction due to the core. Furthermore, the finite thickness of the mold coating (wash) on the pattern and core becomes a significant percentage of small, critical dimensions like the 60 mm width. The total pattern dimension \( D_{pattern} \) must account for both shrinkage and coating thickness \( t_{coat} \):
$$ D_{pattern} = \frac{D_{spec} + 2 \cdot t_{coat}}{1 – \epsilon} $$
For the 60 mm width, using \( \epsilon \approx 0.5\% \) and \( t_{coat} \approx 0.3 \) mm, the calculation ensures the final as-cast dimension falls within the generous +1.6 mm tolerance. The table below summarizes the allowance strategy for key features of this shell casting.
| Feature Description | Dimension Type | Nature of Contraction | Applied Pattern Allowance | Additional Consideration |
|---|---|---|---|---|
| Overall Length & Cone Diameters | Axial / Radial | Partially Hindered | 0.8% (Axial), 0.6% (Radial) | Derived from empirical data on similar shell castings. |
| Synchronizing Pulley Pocket Width | Small Internal Width | Fully Hindered | 0.5% | Must include coating thickness effect in pattern machining. |
| Synchronizing Pulley Pocket Angle (90°) | Angular | Fully Hindered | 0% (No allowance on angle) | Angular distortion is minimal; controlled by core rigidity. |
| General Wall Thickness (6mm) | Sectional | Variably Hindered | Controlled via pattern & core machining | Focus on process control (mold rigidity, core shift) rather than allowance. |
Through systematic investigation and production validation, several cornerstone principles for high-quality shell castings have been crystallized. First, the selection of a solidification principle is not generic; it must be tailored to the specific geometry. For shell castings featuring substantial variations in wall thickness and isolated heavy sections, a gating system designed to promote directional solidification toward those heavy sections, often complemented by differential pressure, yields far superior internal integrity compared to a forced simultaneous approach. Second, the gating design must be analyzed not just for feeding but also for thermal impact. Minimizing localized superheat from metal flow is crucial to prevent the creation of secondary thermal hot spots that lead to shrinkage and hot tears in shell castings. Third, dimensional accuracy in complex shell castings demands a sophisticated, multi-axial approach to pattern allowances. Factors must account for the degree of hindrance, and for small dimensions, the influence of coating thickness cannot be ignored. In conclusion, mastering shell castings is an exercise in holistic process integration—balancing thermal management, mechanical feeding, and dimensional prediction. The lessons learned from this tail cone housing project, particularly the triumph of directional solidification controlled through strategic gating, provide a reusable template for tackling a wide array of challenging thin-walled and complex geometry castings. The continuous refinement of these techniques ensures that shell castings can meet the ever-increasing demands of precision and reliability in advanced engineering applications.
The journey of optimizing this shell casting process also highlighted the importance of quantitative analysis. Beyond qualitative rules, employing simple models like Chvorinov’s rule for solidification time and considering thermal stress factors provides a predictive edge. For instance, future work on similar shell castings could involve computational simulation to map temperature gradients \( G \) and cooling rates \( \dot{T} \) more precisely, using the Niyama criterion as a direct porosity prediction tool. Furthermore, the interaction between the mold material (clay sand, resin sand) and the solidifying shell casting affects the heat transfer coefficient \( h \), which in turn influences \( B \) in Chvorinov’s rule. A more generalized model for shell castings might be:
$$ t = C \cdot \left( \frac{\rho_m L}{h (T_m – T_0)} \right) \cdot \left( \frac{V}{A} \right)^2 $$
where \( C \) is a constant, \( \rho_m \) is metal density, \( L \) is latent heat, \( h \) is the interface heat transfer coefficient, \( T_m \) is the melting point, and \( T_0 \) is the initial mold temperature. Characterizing \( h \) for different mold and coating materials used in shell castings production would significantly enhance accuracy. In essence, every shell casting project adds a layer of knowledge to this complex but fascinating field, driving towards near-zero defect manufacturing.