
The relentless drive for cleaner emissions has placed unprecedented demands on modern diesel engines. While constituting less than 10% of the vehicle population, they are responsible for nearly 70% of nitrogen oxides and over 90% of particulate matter emissions. Consequently, controlling their exhaust has become paramount. A critical component in this system is the exhaust manifold, the first conduit for hot, pressurized gases leaving the engine cylinders. With the implementation of stringent emission standards like China’s State VI, exhaust gas temperatures have risen significantly, subjecting the manifold to an increasingly severe thermal and mechanical environment.
To withstand these harsh conditions, manufacturers often turn to specialized high-temperature materials. One such material is silicon-molybdenum alloyed nodular cast iron, designated as GhSiMoRct. This material is favored for its excellent combination of high-temperature strength, oxidation resistance, and thermal stability. The spheroidal graphite nodules within the ferritic matrix impart good toughness and thermal conductivity, while the silicon and molybdenum additions enhance oxidation resistance and elevate strength at elevated temperatures. The successful performance of an exhaust manifold, therefore, hinges on the integrity of this nodular cast iron microstructure.
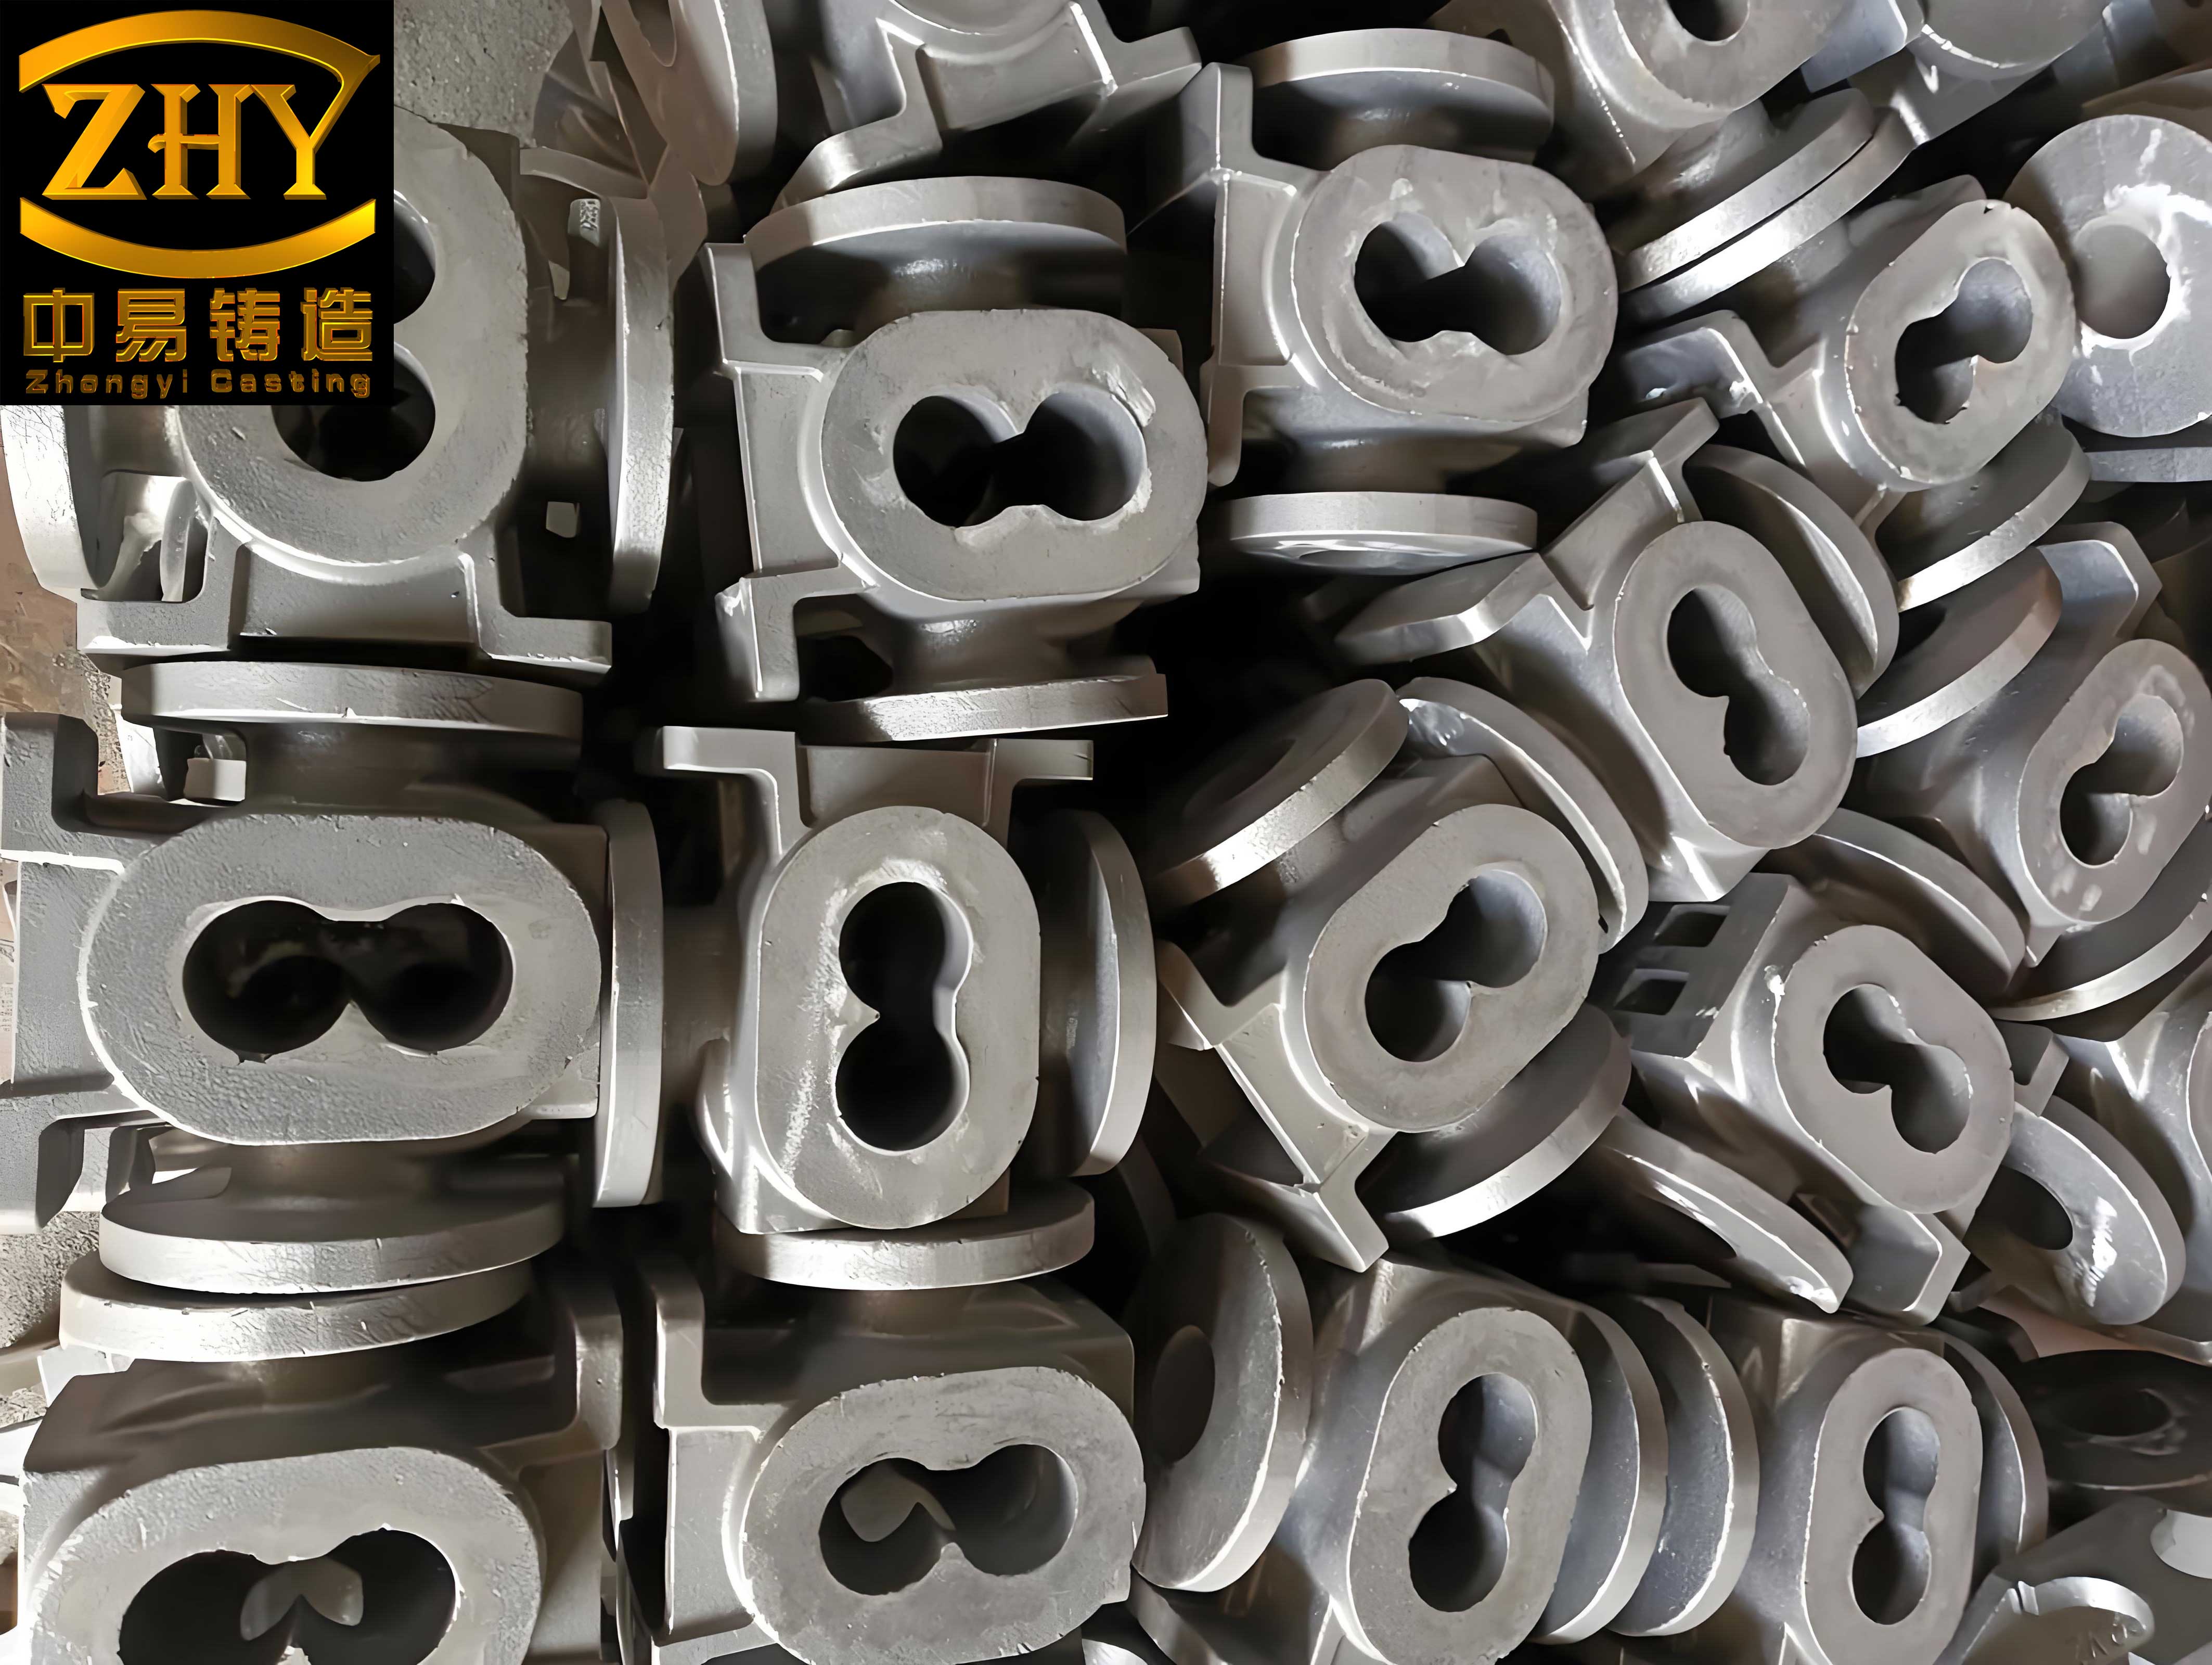
However, the journey from molten metal to a reliable component is complex. The casting process for intricate shapes like exhaust manifolds involves numerous steps, and instability in any can lead to latent defects that compromise the component’s service life. In a recent development, a GhSiMoRct nodular cast iron exhaust manifold from a diesel engine failed prematurely during a rigorous thermal shock test, fracturing after less than 1% of the intended test duration. This premature failure prompted a detailed investigation to determine the root cause. I will now walk through the systematic analysis performed to understand this fracture.
The initial step involved a visual and non-destructive examination of the failed component. The exhaust manifold exhibited a single, dominant crack approximately 12 cm in length, located at the reinforcing rib between the second and third cylinder intake ports. No other obvious defects were visible on the surface. To reveal any sub-surface or fine cracks not visible to the naked eye, magnetic particle inspection (MPI) was employed. The MPI results confirmed the presence of the main crack and showed no other significant indications elsewhere on the manifold, suggesting the failure was localized to this rib area.
The manifold was then sectioned through the crack to expose the fracture surface for closer examination. The fracture surface appeared dark, indicative of high-temperature exposure during the test, and displayed no signs of macroscopic plastic deformation, pointing towards a brittle fracture mode. A cleaner section of the original fracture was prepared for high-resolution analysis using a scanning electron microscope (SEM). The SEM examination revealed a wealth of information about the failure mechanism. The fracture morphology was not uniform. One region exhibited features characteristic of ductile failure in nodular cast iron: dimples surrounding the graphite nodules. This is represented by the equation for the stress concentration factor ($K_t$) near a spherical inclusion, which can be related to the void growth leading to dimple formation:
$$ K_t \approx 2 + \frac{a}{b} $$
where $a$ and $b$ are related to the geometry of the nodule and the surrounding matrix. However, adjacent and extensive areas showed a distinctively different morphology: cleavage facets and river patterns, which are hallmark features of brittle fracture. Crucially, multiple secondary cracks were observed propagating from the inner wall of the manifold channel outward through the rib. The crack propagation direction was clearly identifiable, tracing back towards the interior surface. Furthermore, within the fracture zone near the inner wall, casting defects were identified. These included shrinkage porosity, characterized by irregular, rough-walled cavities, and clusters of pinholes. While these specific defects were not the direct initiation point for the main crack, their presence indicates a generally deficient casting quality that weakens the overall structure. The driving force for crack growth can be described by the stress intensity factor $K_I$ for a surface crack:
$$ K_I = Y \sigma \sqrt{\pi a} $$
where $Y$ is a geometric factor, $\sigma$ is the applied stress, and $a$ is the crack length. The presence of casting defects effectively provides a larger initial $a$, significantly reducing the stress $\sigma$ required to reach the critical stress intensity $K_{IC}$ (fracture toughness) of the material.
Following the fractographic analysis, the material’s conformance to specification was verified through chemical and metallographic testing. A sample was taken from the failed manifold for chemical analysis via optical emission spectroscopy. The results are summarized in the table below.
| Element | Measured (wt.%) | Specification (wt.%) |
|---|---|---|
| C | 3.2 | ≤ 3.6 |
| Si | 4.54 | 4.00 – 4.50 |
| Mn | 0.2 | ≤ 0.5 |
| Mo | 1.1 | 1.0 – 1.5 |
| P | 0.03 | ≤ 0.05 |
| S | 0.007 | ≤ 0.015 |
| Mg | 0.04 | 0.01 – 0.05 |
The analysis showed that the silicon content (4.54%) exceeded the upper limit of the specification (4.50%). All other elements were within the required ranges. Silicon is a potent ferrite stabilizer and strengthens the matrix, but excessive silicon can embrittle the nodular cast iron, reducing its ductility and impact toughness. This “silicon embrittlement” effect becomes more pronounced at higher levels.
Hardness testing was conducted on the outer surface near the fracture. The Brinell hardness value was 237 HBW, which fell comfortably within the typical specified range of 200-240 HBW for this grade of nodular cast iron, indicating the bulk heat treatment and matrix strength were nominally correct.
| Property | Measured Value | Specification |
|---|---|---|
| Hardness (HBW) | 237 | 200 – 240 |
The core of the material’s properties lies in its microstructure. A metallographic sample was extracted adjacent to the fracture surface, prepared, and examined under an optical microscope. The microstructure was evaluated according to standard methods for nodular cast iron. The key findings are tabulated below.
| Microstructural Feature | Observation / Rating | Specification Requirement |
|---|---|---|
| Matrix Constituents | Ferrite with ~9% Pearlite, ~2% Carbides | Ferritic matrix, Pearlite ≤ 10%, Carbides ≤ 5% |
| Graphite Nodule Shape (Nodularity) | Type I & II, Grade 2 | Grade 1-2 |
| Graphite Nodule Size | Size 6 | Size 5-7 |
The microstructure was predominantly ferritic with a small amount of pearlite and negligible carbides, which is the desired structure for good high-temperature performance and growth resistance. The graphite nodules were well-formed (spheroidal) and evenly distributed, with good nodularity (Grade 2) and appropriate size (Size 6). From a purely microstructural standpoint, the nodular cast iron met the requirements. However, microstructure alone does not guarantee the absence of macro-scale casting flaws.
Integrating all analytical findings allows for a reconstruction of the failure sequence. The process likely involved multiple, interconnected factors. The slightly elevated silicon content, while within a small margin, contributed to an inherent increase in the material’s brittleness. More critically, the casting process introduced intrinsic defects such as micro-shrinkage and pinhole porosity. These defects act as potent stress concentrators or pre-existing micro-cracks. The stress concentration factor for a small pore or defect can be significantly high, locally amplifying the applied stress. During engine operation, and particularly during the severe thermal shock test, the manifold is subjected to complex multiaxial stresses. These arise from several sources: internal gas pressure ($\sigma_p$), constrained thermal expansion from thermal gradients ($\sigma_{th}$), and mechanical vibration. The total stress ($\sigma_{total}$) at any point can be conceptually represented as:
$$ \sigma_{total} = \sigma_p + \sigma_{th} + \sigma_{dynamic} $$
The thermal stress component is particularly relevant for thermal fatigue and is driven by the temperature difference ($\Delta T$) and constrained thermal expansion:
$$ \sigma_{th} \approx E \cdot \alpha \cdot \Delta T $$
where $E$ is Young’s modulus and $\alpha$ is the coefficient of thermal expansion. At the location of a casting defect in the thin rib section, these cyclic and steady-state stresses were concentrated. A fatigue crack likely initiated at one or more of these defect sites. The crack growth per cycle ($da/dN$) in such a scenario can be described by the Paris law:
$$ \frac{da}{dN} = C (\Delta K)^m $$
where $C$ and $m$ are material constants, and $\Delta K$ is the range of the stress intensity factor during a thermal or mechanical cycle. The crack propagated intergranularly or transgranularly through the embrittled matrix, as evidenced by the cleavage features on the fracture surface. The propagation was sustained by the continuous thermo-mechanical loading during engine testing. As the crack grew, the effective load-bearing cross-section of the rib diminished, leading to a steady increase in the nominal stress on the remaining ligament. This process continued until the stress on the remaining sound material exceeded its fracture strength, resulting in a final, instantaneous brittle fracture over the last portion of the cross-section. The transition from the crack propagation zone (cleavage) to the final rupture zone (dimples) was captured in the SEM analysis.
In conclusion, the premature fracture of the diesel engine exhaust manifold was not due to a single catastrophic event but was the end result of a process initiated by material and manufacturing imperfections. The root cause was the presence of casting defects within the nodular cast iron structure. These defects, potentially exacerbated by a slightly non-optimal silicon content that reduced fracture toughness, served as initiation sites for fatigue cracks under the demanding service conditions. The cracks propagated under cyclic thermo-mechanical stresses, progressively reducing the component’s strength until catastrophic brittle failure occurred. The microstructure and hardness of the nodular cast iron were otherwise compliant, highlighting that gross casting quality is as critical as alloy composition and heat treatment.
To prevent recurrence, a two-pronged approach is recommended. First, the process window for silicon content should be tightened, aiming for the mid-range of the specification to optimize the balance between high-temperature strength and toughness. Second, and most crucially, the casting process must be rigorously controlled and monitored to minimize shrinkage and gas porosity defects. This involves optimizing pouring temperature, mold design (including riser and gating systems), and sand conditioning. Furthermore, implementing 100% non-destructive testing, such as automated magnetic particle inspection or radiography for critical castings, is essential to screen out components with significant sub-surface or surface defects before they enter service. By addressing these manufacturing and quality control aspects, the inherent reliability of the high-performance nodular cast iron material can be fully realized in demanding applications like exhaust manifolds.