
In the production of critical safety components for commercial vehicles, such as suspension brackets, achieving sound castings free from shrinkage porosity is a paramount concern. This type of component acts as the vital link between the leaf spring and the vehicle frame, transmitting complex dynamic loads. Its structural integrity is non-negotiable for vehicle safety. The casting in focus here is a prime example of a challenging geometry to produce in ductile cast iron, characterized by significant variations in wall thickness. This article details a first-person engineering journey from identifying a persistent shrinkage defect to implementing and validating a successful solution, heavily relying on MAGMA simulation software for process analysis and optimization.
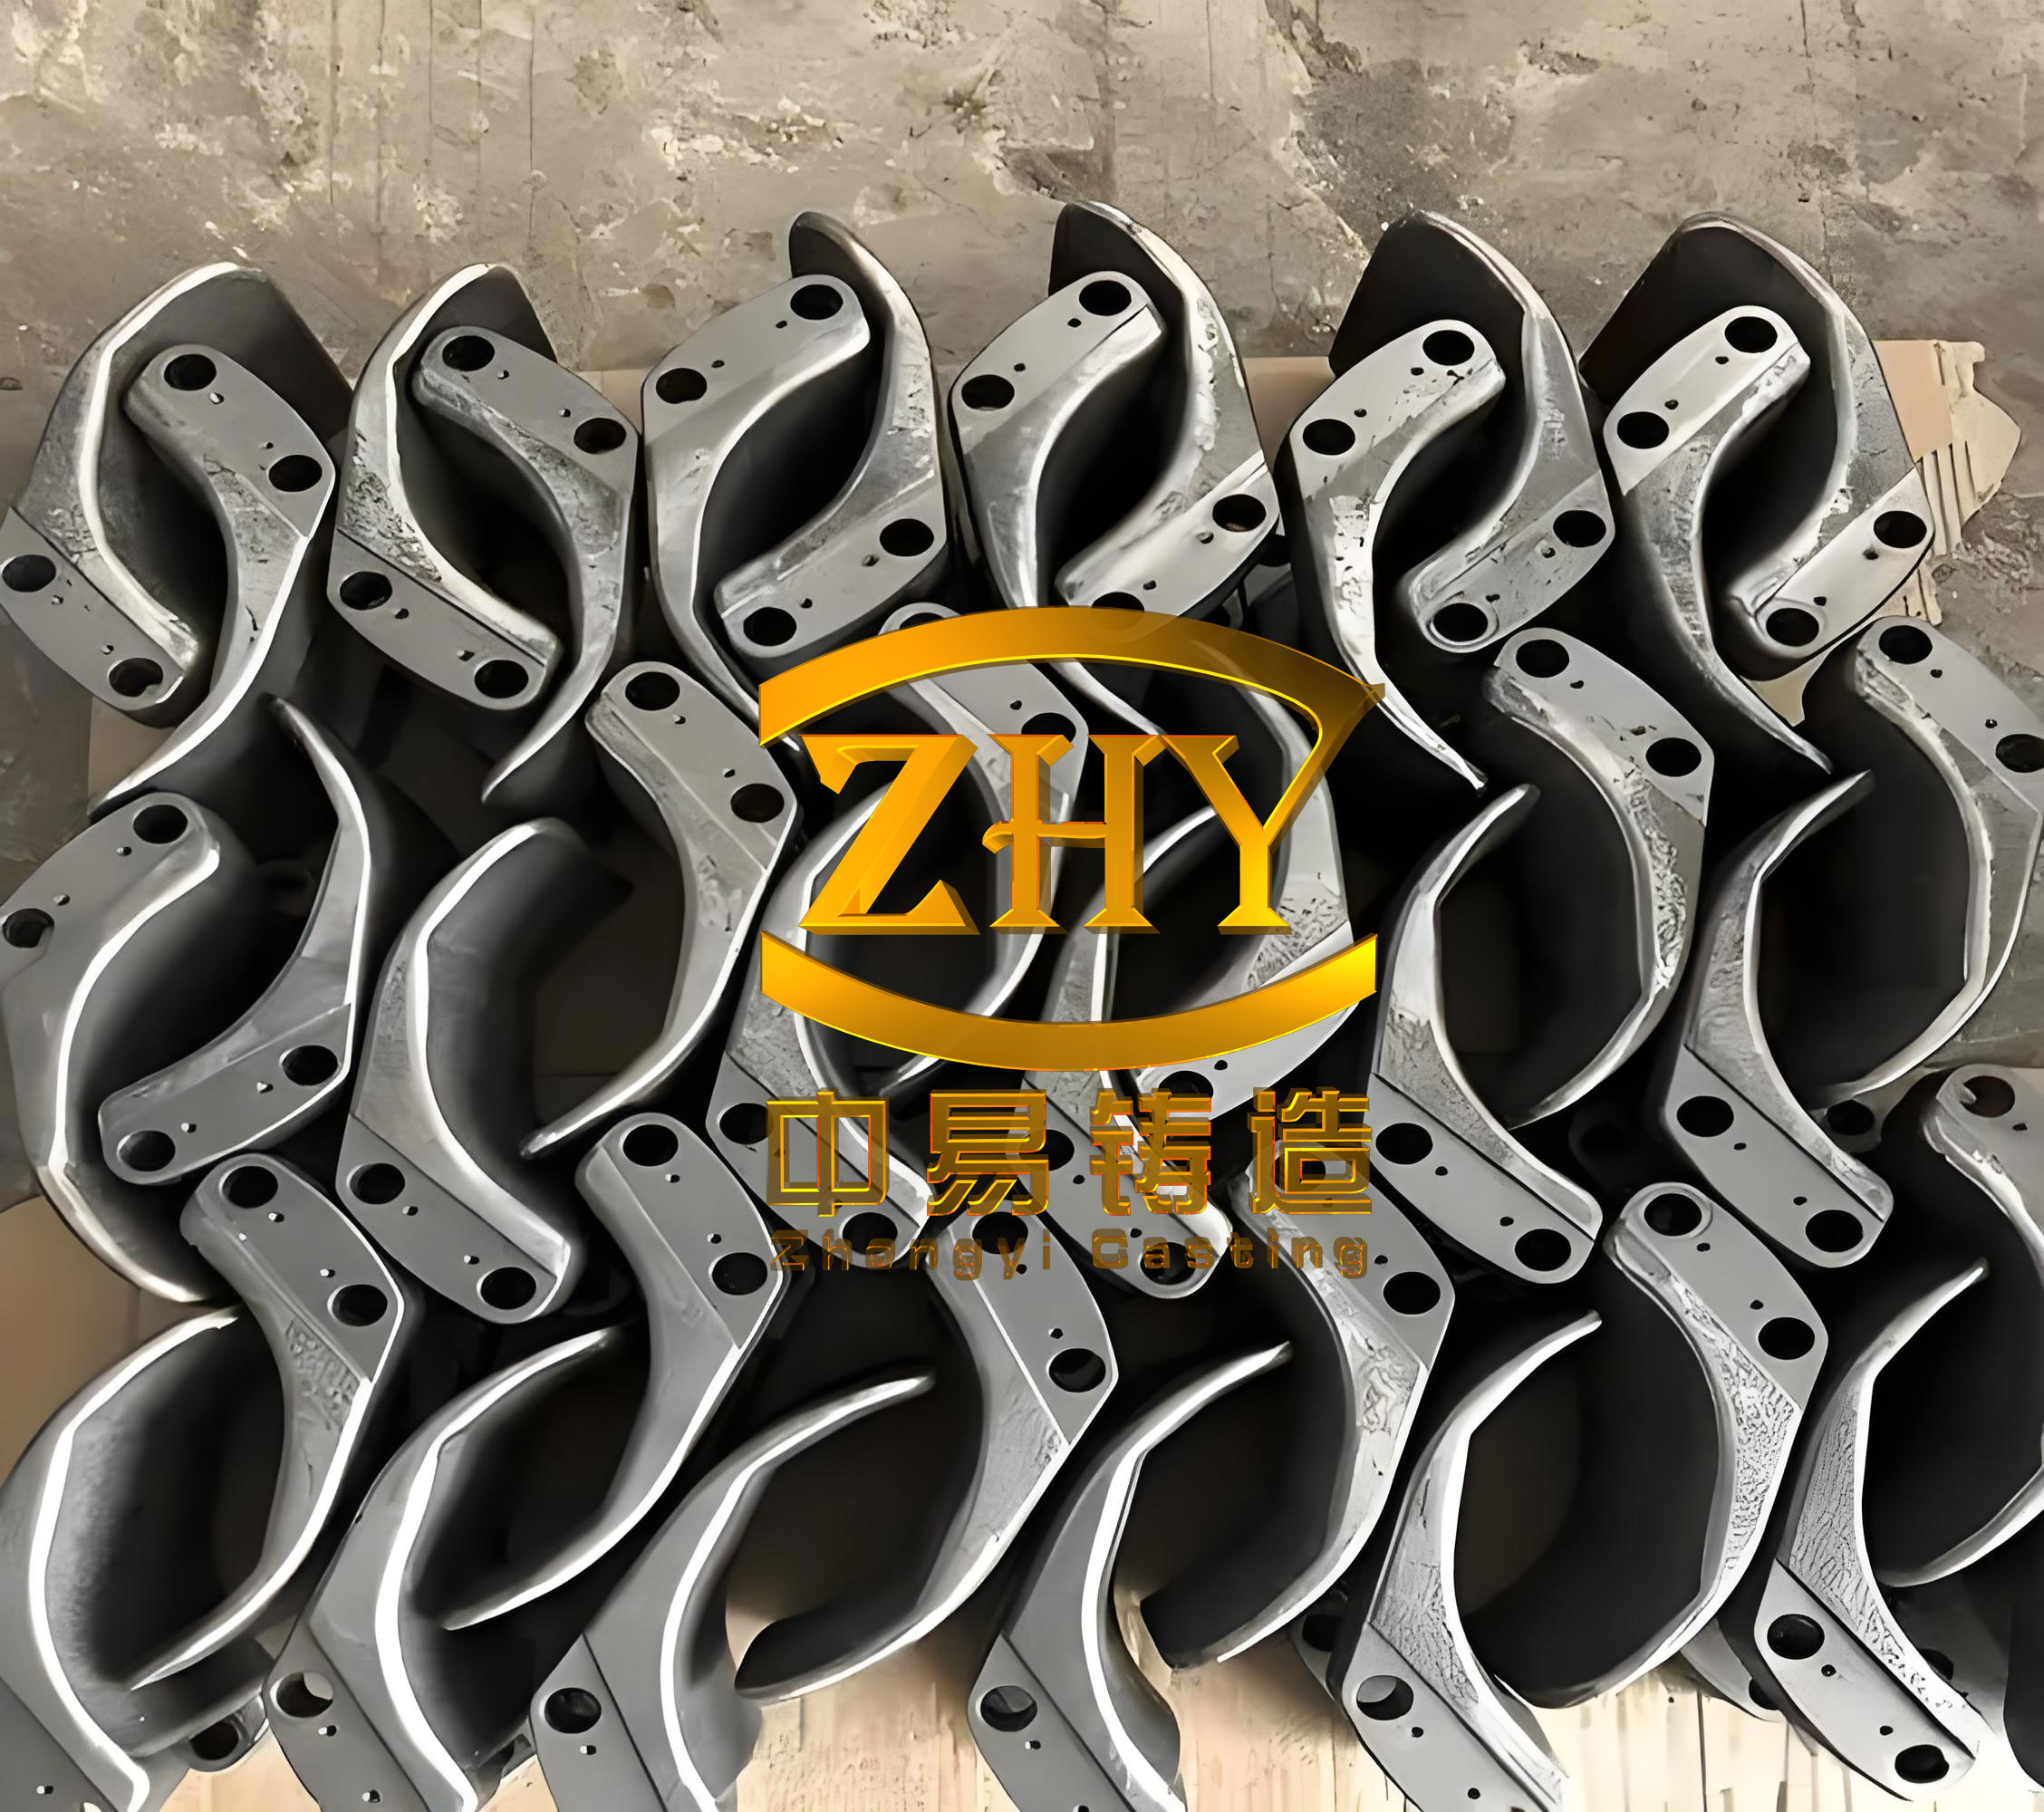
The bracket casting has a mass of approximately 59 kg with overall dimensions of 637 mm in length, 799 mm in width, and 389 mm in height. The nominal wall thickness is around 10 mm, but it features several heavy sections, most notably the mounting boss areas which can reach up to 47.5 mm in thickness. This disparity creates inherent thermal gradients and isolated hot spots during solidification, which are the root cause of shrinkage defects in ductile cast iron. The material specification is a high-strength grade, QT800-2, requiring a minimum tensile strength of 800 MPa, yield strength of 380 MPa, and elongation of 2%. The microstructure mandate includes a pearlite content greater than 80% and well-formed, small graphite nodules (grades 5-7).
| Parameter | Value / Specification |
|---|---|
| Mass | 59 kg |
| Overall Dimensions | 637 x 799 x 389 mm |
| Nominal Wall Thickness | 10 mm |
| Maximum Wall Thickness (Boss) | 47.5 mm |
| Material Grade | QT800-2 (Ductile Cast Iron) |
| Key Mechanical Requirement | Rm ≥ 800 MPa, Rp0.2 ≥ 380 MPa, A ≥ 2% |
The initial production was carried out on a high-pressure molding line with green sand, using a horizontal split pattern. The mold size was 1000 x 800 mm. The gating system was designed as a semi-choked type with a ratio of 1.0 (sprue) : 1.8 (runner) : 1.5 (ingates). Iron was introduced into the cavity through seven thin ingates (approximately 5 mm thick) located along the sides of the casting. To address the heavy sections, four cylindrical chills (35 mm diameter, 30 mm height) were placed in the core prints adjacent to the thick mounting bosses. Two foam ceramic filters (75x75x22 mm) were placed in the runner system. The typical pouring temperature was between 1390°C and 1400°C, with a pour time of 20-22 seconds. The chemical composition aimed for the ductile cast iron grade is summarized below:
| Element | C | Si | Mn | P | S | Cu |
|---|---|---|---|---|---|---|
| Range | 3.60-3.75 | 2.10-2.30 | 0.40-0.55 | < 0.05 | < 0.02 | 1.40-1.60 |
Despite what was considered a robust initial design, non-destructive X-ray inspection revealed a concerning level of shrinkage porosity, primarily located within the thick mounting boss sections. The defect detection rate was around 30% via X-ray. More critically, after machining these bores, the physical manifestation of the shrinkage became evident in approximately 8% of the castings, rendering them non-conforming and leading to customer complaints and quality claims. This was unacceptable for a safety-critical component made from ductile cast iron.
Root Cause Analysis via Numerical Simulation
To diagnose the problem without resorting to costly and time-consuming trial-and-error methods, a numerical simulation of the existing process was undertaken using MAGMAsoft. The entire mold assembly, including the casting, all cores, gating, filters, and chills, was modeled in 3D and meshed with approximately 5 million finite difference cells to ensure accuracy.
The material database was set to a ductile cast iron equivalent (GJS-700). Key thermal parameters were defined: a pouring temperature of 1400°C, a liquidus temperature of 1169°C, a solidus temperature of 1166°C, and a latent heat of solidification of 200 kJ/kg. The green sand mold was initialized at 40°C with 3.5% moisture, while cold-box silica cores started at 20°C. The steel chills were assigned an initial temperature of 35°C. Appropriate interfacial heat transfer coefficients (HTC) were applied between all material pairs.
Filling and Solidification Analysis of the Initial Process
The filling simulation confirmed that the gating design was fundamentally sound. The mold filled smoothly over 21 seconds without evident turbulence or excessive splashing. The metal front progressed evenly, and all ingates started flowing almost simultaneously. This ruled out filling-related defects like cold shuts or mist runs as the primary issue.
The critical insight came from the solidification analysis. The simulation clearly visualized the formation of isolated liquid pools, or “hot spots,” within the thick mounting bosses. While the thin ingates and surrounding walls solidified rapidly, the massive thermal mass of the boss sections remained liquid for a significantly longer time. The chills placed nearby provided some cooling, but their capacity was insufficient to overcome the large volume of superheated ductile cast iron in that region.
A key metric in shrinkage prediction is the local solidification time and the continuity of feeding paths. The simulation showed that the connection between the thick boss and the nearest ingate (the potential feeding path) was lost very early in the solidification process, at only about 20% total solid fraction. This early isolation occurred because the thin (5 mm) ingate section froze shut long before the heavy boss. Consequently, the large isolated liquid pool in the boss could not receive compensatory liquid metal (feed metal) to counteract the volumetric shrinkage associated with the phase change from liquid to solid ductile cast iron. The shrinkage criterion function in MAGMA, often based on the Niyama criterion or similar thermal parameter derivatives, highlighted a high probability of microporosity precisely in the problematic machined area. The Niyama criterion (Ny) is a common function used to predict shrinkage, where a lower value indicates a higher risk:
$$ G / \sqrt{R} \leq C $$
Where:
$G$ = Temperature gradient (K/m)
$R$ = Cooling rate (K/s)
$C$ = A critical constant specific to the alloy (for ductile cast iron)
Areas with low temperature gradients and cooling rates at the end of solidification fail this criterion, correlating with shrinkage formation. The simulation plot for this criterion clearly flagged the boss area.
Process Modification Strategy
The analysis pointed to a clear solution: the thick section needed a dedicated, robust source of feed metal that would remain liquid longer than the section itself—a riser (or feeder). The original practice of feeding through thin ingates was fundamentally flawed for this geometry. The new strategy involved:
- Riser Placement: A cylindrical riser with a diameter of 80 mm and a height of 100 mm was placed directly on top of the problematic mounting boss.
- Feeding Path Design: The riser was connected to the boss via a neck with a cross-section of 20 x 20 mm. This neck was designed to have a higher geometric modulus than the boss to ensure it solidified last in that local region, maintaining an open feeding channel.
- Gating Revision: The iron entry point was changed. Instead of the thin side ingate, the metal was now directed to enter the casting cavity through the riser itself. This promotes a more natural thermal gradient, with the hottest metal residing in the riser until the end.
The principle is to establish a controlled directional solidification sequence: Casting Section (boss) → Riser Neck → Riser. The riser, being the largest mass with the highest thermal content, must be the last to solidify. The modulus (Volume/Surface Area ratio) is a key guiding factor. For effective feeding, the modulus of the riser ($M_r$) must be greater than that of the casting section it feeds ($M_c$). A common rule is:
$$ M_r = 1.2 \times M_c $$
For a cylindrical boss, the modulus can be approximated (ignoring adjacent walls for simplification) as:
$$ M_c \approx \frac{V}{A} = \frac{\pi r^2 h}{2\pi r h + 2\pi r^2} = \frac{r h}{2(h + r)} $$
Where $r$ is the radius and $h$ the height of the cylindrical boss section.
| Aspect | Initial Process | Modified Process |
|---|---|---|
| Feeding Method for Boss | Side feeding via thin (5mm) ingates + Chills | Top feeding via dedicated riser |
| Riser | None | Ø80 mm x 100 mm cylinder |
| Riser Neck | N/A | 20 x 20 mm |
| Metal Entry Point | Along thin walls | Through the riser |
| Solidification Goal | Uneven, isolated hot spots | Directional: Casting → Riser Neck → Riser |
Simulation of the Modified Process
The proposed modification was modeled in MAGMA. The filling simulation remained stable. The solidification simulation told a completely different story. The progressive solidification fronts now showed a clear sequence. The thick mounting boss began to solidify, drawing feed metal from the riser through the open neck. The riser itself, as intended, remained a large liquid reservoir until the very end. The isolated liquid pool disappeared from the boss area. Most importantly, the shrinkage criterion plot no longer indicated a defect risk in the critical location. The simulation provided high confidence that the physical root cause had been addressed.
Production Validation and Results
Based on the simulation results, the permanent pattern equipment was modified to incorporate the new riser geometry and gating. A controlled trial batch was produced. All castings from this trial were subjected to full machining of the mounting bores. The result was unequivocal: the internal shrinkage defect was completely eliminated. The machined surfaces of the bores were sound and continuous, matching the prediction of the numerical simulation.
The success, however, came with trade-offs typical in foundry engineering, especially when working with ductile cast iron:
- Yield Decrease: The casting yield (weight of good casting vs. total metal poured) decreased from about 60% to approximately 57.9% due to the additional metal in the riser, which is subsequently removed and recycled.
- Increased Post-Processing: The added riser requires an extra operation for its removal (knock-off or sawing) and subsequent grinding/fettling of the attachment point.
Despite these costs, the economic and qualitative benefits were substantial. The nearly 8% scrap rate due to machining-revealed shrinkage was reduced to zero for this specific defect. This directly eliminated costly quality claims, rework, and customer dissatisfaction associated with delivering a potentially non-conforming safety part. The reliability of the component made from ductile cast iron was secured.
| Metric | Initial Process | Optimized Process |
|---|---|---|
| X-ray Shrinkage Indication Rate | ~30% | Eliminated in target zone |
| Machining Scrap Rate (for this defect) | ~8% | 0% |
| Casting Yield | ~60% | ~57.9% |
| Post-Processing Workload | Standard | Increased (riser removal) |
| Customer Quality Complaints | Present | Eliminated for this issue |
Conclusion and Implications
This case study underscores the transformative power of numerical simulation in modern foundry practice, particularly for complex grades like ductile cast iron. MAGMA software served not just as a post-mortem diagnostic tool but as a proactive design platform that accurately identified the failure mechanism—early isolation of a heavy section due to inadequate feeding. The software enabled the virtual testing and validation of a riser-based solution before any metal was poured on the modified tooling.
The key learning is that for sections with high thermal modulus in ductile cast iron castings, passive cooling with chills is often insufficient. Active feeding via properly designed risers, governed by modulus calculations and directional solidification principles, is frequently necessary. The general methodology can be summarized as a loop: Define the thermal problem in the ductile cast iron casting → Simulate to identify isolated液相 pools → Design a feeding system (riser+neck) with a higher modulus and a secure thermal link → Re-simulate to verify the elimination of the defect risk.
While the implementation slightly reduces yield and increases handling, the net gain in quality, reliability, and customer trust for a critical ductile cast iron component is overwhelmingly positive. This approach provides a robust engineering framework for tackling shrinkage-related challenges in a wide variety of castings.