
In my daily practice with precision investment casting, I have repeatedly seen that quality cannot be guaranteed by final inspection alone. The complexity of a modern investment casting product, the individualization of customer requirements, and the intensity of market competition all challenge traditional quality management. The old approach, which is mainly based on post-process inspection, cannot eliminate quality risk at its source. A full-process quality control system is therefore necessary. I treat quality as something that must be defined, built, monitored, measured, analyzed, and improved throughout the entire product life cycle, including market development, research and development, design, purchasing and outsourcing, production, warehousing and logistics, sales, and service. For investment casting, this means that every step from wax pattern creation to shell preparation, melting and pouring, post-processing, final inspection, and shipment must be connected by a clear quality logic.
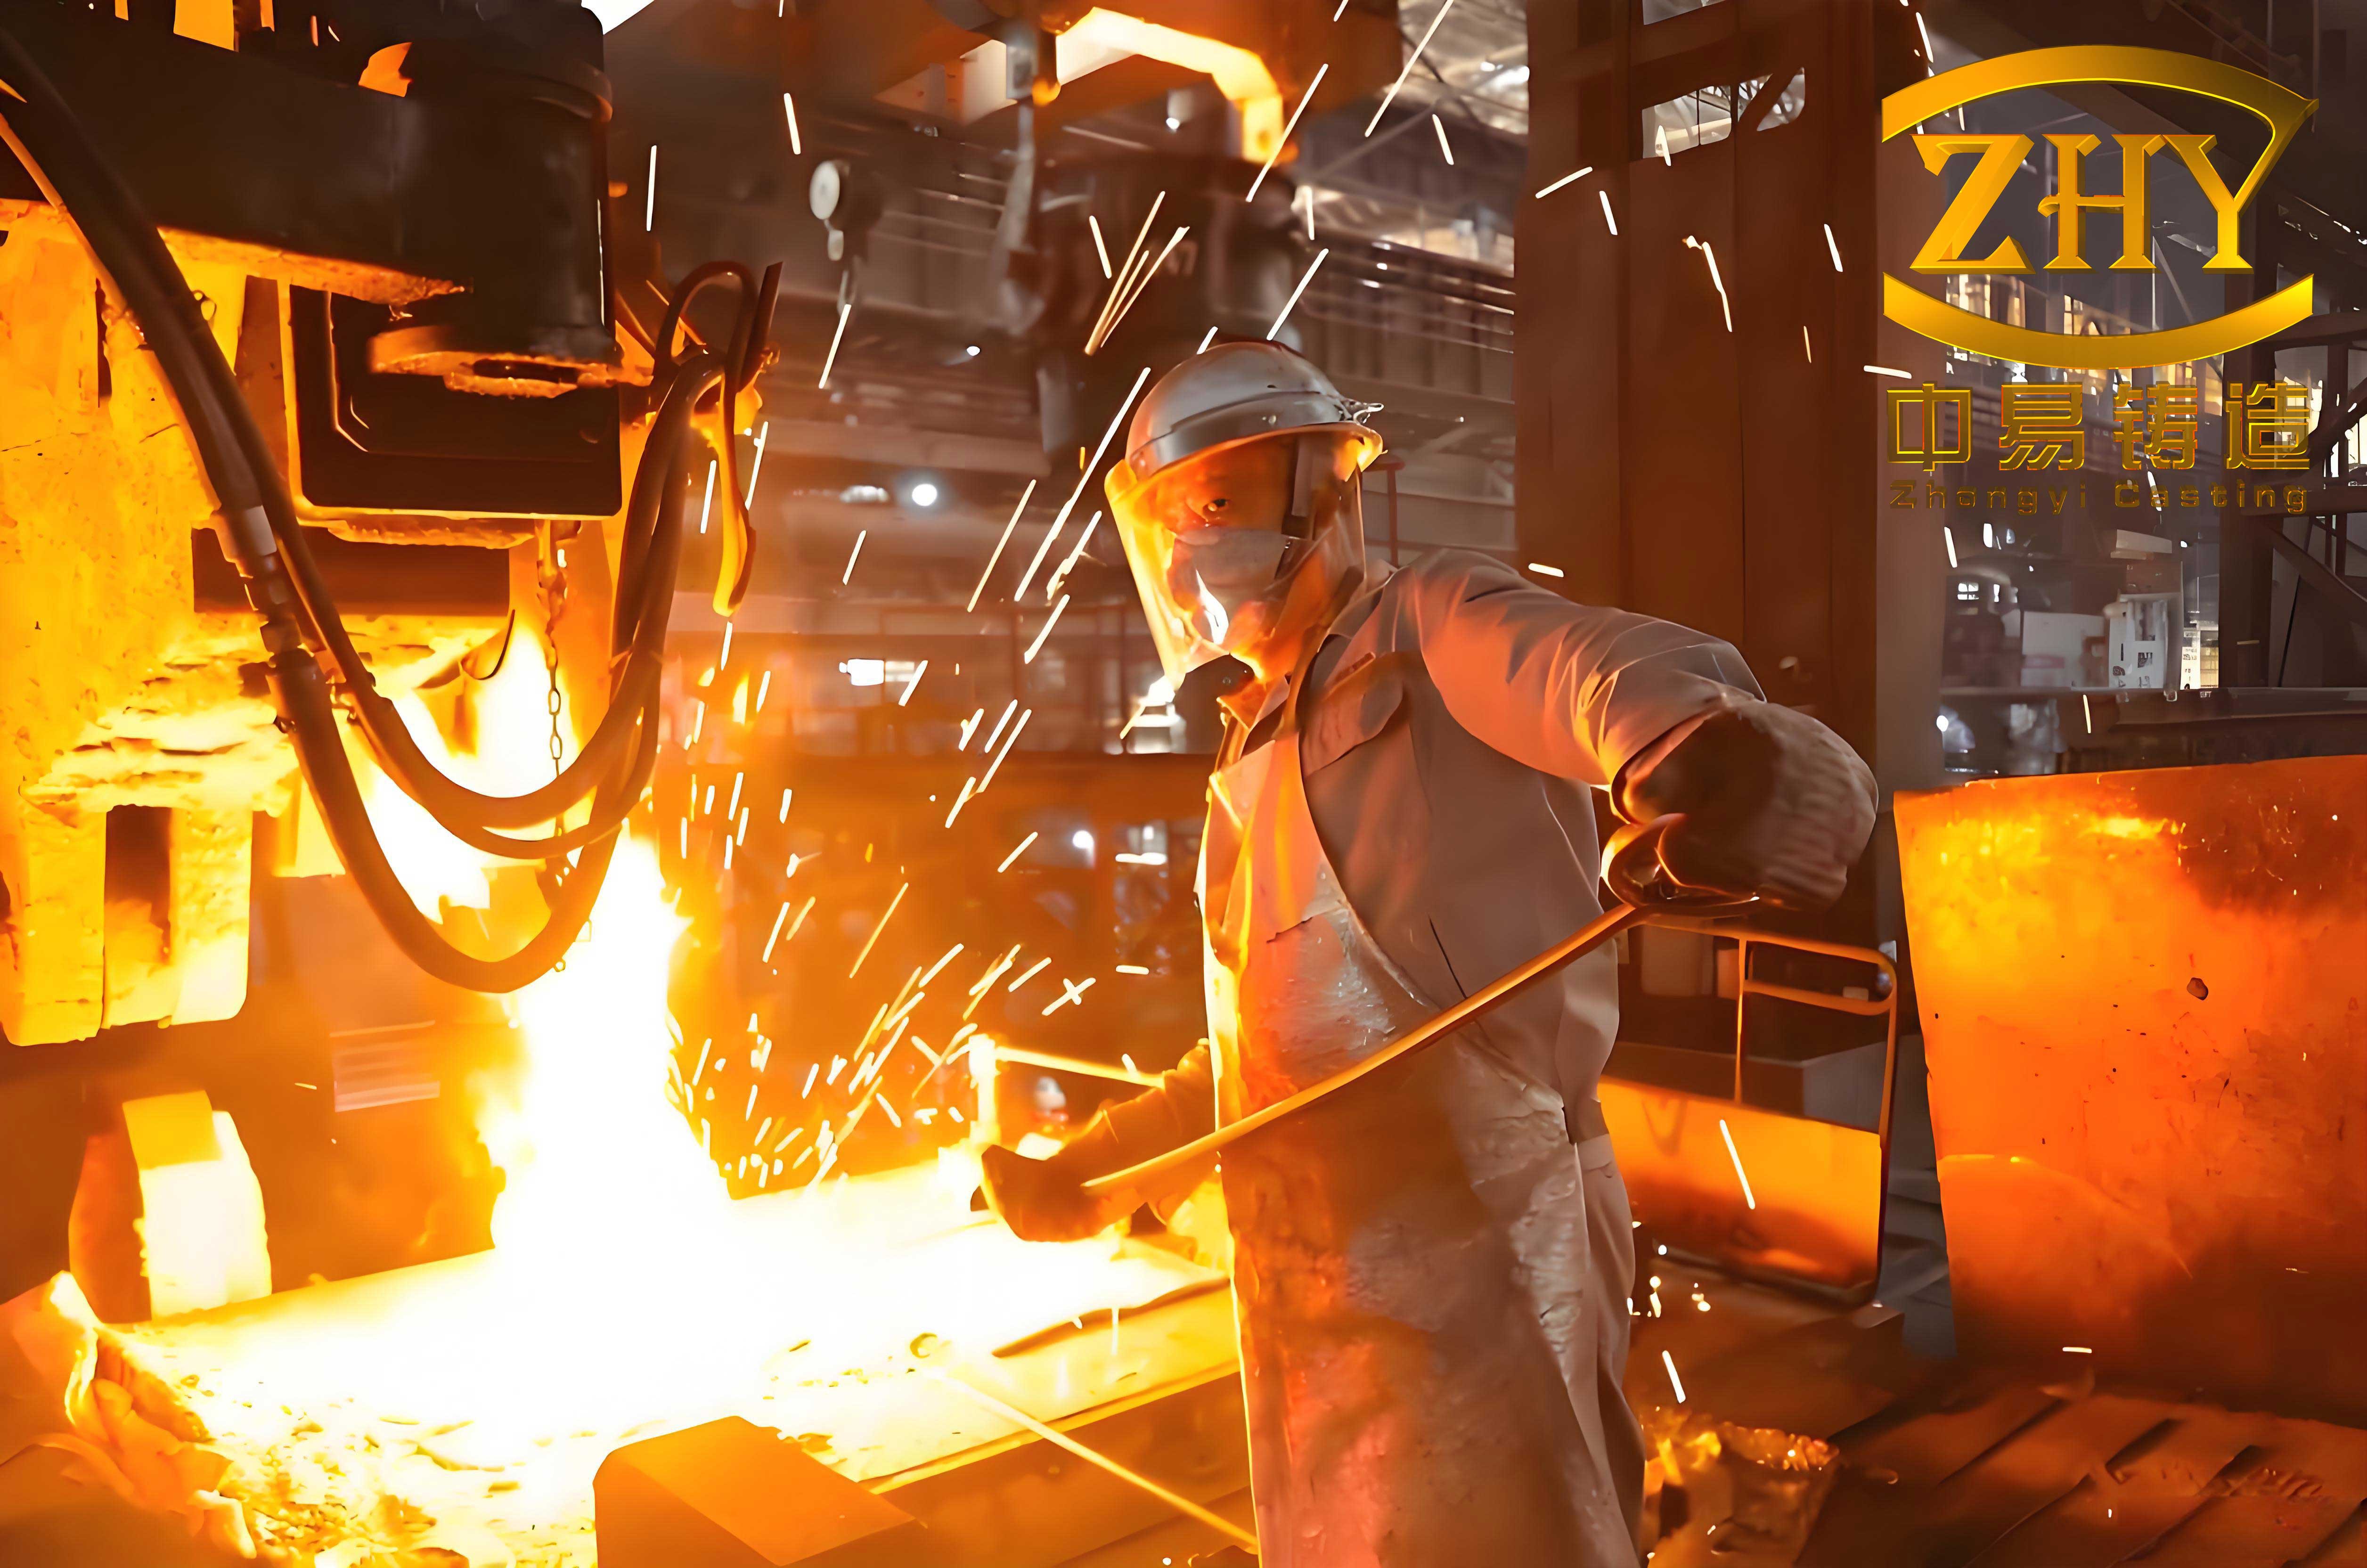
The full-process quality control system I use is customer-oriented and prevention-centered. It identifies, monitors, measures, analyzes, and improves quality control requirements from development to delivery so that the final investment casting product continuously satisfies customer needs. Extending the traditional quality inspection stages of incoming quality control, in-process quality control, and final quality control, I organize the full process into research and development quality control, incoming quality control, process quality control, final quality control, and outgoing quality control. This structure is especially effective for investment casting because the process chain is long, the number of special processes is high, and many defects are formed long before final inspection.
| Quality Control Stage | Core Purpose | Main Activities |
|---|---|---|
| R&D QC | Define and ensure quality before the product is born, avoiding inherent defects; this is the most important prevention stage. | Design and development planning, design input, design control, design output, design changes, new product trial production, design and development test control. |
| IQC | Prevent nonconforming raw materials and components from entering the production flow and protect quality from the source. | Incoming inspection, nonconforming product management. |
| PQC | Monitor and identify variation in real time during production, keep the manufacturing process stable and controlled, and reduce nonconforming output. | First article inspection, in-process inspection, process parameter monitoring, statistical process control, nonconforming product management. |
| FQC | Perform a conformity check on finished products after all processing steps and ensure full compliance with design requirements. | Dimensional inspection, visual inspection, finished product inspection, nonconforming product management. |
| OQC | Verify batch quality consistency and ensure that packaging, quantity, and documents meet delivery requirements. | Packaging and labeling check, accompanying document verification. |
I formalize the relationship between process, flow, and operation through a three-dimensional mapping model. The core idea is to decompose identified business processes into flows and then decompose each flow into the smallest execution units, called operations. Quality control requirements are then embedded into the operations. This creates a vertical and logical mapping model that avoids the separation between process planning and operation execution. In investment casting, this model is particularly valuable because a small operation-level deviation in wax injection, shell building, or pouring can produce a large product-level nonconformity.
| Dimension | Definition | Connotation | Perspective |
|---|---|---|---|
| Process | A set of interrelated or interacting activities that use inputs to deliver an intended result. | Focuses on value transformation and the value creation chain. For investment casting, the production process is a typical example. | Value perspective |
| Flow | A series of steps, sequences, and logical relationships required to complete a task or produce a product. | Focuses on logical order and the path of work. For investment casting, wax pattern manufacturing is a typical flow. | Logic perspective |
| Operation | A collection of consecutive operations completed by one or a group of workers at one workplace on one or more objects. | Focuses on execution and the smallest unit of task realization. For investment casting, injecting the gating system and wax pattern is a typical operation. | Operation perspective |
The mapping logic can be expressed as a set of relationships. A process is decomposed into flows, a flow is decomposed into operations, and each operation is executed to realize the intended value transformation. I use the following conceptual formulas to guide the design and review of the system.
$$ Q = f(P, F, O) $$
$$ P \rightarrow F \rightarrow O \rightarrow P $$
$$ Q_{full} = \sum_{i=1}^{n} Q_{process,i} + \sum_{j=1}^{m} Q_{flow,j} + \sum_{k=1}^{p} Q_{operation,k} $$
In these formulas, \(Q\) represents the final quality result, \(P\) represents the process dimension, \(F\) represents the flow dimension, and \(O\) represents the operation dimension. The full-process quality result is not the simple sum of inspection results; it is the integrated result of process design, flow logic, and operation execution. For investment casting, the quality of the final casting is therefore determined by the capability of the whole chain rather than by the last inspection station alone.
When I build a full-process quality control system for investment casting, I first identify the processes of the quality management system using the process approach. This identification provides the architecture for later flow decomposition and operation-level control. The customer-oriented processes are market development, process design and development, purchasing and outsourcing, production, product release, and after-delivery service. The support processes include human resource management, equipment management, monitoring and measurement resource management, and knowledge management. The management processes include management system planning, performance evaluation, and improvement.
| Type | Code | Process Name |
|---|---|---|
| Customer-oriented process | C1 | Market development process |
| Customer-oriented process | C2 | Process design and development process |
| Customer-oriented process | C3 | Purchasing and outsourcing process |
| Customer-oriented process | C4 | Production process |
| Customer-oriented process | C5 | Product release process |
| Customer-oriented process | C6 | After-delivery service process |
| Support process | S1 | Human resource management process |
| Support process | S2 | Equipment management process |
| Support process | S3 | Monitoring and measurement resource management process |
| Support process | S4 | Knowledge management process |
| Management process | M1 | Management system planning process |
| Management process | M2 | Performance evaluation process |
| Management process | M3 | Improvement process |
After identifying the processes, I decompose the investment casting production process into flows. For a blade casting product, the chain from development to delivery can be decomposed into research and development quality control, incoming quality control, wax pattern manufacturing, shell preparation, melting and pouring, post-processing, final quality control, and outgoing quality control. Each flow is then further decomposed into operations, and quality control points are marked. This is how I prevent quality control from remaining at the process level and failing to reach the workstation.
| Flow | Operation Sequence | Quality Control Point |
|---|---|---|
| Wax pattern manufacturing | Inject gating system and wax pattern; trim wax pattern; inspect wax pattern; assemble wax pattern; degrease module; inspect module. | Inspect wax pattern; inspect module. |
| Shell manufacturing | Shell building; dewaxing; pre-sintering; inspect shell; prepare shell. | Inspect shell. |
| Melting and pouring | Molding; final shell sintering; melting and pouring. | Process parameter control. |
| Post-processing | Knockout; cutting and marking; chemical composition inspection; sand blasting; grinding and dressing; preliminary inspection; sand blasting; grain size etching; grain size inspection; fluorescent inspection; radiographic inspection; mechanical property testing; micro-shrinkage inspection; section grain size inspection; sand blasting; surface finishing; sand blasting; fluorescent inspection. | Chemical composition; preliminary inspection; grain size; fluorescent; radiographic; mechanical properties; micro-shrinkage; section grain size; fluorescent. |
| Final quality control | Dimensional inspection; visual inspection; sand blasting; vibration marking; final approval. | Dimensional inspection; visual inspection; final approval. |
| Outgoing quality control | Warehouse release; shipment. | Packaging and document verification. |
Research and development quality control is the most important preventive part of investment casting quality control. If the product and process are not robust at the design stage, no amount of inspection can fully compensate. I therefore require design and development planning to be based on customer technical standards, technical conditions, and previous product development experience. The outputs include a product or project development plan, configuration management plan, risk management plan, quality assurance outline, standardization outline, characteristic analysis, design failure mode and effects analysis, and process failure mode and effects analysis.
| R&D QC Element | Main Activity | Quality Control Output |
|---|---|---|
| Design and development planning | Plan according to customer technical standards, technical conditions, and past experience. | Development plan, configuration management plan, risk management plan, quality assurance outline, standardization outline, characteristic analysis, DFMEA, PFMEA. |
| Design and development output | Die and wax injection tooling design, gating system design, process flow design. | Casting drawing, die drawing, casting simulation report and optimization plan, process specification, process scheme, inspection standard, work instruction. |
| Prototype trial and verification | First sample trial, dimensional inspection, visual inspection, nondestructive testing, physical and chemical testing, process verification. | First article inspection report, nondestructive testing report, mechanical property and chemical analysis report, metallographic analysis report, sample physical object. |
| Pilot production and process confirmation | Small-batch production, statistical process analysis, revision of process parameters, work instructions, and process specifications. | Process capability analysis report, work instruction. |
Incoming quality control protects investment casting quality from the source. For investment casting, the incoming materials include the alloy, pure elements, and master alloys. They also include wax materials for parts and runners, silica sol, ethyl silicate binder, zircon flour, and other auxiliary materials. I require re-inspection according to customer-provided standards or internal acceptance criteria. The purpose is not simply to accept or reject a lot; it is to establish a traceable barrier before any material enters the investment casting flow.
| Incoming Category | Typical Material | Inspection Focus | Output |
|---|---|---|---|
| Metallic raw material | Alloy, pure elements, master alloy | Chemical composition, trace elements, batch certificate, identity | Re-inspection record |
| Wax material | Part wax, runner wax | Softening point, ash content, shrinkage, batch consistency | Re-inspection record |
| Binder and refractory | Silica sol, ethyl silicate, zircon flour, coal gangue powder | SiO2 content, pH, viscosity, particle size, moisture | Re-inspection record |
| Auxiliary material | Wetting agent, antifoaming agent, cobalt aluminate | Concentration, compatibility, impurity level | Re-inspection record |
Process quality control is where investment casting quality is created. I identify the critical requirements for wax pattern manufacturing, shell preparation, and melting and pouring, and I embed them into work instructions and inspection plans. In wax pattern manufacturing, the wax room temperature is controlled at \(22 \pm 2\) degrees Celsius. The machine parameters are set before injection, and the nozzle height must match the die injection port. A release agent is sprayed onto the die cavity. After the solvent evaporates, excessive release agent should not remain on the die surface. One release agent application usually supports about seven injection cycles, but the actual number can be adjusted according to production conditions.
| Wax Injection Parameter | Requirement |
|---|---|
| Wax cylinder zone 1 temperature | 55 to 60 degrees Celsius |
| Wax cylinder zone 2 temperature | 55 to 60 degrees Celsius |
| Injection unit temperature | 55 to 60 degrees Celsius |
| Wax pipe temperature | 55 to 60 degrees Celsius |
| Nozzle temperature | 55 to 60 degrees Celsius |
| Upper and lower die plate temperature | 25 to 28 degrees Celsius |
| Clamping pressure | 30 to 50 bar |
| Injection pressure | 12 to 15 bar |
| Flow rate | 45 to 56 cc per second |
| Injection time | 20 to 30 seconds |
| Holding time | 10 to 30 seconds |
The wax pattern operation also requires that the die opening follow the correct sequence of loose inserts. After removal, the wax pattern is immediately corrected and placed on a tray lined with sponge. Every twenty sets of test bars are accompanied by one set of double-layer shaped test bars; if fewer than twenty sets are produced, the same requirement applies as for twenty sets. The test bars also need a refining slurry containing cobalt aluminate. If excessive release agent remains on the wax pattern, the operator may remove it with gauze. If the wax pattern sticks to the die, wooden or brass tools may be used, but steel knives must not be used. The die is then cleaned with gauze or a brush. These details matter because a small wax pattern defect can propagate through shell building and pouring into an investment casting nonconformity.
In shell preparation, I use a silica sol binder shell-building process. The face coat slurry ratio and backup slurry ratio are controlled. The shell is built with five backup layers plus one sealing layer. The face coat slurry contains silica sol, zircon flour, wetting agent, antifoaming agent, and cobalt aluminate. The backup slurry contains silica sol, kaolin-type powder for the transition layer, kaolin-type powder for the backup layer, and antifoaming agent. Viscosity is checked with a Zahn cup before each shift.
| Face Coat Slurry Component | Ratio |
|---|---|
| Silica sol | 1 kg |
| Zircon flour | 4 to 4.4 kg |
| Wetting agent | 3 to 6 mL |
| Antifoaming agent | 3 to 6 mL |
| Cobalt aluminate | 0.35 to 0.38 kg |
| Backup Slurry Component | Ratio |
|---|---|
| Silica sol | 1 kg |
| Kaolin-type powder for transition layer | 1.6 to 1.8 kg |
| Kaolin-type powder for backup layer | 1.1 to 1.3 kg |
| Antifoaming agent | 3 to 6 mL |
| Shell Layer | Slurry | Viscosity | Sand | Drying |
|---|---|---|---|---|
| 1 | Silica sol, zircon flour, cobalt aluminate | 40 to 46 s | Corundum sand 80 mesh | 4 to 6 h |
| 2 | Silica sol, kaolin-type powder | 26 to 29 s | Kaolin-type sand 30 to 60 mesh | At least 6 h |
| 3 to 5 | Silica sol, kaolin-type powder | 10 to 12 s | Kaolin-type sand 16 to 30 mesh | At least 12 h |
| Sealing layer | Silica sol, kaolin-type powder | 10 to 12 s | None | At least 12 h |
I also define the preparation of face coat slurry and backup slurry in operation-level detail. The face coat slurry viscosity is checked with a number 4 Zahn cup before each shift. The slurry tank is continuously stirred at F20.0 to F30.0. When not in use, the slurry is covered to reduce evaporation. Every week, SiO2 content and pH are checked. The SiO2 content should be between 29 percent and 32 percent, and the pH should be between 8.5 and 10.5. At least 100 kg of slurry is renewed every two weeks. If consumption is low, part of the old slurry may be drained before new slurry is added. Floating wax chips and other debris must be removed with a filter screen before use. After a maximum of fourteen days, the slurry must be thoroughly filtered to remove impurities.
For the backup slurry, the same viscosity check and continuous stirring rules apply. In face coat dipping, the slurry must uniformly cover the entire module surface, and the coating should remain flat, uniform, and consistent. If local bubbles exist, compressed air may be used to remove them. The module is slowly rotated to the sanding station only after small drips appear and no large slurry streams flow down. In face coat sanding, the module is continuously turned and inserted into the face coat sanding barrel. It is moved up and down and rotated appropriately to achieve uniform sand coverage. Air volume may be adjusted to control sanding force and prevent the slurry coating from being penetrated. The sand coverage should be uniform, without accumulation or missed areas, especially in internal holes, grooves, and corners.
After face coat drying, the transition layer is pre-treated. The surface of the completely dried module is cleaned with a small amount of compressed air or a brush to remove loose sand. The module is then immersed in a wetting agent, which is a silica sol solution diluted to 25 percent, and slowly rotated up and down and left and right. After the entire module surface is wetted, the pre-wetted module is hung on a rack for at least 30 seconds before transition layer coating. The backup layer dipping and sanding operations are similar to the face coat operation, and the process parameters must meet the specified requirements. Because the transition layer is pre-wetted before sanding, powder must be replenished in time after the transition layer is applied. The drying room temperature is \(22 \pm 2\) degrees Celsius. The face coat drying room humidity is \(65\% \pm 5\%\), and the backup layer drying room humidity is \(45\% \pm 5\%\). These environmental controls are critical for investment casting shell strength and dimensional stability.
Melting and pouring are high-risk stages in investment casting. I control them through molding, final shell sintering, and melting and pouring parameters. In molding, ceramic cotton with a thickness of 6 mm is wrapped around the shell. The inner ring of the shell at the blade body is wrapped with one layer of ceramic cotton, the outer ring at the blade body is wrapped with one layer of ceramic cotton, and the entire module is wrapped with one layer of ceramic cotton according to the specified route.
| Final Shell Sintering Parameter | Requirement |
|---|---|
| Furnace entry temperature | Not more than \(850 \pm 10\) degrees Celsius |
| Sintering time | At least 3 h |
| Sintering temperature | \(1,050 \pm 10\) degrees Celsius |
| Test bar | One set of double-layer shaped test bars per batch |
| Melting and Pouring Parameter | Requirement |
|---|---|
| Shell sintering temperature | \(1,050 \pm 10\) degrees Celsius |
| Pouring weight | 14.2 kg |
| Superheat temperature | \(1,550 \pm 10\) degrees Celsius |
| Superheat time | 1.5 to 2 min |
| Pouring temperature | \(1,450 \pm 10\) degrees Celsius |
| Pouring time | Not more than 3 s |
| Time from furnace release to pouring | Not more than 2 min |
| Furnace holding time | 2 to 5 min |
| Mold cooling time | At least 4 h |
| Vacuum degree | Not more than 1.33 Pa |
| Dross level | Not more than 2 percent of liquid surface |
I require the shell sintering furnace to be powered up to \(1,050 \pm 10\) degrees Celsius, and the sintering time must be at least 3 hours. The number of shell sintering cycles should not exceed two. If a shell is re-sintered, the number of sintering cycles must be recorded at pouring. Before the shell is transferred out of the furnace, it must not be placed at the furnace door outside the effective heating zone. For melting and pouring, I use a three-chamber vacuum furnace. The process parameters are controlled according to the approved specification, and temperature measurement is performed every two to three furnace cycles. After the mold is released from the furnace, it is placed in sequence. After the shell cools, the pouring sequence is transferred to the mold. After pouring, the flow card and casting tracking card are completed and moved with the castings. Each melting batch pours one set of double-layer refining test bars, and a batch casting registration form is attached.
Final quality control is not a substitute for process control, but it is the last barrier before release. I identify dimensional inspection, visual inspection, and final approval as final quality control points. I prepare inspection process charts and accept the product according to those charts. The inspection records become objective evidence of conformity. For investment casting, final dimensional and visual inspection must consider the specific geometry, wall thickness, internal quality, and surface requirements of the casting.
| FQC Element | Inspection Content | Record |
|---|---|---|
| Dimensional inspection | Drawing dimensions, tolerance, datum, wall thickness, profile | Inspection record |
| Visual inspection | Surface defects, cracks, cold shuts, inclusions, finish | Inspection record |
| Final approval | Documentation, conformance, traceability, release status | Inspection record |
Outgoing quality control verifies batch quality consistency and delivery readiness. I check the shipping list item by item, including product name, batch number, quantity, pickup date, freight company, product certificate, and other accompanying documents. I confirm that product protection meets transportation requirements and that the actual goods match the documents. The delivery is then released to the customer. For investment casting, outgoing quality control is important because a correct casting can still create a customer complaint if the wrong batch, quantity, or document set is shipped.
| OQC Check Item | Verification Requirement |
|---|---|
| Product name | Matches shipping list and contract |
| Batch number | Traceable to production and inspection records |
| Quantity | Physical count matches shipping list |
| Pickup date | Consistent with logistics plan |
| Freight company | Specified carrier and route confirmed |
| Product certificate | Complete, signed, and compliant |
| Packaging and protection | Suitable for transport and storage |
| Accompanying documents | Complete and consistent with actual goods |
The full-process quality control system needs a strong support system. The first support is documentation. I develop a product risk management procedure that includes design failure mode and effects analysis and process failure mode and effects analysis. I develop an inspection management procedure that includes process quality control and final quality control. I develop a nonconforming product management procedure, a corrective and preventive action management procedure, and an improvement management procedure. I use tools such as 8D and 5WHY to prevent recurrence. I also treat wax pattern inspection, module inspection, shell inspection, chemical composition inspection, preliminary inspection, grain size inspection, fluorescent inspection, radiographic inspection, micro-shrinkage inspection, section grain size inspection, dimensional inspection, visual inspection, and final approval as defined control points. These are embedded into inspection process charts, fluorescent testing guidance cards, X-ray testing guidance cards, process specifications, work instructions, and inspection acceptance standards.
| Document Type | Purpose | Investment Casting Application |
|---|---|---|
| Risk management procedure | Identify and reduce design and process risk | DFMEA and PFMEA for wax pattern, shell, pouring, and post-processing |
| Inspection management procedure | Define inspection stages, methods, and records | PQC and FQC control points for investment casting |
| Nonconforming product management procedure | Control, segregate, and dispose of nonconforming output | Wax pattern, shell, casting, and final product nonconformities |
| Corrective and preventive action procedure | Eliminate causes and prevent recurrence | 8D and 5WHY for repeated investment casting defects |
| Improvement management procedure | Drive continuous improvement | QC circle activities and process optimization |
| Process specification | Define process parameters and operation sequence | Wax injection, shell building, melting, pouring, post-processing |
| Work instruction | Standardize operation execution | Operator-level guidance for each investment casting operation |
| Inspection acceptance standard | Define acceptance and rejection criteria | Dimensional, visual, NDT, and metallurgical acceptance |
The second support is tool support. I use statistical process control for key process parameters such as sintering temperature and product characteristics such as dimensions. I collect data and use control charts to judge whether the process is stable and controlled. I use measurement system analysis to calibrate inspection equipment such as calipers and coordinate measuring machines and to perform repeatability and reproducibility analysis. This ensures that measurement results are reliable. If the measurement system is weak, even a good process can appear unstable.
| Tool | Purpose | Typical Investment Casting Use |
|---|---|---|
| SPC | Monitor process stability and capability | Sintering temperature, wax injection pressure, shell viscosity, casting dimensions |
| MSA | Ensure measurement reliability | Calipers, CMM, X-ray, fluorescent inspection, spectrometer |
| DFMEA | Prevent design-related defects | Gating design, wall thickness, draft angle, wax pattern shrinkage |
| PFMEA | Prevent process-related defects | Wax injection, shell cracking, pouring turbulence, grain size |
| 8D | Solve problems systematically | Recurring inclusion, porosity, or dimensional deviation |
| 5WHY | Find root cause | Wax pattern deformation, shell leak, dross defect |
I use several formulas to make the system measurable. Process capability is one of the most important. For a stable process, the potential capability is expressed as follows.
$$ C_p = \frac{USL – LSL}{6\sigma} $$
The actual capability, which considers centering, is expressed as follows.
$$ C_{pk} = \min\left(\frac{USL – \bar{x}}{3\hat{\sigma}}, \frac{\bar{x} – LSL}{3\hat{\sigma}}\right) $$
For investment casting, I usually require critical characteristics to achieve a minimum \(C_{pk}\) of 1.33, and where safety or function is affected, a higher target may be necessary. The control chart limits are based on process variation.
$$ UCL = \bar{X} + A_2 \bar{R} $$
$$ LCL = \bar{X} – A_2 \bar{R} $$
For individual measurements, I use a moving range chart and estimate sigma from the average moving range.
$$ \hat{\sigma} = \frac{\bar{MR}}{d_2} $$
Rolled throughput yield is useful for evaluating the full investment casting flow because it multiplies the yield of every operation and flow.
$$ Y_{RTY} = \prod_{i=1}^{n} Y_i $$
First pass yield is another practical indicator.
$$ FPY = \frac{\text{units passing first time}}{\text{units started}} \times 100\% $$
Defects per million opportunities and parts per million are used to quantify quality level.
$$ DPMO = \frac{\text{number of defects}}{\text{number of units} \times \text{number of opportunities}} \times 10^6 $$
$$ PPM = \frac{\text{number of defective parts}}{\text{total number of parts}} \times 10^6 $$
Scrap rate and rework rate are also monitored.
$$ Scrap\ rate = \frac{\text{scrap units}}{\text{total units}} \times 100\% $$
$$ Rework\ rate = \frac{\text{rework units}}{\text{total units}} \times 100\% $$
Overall equipment effectiveness connects equipment performance with quality.
$$ OEE = Availability \times Performance \times Quality $$
On-time delivery and customer satisfaction are final indicators of the full-process quality control system.
$$ OTD = \frac{\text{on-time delivered orders}}{\text{total delivered orders}} \times 100\% $$
$$ Customer\ satisfaction = \frac{\text{satisfied responses}}{\text{total responses}} \times 100\% $$
The cost of poor quality can be summarized as the sum of scrap, rework, warranty, and lost opportunity costs.
$$ COPQ = C_{scrap} + C_{rework} + C_{warranty} + C_{loss} $$
I also use a simple process capability index for the entire investment casting chain. If each flow has a yield \(Y_i\), then the total yield is the product of the flow yields. If the full-process target is \(Y_{target}\), then the required average flow yield can be calculated as follows.
$$ \bar{Y}_{required} = \left(Y_{target}\right)^{1/n} $$
The third support is technology. I introduce automated inspection equipment to achieve real-time data collection and replace traditional manual inspection where appropriate. I connect product lifecycle management, manufacturing execution system, enterprise resource planning, supply chain management, and quality management system to break down data barriers. I integrate quality data and use SPC, artificial intelligence, and other tools for statistical analysis and intelligent warning. This technology layer allows the full-process quality control system to move from static records to dynamic prevention.
| System or Technology | Role in Full-Process Quality Control | Investment Casting Benefit |
|---|---|---|
| PLM | Manage product and process design data | Trace gating design, die design, and process changes |
| MES | Control and record production execution | Track wax pattern, shell, pouring, and post-processing operations |
| ERP | Integrate resources and business data | Connect material, production, inventory, and delivery |
| SCM | Manage supplier and material flow | Strengthen incoming quality control for alloy and wax |
| QMS | Manage quality processes and records | Control nonconformities, corrective actions, and inspection data |
| SPC software | Analyze process stability and capability | Monitor shell viscosity, sintering temperature, and dimensions |
| AI warning | Detect abnormal patterns | Predict investment casting defects before final inspection |
| Automated inspection | Improve speed and repeatability | Dimensional and surface inspection of castings |
When I implement the full-process quality control system, I use a phased approach. First, I identify processes and process owners. Second, I decompose flows and define operations. Third, I identify quality control requirements for each operation. Fourth, I embed requirements into documents, work instructions, inspection standards, and inspection process charts. Fifth, I train operators and inspectors. Sixth, I collect data and evaluate process capability. Seventh, I standardize improvements and update documents. This sequence prevents the system from becoming a documentation exercise.
| Phase | Main Action | Output |
|---|---|---|
| Process identification | Define customer-oriented, support, and management processes | Process list and process relationship map |
| Flow decomposition | Break investment casting production into flows | Wax pattern, shell, melting, post-processing, FQC, OQC flows |
| Operation definition | Define the smallest execution units and control points | Operation list with PQC and FQC points |
| Requirement embedding | Integrate quality requirements into documents | Process specifications, SOP, SIP, inspection charts |
| Training and execution | Train operators and inspectors on requirements | Competence records and standardized execution |
| Measurement and analysis | Collect data and calculate capability and yield | SPC charts, \(C_{pk}\), RTY, FPY, PPM |
| Improvement and standardization | Apply corrective actions and update standards | Updated documents and improved process capability |
I have found that the full-process quality control system changes the quality culture. Instead of waiting for final inspection to find defects, teams focus on preventing defects in the operation where they are created. In investment casting, this means that wax pattern operators understand the dimensional consequences of their actions, shell operators understand how viscosity and drying affect shell strength, melting operators understand how superheat and pouring time affect internal quality, and inspectors understand how their measurements support process decisions. Quality becomes a shared responsibility across the entire investment casting chain.
The system also improves traceability. Every investment casting batch can be linked to raw material batches, wax injection parameters, shell slurry records, sintering curves, melting and pouring parameters, inspection results, and shipping documents. If a nonconformity occurs, I can trace it backward to the operation and flow that allowed it. This reduces the time required for containment and root cause analysis. It also supports customer audits and regulatory compliance because objective evidence is available at the operation level.
Another benefit is that the three-dimensional mapping model clarifies accountability. A process owner is accountable for value transformation. A flow owner is accountable for logical sequence and handoffs. An operation owner is accountable for execution. When a problem occurs, the system does not remain at the level of general statements such as “production problem” or “quality problem.” It identifies the exact operation, flow, and process that need improvement. This clarity is essential for investment casting because defects often involve interactions among material, tooling, process parameters, and human operations.
The full-process quality control system also supports continuous improvement. I use data from inspection records, SPC charts, nonconformity reports, customer complaints, and internal audits to identify improvement opportunities. Improvement projects are prioritized by risk, cost, and customer impact. After improvement, the revised requirements are embedded back into the process specifications, work instructions, inspection standards, and training materials. This closed-loop mechanism makes the system dynamic rather than static.
For investment casting, I consider the following critical success factors. Leadership must treat quality as a strategic issue. Process owners must be empowered. Operators must be trained and involved. Inspection must be independent but integrated with production. Data must be accurate and timely. Suppliers must be developed and controlled. Technology must support, not replace, process understanding. Improvement must be continuous. When these factors are present, the full-process quality control system becomes a practical management system rather than a collection of documents.
| Success Factor | Why It Matters in Investment Casting | Practical Check |
|---|---|---|
| Leadership commitment | Provides resources and prioritizes prevention over firefighting | Quality objectives are reviewed in management meetings |
| Process ownership | Ensures accountability from wax pattern to shipment | Each flow and operation has a named owner |
| Operator competence | Reduces variation caused by manual operations | Training and qualification records are current |
| Supplier quality | Prevents raw material and wax defects from entering the chain | Incoming inspection and supplier scorecards are active |
| Data integrity | Enables reliable SPC and root cause analysis | Measurements are calibrated and traceable |
| Document discipline | Keeps work instructions and inspection standards aligned | Documents match current process parameters |
| Continuous improvement | Sustains capability and reduces cost of poor quality | Corrective actions are verified for effectiveness |
I measure the performance of the full-process quality control system with a balanced set of indicators. Quality indicators include first pass yield, rolled throughput yield, scrap rate, rework rate, PPM, and customer complaints. Process indicators include \(C_p\), \(C_{pk}\), control chart violations, and process parameter deviations. Delivery indicators include on-time delivery and shipment accuracy. Cost indicators include cost of poor quality and inventory caused by nonconforming material. People indicators include training completion and improvement participation. Together, these indicators show whether the system is preventing defects or merely detecting them.
| Indicator Category | Example Metric | Formula or Target |
|---|---|---|
| Quality | First pass yield | \(FPY = \frac{\text{first pass units}}{\text{total units}} \times 100\%\) |
| Quality | Rolled throughput yield | \(Y_{RTY} = \prod_{i=1}^{n} Y_i\) |
| Quality | Scrap rate | \(Scrap = \frac{\text{scrap units}}{\text{total units}} \times 100\%\) |
| Quality | PPM | \(PPM = \frac{\text{defective parts}}{\text{total parts}} \times 10^6\) |
| Process | Process capability | \(C_{pk} = \min\left(\frac{USL – \bar{x}}{3\hat{\sigma}}, \frac{\bar{x} – LSL}{3\hat{\sigma}}\right)\) |
| Process | Control chart violations | Points outside \(UCL\) or \(LCL\), runs, trends |
| Delivery | On-time delivery | \(OTD = \frac{\text{on-time orders}}{\text{total orders}} \times 100\%\) |
| Cost | Cost of poor quality | \(COPQ = C_{scrap} + C_{rework} + C_{warranty} + C_{loss}\) |
| People | Training completion | Completed training records divided by required records |
In my experience, the most difficult part of building a full-process quality control system for investment casting is not writing procedures. The difficult part is changing daily behavior so that every operation is executed according to the defined requirements and every deviation is treated as a signal for improvement. This requires repeated training, visual management, daily quality meetings, and rapid feedback. It also requires that leaders ask process questions rather than blame individuals. When operators see that data is used to improve the process rather than to punish them, they become more willing to report problems early.
The three-dimensional mapping model helps me ask better questions. At the process level, I ask whether the value transformation is correctly designed. At the flow level, I ask whether the sequence and handoffs are logical. At the operation level, I ask whether the task is executed with the right method, machine, material, measurement, and environment. For investment casting, these questions translate into practical checks. Is the gating design capable of feeding the casting? Is the wax pattern dimension stable? Is the shell dry enough before the next layer? Is the sintering temperature uniform? Is the pouring speed controlled? Is the post-processing inspection correctly sequenced? These questions connect quality management theory to the reality of the foundry floor.
I also use the model to design control plans. A control plan for investment casting should specify the process, flow, operation, product characteristic, process characteristic, specification, measurement method, sample size, frequency, control method, reaction plan, and record. When this information is organized by the three dimensions, it becomes easier to see whether a critical characteristic is controlled at the right place. For example, if a dimensional characteristic is created in the wax pattern but only inspected after final processing, the control plan is weak. The control plan should move the control point upstream to the wax pattern operation and use downstream inspection as verification, not as the primary prevention method.
| Control Plan Element | Description | Investment Casting Example |
|---|---|---|
| Process | Value creation chain | Production process |
| Flow | Logical work path | Shell preparation flow |
| Operation | Smallest execution unit | Face coat dipping |
| Product characteristic | Feature to be controlled | Shell thickness, casting dimension, grain size |
| Process characteristic | Parameter affecting the product | Slurry viscosity, drying humidity, pouring temperature |
| Specification | Acceptance limit | \(10\) to \(12\) s viscosity, \(1,050 \pm 10\) degrees Celsius |
| Measurement method | How to measure | Zahn cup, thermocouple, CMM, X-ray |
| Sample size and frequency | How many and how often | Every shift, every batch, every furnace cycle |
| Control method | How to judge and react | SPC chart, checklist, first article inspection |
| Reaction plan | What to do when out of control | Stop, segregate, correct, verify, record |
The full-process quality control system also strengthens supplier quality. For investment casting, the alloy, wax, binder, and refractory materials directly affect casting quality. I use incoming quality control to verify material certificates and perform re-inspection. I also share quality requirements with suppliers and monitor their performance. When a supplier problem occurs, I require containment, root cause analysis, corrective action, and verification. This extends the full-process quality control boundary beyond the factory gate and into the supply chain.
Customer communication is another important element. I translate customer requirements into internal specifications and inspection standards. I clarify special characteristics, acceptance criteria, documentation requirements, and delivery requirements. When a customer complaint occurs, I use the complaint as an input to the improvement process. I investigate the affected investment casting batch, identify the root cause, contain the risk, correct the process, and update the system. This customer feedback loop keeps the full-process quality control system aligned with actual customer expectations.
I have seen that the full-process quality control system reduces the tendency toward post-process rescue. It shifts the quality gate upstream to prevention and in-process control. In investment casting, this shift is essential because many defects are irreversible after pouring. A wax pattern defect cannot be corrected by final inspection. A shell crack cannot be repaired by sorting. A pouring inclusion cannot be removed by documentation. Only prevention and in-process control can eliminate these risks at the source.
The system also improves cost efficiency. When defects are prevented, scrap and rework decrease. When processes are stable, cycle time and inventory become more predictable. When suppliers are controlled, incoming material risk decreases. When data is integrated, problem-solving becomes faster. These benefits are not only quality benefits; they are business benefits. A robust full-process quality control system supports delivery, cost, and customer satisfaction at the same time.
For organizations that want to replicate this approach, I recommend starting with a pilot product. In investment casting, a representative blade casting or structural casting can be selected. The team should identify processes, decompose flows, define operations, and embed quality control requirements. The team should then collect data, calculate \(C_{pk}\) and RTY, and identify the largest losses. Improvement actions should be implemented and standardized. After the pilot is successful, the approach can be expanded to other investment casting products and flows. This gradual approach builds capability and confidence.
| Implementation Principle | Practical Guidance |
|---|---|
| Start with a pilot | Select one investment casting product family with clear process flow. |
| Involve operators | Operators know where variation occurs and how to control it. |
| Use data | Do not rely on opinion; use SPC, capability, and yield data. |
| Standardize improvements | Update work instructions, process specifications, and inspection standards. |
| Audit the system | Check that operations follow the defined requirements. |
| Develop suppliers | Extend control to alloy, wax, binder, and refractory suppliers. |
| Review performance | Use management review to assess quality, delivery, and cost indicators. |
The theoretical value of the three-dimensional mapping model is that it connects process management, flow management, and operation management into one coherent system. The practical value is that it makes quality control visible at the workstation. In investment casting, this visibility is the foundation of prevention. When every operation has a clear requirement, every flow has a clear sequence, and every process has a clear value purpose, the full-process quality control system becomes capable of delivering consistent investment casting quality.
I conclude that a full-process quality control system for investment casting should cover research and development quality control, incoming quality control, process quality control, final quality control, and outgoing quality control. It should be built on a three-dimensional mapping model of process, flow, and operation. It should be supported by documents, tools, and technology. It should be measured by capability, yield, cost, delivery, and customer satisfaction indicators. When implemented with discipline, it transforms quality management from after-the-fact inspection into before-the-fact prevention and in-process control. This is how I believe investment casting organizations can achieve stable quality, lower cost, and stronger customer trust.
| Full-Process Quality Control Outcome | Before Implementation | After Implementation |
|---|---|---|
| Quality focus | Final inspection and post-process rescue | Prevention, in-process control, and operation-level ownership |
| Defect detection | Defects found late, often after value has been added | Defects prevented or detected at the creating operation |
| Process capability | Limited understanding of variation | \(C_p\), \(C_{pk}\), SPC, and MSA used routinely |
| Yield | Low first pass yield and high rework | Improved FPY and RTY across investment casting flows |
| Traceability | Batch records incomplete or difficult to link | Operation-level traceability from material to shipment |
| Supplier quality | Reactive incoming inspection | Preventive supplier development and incoming control |
| Customer satisfaction | Complaints drive firefighting | Customer requirements are translated and controlled upstream |
| Cost | High cost of poor quality | Lower scrap, rework, warranty, and lost opportunity cost |
These outcomes are not automatic. They require leadership, training, data discipline, and continuous improvement. However, the logic is clear. For investment casting, quality is not created by inspection. It is created by the entire process, flow, and operation system. The three-dimensional mapping model gives that system a structure. The full-process quality control stages give it boundaries. The support systems give it stability. The metrics give it direction. Together, they form a practical and replicable paradigm for investment casting quality management.