
In the field of precision casting, investment casting stands out as a near-net-shape manufacturing process that minimizes or eliminates the need for machining. This technique is highly valued in industries such as aerospace, automotive, and defense due to its ability to produce complex components with high dimensional accuracy and excellent surface finish. However, the multi-step nature of investment casting introduces numerous variables that can lead to dimensional deviations, such as those observed in flange plates. In this analysis, I will explore a case study involving dimensional超差 in a flange plate produced via investment casting, utilizing fault tree analysis and fishbone diagram methods to identify root causes. The focus will be on the impact of wax material selection, specifically comparing low-temperature and medium-temperature waxes, on shrinkage behavior and final part dimensions. Throughout this discussion, the terms precision casting and investment casting will be emphasized to underscore their relevance in quality control.
Investment casting, often referred to as precision casting, involves creating a wax pattern, coating it with refractory materials to form a mold shell, removing the wax, and pouring molten metal into the cavity. This process enables the production of intricate parts with tight tolerances, but it is susceptible to variations at each stage. For instance, the wax pattern phase is critical because any imperfections can propagate through subsequent steps, leading to defects in the final casting. In this case, a flange plate made from ZL101 aluminum alloy exhibited dimensional deviations at two key locations: dimension A, specified as ϕ(70±0.55) mm but measured at ϕ70.8–71 mm, and dimension B, derived from external diameter and ball柱 dimensions with a cumulative specification of ϕ(96±0.55) mm but measured at ϕ97.8–98 mm. Such discrepancies can result in scrap parts, highlighting the need for rigorous analysis in precision casting operations.
To address this issue, I first conducted a fault tree analysis (FTA), a deductive method that starts with the top event—dimensional deviation—and breaks down potential causes into basic events. The fault tree for the flange plate超差 considered factors such as wax pattern inaccuracies, shell mold issues, and metal pouring parameters. For example, the branch for wax pattern dimension不合格 included sub-events like material changes and molding parameters, while shell mold-related branches covered material alterations and shell cracking. Through this analysis, I eliminated several factors: shell materials (e.g., zircon sand and backing sands) remained consistent across batches, no shell cracking occurred during steam dewaxing, metal composition (ZL101 with target Mg 0.40%, Si 7%, Al 92.6%) met specifications, pouring temperature (702°C) was within the required range (695–705°C), and gating location did not involve the超差 areas, ruling out excessive grinding. This narrowed the primary cause to wax pattern dimension不合格, specifically linked to the shift from medium-temperature wax to low-temperature wax in the investment casting process.
Next, I employed a fishbone diagram (also known as Ishikawa diagram) to perform a root cause analysis from multiple perspectives: man, machine, material, method, measurement, and environment. This visual tool helped identify末端 factors contributing to wax pattern inaccuracies. For instance, in the “material” category, the change from medium-temperature wax to low-temperature wax was flagged as a key factor, while in “method,” the lack of specific tolerance ranges for theoretical dimensions in manufacturing instructions was noted. Other factors, such as operator adherence to procedures,模具 condition, and measurement tool calibration, were investigated but ruled out. The fishbone analysis reinforced that the wax material change and instructional gaps were the fundamental issues, leading to dimensional variations in the precision casting process.
To validate these findings, I designed an experimental verification involving the production of eight flange plate wax patterns in a single batch (C-116炉次). Five patterns used medium-temperature wax, and three used low-temperature wax, with all other conditions held constant. The wax patterns were measured for key dimensions, including external diameters, wall thickness, and heights, and the data were compared to theoretical and mold sizes. The shrinkage factor, defined as the ratio of mold size to wax pattern size, was calculated using the formula: $$ \text{Shrinkage Factor} = \frac{\text{Mold Size}}{\text{Wax Pattern Size}} $$ where a value greater than 1 indicates contraction. For example, for an external diameter with a theoretical size of 154.0 mm and mold size of 158.0 mm, the average wax pattern size for medium-temperature wax was 155.74 mm, yielding a shrinkage factor of approximately 1.014. In contrast, low-temperature wax produced an average size of 156.5 mm, resulting in a shrinkage factor of about 1.010. This demonstrated that low-temperature wax has a lower shrinkage rate compared to medium-temperature wax, leading to larger wax pattern dimensions and subsequent dimensional超差 in the final investment casting.
| Theoretical Size (mm) | Mold Size (mm) | Medium-Temperature Wax Average Size (mm) | Low-Temperature Wax Average Size (mm) | Shrinkage Factor (Medium-Temperature Wax) | Shrinkage Factor (Low-Temperature Wax) |
|---|---|---|---|---|---|
| 154.0 | 158.0 | 155.74 | 156.5 | 1.014 | 1.010 |
| 9.0 | 9.3 | 9.1 | 9.23 | 1.021 | 1.008 |
| 70.0 | 72.4 | 70.8 | 72.03 | 1.022 | 1.005 |
| 64.0 | 65.8 | 64.36 | 64.87 | 1.022 | 1.014 |
| 30.0 | 30.6 | 29.9 | 30.2 | 1.023 | 1.013 |
| 96.0 | 99.8 | 97.66 | 99.03 | 1.022 | 1.008 |
| 71.5 | 72.9 | 72.24 | 72.73 | 1.009 | 1.002 |
| 15.0 | 15.3 | 15.06 | 15.2 | 1.016 | 1.007 |
The data clearly show that low-temperature wax consistently results in larger wax pattern sizes and lower shrinkage factors across all dimensions. This can be attributed to the composition differences: medium-temperature wax typically contains rosin-wax bases, which exhibit higher viscosity and greater contraction during cooling, whereas low-temperature wax, composed of 50% fully refined paraffin and 50% stearic acid, has reduced shrinkage. In investment casting, this shrinkage behavior directly affects the final metal part dimensions, as the wax pattern serves as the template for the mold cavity. The relationship between wax shrinkage and casting deviation can be modeled using the overall shrinkage equation for precision casting: $$ \text{Final Casting Size} = \text{Mold Size} \times \text{Wax Shrinkage Factor} \times \text{Metal Shrinkage Factor} $$ where metal shrinkage accounts for solidification effects. For the flange plate, the use of low-temperature wax increased the wax pattern size, amplifying the dimensional超差 in the ϕ70 mm and ϕ96 mm regions.
Further analysis using statistical methods could involve calculating the standard deviation and confidence intervals for the shrinkage factors. For instance, the average shrinkage factor for medium-temperature wax across all dimensions is approximately 1.018, with a variance derived from the data. This can be expressed as: $$ \sigma^2 = \frac{\sum (x_i – \bar{x})^2}{n} $$ where \( x_i \) represents individual shrinkage factors and \( \bar{x} \) is the mean. Such calculations help in quantifying variability and setting tolerance limits for wax materials in investment casting processes. Additionally, the fishbone diagram analysis highlighted the importance of methodical controls; for example, updating manufacturing instructions to include specific tolerance ranges for theoretical dimensions can prevent such issues in future precision casting projects.
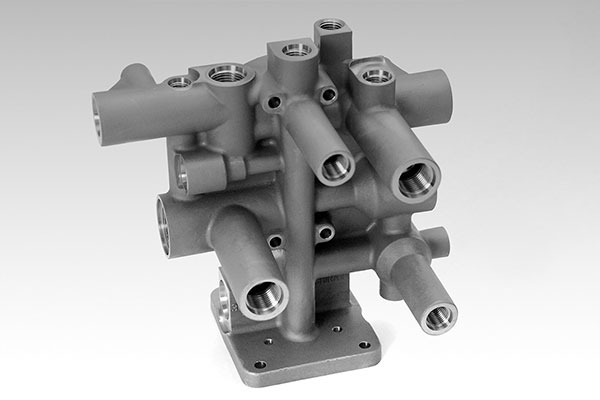
In practice, investment casting requires meticulous attention to every stage, from wax injection to metal pouring. The selection of wax material is particularly crucial in precision casting, as it influences not only dimensional accuracy but also surface quality. Medium-temperature waxes, while offering smooth surfaces, are prone to defects like sink marks and flow lines in thick sections, necessitating corrective打磨 that can further alter dimensions. Low-temperature waxes, on the other hand, reduce these issues but introduce higher pattern sizes due to lower shrinkage. To mitigate dimensional deviations, I recommend conducting preliminary tests to characterize wax shrinkage for specific geometries and adjusting mold designs accordingly. For instance, applying a scaling factor based on empirical data can compensate for material-specific收缩. The formula for adjusted mold size could be: $$ \text{Adjusted Mold Size} = \frac{\text{Target Casting Size}}{\text{Expected Shrinkage Factor}} $$ where the expected shrinkage factor integrates both wax and metal contributions.
Moreover, the investment casting process involves other variables such as shell building parameters, dewaxing methods, and pouring dynamics, all of which can interact with wax behavior. For example, shell materials like zircon sand and backing sands must be optimized to resist deformation during high-temperature exposure. In this case, the consistent use of 80–100 mesh zircon sand for the face coat and 30–50 mesh sand for backing layers across batches eliminated shell-related causes, but in other scenarios, shell thickness or drying time might play a role. Similarly, environmental controls—such as maintaining temperature at 22°C and humidity between 40–60% during shell drying—are essential for dimensional stability in precision casting. By integrating these factors into a comprehensive quality management system, manufacturers can enhance the reliability of investment casting outputs.
In conclusion, the dimensional超差 in the flange plate was primarily driven by the change from medium-temperature to low-temperature wax, which altered the shrinkage characteristics and resulted in larger wax patterns. Through fault tree and fishbone analyses, I identified and verified this cause, demonstrating the importance of material selection in investment casting. The experimental data confirmed that low-temperature wax has a lower shrinkage rate, leading to尺寸 deviations that exceed tolerances. To prevent recurrence, it is vital to qualify wax materials for specific applications, update process instructions with detailed tolerance ranges, and implement regular monitoring of shrinkage factors. This case underscores the broader principle that in precision casting, every element—from wax composition to process control—must be optimized to achieve the desired dimensional accuracy and surface quality. By adopting such proactive measures, investment casting can continue to serve as a cornerstone for producing high-integrity components in demanding industries.
| Factor Category | Impact on Dimensional Accuracy | Recommended Actions |
|---|---|---|
| Wax Material | Directly affects shrinkage and pattern size; low-temperature wax reduces contraction but may increase dimensions. | Characterize shrinkage rates; use material-specific mold scaling. |
| Mold Design | Influences final part geometry; inaccuracies can propagate from wax pattern to casting. | Incorporate shrinkage compensation in CAD models; validate with prototyping. |
| Process Parameters | Variables like pouring temperature and shell drying affect dimensional stability. | Monitor and control parameters within tight ranges; use statistical process control. |
| Quality Instructions | Lack of specific tolerances can lead to oversight in critical dimensions. | Update manufacturing documents with explicit tolerance bands; train personnel. |
Ultimately, the success of investment casting relies on a holistic approach that integrates material science, process engineering, and quality assurance. As precision casting technologies evolve, continuous improvement in these areas will enable the production of even more complex and reliable components, solidifying the role of investment casting in advanced manufacturing.