
In my extensive experience within the maritime manufacturing sector, I have consistently observed that steel castings are indispensable components in shipbuilding, utilized in critical structures such as rudder horns, anchor chocks, stern frames, and propeller shaft brackets. These steel castings offer advantages like good wear resistance, vibration damping, castability, and machinability, but they inherently possess poorer weldability compared to wrought structural steels due to their lower strength, plasticity, and often higher susceptibility to cracking. Therefore, repairing defects in these steel castings through welding requires a meticulously crafted and strictly adhered-to process to prevent issues such as cracks, thereby salvaging products that would otherwise be scrapped and yielding significant economic benefits. This article delves into a comprehensive analysis of the welding repair process for marine steel castings, emphasizing practical insights and technical details.
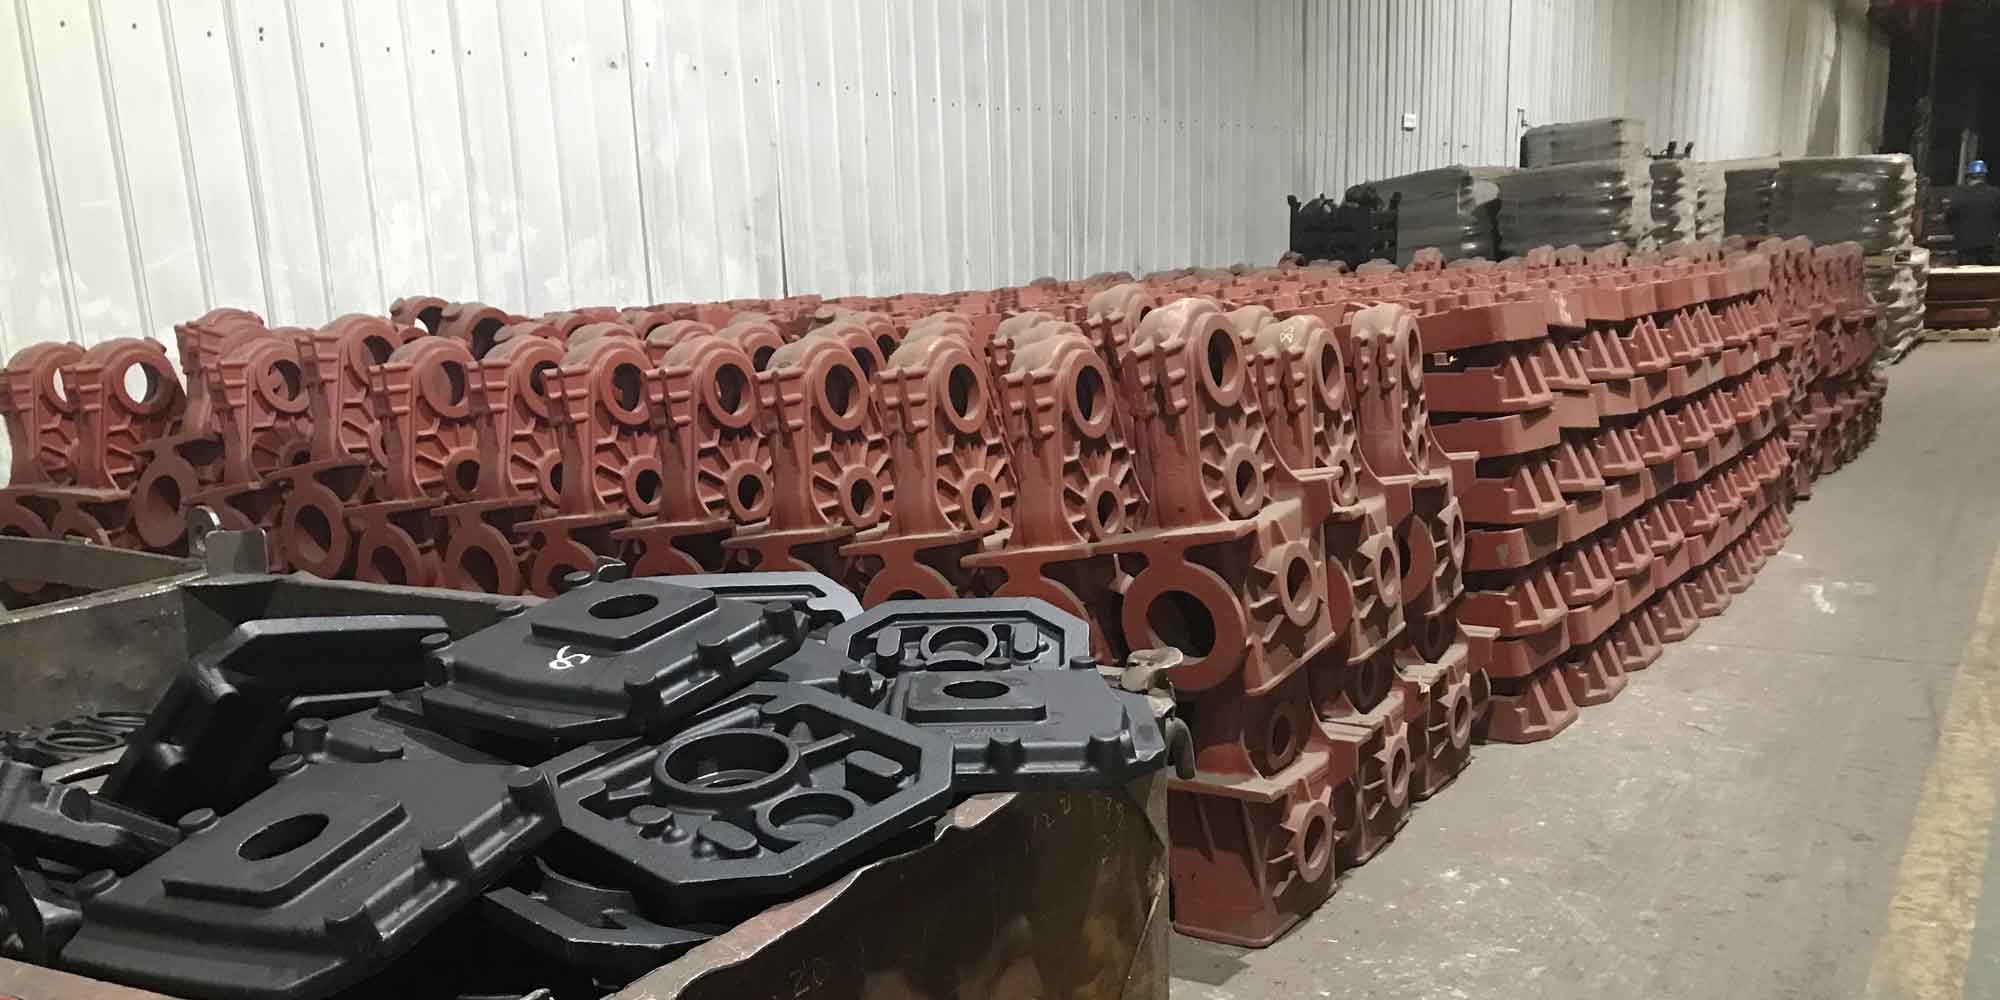
The fundamental challenge with steel castings lies in their heterogeneous microstructure, which often includes coarse grains, segregation, and residual stresses from the casting process. When welding is applied, the localized heating and rapid cooling can exacerbate these issues, leading to heat-affected zone (HAZ) cracking, particularly hydrogen-induced cold cracking. Thus, a holistic approach encompassing defect removal, pre-weld preparation, controlled welding, and post-weld heat treatment is paramount. I will systematically explore each of these stages, incorporating tables and formulas to summarize key parameters and theoretical underpinnings.
Defect detection and removal is the initial critical step. Surface defects in steel castings are typically identified using non-destructive testing (NDT) methods like magnetic particle inspection or dye penetrant testing. For cracks, it is essential to mark their exact dimensions and locations. A crucial practice I always recommend is drilling stop-holes at the crack’s initiation and termination points. These holes, typically 5–8 mm in diameter, should be placed such that their edges are 4–5 mm from the crack ends, and their depth should exceed the crack depth by 2–4 mm. This mechanically relieves stress concentrations and prevents crack propagation during subsequent repair. The defect removal can be performed via machining, chiseling, grinding, gas cutting, or carbon arc gouging. When using thermal methods like gas cutting or carbon arc gouging on critical defects, preheating the local area (about 50 mm around the operation zone) to 150–200°C using an oxy-acetylene flame is mandatory to minimize thermal shock. After removal, the groove should be inspected via NDT to confirm complete defect elimination. The ideal groove geometry is U-shaped with a rounded bottom to reduce stress concentration. The length of the prepared groove should be at least 50 mm even for shorter cracks to ensure proper welding access and stress distribution. The geometry can be described by parameters: groove width \( w \), depth \( d \), and root radius \( r \). The stress concentration factor \( K_t \) near a groove can be approximated for preliminary assessment:
$$ K_t \approx 1 + 2\sqrt{\frac{d}{r}} $$
This highlights why a larger root radius \( r \) is beneficial in reducing stress peaks during welding of steel castings.
Pre-weld preparation sets the foundation for a successful repair. Firstly, welders must be certified for the specific position and process, ensuring skill competency. The welding methods commonly employed are shielded metal arc welding (SMAW) or CO₂ gas-shielded flux-cored arc welding (FCAW-G). Selection of appropriate filler materials is critical for matching the base metal properties of the steel castings. Below is a table summarizing recommended welding consumables for typical marine-grade steel castings.
| Steel Casting Grade | Welding Material Type | Specification (Diameter φ in mm) | Remarks |
|---|---|---|---|
| ZG200-400C, ZG230-450C | Low-hydrogen electrode (e.g., J507 equivalent) | 3.2, 4.0 | Bake at 300-350°C for 2h, store at 70°C |
| ZG200-400C, ZG230-450C | CO₂ flux-cored wire (e.g., SQJ501, YJ502 equivalent) | 1.2, 1.4 | No baking required, but keep dry |
| Higher strength cast steels | Low-alloy matching electrodes | 3.2, 4.0 | Preheat and interpass temperature control vital |
Preheating is a non-negotiable step for steel castings to slow down the cooling rate, allowing hydrogen diffusion and reducing thermal stresses. The preheat temperature \( T_{pre} \) can be estimated based on the carbon equivalent \( C_{eq} \) of the steel casting, which quantifies the hardenability and crack susceptibility. A common formula for carbon equivalent is:
$$ C_{eq} = C + \frac{Mn}{6} + \frac{Cr + Mo + V}{5} + \frac{Ni + Cu}{15} $$
For many marine steel castings, \( C_{eq} \) ranges from 0.35 to 0.50. The required preheat temperature can be correlated empirically:
$$ T_{pre} (°C) \approx 350 \times (C_{eq} – 0.25) + 100 $$
Thus, for a typical \( C_{eq} \) of 0.40, \( T_{pre} \approx 350 \times (0.15) + 100 = 152.5°C \), aligning with the recommended 150-200°C range. The heating should be uniform across a zone at least 100 mm from the groove edges. Additionally, groove surfaces must be cleaned of oil, moisture, and oxides 30-50 mm on either side. If the steel casting surface is machined, protective measures like heat-resistant blankets or anti-spatter compounds are advisable.
The welding execution phase demands precise control. Root passes should be made with small-diameter electrodes (φ3.2 mm) or wires (φ1.2 mm) using direct current electrode positive (DCEP) for SMAW or direct current electrode negative (DCEN) for FCAW-G, with low current and short arc length to minimize heat input. The heat input \( Q \) per unit length is a critical parameter calculated as:
$$ Q = \frac{V \times I}{v} $$
where \( V \) is arc voltage in volts, \( I \) is welding current in amperes, and \( v \) is travel speed in mm/s. For steel castings, \( Q \) is typically kept low (e.g., 0.5-1.5 kJ/mm) to avoid excessive HAZ growth. Subsequent layers can use larger diameters (e.g., φ4.0 mm electrode or φ1.4 mm wire) for efficiency, but weaving should be limited to narrow stringer beads. Each layer thickness should not exceed 3 mm to refine the microstructure. The interpass temperature must be maintained between the minimum preheat temperature and a maximum of 250°C to prevent hydrogen accumulation and micro-cracking. A strategic deposition sequence is essential: for multi-pass layers, weld the side walls first followed by the center, alternating the direction for each layer in flat position to distribute stresses evenly. After each pass, slag removal and visual inspection are mandatory. Continuous welding is preferred, but if interruption occurs, the steel casting should be cooled slowly and reheated to the preheat temperature before resuming. Below is a table of typical welding parameters I have found effective for steel castings repair.
| Welding Process | Consumable Diameter φ (mm) | Current (A) | Voltage (V) | Travel Speed (cm/min) | Heat Input Q (kJ/mm) Range | Gas Flow (L/min) for FCAW-G |
|---|---|---|---|---|---|---|
| SMAW (Electrode) | 3.2 | 90-130 | 22-26 | 5-10 | 0.6-1.3 | – |
| SMAW (Electrode) | 4.0 | 120-180 | 24-28 | 5-10 | 0.8-1.7 | – |
| FCAW-G (Wire) | 1.2 | 140-160 | 22-26 | 8-12 | 0.7-1.2 | 15-25 |
| FCAW-G (Wire) | 1.4 | 150-200 | 22-28 | 10-15 | 0.6-1.4 | 15-25 |
Post-weld heat treatment (PWHT) is crucial for relieving residual stresses and enhancing toughness in the repaired zone of steel castings. The recommended temperature is 550-600°C, held for a duration based on thickness. For local PWHT, the heated zone should extend at least 100 mm beyond the weld on the steel casting, followed by insulation with materials like ceramic fiber blankets for slow cooling. For furnace treatment, the entire component can be subjected to stress relief annealing at the same temperature range. The stress relaxation during PWHT can be modeled using the Larson-Miller parameter \( P \):
$$ P = T \times (\log t + C) $$
where \( T \) is absolute temperature in Kelvin, \( t \) is time in hours, and \( C \) is a material constant (often around 20 for low-carbon steels). For effective stress relief in steel castings, a typical parameter value \( P \) might be around 18,000-20,000. For instance, at 580°C (853 K), the required holding time \( t \) can be estimated:
$$ t = 10^{\left( \frac{P}{T} – C \right)} $$
Assuming \( P = 19,000 \) and \( C = 20 \), \( t \approx 10^{\left( \frac{19000}{853} – 20 \right)} \approx 10^{2.27} \approx 186 \) minutes, or about 3 hours. This aligns with common industrial practices for steel castings.
After the steel casting has cooled to ambient temperature, the weld area must be ground smooth to facilitate non-destructive testing (NDT). It is advisable to wait at least 24 hours post-welding to allow for any delayed hydrogen-assisted cracking. Surface inspection via magnetic particle testing is standard, but for critical sections, ultrasonic testing may be employed to verify internal integrity. The acceptance criteria should conform to relevant standards (e.g., ISO 5817 for weld quality). In my practice, implementing a rigorous NDT regime has been key to ensuring the reliability of repaired steel castings.
To further illustrate the process, consider a generalized case study: A ship’s anchor chock (a typical steel casting) exhibits a surface crack detected during routine inspection. The crack is 40 mm long, located in a high-stress area. Following the outlined procedure, stop-holes are drilled, and the defect is removed via grinding after local preheating to 180°C. The groove dimensions are: depth 15 mm, width 20 mm, root radius 5 mm. Using SMAW with a φ3.2 mm low-hydrogen electrode, root pass is applied at 110 A, 24 V, speed 8 cm/min (Q ≈ 0.8 kJ/mm). Subsequent layers are deposited with φ4.0 mm electrode at 150 A, 26 V, speed 7 cm/min (Q ≈ 1.1 kJ/mm), maintaining interpass temperature at 200°C. After eight passes, the groove is filled. Local PWHT is applied at 580°C for 2 hours with insulation. Post-cooling, magnetic particle testing shows no indications, and the steel casting is returned to service. This systematic approach underscores the importance of each step in repairing steel castings.
The economic impact of effective weld repair for steel castings cannot be overstated. Instead of incurring costs for replacement casting, machining, and potential project delays, a properly executed repair can restore functionality at a fraction of the expense. Moreover, it aligns with sustainable manufacturing principles by extending component life. However, success hinges on understanding the metallurgical behavior of steel castings, precise control of welding parameters, and adherence to proven procedures.
In conclusion, welding repair of defects in marine steel castings is a highly specialized process that demands integration of defect removal, meticulous pre-weld preparation, controlled welding techniques, and appropriate post-weld treatments. Through the use of tailored welding consumables, optimized heat input, and stress-relief practices, the inherent weldability challenges of steel castings can be effectively managed. The tables and formulas presented here serve as practical guides for engineers and welders. By consistently applying such a comprehensive methodology, the maritime industry can achieve high repair success rates, ensuring the longevity and safety of vessels while realizing substantial economic benefits. Continuous advancement in welding technology and materials science will further enhance the repair capabilities for these critical steel castings components.