
In the production of high-end machine tool castings, achieving castings with high strength, high stiffness, and excellent machinability is paramount. Based on my extensive experience, I have found that cupola melting, when properly controlled, can yield high-quality molten iron that meets the stringent requirements of advanced machine tool applications. This article delves into the detailed methodologies and controls necessary for producing superior machine tool castings using cupola furnaces, emphasizing key parameters through tables and formulas to ensure reproducibility and quality.
The demand for high-performance machine tool castings has grown significantly, driven by industries requiring precision, durability, and stability. These castings, often made from gray iron grades such as HT250, HT300, and HT350, must exhibit specific microstructures, including Type A graphite and a pearlitic matrix with minimal ferrite or phosphide eutectic. The hardness requirements vary based on casting size and application, as outlined in Table 1. Additionally, high stiffness, low residual stress, and good machinability are critical for ensuring the longevity and accuracy of machine tools. To meet these needs, the molten iron must have a high carbon equivalent (CE), elevated melting and pouring temperatures, and controlled alloying elements. In my practice, cupola melting has proven effective in achieving these goals, provided that rigorous process controls are implemented.
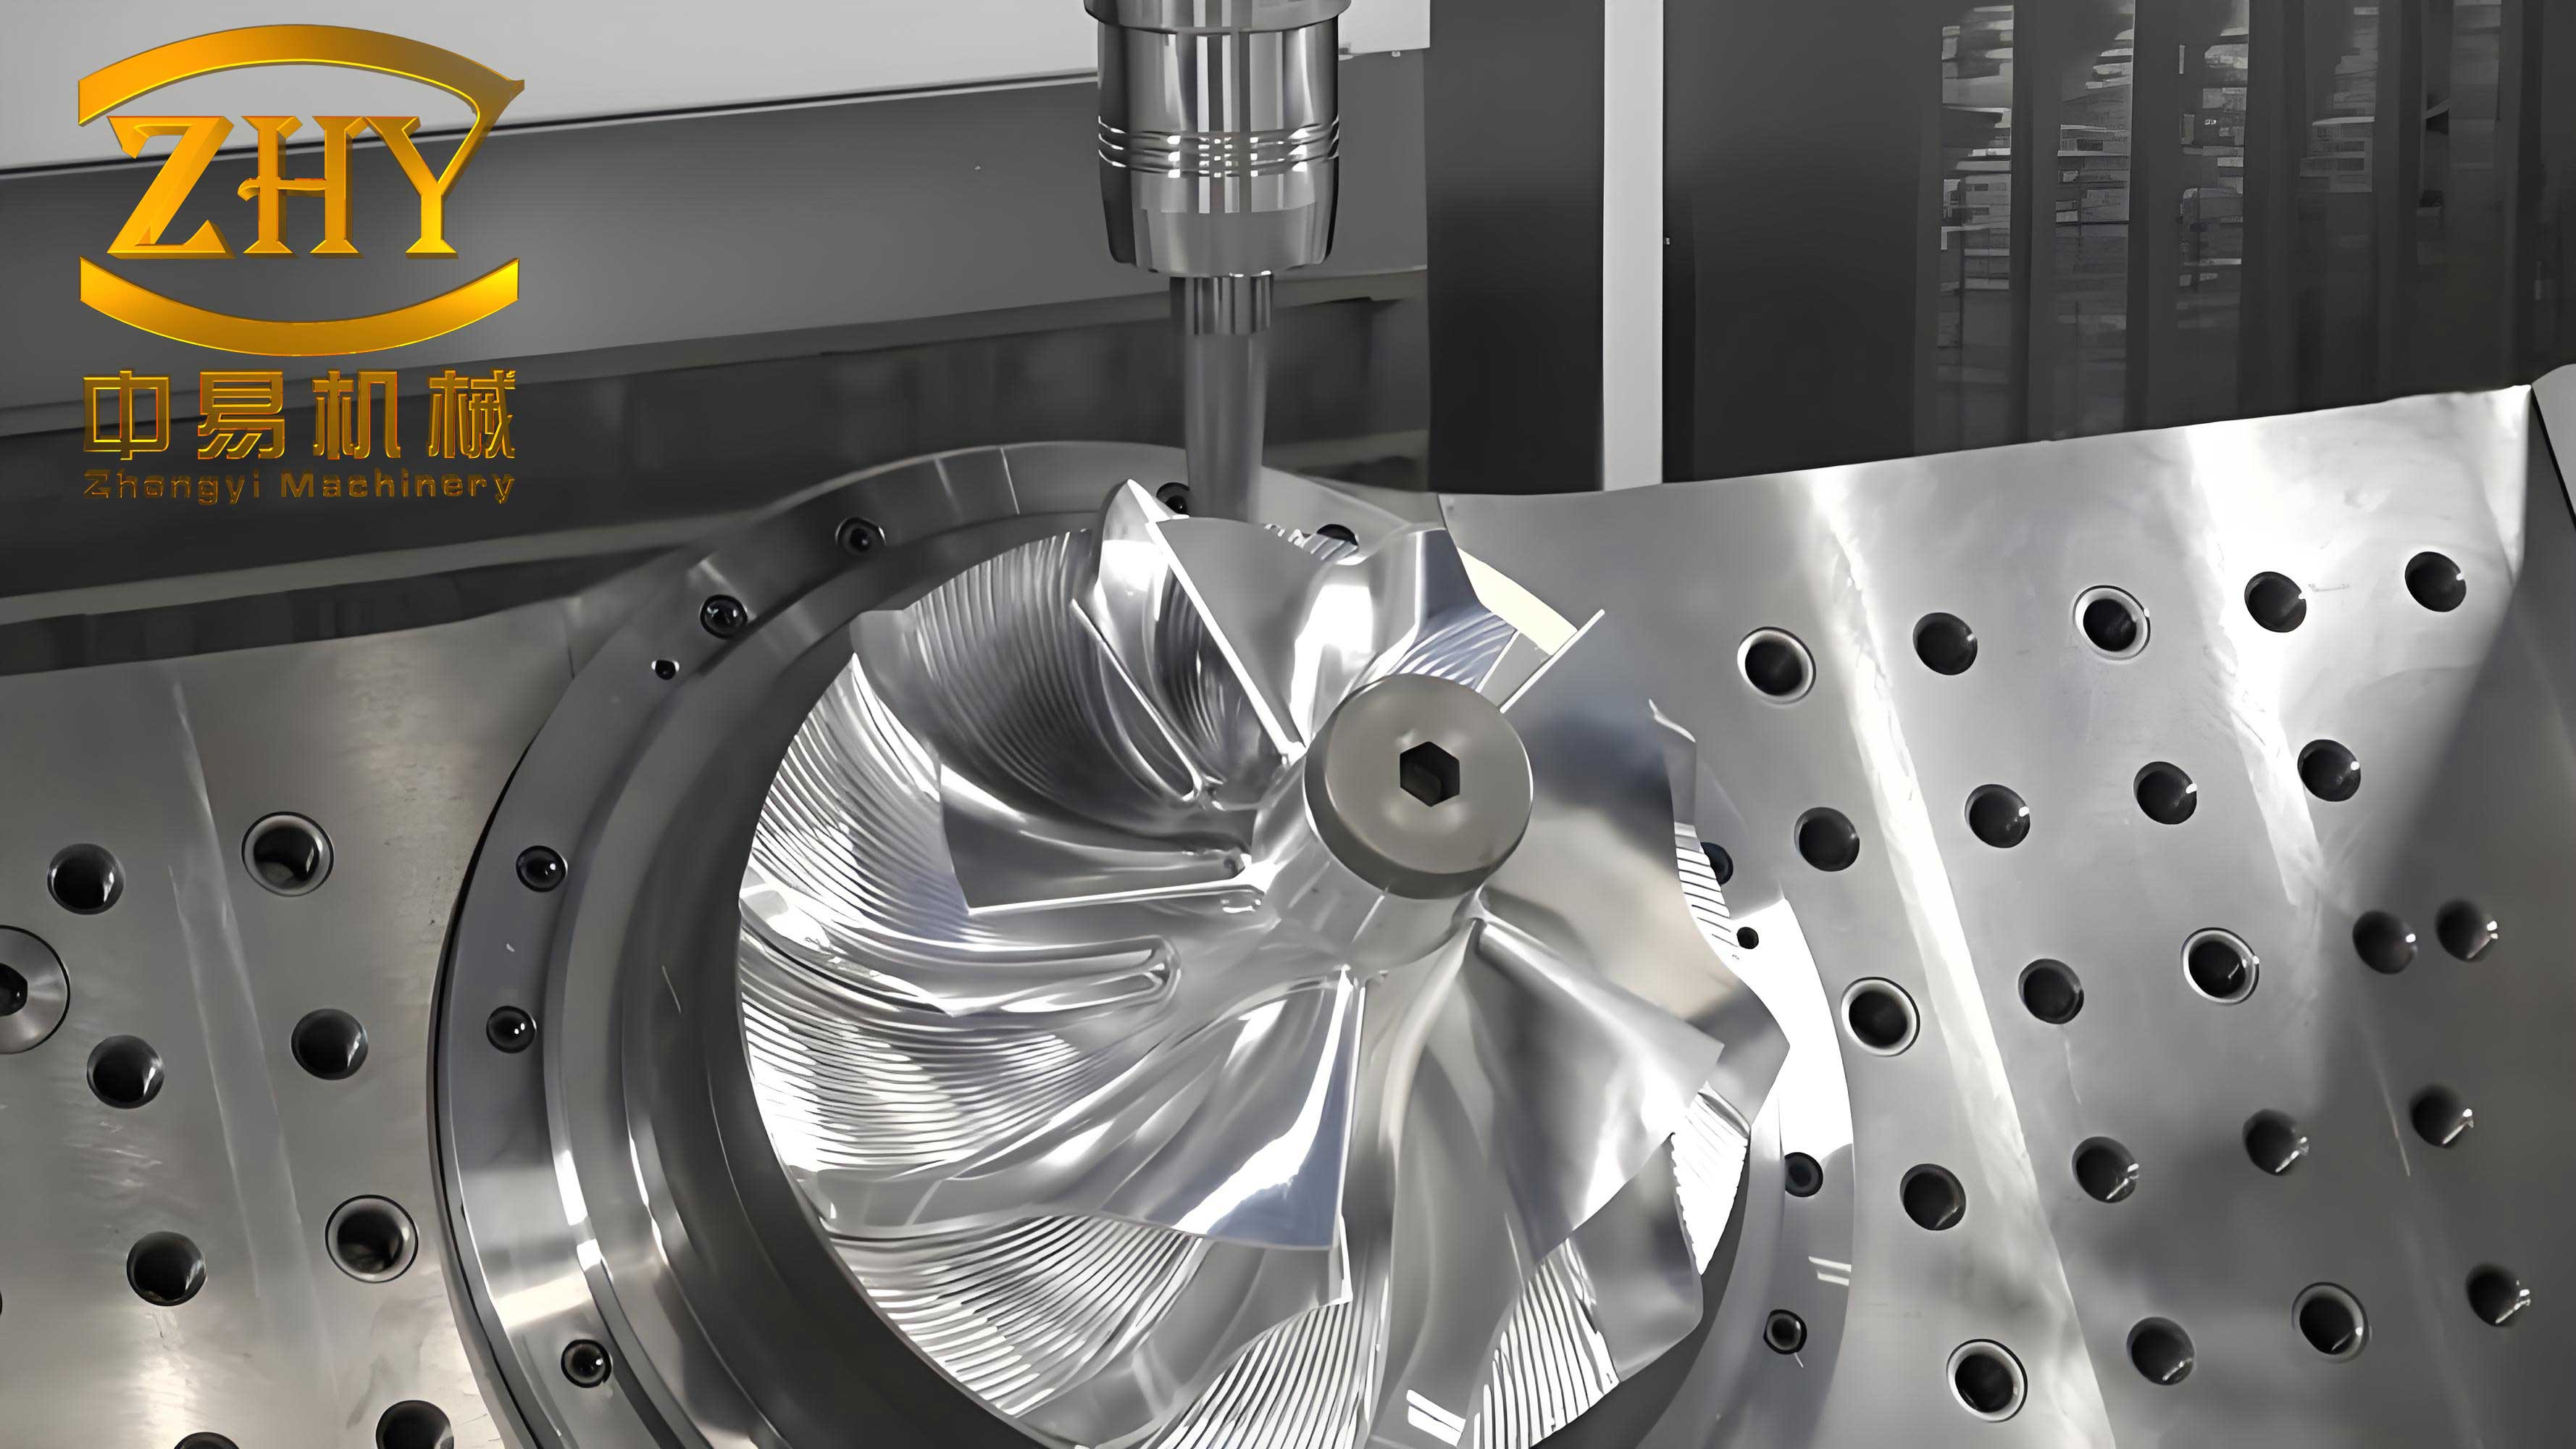
The foundation of producing quality machine tool castings lies in the cupola design. I utilize a hot-blast cupola equipped with a blast heating tank featuring dense ribs and large tuyere spacing. This design enhances thermal efficiency and melting consistency. Key structural parameters are summarized in Table 2. The cupola has a melting zone diameter of 1,100-1,150 mm and a tuyere zone diameter of 900 mm, with an effective height of 7,400 mm. The tuyere configuration includes two rows: the lower row with 8 tuyeres of 50 mm diameter and the upper row with 8 tuyeres of 45 mm diameter, resulting in a melting zone tuyere ratio of 2.74-3% and a tuyere zone ratio of 4.47%. This setup, combined with a water-cooled bag dust collector, ensures optimal combustion and environmental compliance with emission standards such as GB 9078-1996.
| Casting Characteristics | Material Grade | Guide Rail Hardness (HBS) | Hardness Variation (HBS) |
|---|---|---|---|
| Guide length ≤ 2,500 mm or mass ≤ 3 t | FC250 | 190-255 | 25 |
| Guide length > 2,500 mm or mass > 3 t | FC300 | 180-241 | 35 |
| Mass 5-10 t | FC300 | 175-241 | – |
| Mass > 10 t | FC300 | 165-241 | – |
| General requirements | FC350 | 190-255 | – |
The melting process begins with careful selection of charge materials. For machine tool castings, I use high-quality foundry pig iron from reliable sources, with chemical compositions as shown in Table 3. The pig iron must be free from rust, impurities, and adhered sand, with pieces less than 300 mm in length and 25 kg in weight. Steel scrap is selected from ordinary carbon steel, with controlled carbon, silicon, manganese, phosphorus, and sulfur contents. The scrap pieces are similarly sized and clean to minimize variability. Returns are categorized by iron grade and cleaned to avoid sand contamination. This meticulous preparation ensures consistent chemical composition and reduces defects in the final machine tool casting.
| Parameter | Value |
|---|---|
| Melting Zone Diameter (mm) | 1,100-1,150 |
| Tuyere Zone Diameter (mm) | 900 |
| Tuyere Row Spacing (mm) | 800 |
| Lower Tuyere Diameter (mm) | 50 |
| Number of Lower Tuyeres | 8 |
| Upper Tuyere Diameter (mm) | 45 |
| Number of Upper Tuyeres | 8 |
| Melting Zone Tuyere Ratio (%) | 2.74-3 |
| Tuyere Zone Tuyere Ratio (%) | 4.47 |
| Effective Height (mm) | 7,400 |
| Hot-Blast Tank | Dense-rib design |
Carbon equivalent (CE) is a critical parameter for machine tool castings, as it influences strength, stiffness, and machinability. CE is calculated using the formula: $$CE = C + \frac{Si + P}{3}$$ where C, Si, and P are the weight percentages of carbon, silicon, and phosphorus, respectively. For high-end machine tool castings, I aim for a CE above 3.8% to ensure good fluidity and reduced shrinkage, while maintaining high strength through proper alloying and inoculation. The relationship between CE and tensile strength is illustrated later in this article, showing that even at high CE, strength can be optimized through process controls.
Charge composition is tailored to each iron grade. For instance, for HT250 (I-grade), I use 53% steel scrap and balance pig iron and returns; for HT300 (M-grade), 60% steel scrap is employed to enhance strength. Alloying elements like copper, chromium, and tin are added for specific grades to improve hardness and wear resistance, as detailed in Table 4. The addition of copper and chromium, for example, increases tensile strength by approximately 40 MPa at a CE of 3.6-3.8%, which is beneficial for demanding machine tool casting applications. All materials are weighed precisely, with a layer charge of 1,000 kg, consisting of pig iron, scrap, returns, and alloys, topped with 100 kg of layer coke.
| Element | Z22 | Z18 | Z14 |
|---|---|---|---|
| C | >3.30 | >3.30 | >3.30 |
| Si | 1.60-2.00 | 1.25-1.60 | 2.40-2.80 |
| Mn | ≤0.50 | ≤0.50 | ≤0.50 |
| P | ≤0.060 | ≤0.060 | ≤0.060 |
| S | ≤0.03 | ≤0.03 | ≤0.03 |
Coke quality and usage are vital for maintaining high temperatures and reducing sulfur pickup. I use first-grade foundry coke with low ash and sulfur content, as specified in Table 5. The coke is sized 60-120 mm for layer coke and 100-150 mm for bed coke. The bed coke height is set at 1.8 m, weighing 1,000 kg, to establish a stable combustion zone. During melting, I monitor the iron temperature and add接力焦 (replenishment coke) every 8-10 charges, typically 3% of the iron charge, to sustain the bed coke height. This practice ensures consistent melting rates and temperatures above 1,500°C, which is essential for producing high-quality molten iron for machine tool castings.
| Material Grade | Steel Scrap (%) | Pig Iron + Returns (%) | Alloying Elements (Weight %) |
|---|---|---|---|
| I (HT250) | 53 | Balance | None |
| M (HT300) | 60 | Balance | None |
| T (HT300 with Cu/Sn) | 60 | Balance | Cu: 0.5-0.6, Sn: 0.02-0.03 |
| T1 (HT300 with Cu/Cr) | 60 | Balance | Cu: 0.5-0.6, Cr: 0.15-0.25 |
| G (HT350 with Cu/Cr) | 60 | Balance | Cu: 0.5-0.6, Cr: 0.25-0.35 |
Blast control is another critical aspect. I employ a Roots-type blower with a maximum air supply of 157 m³/min at 29 kPa pressure. The optimal blast intensity is calculated based on the cupola cross-sectional area. Initially, the tuyere zone area is $$A_0 = \pi \times \left(\frac{0.9}{2}\right)^2 = 0.636 \text{ m}^2$$, but considering the melting zone, the average area is approximately 0.785 m². With a target blast intensity of 100 Nm³/(m²·min), the initial blast volume is: $$Q_0 = 100 \times 0.785 = 78.5 \text{ m}^3/\text{min}$$. As melting progresses, the lining erodes, increasing the diameter to up to 1,330 mm, giving an area of $$A_f = \pi \times \left(\frac{1.33}{2}\right)^2 = 1.389 \text{ m}^2$$. The adjusted blast volume becomes: $$Q_f = 100 \times 1.389 = 138.9 \text{ m}^3/\text{min}$$. In practice, due to air leakage, I set the blast volume higher, starting at 100 m³/min and increasing to 155 m³/min, controlled automatically to maintain stability. This ensures efficient combustion and high temperatures for the machine tool casting production.
| Parameter | Specification |
|---|---|
| Grade | First-Grade Foundry Coke |
| Size (mm) | Layer: 60-120; Bed: 100-150 |
| Moisture Content (%) | ≤5 |
| Ash Content (%) | 8.01-10.00 |
| Volatile Matter (%) | ≤1.5 |
| Sulfur Content (%) | ≤0.8 |
| Crushing Strength (M40, %) | ≥81 |
| Abrasion Resistance (M10, %) | ≤6 |
During melting, I perform regular checks to ensure process consistency. The tuyeres are kept clear and bright by poking them individually if slag forms. The charge level is maintained steadily to avoid bridging, and replenishment coke is added based on iron temperature trends. At the spout, I use a rapid thermal analyzer to measure the CE, carbon, and silicon content of the base iron. This data guides the inoculation process, where ferrosilicon or silicon-barium inoculants are added to promote Type A graphite and refine the microstructure. The amount of inoculant is adjusted based on the white iron width in wedge tests, typically 3-5 mm depending on casting thickness and hardness requirements. For critical machine tool castings, I prefer silicon-barium inoculants for their longer-lasting effects.
The chemical composition ranges for various iron grades are controlled tightly, as shown in Table 6. For example, for HT350 (G-grade), carbon is kept at 2.9-3.2%, silicon at 1.6-1.8%, and manganese at 1.0-1.2%, with copper and chromium additions. The variability is minimized to within ±0.15% for carbon, ±0.1% for silicon, and ±0.05% for manganese through careful charge preparation and process control. This consistency is crucial for achieving the desired mechanical properties in machine tool castings.
| Grade | C | Si | Mn | P | S | Cu | Cr | Sn |
|---|---|---|---|---|---|---|---|---|
| I (HT250) | 3.1-3.4 | 1.7-2.0 | 0.6-1.0 | <0.15 | <0.1 | – | – | – |
| M (HT300) | 3.0-3.3 | 1.6-1.9 | 0.8-1.1 | <0.15 | <0.1 | – | – | – |
| T (HT300 with Cu/Sn) | 3.0-3.3 | 1.6-1.9 | 0.8-1.1 | <0.15 | <0.1 | 0.5-0.6 | – | 0.02-0.03 |
| T1 (HT300 with Cu/Cr) | 3.0-3.3 | 1.6-1.9 | 0.8-1.1 | <0.15 | <0.1 | 0.5-0.6 | 0.15-0.25 | – |
| G (HT350 with Cu/Cr) | 2.9-3.2 | 1.6-1.8 | 1.0-1.2 | <0.15 | <0.1 | 0.5-0.6 | 0.25-0.35 | – |
Pouring practices are designed to minimize defects and ensure sound machine tool castings. I base the gating system on the large orifice flow theory, with ratios tailored to casting size. For castings under 2 tons, the sprue, runner, and ingate areas are in the ratio: $$\Sigma F_{\text{sprue}} : \Sigma F_{\text{runner}} : \Sigma F_{\text{ingate}} = 1.2 : 1.4 : 1$$. For larger castings over 2 tons, the ratio is adjusted to: $$\Sigma F_{\text{sprue}} : \Sigma F_{\text{runner}} : \Sigma F_{\text{ingate}} = 2 : 1.5 : 1$$. For massive bed castings, a bottom rain gating system is used with the ratio: $$\Sigma F_{\text{sprue}} : \Sigma F_{\text{runner}} : \Sigma F_{\text{inner runner}} : \Sigma F_{\text{ingate}} = 2 : 1.5 : 1 : 1.5-2$$. This design reduces flow velocity, ensuring calm filling and fewer slag inclusions. A gate cup with a dam is employed to trap primary slag, and pouring is done rapidly to keep the cup full, preventing air aspiration. Pouring temperatures are maintained at 1,380-1,420°C to accommodate the thin sections typical of machine tool castings, with pouring times of 30-90 seconds for castings weighing up to 15 tons.
The results from production runs demonstrate the effectiveness of this approach. Table 7 summarizes the tapping temperature variations during a melt. The first tap is around 1,463°C, rising to 1,510-1,520°C by the third tap and remaining stable until the end. This high temperature, combined with proper inoculation, yields iron with excellent fluidity and low gas content, essential for complex machine tool casting geometries.
| Tap Sequence | Temperature (°C) |
|---|---|
| First Tap | 1,463 |
| Second Tap | 1,493 |
| Third Tap | 1,510-1,520 |
| Second-to-Last Tap | 1,510 |
| Last Tap | 1,510 |
Mechanical properties are critical for evaluating machine tool castings. I test separately cast bars (φ30 mm) for tensile strength and hardness. The data from multiple heats are compiled in Table 8, showing the relationship between CE, tensile strength, and hardness for different grades. For instance, at a CE of 3.66%, I-grade iron achieves a tensile strength of 322.9 MPa and hardness of 213.7 HBS, while T1-grade iron with alloying reaches 407.5 MPa at a CE of 3.61%. The quality coefficient, defined as the ratio of tensile strength to a reference value, is often above 1.1, indicating superior material performance. This high quality coefficient is vital for machine tool castings that require both strength and machinability.
The relationship between tensile strength and CE can be expressed empirically. For I-grade iron, the tensile strength (TS in MPa) decreases with increasing CE, approximately following: $$TS_I \approx 500 – 50 \times CE$$ for CE between 3.5 and 4.0. For M-grade iron with higher scrap content, the strength is higher at the same CE, showing the effect of charge composition on machine tool casting properties. Alloying further enhances this, as seen in T and T1 grades. These trends underscore the importance of controlling CE and alloy additions to meet specific requirements for machine tool castings.
| Grade | CE (%) | C (%) | Si (%) | Mn (%) | Tensile Strength (MPa) | Hardness (HBS) | Quality Coefficient |
|---|---|---|---|---|---|---|---|
| I | 3.66 | 3.09 | 1.67 | 0.83 | 322.9 | 213.7 | 1.10 |
| I | 3.75 | 3.18 | 1.67 | 0.88 | 314.5 | 213.4 | 1.22 |
| M | 3.58 | 3.02 | 1.63 | 0.85 | 363.3 | 218.7 | 1.18 |
| M | 3.66 | 3.09 | 1.65 | 0.87 | 348.2 | 221.3 | 1.26 |
| T1 | 3.61 | 3.08 | 1.55 | 0.90 | 407.5 | 232.5 | 1.26 |
| T1 | 3.76 | 3.19 | 1.65 | 0.88 | 370.0 | 228.9 | 1.21 |
| T | 3.55 | 2.98 | 1.66 | 0.90 | 385.0 | 231.3 | 1.18 |
| T | 3.67 | 3.09 | 1.69 | 0.88 | 362.2 | 231.2 | 1.14 |
In addition to tensile strength, stiffness is crucial for machine tool castings to resist deformation under load. I measure the elastic modulus (E) using resonant frequency methods on cast samples. Table 9 presents data from tests conducted by a university on samples from our production. At a CE of 3.80-3.85%, the elastic modulus ranges from 135.6 to 137.5 GPa, indicating high stiffness. This is achieved through high scrap ratios and low impurity levels, which refine the graphite structure and enhance the matrix integrity. The formula for estimating elastic modulus in gray iron can be related to CE and graphite morphology, but in practice, maintaining a high scrap content and proper inoculation suffices for machine tool castings.
| Sample ID | CE (%) | Tensile Strength (MPa) | Hardness (HBS) | Elastic Modulus (GPa) |
|---|---|---|---|---|
| #1 | 3.51 | 250 | 199 | 114.2 |
| #10 | 3.80 | 355 | 229 | 137.5 |
| #14 | 3.83 | 340 | 227 | 135.6 |
Residual stress is another key factor for machine tool castings, as high stresses can lead to distortion during machining or service. I have collaborated with research institutes to measure residual stresses in castings like无心磨床床身 (centerless grinder beds). In the as-cast state, maximum residual stress can reach -159.5 MPa (compressive), but after stress relief annealing, it reduces to 21.1 MPa. This reduction is achieved through controlled cooling and thermal aging, which relaxes internal stresses without compromising hardness. For machine tool castings, I recommend a stress relief cycle at 500-550°C for 4-6 hours, followed by slow cooling, to ensure dimensional stability.
Hardness testing on actual castings confirms the uniformity required for machine tool applications. Table 10 shows hardness values at various locations on two typical bed castings. For a 13,000 kg bed, guide rail hardness ranges from 176 to 205 HBS, with variations within 25 HBS, meeting specifications. Thin-section machining surfaces show hardness below 220 HBS, ensuring good machinability. These results validate the effectiveness of our cupola melting and processing techniques for producing consistent machine tool castings.
| Casting Type | Mass (kg) | Location | Hardness (HBS) |
|---|---|---|---|
| Japanese Machine Bed | 13,000 | Horizontal Guide 1 | 176-200 |
| Horizontal Guide 2 | 181-200 | ||
| Vertical Guide 1 | 190-205 | ||
| Vertical Guide 2 | 190 | ||
| Thin-Wall Machining Surface | 205-219 | ||
| Grinder Machine Bed | 2,570 | Short V-Guide | 209-210 |
| Short Flat Guide | 209 | ||
| Long V-Guide | 200-210 | ||
| Long Flat Guide | 200-206 | ||
| Thin-Wall Machining Surface | 205-220 |
Environmental considerations are integral to modern foundry operations. Our cupola is equipped with a water-cooled bag filter system that captures particulate matter and reduces emissions. Monitoring data show that dust concentration is 46.8 mg/m³ and SO₂ concentration is 197 mg/m³, complying with Class II standards of GB 9078-1996. This demonstrates that cupola melting can be environmentally sustainable while producing high-quality iron for machine tool castings.
In conclusion, cupola melting, when executed with precise controls on charge materials, coke, blast, and pouring, can produce molten iron with high CE, strength, stiffness, and low stress—essential attributes for high-end machine tool castings. The use of tables and formulas, as illustrated in this article, helps standardize the process and achieve consistent results. Key takeaways include the importance of high scrap ratios for strength, alloying for enhanced properties, and rigorous temperature control for quality. By adhering to these principles, foundries can reliably manufacture machine tool castings that meet the demands of precision engineering, ensuring performance and durability in industrial applications.