
The relentless advancement of modern manufacturing technologies demands ever-higher performance from machine tools. At the heart of a machine tool’s precision, stability, and load-bearing capacity lies the guideway. These critical functional components are often manufactured from hard and wear-resistant materials like nodular cast iron, prized for its excellent damping characteristics, good machinability, and favorable strength-to-weight ratio. The final precision and functional performance of these guideways are predominantly determined by their grinding process, which is the primary method for achieving the required dimensional accuracy and surface finish on mating surfaces.
Conventional grinding processes for nodular cast iron components typically employ ordinary abrasive wheels, such as those made from aluminum oxide or silicon carbide. However, when processing high-hardness materials or demanding high efficiency, these wheels exhibit limitations including rapid wear, low grinding efficiency, and a pronounced risk of thermal damage (burn) to the workpiece surface. Wheel dulling is also frequent, leading to inconsistent surface quality and potential subsurface damage that can compromise the service life of the guideway. Research, such as that by Sosa et al., has highlighted that grinding induces significant temperature gradients and surface plastic deformation in nodular cast iron, fundamentally altering its surface characteristics. Therefore, controlling the grinding process to achieve superior “surface integrity”—a holistic term encompassing topography, roughness, residual stress, and altered material layer properties—is paramount for ensuring high wear resistance and long-term dimensional stability.
The development of super-abrasive materials offers a compelling solution. Cubic Boron Nitride (CBN) grits possess exceptional hardness, high thermal stability, and outstanding wear resistance compared to conventional abrasives. With the decreasing cost of CBN grit production, CBN grinding wheels are becoming increasingly viable for precision applications. Their use promises not only improved efficiency and consistency but also the potential to enhance the surface integrity of the ground component. Enhancing the wear resistance of guideway surfaces has been approached through various means, including microstructural control (e.g., pearlite deformation), material alloying, and the application of advanced surface coatings. However, optimizing the grinding process itself to generate a superior surface integrity state represents a direct and efficient strategy. Studies on other materials have shown that inducing beneficial compressive residual stresses and work hardening through controlled machining processes can significantly improve wear performance. This study investigates the application of CBN wheels for grinding nodular cast iron guideway material, systematically analyzing the influence of grinding parameters on key surface integrity indicators to establish a process foundation for achieving high-quality, durable surfaces.
Materials and Experimental Methodology
The workpiece material used in this experimental investigation was Grade QT500-7 nodular cast iron. Its chemical composition is detailed in Table 1. The microstructure, characteristic of this material, consists of spheroidal graphite nodules embedded in a ferritic-pearlitic matrix. This specific microstructure is crucial as it imparts the combination of strength and ductility.
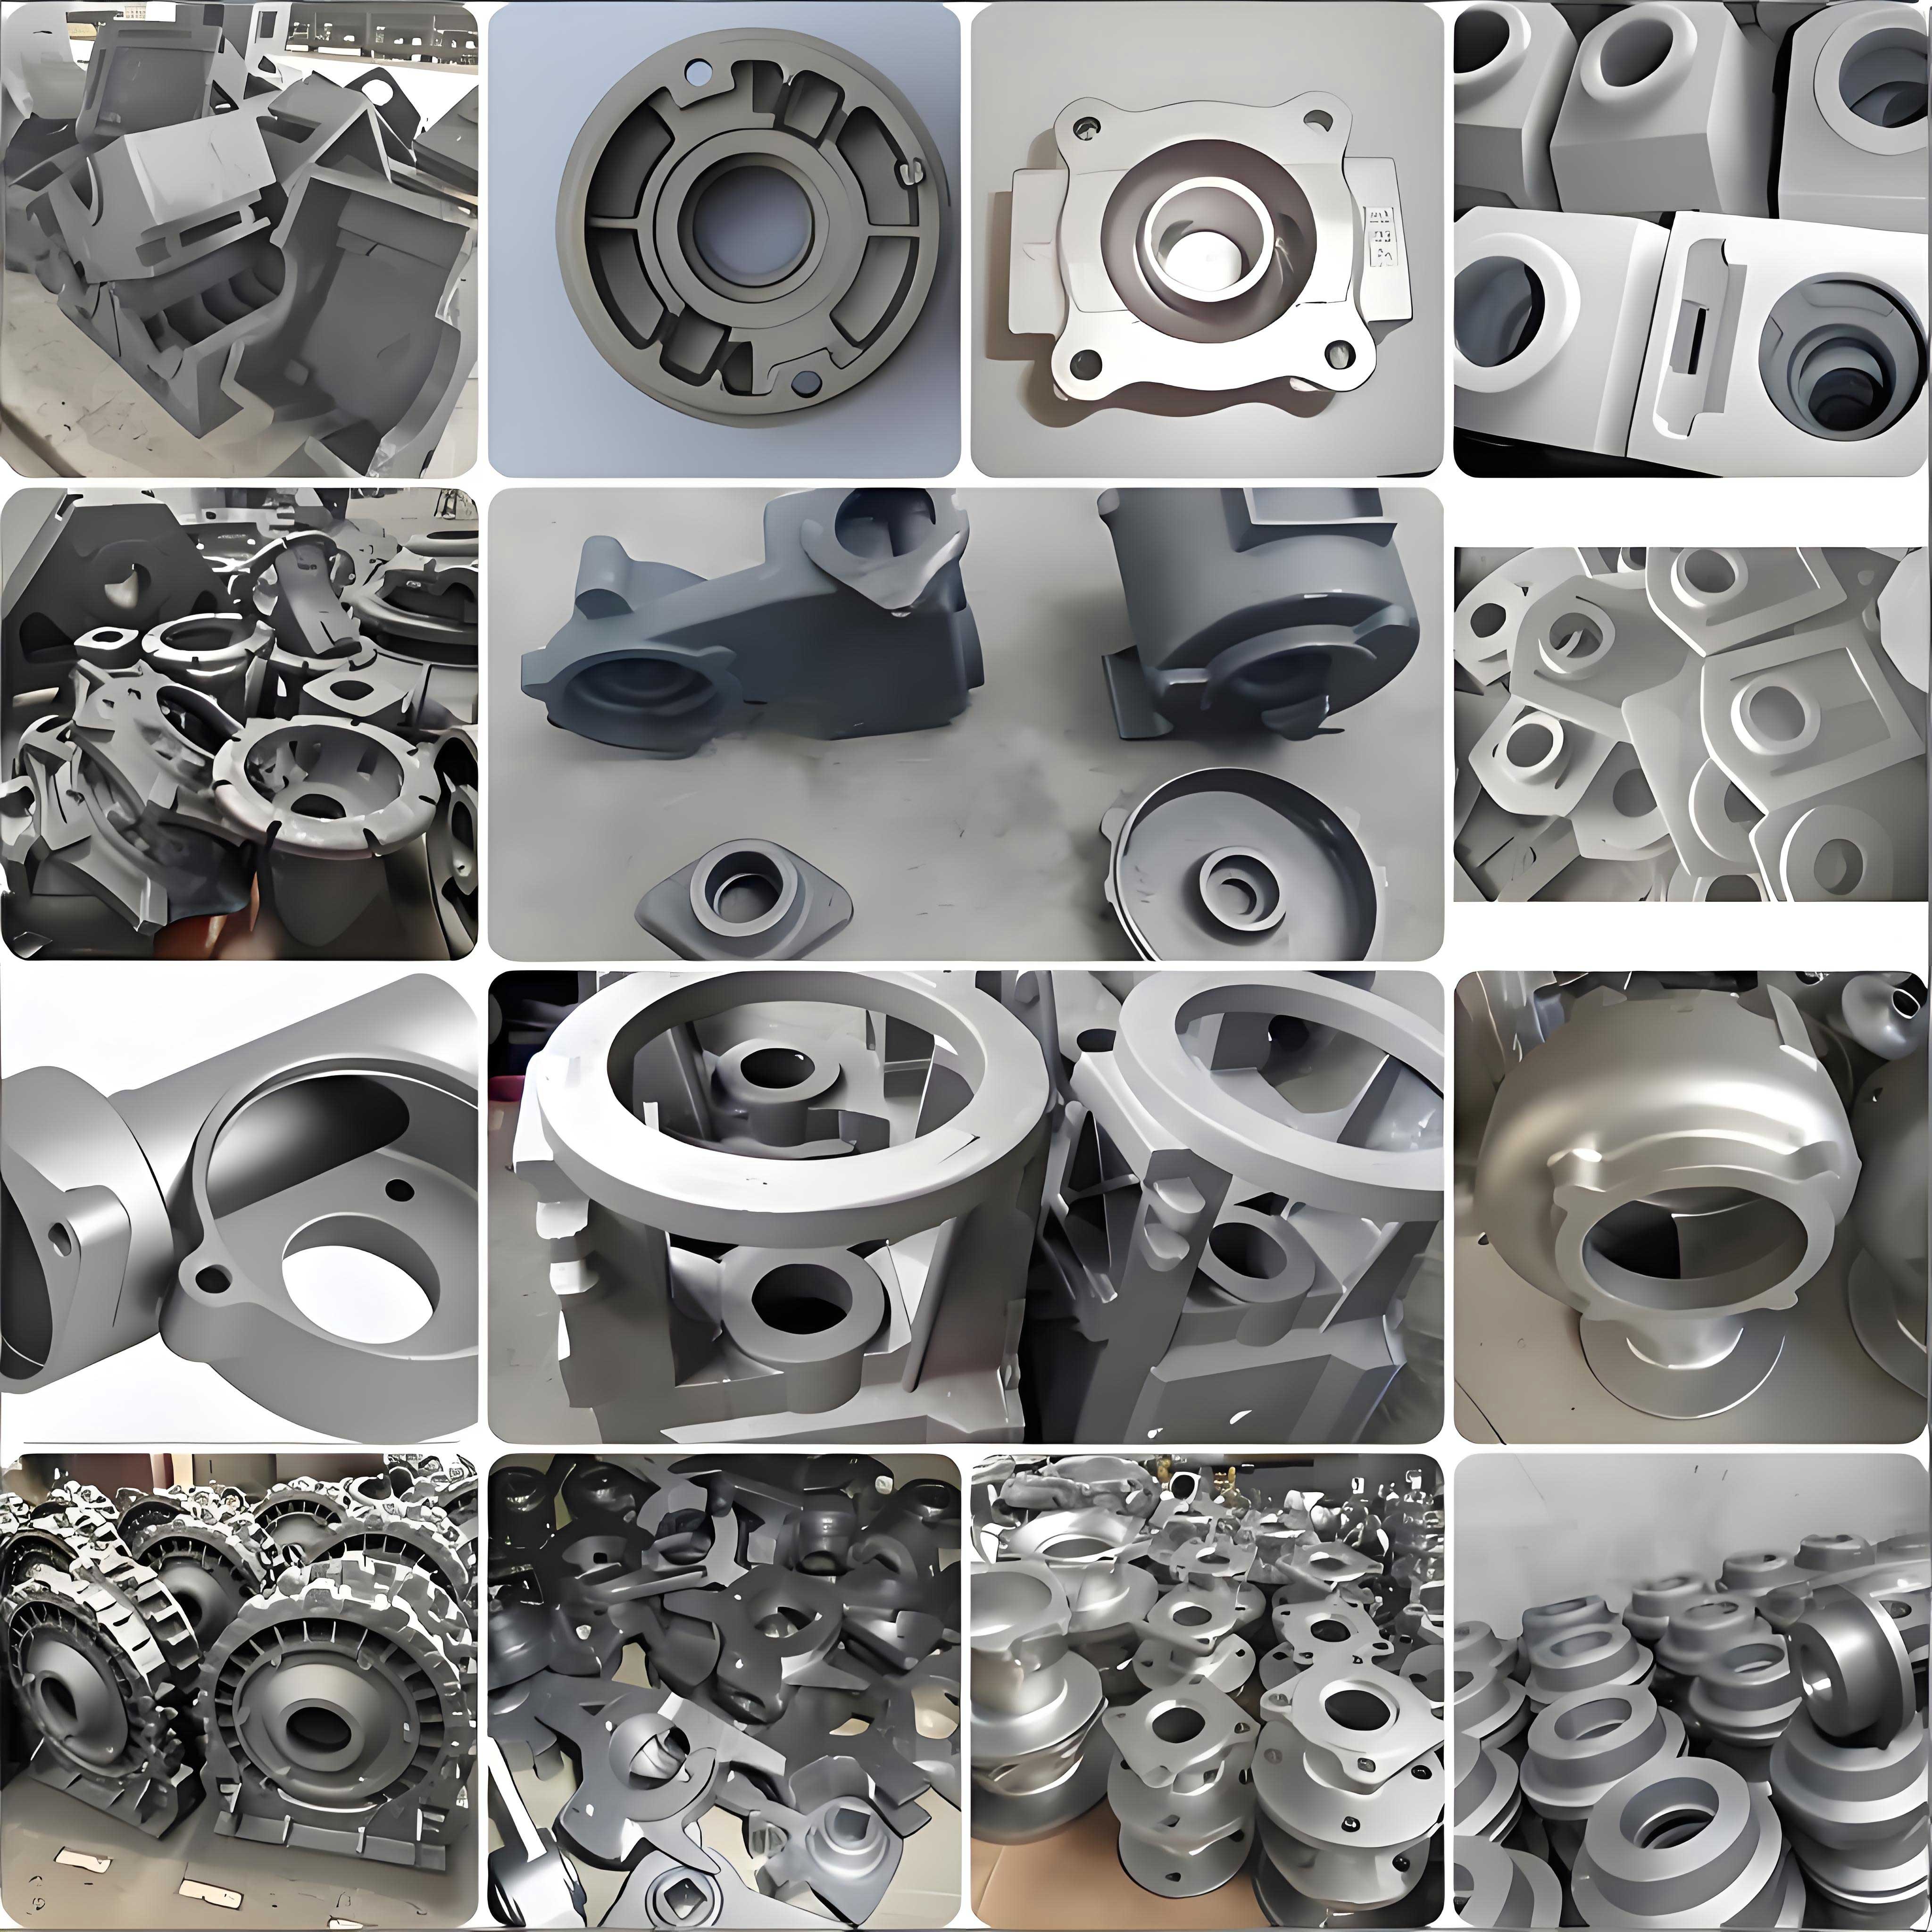
Table 1: Chemical Composition of QT500-7 Nodular Cast Iron (wt.%)
| Element | C | Si | Mn | S | P | Mg |
|---|---|---|---|---|---|---|
| Content | 3.55-3.85 | 2.34-2.86 | <0.6 | <0.025 | <0.08 | 0.02-0.04 |
The grinding trials were conducted on a 3-axis CNC grinding machine. A resin-bonded CBN wheel with a grit size of #80 (approximately 180 µm average grit diameter) was employed. The wheel dimensions were φ200mm × 20mm × 32mm. A fully synthetic coolant was applied throughout the process to manage heat generation. The workpiece specimens were blocks of dimensions 60mm × 30mm × 30mm. To ensure consistent and stable wheel topography, a single-point diamond dresser was used to true and condition the wheel before grinding each test specimen.
The experimental strategy involved up-grinding (where the workpiece motion opposes the wheel velocity at the contact point) with a fixed grinding width of 11 mm and a constant wheel peripheral speed (vs) of 30 m/s. The key variables investigated were the depth of cut (ap) and the workpiece feed rate (vf). The experimental parameter matrix is summarized in Table 2.
Table 2: Experimental Grinding Parameters
| Factor | Symbol | Units | Levels |
|---|---|---|---|
| Wheel Speed | vs | m/s | 30 (Constant) |
| Depth of Cut | ap | µm | 2, 4, 6 |
| Workpiece Feed Rate | vf | mm/min | 1000, 2000, 3000 |
| Grinding Width | b | mm | 11 (Constant) |
| Coolant | – | – | Fully Synthetic |
Following grinding, a comprehensive surface integrity analysis was performed on each specimen. Surface roughness (Ra) was measured parallel to the feed direction using a stylus profilometer, with an evaluation length of 4 mm. The average of five measurements was recorded. Surface and subsurface morphology was examined using optical microscopy and scanning electron microscopy (SEM). Surface residual stresses were measured in the grinding (feed) direction using X-ray diffraction (XRD) with a Cr-Kα source, focusing on the ferritic {211} plane. The sin²ψ method was employed. Micro-hardness directly on the ground surface was measured using a Vickers indenter with a 1.96 N (200 gf) load and a dwell time of 10 seconds; the average of five indentations was calculated. The bulk hardness of the unground nodular cast iron was established as H0 ≈ 200 HV.
Influence of Grinding Parameters on Surface Integrity
Surface Topography and Roughness
The surface roughness, quantified by the arithmetic mean deviation Ra, is a primary indicator of surface quality. For precision guideways, a common specification is Ra ≤ 0.4 µm. The experimental results, plotted in Figure 1, demonstrate that CBN grinding successfully achieved finishes well within this limit across all tested parameters, with Ra values ranging from 0.15 to 0.35 µm.
A clear trend is observable: surface roughness increases with both depth of cut (ap) and workpiece feed rate (vf). This relationship can be conceptually modeled by considering the geometry of chip formation. The mean uncut chip thickness (hm), a key parameter influencing surface finish and grinding forces, is often expressed by a simplified kinematic relation:
$$ h_m \propto \left( \frac{v_f}{v_s} \right)^\alpha \cdot (a_p)^\beta \cdot \left( \frac{1}{d_e} \right)^\gamma $$
where de is the equivalent grinding diameter. For a constant wheel speed (vs) and wheel diameter, increases in vf and ap directly lead to a larger hm. A larger uncut chip thickness typically results in deeper and more pronounced grinding grooves, thereby increasing Ra.
The morphological analysis corroborates this. At low parameters (vf=1000 mm/min, ap=2 µm), the surface exhibits faint, discontinuous grinding marks with smooth transitions, indicative of a gentle, ductile cutting regime with minimal plowing or side flow. At intermediate parameters (vf=2000 mm/min, ap=4 µm), the grooves become slightly more defined but the surface remains free of major defects. However, at the most aggressive parameters (vf=3000 mm/min, ap=6 µm), the surface shows deep, continuous grooves with noticeable burrs or material pile-up at the edges. This signifies pronounced plastic deformation and occasional micro-pits, likely due to localized high temperatures softening the nodular cast iron and facilitating more severe ploughing by the CBN grits.
Table 3: Summary of Surface Roughness (Ra) Results
| vf (mm/min) | ap = 2 µm | ap = 4 µm | ap = 6 µm |
|---|---|---|---|
| 1000 | 0.16 µm | 0.19 µm | 0.24 µm |
| 2000 | 0.18 µm | 0.22 µm | 0.28 µm |
| 3000 | 0.21 µm | 0.27 µm | 0.33 µm |
Surface Residual Stress State
The residual stress induced by grinding is a critical factor influencing fatigue life, distortion, and wear resistance. Compressive residual stresses are generally beneficial as they inhibit crack initiation and propagation. The XRD measurements revealed that CBN grinding of nodular cast iron consistently produced a state of surface compressive residual stress (σrs), with magnitudes varying significantly from approximately -190 MPa to -360 MPa (Figure 2).
The data shows a general tendency for the compressive stress magnitude to decrease as the depth of cut (ap) increases. This can be attributed to the changing balance between mechanical (deformation) and thermal effects. Grinding induces stress through two primary mechanisms: 1) Mechanical deformation causing plastic flow and volume expansion near the surface (leading to compression), and 2) Thermal expansion and subsequent contraction during cooling (often leading to tension if dominant). With sharp, hard CBN grits at low ap, the mechanical effect is predominant, generating high compressive stresses. As ap increases, the specific grinding energy and heat input per unit volume rise, enhancing the thermal effect. This thermal influx can anneal out some of the mechanically induced compressive stresses or even superimpose tensile thermal stresses, thereby reducing the net surface compression.
The effect of feed rate (vf) is more complex. For a given ap, increasing vf often initially decreases compressive stress, but at the highest vf combined with the lowest ap, a significant compressive peak was observed (σrs ≈ -337 MPa at vf=3000 mm/min, ap=2 µm). This suggests that at high feed rates with a very light cut, the interaction is primarily mechanical with high strain rates, promoting intense near-surface plastic deformation and thus high compressive stress, before thermal effects can become dominant. A simplified empirical model capturing the trend might look like:
$$ \sigma_{rs} = C_1 – C_2 \cdot a_p + C_3 \cdot v_f – C_4 \cdot (a_p \cdot v_f) $$
where C1-4 are constants related to the workpiece material and wheel/workpiece interaction.
Table 4: Surface Residual Stress Measurements (MPa, Negative denotes Compression)
| vf (mm/min) | ap = 2 µm | ap = 4 µm | ap = 6 µm |
|---|---|---|---|
| 1000 | -312 | -285 | -245 |
| 2000 | -298 | -260 | -190 |
| 3000 | -337 | -241 | -205 |
Surface Micro-hardness and Subsurface Plastic Deformation
Micro-hardness measurements on the ground surfaces revealed a significant work-hardening effect. All ground specimens exhibited surface hardness values exceeding 250 HV, representing a minimum hardening rate of 25% compared to the bulk material (200 HV). The results are plotted in Figure 3. Interestingly, the correlation between grinding parameters and surface hardness did not follow a simple monotonic trend like roughness or residual stress.
The most notable observation was that the parameter set yielding the lowest compressive residual stress (vf=2000 mm/min, ap=6 µm, σrs ≈ -190 MPa) coincidentally produced the highest surface micro-hardness (≈ 280 HV). This indicates that the mechanisms governing residual stress generation and work hardening, while related, are not identical. High hardness is primarily a result of severe plastic deformation causing dislocation multiplication and grain distortion in the ferritic/pearlitic matrix.
SEM analysis of the subsurface cross-sections provided clear evidence of this deformation (Figure 4). In all specimens, the metallic matrix immediately beneath the ground surface showed directional elongation and compression, distorting the initially spherical graphite nodules into ellipsoids aligned with the grinding direction. This is a direct visual confirmation of intense shear plastic flow. The extent and uniformity of this plastically deformed layer were most pronounced for the parameter sets with larger ap (6 µm), correlating with the higher hardness measurements. The depth of this severely deformed layer (ddef) can be conceptually related to the grinding penetration and specific energy:
$$ d_{def} \propto \sqrt{a_p \cdot d_e} \cdot \left( \frac{v_f}{v_s} \right)^{0.5} $$
This deformed layer is responsible for the increased hardness. The subsequent micro-hardness (H) of this layer can be related to the induced plastic strain (εp), which itself is a function of grinding forces and temperature:
$$ H = H_0 + K \cdot (\epsilon_p)^n $$
where H0 is the base hardness, and K and n are material constants.
Table 5: Surface Micro-hardness (HV0.2) and Hardening Rate
| vf (mm/min) | ap = 2 µm (HV / % Inc.) | ap = 4 µm (HV / % Inc.) | ap = 6 µm (HV / % Inc.) |
|---|---|---|---|
| 1000 | 256 / 28% | 265 / 32.5% | 272 / 36% |
| 2000 | 261 / 30.5% | 270 / 35% | 280 / 40% |
| 3000 | 259 / 29.5% | 268 / 34% | 275 / 37.5% |
Discussion: Towards an Optimized Grinding Process for Nodular Cast Iron
The experimental results delineate a multi-faceted influence of CBN grinding parameters on the surface integrity of nodular cast iron. The choice of parameters represents a compromise between conflicting objectives: achieving low roughness, high compressive stress, and high surface hardness.
The surface roughness requirement (Ra ≤ 0.4 µm) is comfortably met across the entire test range. However, for ultra-precision applications, parameters yielding Ra < 0.2 µm (lower vf and ap) would be preferable. From a residual stress perspective, high compressive stresses are desirable for fatigue and wear performance. This favors lighter cuts (low ap) and, somewhat counter-intuitively based on the data, potentially higher feed rates to maximize mechanical deformation before thermal effects dominate—as seen in the vf=3000 mm/min, ap=2 µm condition. Conversely, maximizing surface hardness for wear resistance points towards using a larger depth of cut (ap=6 µm) to induce a deeper and more severely plastically deformed layer, even though this may reduce the surface compressive stress magnitude.
This apparent trade-off can be understood by considering the depth distribution of these properties. High hardness is a near-surface phenomenon (tens of micrometers), crucial for resisting abrasive wear. High compressive residual stress, while also a near-surface property, benefits from a gradient that extends deeper to shield against subsurface crack propagation. The thermal effects from larger ap might reduce the very surface compression but could still leave a beneficial compressive profile beneath a thermally affected zone.
For guideway applications where resistance to adhesive and abrasive wear is critical, a high surface hardness is often prioritized. Therefore, a parameter set that maintains acceptable roughness while maximizing hardness is sought. Based on the data, the combination of vs=30 m/s, vf=2000 mm/min, and ap=4 µm presents a balanced optimization. It delivers a good surface finish (Ra ≈ 0.22 µm), a reasonably high surface hardness (270 HV, 35% increase), and a moderate level of compressive residual stress (-260 MPa). This state of surface integrity is predicted to offer superior wear performance compared to surfaces ground with conventional abrasives or with less optimized CBN parameters. The role of the hard CBN grits in cleanly shearing the nodular cast iron matrix and inducing controlled plastic deformation, rather than causing excessive thermal damage, is key to achieving this performance enhancement.
Conclusion
This experimental investigation systematically characterized the surface integrity of QT500-7 nodular cast iron ground with a #80 grit CBN wheel. The key findings are:
- CBN wheel capability: CBN super-abrasive wheels are highly effective for precision grinding of nodular cast iron, capable of producing surface finishes (Ra 0.15–0.35 µm) that meet stringent guideway specifications.
- Parameter effects on topography: Surface roughness (Ra) increases with both depth of cut (ap) and workpiece feed rate (vf), following kinematic chip thickness principles. Aggressive parameters can lead to surface defects like plowing grooves and micro-pits.
- Parameter effects on residual stress: Grinding induces beneficial compressive surface residual stresses. The magnitude is highly parameter-sensitive, generally decreasing with increased ap due to enhanced thermal effects, but showing complex interaction with vf where high feed with light cut can generate very high compression.
- Parameter effects on hardness: Significant surface work-hardening (>25% increase) is achieved due to severe plastic deformation of the metallic matrix. Higher depths of cut (ap=6 µm) promote greater hardening, which correlates with observations of a more pronounced plastically deformed subsurface layer.
- Process optimization: For nodular cast iron guideways where wear resistance is paramount, a balanced parameter set (vs=30 m/s, vf=2000 mm/min, ap=4 µm) is recommended. This set ensures low roughness, high surface micro-hardness (≈270 HV), and substantial compressive residual stress, collectively contributing to an enhanced surface integrity state conducive to improved component durability and performance.
The study underscores that beyond merely achieving a specified roughness, the intelligent selection of grinding parameters and abrasive tools like CBN wheels can actively engineer the surface properties of nodular cast iron components. This approach provides a valuable pathway for manufacturing high-performance machine tool guideways with extended service life and reliability.