
The pursuit of enhanced durability and performance in critical railway components, particularly crossings (frogs), has been a long-standing challenge for the railway industry. For nearly a century, austenitic manganese steel (AMS), commonly known as Hadfield steel, has been the material of choice due to its exceptional work-hardening capacity, high toughness, and good wear resistance under impact conditions. Traditionally, these components are produced as monolithic castings within a manganese steel casting foundry. However, the very nature of the casting process introduces inherent limitations that compromise the component’s service life and reliability.
The foundry process, despite advancements, invariably leads to metallurgical defects such as shrinkage porosity, micro-shrinkage, gas pores, coarse as-cast grains, and chemical segregation. In the severe service environment of a railway crossing—characterized by high-intensity impact loads, rolling contact stress, and abrasive wear—these internal discontinuities act as potent stress concentrators and initiation sites for premature failures. Common failure modes include longitudinal horizontal cracking, vertical fractures, plastic deformation (battering), and spalling. Consequently, the service life of cast manganese steel crossings is not only relatively low, averaging around 120-150 million gross tons in many cases, but also highly inconsistent and unpredictable. This variability directly correlates with the random size, distribution, and severity of casting defects present in individual components.
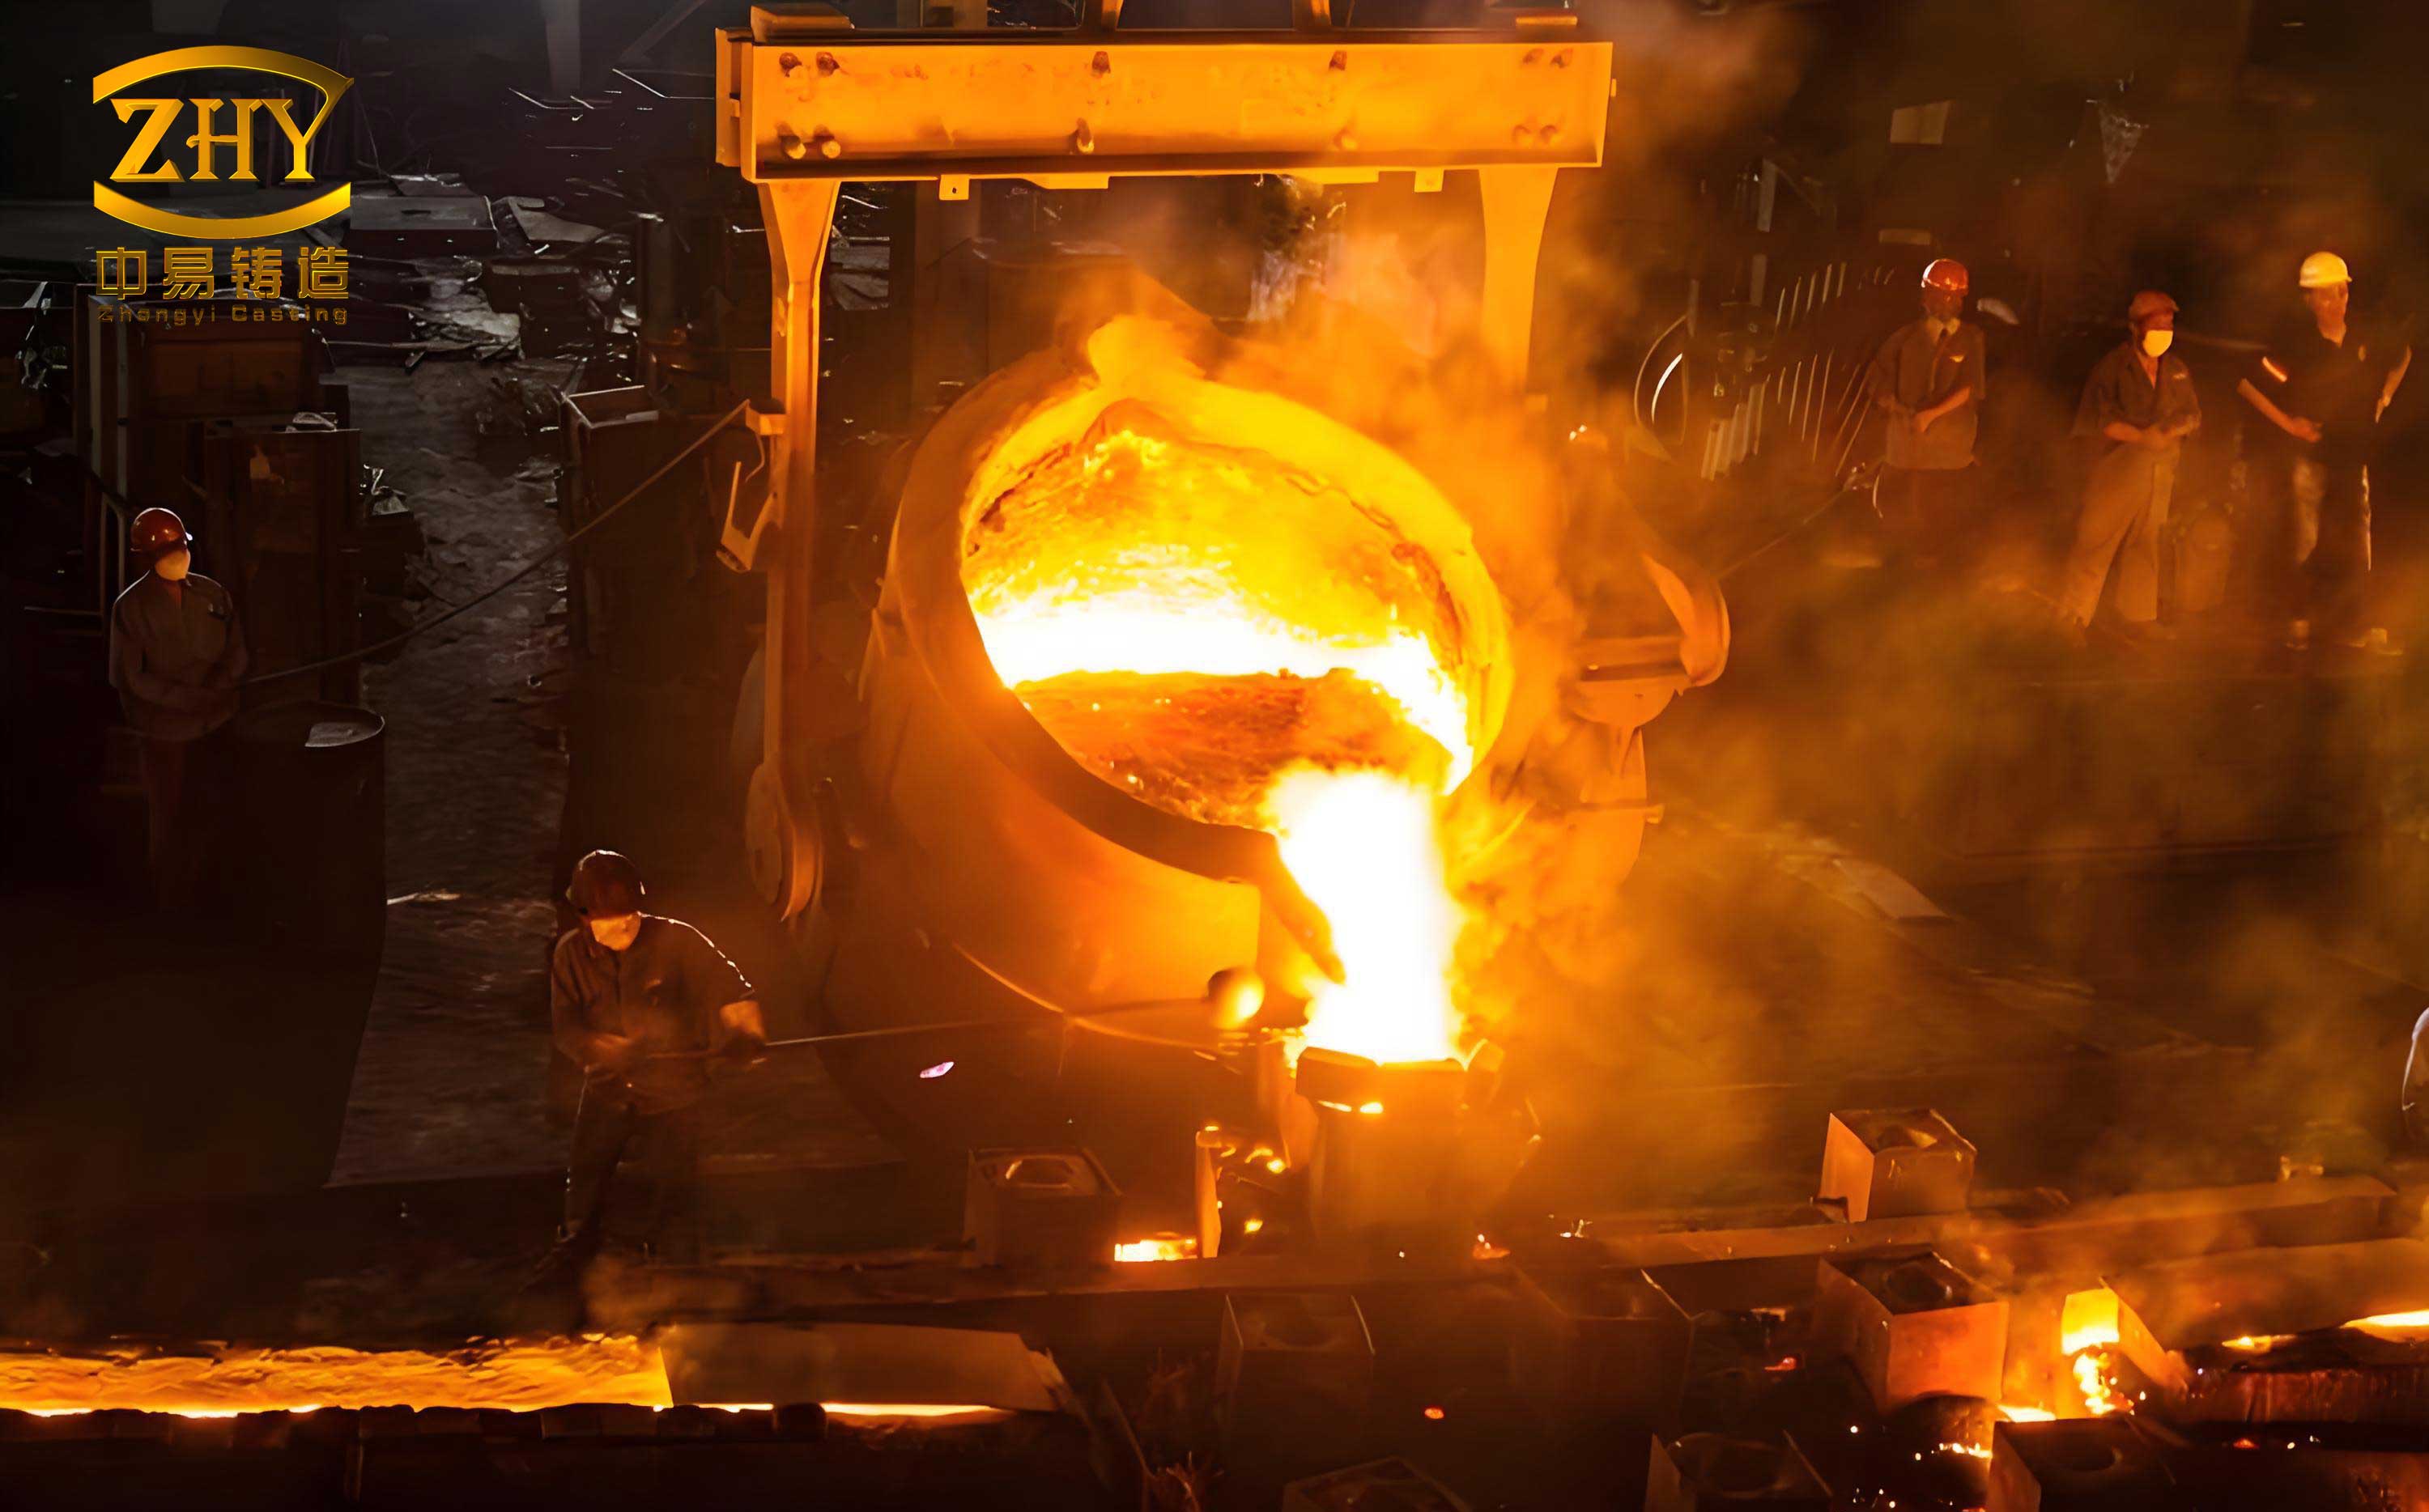
This image exemplifies the complex geometry often required in manganese steel components produced by a manganese steel casting foundry. While casting allows for such shapes, the internal soundness of thick sections remains a critical concern. To mitigate these issues, the industry has explored several avenues, including advanced casting techniques (e.g., improved gating and risering, use of chills) and novel designs like assembled crossings, where only the core nose rail is made from cast manganese steel, reducing the volume of critical cast material. Although beneficial, these measures do not fundamentally eliminate the cast structure’s inherent defects. Therefore, a more radical approach is required to transform the metallurgical integrity of the material. This research investigates the application of hot forging as a secondary processing step for cast manganese steel, aiming to heal internal defects, refine the microstructure, and thereby unlock a new level of performance and longevity, particularly for core rails in assembled crossings. The successful implementation of such a process hinges on developing a robust forging technology tailored to the unique characteristics of material produced in a manganese steel casting foundry.
Contents
- Theoretical Foundations: Metallurgy of Austenitic Manganese Steel and Forging
- Determination of Critical Forging Parameters: Temperature Window
- Optimization of Deformation: The Role of Forging Ratio
- The Critical Time Window: Post-Forging Delay Before Quenching
- Microstructural Evolution and Mechanical Property Enhancement
- Conclusions and Implications for Foundry Practice
Theoretical Foundations: Metallurgy of Austenitic Manganese Steel and Forging
Austenitic manganese steel is an iron-based alloy typically containing 1.0-1.4% Carbon and 10-14% Manganese. The high manganese content stabilizes the austenitic (γ-Fe) phase at room temperature after a solution heat treatment, commonly known as water toughening. This involves heating the steel to a temperature between 1000°C and 1100°C to dissolve all carbides (primarily (Fe,Mn)₃C) into the austenite matrix, followed by rapid quenching in water. The resulting single-phase austenitic structure is relatively soft and ductile initially but possesses an extraordinary capacity to work-harden under impact or pressure, reaching surface hardness values exceeding 500 HB. This transformation is governed by the strain-induced transformation of austenite to martensite (ε or α’) and the formation of dense dislocation networks.
The principle behind forging cast structures is well-established in metallurgy. The application of compressive forces at elevated temperatures can effectively achieve the following:
- Pore Healing and Densification: Internal voids, such as gas pores and shrinkage porosity, can be closed and welded shut under high triaxial compressive stress and diffusion-aided bonding at high temperature.
- Grain Refinement: The coarse, columnar, and equiaxed grains typical of a cast structure are broken down through dynamic and meta-dynamic recrystallization processes during and after deformation. The recrystallized grain size ($d_{rex}$) can be related to the Zener-Hollomon parameter ($Z$), which combines strain rate ($\dot{\epsilon}$) and temperature ($T$):
$$ Z = \dot{\epsilon} \, \exp\left(\frac{Q}{RT}\right) $$
where $Q$ is the activation energy for hot deformation and $R$ is the gas constant. A higher $Z$ (lower temperature, higher strain rate) generally leads to a finer recrystallized grain size: $d_{rex} \propto Z^{-p}$, where $p$ is a material constant. - Homogenization: Chemical micro-segregation (coring) present in castings is reduced by enhanced diffusion during high-temperature exposure and the mechanical mixing effect of deformation.
- Alignment of Non-Metallic Inclusions: Elongated inclusions are reoriented along the forging flow lines, which can affect directional mechanical properties.
For a component produced in a manganese steel casting foundry, forging presents a transformative step to elevate it from a defect-prone casting to a high-integrity wrought product. The key challenge is to define a forging regime that accounts for AMS’s specific characteristics: its tendency to grain growth at high temperatures, its susceptibility to carbide precipitation upon slow cooling, and its high work-hardening rate which increases deformation resistance.
Determination of Critical Forging Parameters: Temperature Window
The foundation of any successful forging process is the correct forging temperature range, defined by the start (or initial) forging temperature and the finish (or final) forging temperature.
Start Forging Temperature: This must be high enough to ensure low flow stress and high material ductility but must remain safely below the incipient melting (burning) and excessive grain growth (overheating) temperatures. To establish these limits, samples from a standard manganese steel casting foundry melt were subjected to heating at various temperatures followed by water toughening. Metallographic examination revealed the following critical transitions:
| Heating Temperature (°C) | Prior Austenite Grain Size (μm) | ASTM Grain Size Number (Approx.) | Metallurgical Observation |
|---|---|---|---|
| 1050 | ~70 | 3.5 | Moderate grain growth from as-cast state. |
| 1100 | ~130 | 1.5 | Significant grain coarsening. |
| 1150 | ~180 | 0.5 | Excessive grain growth; onset of overheating. |
| 1200 | ~250 | <0 | Severely overheated, very coarse grains. |
| 1250 | >250 | <0 | Localized grain boundary melting (burning) observed. |
The data indicates that overheating, characterized by rapid and excessive austenite grain growth, begins notably above 1150°C. The burning temperature, where low-melting-point eutectics form at grain boundaries, is approximately 1250°C. Therefore, to preserve forgeability and prevent irreversible damage, the start forging temperature ($T_{start}$) must be constrained. Accounting for potential temperature variations in industrial furnaces, a safe and effective range is established:
$$ 1120^\circ C \leq T_{start} \leq 1150^\circ C $$
Heating should be conducted slowly (e.g., at a rate of ~100°C/h) to avoid thermal stresses in the cast structure.
Finish Forging Temperature: Forging must stop before deleterious secondary phases precipitate from the supersaturated austenite during cooling. For AMS, the most critical precipitation is that of carbides at austenite grain boundaries. If deformation continues or the part cools below this precipitation temperature, the brittle carbides can cause cracking during forging or severely degrade toughness after heat treatment. Based on extensive industrial practice and Time-Temperature-Transformation (TTT) diagram characteristics for AMS, carbide precipitation begins on cooling below approximately 950°C. To ensure a single-phase austenitic condition is maintained for subsequent direct quenching, the finish forging temperature ($T_{finish}$) must be set above this threshold:
$$ T_{finish} \geq 950^\circ C $$
Thus, the permissible forging window is:
$$ 950^\circ C \leq T_{forge} \leq 1150^\circ C $$
with an optimal working range between 1050°C and 1120°C.
Optimization of Deformation: The Role of Forging Ratio
The amount of compressive deformation, quantified by the forging ratio ($R$), is a critical determinant of the final microstructure and properties. For a simple upset forging, the forging ratio is defined as the ratio of initial height to final height: $R = H_0 / H_1$. Cast ingots were heated within the defined temperature window and forged to different ratios. After forging, samples were allowed to cool in air for a short, controlled period (simulating handling time) before immediate water toughening.
The mechanical properties of the forged and heat-treated samples were comprehensively evaluated. The results, consolidated below, reveal the profound impact of the forging ratio.
| Forging Ratio (R) | 0 (As-Cast) | 2 | 3 | 4 | 6 | 8 |
|---|---|---|---|---|---|---|
| Tensile Strength, $\sigma_b$ (MPa) | ~750 | 820 | 860 | 890 | 910 | 900 |
| Yield Strength (0.2%), $\sigma_{0.2}$ (MPa) | ~380 | 410 | 430 | 450 | 470 | 465 |
| Elongation, $\delta$ (%) | ~25 | 38.2 | 42.7 | 48.6 | 41.4 | 41.3 |
| Reduction of Area, $\psi$ (%) | ~30 | 38.6 | 42.6 | 47.8 | 41.5 | 42.7 |
| Impact Toughness, $KU_2$ (J) @ 20°C | ~120 | 155 | 188 | 220 | 197 | 186 |
| Impact Toughness, $KU_2$ (J) @ -40°C | ~60 | 95 | 125 | 176 | 160 | 154 |
| Bending Strength (MPa) | ~1000 | 1240 | 1450 | 1680 | 1630 | 1570 |
| Bending Angle (Degrees) | ~40 | 61 | 78 | >100 | 85 | 82 |
| Hardness, HB | ~200 | 210 | 215 | 218 | 213 | 212 |
Microstructural analysis paralleled these mechanical trends. The as-cast dendritic structure was completely obliterated. The prior austenite grain size decreased significantly with increasing forging ratio up to R=4, following a relationship akin to:
$$ d \approx d_0 \cdot R^{-k} $$
where $d_0$ is the initial cast grain size and $k$ is an empirical constant. Beyond R=4, further refinement was marginal. Furthermore, the size and quantity of non-metallic inclusion stringers were reduced, and casting pores were effectively consolidated.
The property analysis reveals a clear optimum. While strength metrics (tensile, yield, hardness) show a steady increase with $R$, ductility ($\delta$, $\psi$) and, most importantly, toughness parameters (impact energy, especially at -40°C, bending strength and angle) peak at a forging ratio of approximately 4. This represents the point where defect healing and grain refinement provide maximum benefit. Higher ratios (R>6) begin to introduce excessive anisotropy (directionality) in properties and offer diminishing returns on microstructural refinement. Therefore, for a manganese steel casting foundry aiming to produce forge-worthy preforms, a target forging ratio in the range of 3 to 5 is recommended to achieve an optimal combination of strength, ductility, and impact resistance.
The Critical Time Window: Post-Forging Delay Before Quenching
In an industrial manganese steel casting foundry setting, it is often impractical to transfer a forged component directly from the forging press into the quench tank. A finite handling and transfer time ($t_{delay}$) is inevitable. This delay, during which the part cools in air, is critical because if the temperature falls below the carbide precipitation nose of the TTT diagram, grain boundary carbides will form. These carbides are not re-dissolved during the subsequent short reheating for quenching (if a separate heat treatment cycle is used) or, in the case of direct quenching, will remain in the microstructure, embrittling the final product.
An experiment was conducted where samples forged to a ratio of R=4 were subjected to controlled air cooling delays of 30, 60, and 90 seconds before water quenching. Surface temperature was monitored.
| Delay Time, $t_{delay}$ (s) | Estimated Surface Temp. Before Quench (°C) | Metallurgical Observation | Tensile Strength (MPa) | Elongation (%) | Impact Toughness @20°C (J) | Surface Condition Post-Quench |
|---|---|---|---|---|---|---|
| 30 | >950 | Fully austenitic, no carbides. | 880 | 47.5 | 215 | Sound, no cracks. |
| 60 | ~900 | Incipient carbide precipitation at grain boundaries. | 895 | 43.8 | 185 | Fine surface checks (removable by light machining). |
| 90 | ~850 | Continuous grain boundary carbide network. | N/A | N/A | N/A | Severe surface cracking, rendering part unusable. |
The results are stark. A delay of 60 seconds, allowing the temperature to drop to ~900°C, already initiates harmful carbide precipitation, which is reflected in the reduced ductility and toughness compared to the 30-second delay. The slight increase in tensile strength is likely due to the presence of these fine carbides. The 90-second delay leads to extensive carbide formation, creating a brittle network. The subsequent rapid quenching from this state induces high thermal stresses which, acting on the embrittled grain boundaries, cause severe cracking.
This establishes a critical process control parameter: the maximum allowable time between the end of forging and the initiation of quenching. To guarantee a carbide-free, tough microstructure, the component temperature must not fall below approximately 950°C before quenching. For a typical forged core rail section in a foundry environment, this translates to a maximum handling delay ($t_{delay}^{max}$) on the order of 30-45 seconds. The process must be designed to ensure compliance with this stringent requirement, possibly involving rapid transfer mechanisms or interim heating stations.
Microstructural Evolution and Mechanical Property Enhancement
The synergistic effect of optimized forging and subsequent water toughening leads to a complete transformation of the material originating from the manganese steel casting foundry. The schematic below summarizes this evolution:
As-Cast State: Coarse, columnar/equiaxed grains; micro-porosity; interdendritic segregation; isolated carbides.
After Forging (Post-Deformation): Elongated grain structure (if not recrystallized); broken-down dendritic pattern; welded internal voids; partially homogenized chemistry.
After Water Toughening: Fine, equiaxed recrystallized austenitic grains; single-phase microstructure; homogenized composition; no internal porosity.
The mechanical property enhancement is not merely incremental but transformative, especially for properties sensitive to stress concentrators. The bending strength and angle, which are excellent indicators of a material’s resistance to crack initiation and propagation under combined stress states, show improvements exceeding 60%. Low-temperature impact toughness, critical for railway components in harsh environments, can be tripled. This directly addresses the root cause of premature failure in cast crossings—internal defects. By replacing the defect-laden cast structure with a sound, fine-grained wrought structure, the forged manganese steel core rail exhibits vastly improved fatigue resistance, impact wear resistance, and overall structural reliability. The predictable and superior performance of such a component allows for more accurate life-cycle forecasting and potentially significant reductions in track maintenance costs and downtime.
Conclusions and Implications for Foundry Practice
This research demonstrates conclusively that products from a conventional manganese steel casting foundry are amenable to hot forging, provided a rigorously controlled process is implemented. The key technological parameters defined are:
- Forging Temperature Range: $1120^\circ C \leq T_{forge} \leq 1150^\circ C$ start, finishing no lower than $950^\circ C$.
- Optimal Forging Ratio: $3 \leq R \leq 5$ to achieve the best balance of strength, ductility, and toughness.
- Critical Post-Forging Delay: Quenching must commence within 30-45 seconds of forging completion to prevent carbide precipitation and associated embrittlement or cracking.
The adoption of this forging technology represents a paradigm shift for a manganese steel casting foundry producing high-performance railway components. It moves the facility from being solely a producer of net-shape castings to a manufacturer of high-integrity wrought preforms. For assembled crossings, the core rail—the element subjected to the most severe loading—can now be produced as a forged manganese steel part. This enables the development of a new generation of crossings with service life expectations significantly exceeding those of fully cast or partially cast designs.
The economic and operational benefits are substantial. While adding a forging step increases processing cost, the dramatic extension of service life and reduction in catastrophic failure rates lead to a lower total cost of ownership for the railway operator. Furthermore, the consistency and reliability of forged products reduce the statistical scatter in component lifespan, allowing for more predictable maintenance scheduling. For the manganese steel casting foundry, this technology opens avenues for product diversification and value addition, leveraging existing melting and heat treatment expertise while integrating a powerful deformation processing step to create superior, life-critical components. The successful implementation hinges on precise control over the defined thermal-mechanical parameters, paving the way for forged manganese steel to become the new standard for high-duty railway crossing components.