
In the intricate world of metal component manufacturing, investment casting stands as a premier process for producing parts with exceptional dimensional accuracy, complex geometries, and superior surface finish. However, the very complexity that grants investment casting its capabilities also makes it susceptible to a wide array of defects. The multi-step nature of the process—encompassing pattern production, shell building, dewaxing, firing, and pouring—introduces numerous variables at each stage. A flaw introduced early in the sequence can propagate and manifest as a critical defect in the final casting, leading to scrap, rework, and significant economic loss. Therefore, a systematic approach to defect analysis and control is not merely beneficial but essential for achieving stable, high-yield production. This article will employ a first-principles and statistical perspective to analyze common defects in investment casting, identify the most influential process stages, and delineate robust control methodologies to enhance process robustness and product quality.
The Investment Casting Process: An Overview and Defect Genesis
The journey of an investment casting begins with the creation of a precise wax or polymer pattern, often assembled into a cluster called a “tree.” This assembly is repeatedly dipped into ceramic slurries and stuccoed with refractory sands to build a multi-layered shell. The pattern is then melted or burned out in a dewaxing process, leaving a precise ceramic cavity. This shell is fired at high temperature to achieve strength and remove residual volatiles. Finally, molten metal is poured into the preheated shell, where it solidifies to form the desired component. After cooling, the ceramic shell is removed, and the castings are cut from the tree for finishing. Each of these steps—pattern making, shell building, dewaxing & firing, and pouring & solidification—holds specific risks for defect formation. Defects can be categorized broadly into surface defects (e.g., veining, rattails, inclusions, metal penetration), internal defects (e.g., shrinkage porosity, gas holes, hot tears), and dimensional inaccuracies.
Statistical Analysis of Defect Root Causes
A reactive approach to defects—addressing them only after they occur—is inefficient. Proactive control requires understanding which process parameters have the greatest leverage on final quality. By collecting production data on defect types and frequencies and tracing them back to their process origins, we can perform a Pareto analysis. This statistical method helps identify the “vital few” process stages responsible for the majority of defects, allowing for targeted resource allocation for control and improvement. While specific percentages vary by foundry and product mix, a generalized analysis consistently highlights three critical domains.
| Defect Type | Primary Process Influence | Key Contributing Parameters |
|---|---|---|
| Shrinkage Porosity/Cavity | Process Design, Pouring/Solidification | Feeding design, Pour temperature, Shell temperature |
| Gas Porosity (Pinholes, Blows) | Shell Building, Pouring | Shell firing adequacy, Metal gas content, Pouring turbulence |
| Inclusions (Sand, Slag) | Shell Building, Pouring | Shell integrity, Slag control, Gating design |
| Cold Shuts & Misruns | Process Design, Pouring | Section thickness, Pour temperature/speed, Gating |
| Metal Penetration & Fused Sand | Shell Building | Facecoat integrity, Particle size distribution |
| Shell Molding Defects (Cracks, Veins) | Shell Building, Dewaxing/Firing | Drying stress, Thermal shock, Layer adhesion |
| Dimensional Variation | Pattern Making, Shell Building | Pattern tooling accuracy, Shell expansion/contraction |
| Hot Tearing | Process Design, Solidification | Part geometry, Core restraint, Cooling rate |
A quantified assessment of defect occurrences traced back to their process origin often yields a distribution similar to the following conceptual breakdown, underscoring where control efforts must be concentrated:
- Pouring & Solidification Process Control: ~35-40% of major defects
- Shell Manufacturing & Quality: ~30-35% of major defects
- Process & Gating Design: ~20-25% of major defects
- Pattern & Core Making: ~5-10% of major defects
This analysis compellingly directs our focus toward the triumvirate of Pouring Control, Shell Manufacture, and Process Design for effective defect mitigation in investment casting.
In-Depth Control of Critical Process Domains
1. Precise Control of the Pouring and Solidification Regime
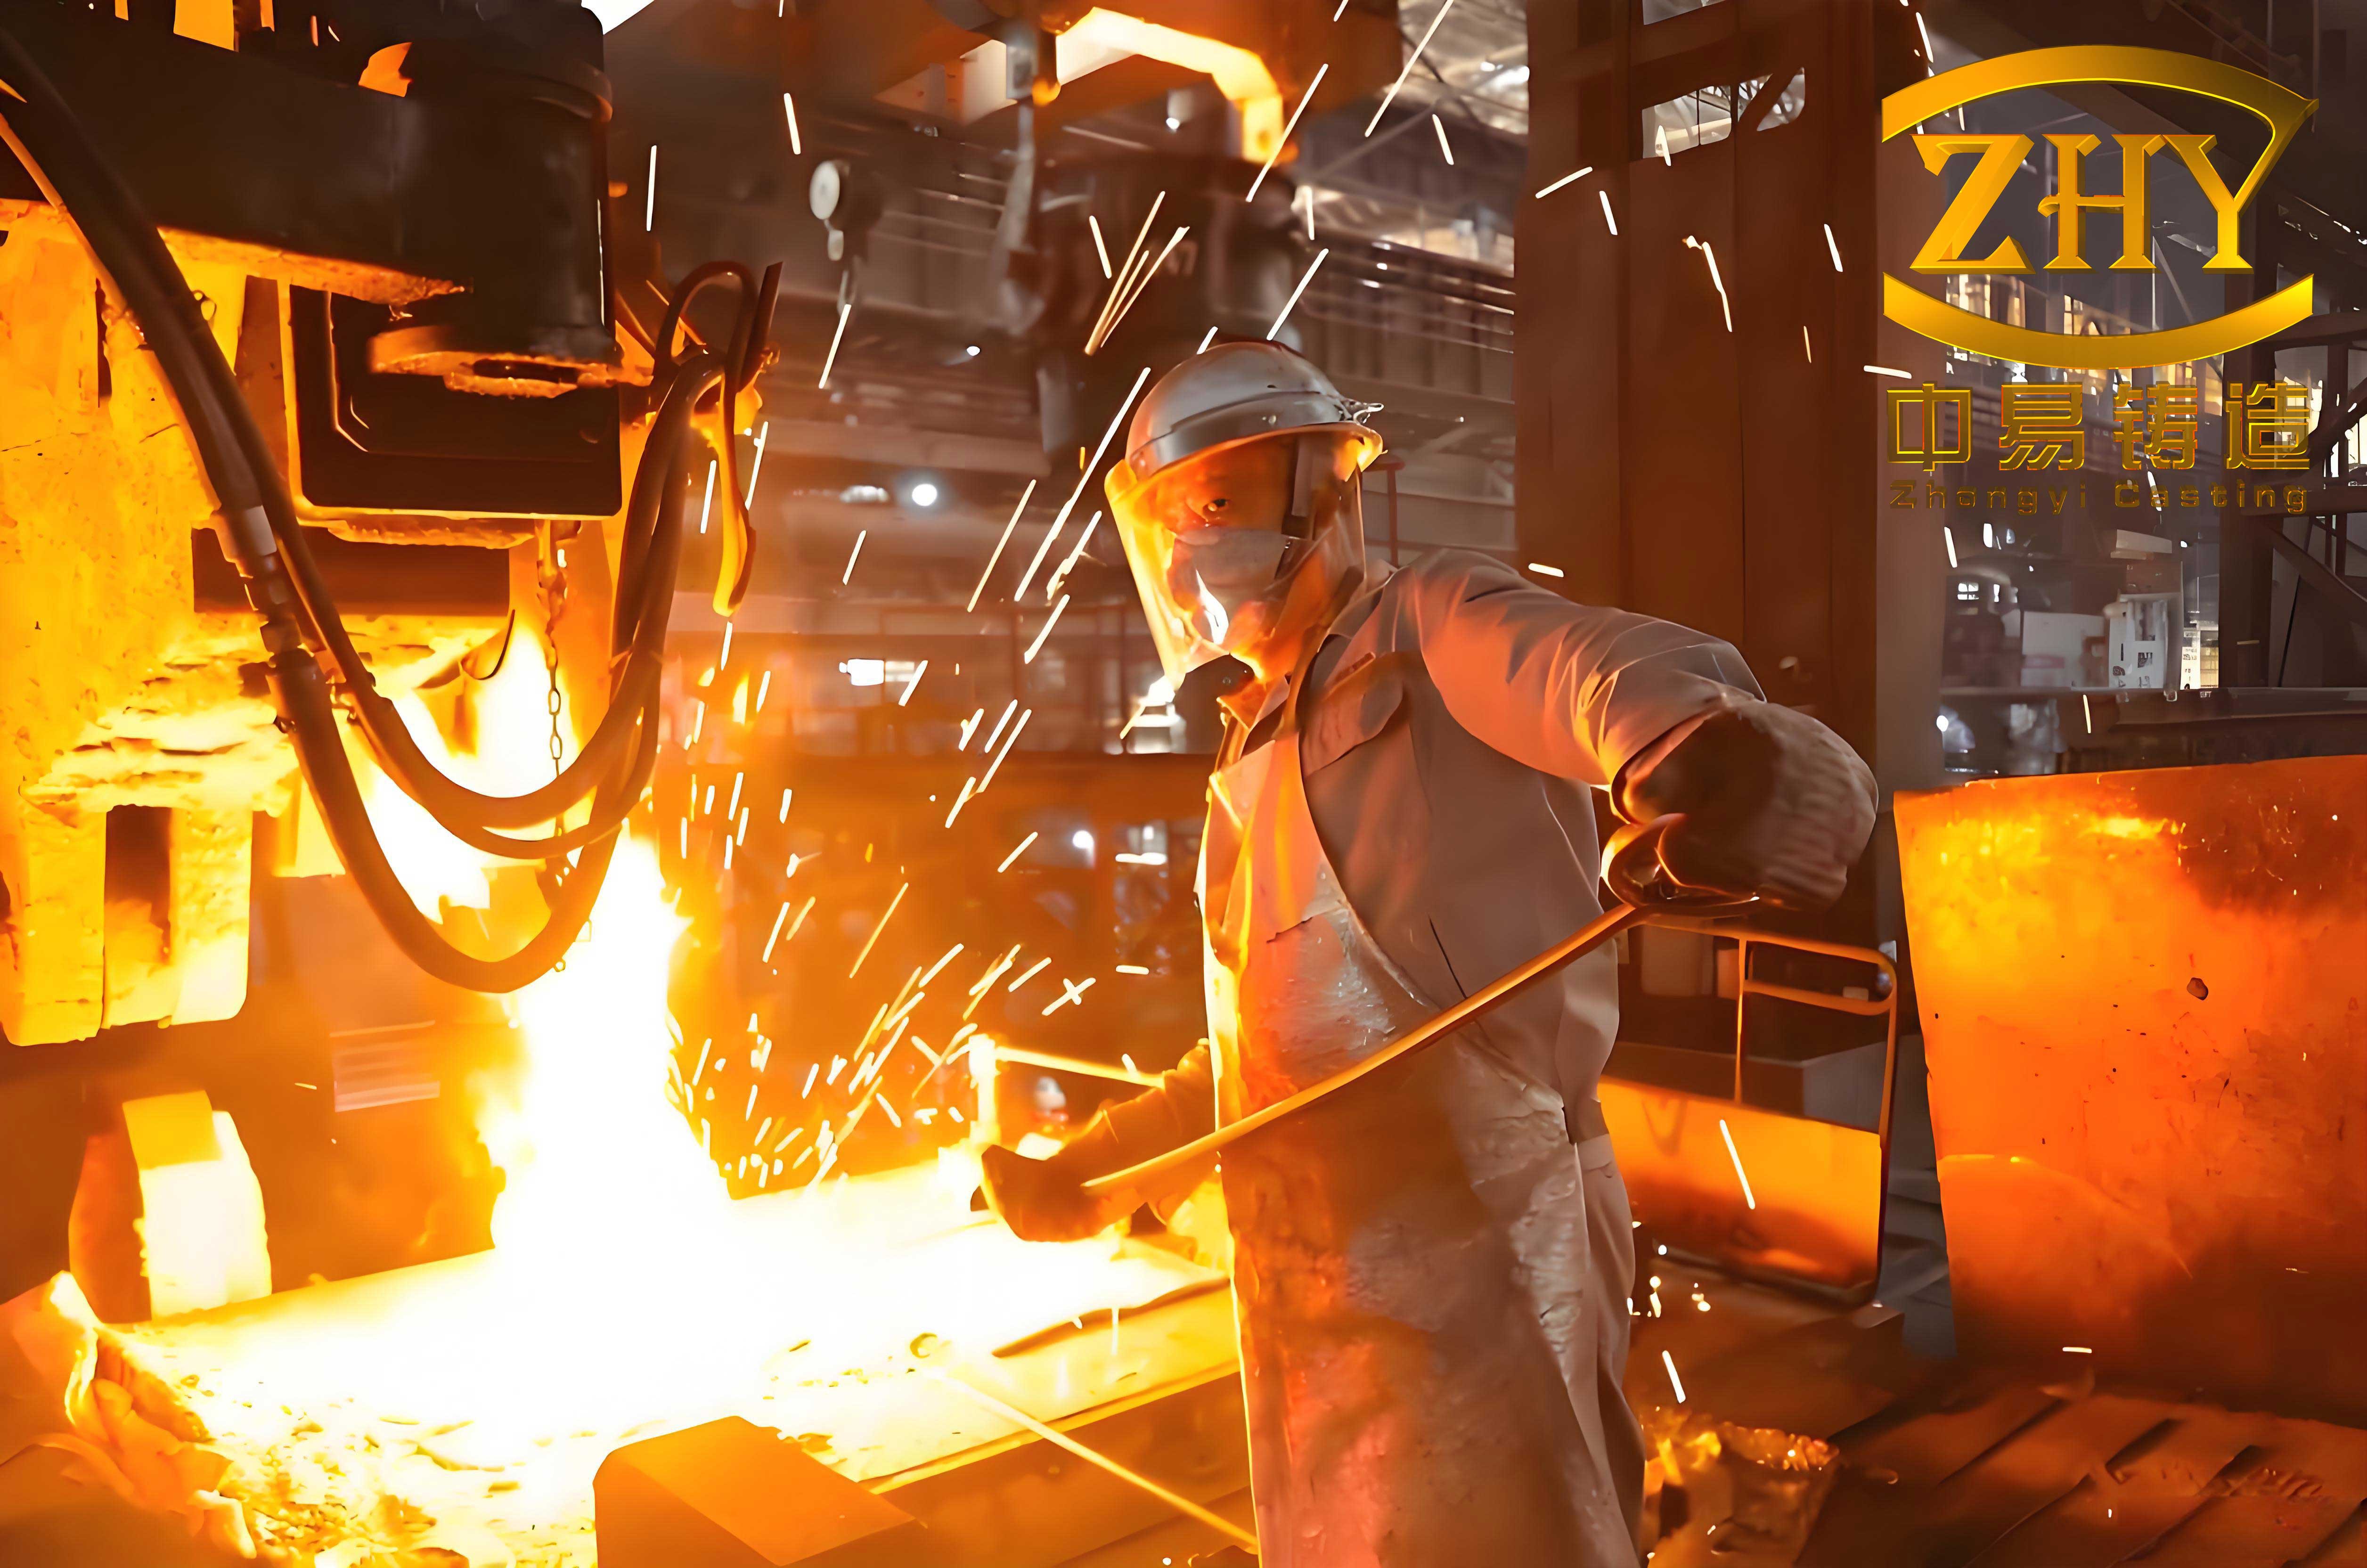
The pouring operation is the moment of truth in investment casting, where liquid metal dynamics and solidification kinetics directly dictate internal soundness and surface quality. Key variables include pouring temperature, shell preheat temperature, pouring speed, and atmospheric conditions.
Pouring Temperature (Tp): This is arguably the most critical parameter. An optimal range exists: too low, and misruns or cold shuts occur; too high, and issues like metal penetration, shrinkage porosity, and coarse grain structure escalate. The classic rule of thumb for steels is:
$$ T_p = T_{liquidus} + \Delta T $$
where $\Delta T$ typically ranges from 120°C to 200°C. However, reliance on operator experience is prone to error, especially with varying alloy chemistries. Implementing precise pyrometry for both furnace tap and pouring stream temperatures is a fundamental requirement for consistent investment casting quality. The required superheat ($\Delta T$) can be more scientifically determined by considering the heat loss during transfer and the critical filling time for thin sections, which can be estimated using variants of the fluidity length model:
$$ L_f = k \cdot \sqrt{t_f} $$
where $L_f$ is the fluidity length, $t_f$ is the fluidity time (related to freezing time), and $k$ is a constant for the alloy and mold system.
Shell Preheat Temperature (Ts): A preheated shell ensures proper metal flow and reduces thermal shock. The ideal $T_s$ depends on alloy and part geometry but generally lies between 800°C and 1100°C for ceramic shells. The temperature gradient ($T_p – T_s$) drives solidification morphology. Vacuum or pressure-assisted pouring can further enhance filling of intricate details and reduce gas-related defects by minimizing air entrapment and promoting directional feeding.
2. Excellence in Shell Manufacturing
The ceramic shell is the negative of the final part. Its internal surface quality, permeability, strength, and chemical stability are paramount. Defects like inclusions, veining, rattails, and metal penetration are directly traceable to shell quality.
Facecoat Integrity: The first slurry and stucco layer define the casting’s surface. A high powder-to-binder ratio (P:B) in the prime slurry is essential for a dense, low-porosity surface. Viscosity ($\eta$) must be tightly controlled:
$$ \eta = f(P:B, \text{binder age}, \text{temperature}) $$
Inadequate viscosity leads to thin coatings and potential shell cracking; excessive viscosity causes poor coverage and entrapped air. The choice of stucco sand size for the facecoat ($d_{f}$) is critical: too fine, and it impedes dewaxing and drying; too coarse, and metal penetration occurs. A balance must be struck to achieve a smooth, impermeable surface.
Interlayer Adhesion and Drying: Shell delamination (a major cause of “fins” or “flash”) is prevented by ensuring proper mechanical keying and chemical bonding between layers. This involves controlling the drying environment (Temperature, $T_d$, Humidity, $H_d$, and Airflow, $V_d$) for each layer, especially for water-based binders like silica sol. Incomplete drying leads to retained moisture, which turns to steam during pouring, causing blows or shell cracks. The drying time ($t_d$) for a layer can be modeled as a diffusion-controlled process.
Dewaxing and Firing: These processes must remove all pattern material and volatiles while sintering the shell to achieve optimum strength. Incomplete firing leaves carbonaceous residues (“black shell”) which can cause gas defects. The firing cycle must ensure the shell core reaches a sufficient temperature ($T_{fire}$ > 900°C for silica-based shells) for a sufficient time ($t_{hold}$). The thermal treatment can be summarized as needing to satisfy:
$$ \int_{0}^{t_{hold}} \kappa(T(t)) \, dt \geq Q_{required} $$
where $\kappa$ is a temperature-dependent reaction rate constant for binder conversion and sintering, and $Q_{required}$ is the total energy needed for complete processing.
3. Foundational Process and Gating Design
Robust design is the first and most effective line of defense against defects in investment casting. It encompasses part orientation, gating, risering, and the use of chills or insulators to control solidification.
Solidification Direction and Feeding: The fundamental goal is to establish directional solidification toward a riser (feeder). This is governed by Chvorinov’s Rule, where the solidification time $t_s$ for a section is proportional to the square of its volume-to-surface area ratio ($V/A$), modified by a mold constant $C_m$:
$$ t_s = C_m \left( \frac{V}{A} \right)^n $$
where $n$ is typically close to 2. Design must ensure that risers have a larger $V/A$ ratio than the casting section they feed, solidifying last. Computer simulation software is indispensable for visualizing temperature gradients and predicting shrinkage locations.
Gating System Hydraulics: The gating system must deliver clean, quiescent, and complete fill. Key principles include:
- Pressurized vs. Unpressurized Systems: A slightly pressurized system (where the sprue base is smaller than the total runner area) helps keep slag and oxides in the runners.
- Reynolds Number Consideration: Turbulent flow should be minimized to avoid entrapping oxide films and air. The Reynolds number $Re = \frac{\rho v D}{\mu}$ should be kept below a critical threshold in the gates and part cavity, where $\rho$ is density, $v$ is velocity, $D$ is hydraulic diameter, and $\mu$ is viscosity.
- Minimize Sharp Changes in Flow Direction: To prevent turbulence and jetting.
Part Geometry Optimization: The designer should collaborate with the investment casting engineer to:
- Avoid isolated hot spots by adding coring or redesigning junctions.
- Maintain uniform wall thickness where possible.
- Use generous fillet radii ($R_{min} \approx 1mm$ for investment casting) to reduce stress concentration and tearing.
- Orient critical surfaces downward or vertically to avoid slag and gas accumulation.
- Incorporate distortion-preventing “strongbacks” or “bridging” into the pattern design itself.
Implementing a Systemic Control Framework
Controlling these key domains requires a structured management system focused on the core elements of any process: Man, Machine, Material, Method, and Environment (4M1E).
| Process Domain | Man (Training/SOPs) | Machine (Equipment Control) | Material (Incoming QC) | Method (Process Parameters) | Environment (Control) |
|---|---|---|---|---|---|
| Pouring Control | Certified furnace/pour operators; Standardized pouring practice. | Calibrated pyrometers; Tilt-pour furnaces; Vacuum/pressure systems. | Alloy chemistry certification; Fluxing/de-gassing materials. | Defined Tp & Ts windows; Pouring speed limits. | Controlled pouring bay atmosphere (e.g., Argon shrouding). |
| Shell Manufacture | Trained slurry technicians; Consistent dipping/stuccoing technique. | Maintained slurry mixers; Controlled drying rooms; Calibrated furnaces. | Certified refractories & binders; Consistent stucco sieve analysis. | Established P:B ratios; Viscosity checks; Drying time/temp schedules; Firing curves. | Stable Temp/Humidity in dip/dry areas; Clean shell handling area. |
| Process Design | CAD/Simulation software expertise; DFM (Design for Manufacturability) training. | High-performance computing for simulation; Precision pattern tooling. | Accurate alloy physical property data (shrinkage, conductivity). | Use of simulation to optimize feeding/gating; Standard design rules. | N/A (Primarily a digital environment). |
Furthermore, statistical process control (SPC) should be applied to key parameters (e.g., slurry viscosity, pouring temperature). Control charts can signal process drift before it results in defective castings. Regular Design of Experiments (DOE) can be used to optimize parameter windows for new alloys or challenging geometries in the investment casting process.
Conclusion
The path to achieving near-zero defect rates in investment casting lies in moving from symptomatic correction to causal prevention. Through systematic analysis, the pouring operation, shell manufacture, and foundational process design emerge as the dominant leverage points for quality control. By applying engineering principles—from fluid dynamics and heat transfer to statistical methods—and enforcing rigorous discipline across the 4M1E framework within these domains, a foundry can transform its investment casting process. The outcome is a stable, predictable, and high-yield manufacturing system capable of consistently producing complex, high-integrity components, thereby solidifying the competitive advantage that precision investment casting offers.