
In my extensive experience with advanced manufacturing techniques, precision investment casting, often referred to as lost-wax casting, stands out as a remarkably versatile and precise method for producing complex metal components. This process, which I have applied across various industries from aerospace to automotive, involves a series of meticulous steps that transform a wax pattern into a final metal part with exceptional dimensional accuracy and surface finish. The core principle revolves around creating a sacrificial wax model, coating it with a ceramic shell, melting out the wax, and then pouring molten metal into the resulting cavity. The ability to achieve intricate geometries, such as thin walls down to approximately 0.3 mm and small holes with diameters as fine as 0.5 mm, makes precision investment casting indispensable for components where traditional machining would be impractical or cost-prohibitive. Furthermore, this process enables the consolidation of multiple assembled parts into a single, integrated casting, thereby reducing material waste, machining hours, and overall structural weight while enhancing design rationality.
The fundamental sequence of precision investment casting can be systematically broken down into several key stages. Each stage must be carefully controlled to ensure final part quality. Below is a detailed table summarizing these primary operations along with their critical parameters and objectives.
| Process Stage | Key Activities | Typical Parameters & Objectives | Common Challenges |
|---|---|---|---|
| 1. Pattern Injection (压蜡) | Injection of molten wax into a metal die to form the precise pattern. | Wax temperature: 60-70°C; Injection pressure: 0.5-1.5 MPa. Objective: Achieve high-fidelity pattern reproduction. | Pattern distortion, air entrapment, surface defects. |
| 2. Pattern Assembly (组树) | Attaching multiple wax patterns to a central wax sprue to form a “tree.” | Assembly angle optimization to ensure proper ceramic coating and metal flow. Objective: Maximize yield per mold. | Weak joints leading to breakage, improper gating design. |
| 3. Shell Building (沾浆) | Successively dipping the assembly into ceramic slurry and stucco to build a multi-layer shell. | Slurry viscosity: 25-35 seconds (Ford Cup); Layer count: 6-9; Drying time between layers: 4-12 hours. Objective: Form a strong, permeable, and stable shell. | Shell cracking, inadequate thickness, poor adhesion. |
| 4. Dewaxing (熔蜡) | Melting or steam autoclaving to remove the wax pattern from the ceramic shell. | Autoclave pressure: 0.5-0.7 MPa; Steam temperature: ~150°C. Objective: Complete wax removal without shell damage. | Shell fracture due to rapid wax expansion. |
| 5. Shell Firing (焙烧) | High-temperature firing of the empty ceramic mold to burn out residues and develop strength. | Firing temperature: 850-1100°C; Time: 1-2 hours. Objective: Create a hardened, chemically stable mold ready for pouring. | Thermal shock, insufficient sintering. |
| 6. Metal Pouring (浇铸) | Pouring molten metal alloy into the preheated ceramic mold. | Metal superheat: 100-150°C above liquidus; Mold preheat: 500-900°C. Objective: Achieve complete fill with minimal turbulence. | Misruns, cold shuts, gas porosity. |
| 7. Knock-out & Finishing (后处理) | Removing the ceramic shell, cutting off parts from the tree, and applying finishing operations. | Vibratory finishing, shot blasting, heat treatment, CNC machining if needed. Objective: Deliver net-shape or near-net-shape components. | Damage to delicate features during shell removal. |
The economic and technical advantages of precision investment casting are quantitatively significant. One can model the cost-effectiveness relative to traditional machining for complex parts. A simplified cost model can be expressed as:
$$ C_{total} = C_{pattern} + N \cdot (C_{shell} + C_{metal} + C_{labor}) + C_{finishing} $$
Where \( C_{total} \) is the total cost per part, \( C_{pattern} \) is the initial tooling (die) cost amortized over the production volume, \( N \) is the number of shells or trees per batch, \( C_{shell} \) is the material and energy cost for ceramic shell building, \( C_{metal} \) is the cost of the alloy used, \( C_{labor} \) is the operational labor cost, and \( C_{finishing} \) is post-casting processing cost. For high-complexity parts in moderate to high volumes, the \( C_{total} \) for precision investment casting often proves lower than for machining from solid billet, primarily because it minimizes raw material waste. The material utilization efficiency \( \eta \) can be defined as:
$$ \eta = \frac{V_{part}}{V_{metal\ poured}} \times 100\% $$
In precision investment casting, \( \eta \) can exceed 90% for well-designed gating systems, whereas in subtractive machining, it can drop below 20% for complex geometries. This highlights a key sustainable advantage of the process.
In my practice, the journey of precision investment casting begins long before metal is poured. It starts with comprehensive digital design and simulation. Taking the example of a hydraulic valve body or similar electromagnetic valve component, the first step is a meticulous 3D model of the final part. Using CAD software like Pro/ENGINEER (now Creo), I create a detailed digital twin. This model is then analytically reviewed for castability—identifying features that may pose challenges, such as very thin sections, deep pockets, or sharp internal corners. For instance, the minimum feasible wall thickness \( t_{min} \) in precision investment casting is governed by the ability of the molten metal to fill the cavity before freezing and is approximated by:
$$ t_{min} \approx k \sqrt{\frac{\alpha \cdot T_{mold}}{h \cdot (T_{pour} – T_{solidus})}} $$
Here, \( k \) is a material-dependent constant, \( \alpha \) is the thermal diffusivity of the metal, \( T_{mold} \) is the mold preheat temperature, \( h \) is the heat transfer coefficient at the metal-mold interface, \( T_{pour} \) is the metal pouring temperature, and \( T_{solidus} \) is the solidus temperature of the alloy. For a typical stainless steel, this often results in the achievable \( t_{min} \) of around 0.3 mm, as mentioned earlier.
Subsequently, I design the casting “blank” or oversize model. This involves adding machining allowances \( \delta_{mach} \) to critical surfaces that will be later finished via CNC, and, crucially, filling in all internal channels and holes below a certain diameter that are deemed too small to cast reliably. This decision is based on a rule-of-thumb relationship between hole diameter \( d \), depth \( L \), and the alloy’s fluidity index \( F \):
$$ d_{min} \propto \frac{L}{F} $$
For many engineering alloys, the practical lower limit for \( d_{min} \) is indeed approximately 0.5 mm. The modified 3D model of the blank becomes the basis for designing the wax injection mold, which is the heart of the precision investment casting process.
The design of the wax injection mold itself is a critical sub-discipline. The primary goal is to create a mold that can produce accurate wax patterns, allow for easy ejection, and support efficient shell building. The core decisions involve parting line selection, gating system design, and incorporation of ejection mechanisms. For a component with coaxial external cylindrical features, the optimal parting plane \( P \) is often defined along the axis of these cylinders and parallel to the largest planar faces. Mathematically, if the axis of the cylinders is defined by a line vector \( \vec{a} \), and the normal vector of the large top/bottom faces is \( \vec{n} \), the parting plane normal \( \vec{n_p} \) is chosen such that:
$$ \vec{n_p} = \vec{a} \times \vec{n} \quad \text{(for a vertical parting line)} $$
or more commonly, \( \vec{n_p} \) is set parallel to \( \vec{n} \) for a simple two-plate, top-bottom mold opening, satisfying the condition \( \vec{n_p} \cdot \vec{n} = 1 \). This ensures the external cylindrical surfaces are formed entirely in one mold half, avoiding parting lines on those critical surfaces and facilitating clean ejection.
The gating system for the wax pattern, which later becomes the metal feeding system, must be designed to ensure smooth, turbulent-free filling of the cavity with molten wax and subsequently with metal. Basic fluid dynamics principles apply. The wax flow rate \( Q_{wax} \) during injection can be related to the pressure drop \( \Delta P \) across the gate using a simplified version of the Hagen-Poiseuille equation for non-Newtonian flow:
$$ Q_{wax} \approx \frac{\pi R_g^4 \Delta P}{8 \mu_{eff} L_g} $$
where \( R_g \) is the gate radius, \( L_g \) is the gate length, and \( \mu_{eff} \) is the effective viscosity of the wax at the injection temperature. A properly sized gate ensures complete cavity fill without excessive pressure that could cause die lock or pattern stress.
Within the CAD environment, I perform mold volume extraction by using the parting surface to split the mold block into core and cavity volumes. The ejection system, often comprising ejector pins, is strategically placed. To prevent bending or uneven stress on the wax pattern during ejection, the pin forces should be balanced. If we model the wax pattern as a rigid body resting on \( n \) ejector pins, the force \( F_i \) at each pin \( i \) located at coordinates \( (x_i, y_i) \) should satisfy equilibrium to avoid moment-induced distortion:
$$ \sum_{i=1}^{n} F_i = F_{total} \quad \text{and} \quad \sum_{i=1}^{n} F_i x_i = 0, \quad \sum_{i=1}^{n} F_i y_i = 0 $$
where \( F_{total} \) is the total ejection force required to overcome adhesion and vacuum. This is often achieved by placing pins symmetrically under large, flat areas of the pattern. Guide pillars and bushings are integrated to ensure precise alignment of the mold halves, maintaining the tight tolerances inherent to precision investment casting.
To further illustrate the interdependence of key process variables in precision investment casting, I have compiled the following table which correlates material properties, process settings, and resultant quality metrics.
| Category | Parameter | Symbol / Formula | Typical Range / Value | Impact on Casting Quality |
|---|---|---|---|---|
| Material Properties | Metal Fluidity Length | \( L_f \) (spiral test) | Alloy dependent (e.g., 500-800 mm for Al-Si) | Directly limits minimum wall thickness and feature fineness. |
| Wax Shrinkage | \( \beta_{wax} \) | 0.3-0.6% linear | Must be compensated in die design to achieve final part dimensional accuracy. | |
| Ceramic Shell Permeability | \( \kappa \) (Darcy’s Law) | ~1-5 Darcy | Critical for allowing gases to escape during metal pour; low permeability can cause gas porosity. | |
| Process Parameters | Shell Thermal Gradient | \( \nabla T = \frac{T_{pour} – T_{mold}}{t_{shell}} \) | 100-300 °C/cm | Controls solidification front velocity and grain structure. |
| Critical Filling Velocity | \( v_{crit} = \sqrt{\frac{2 \gamma \cos \theta}{\rho r}} \) (capillary approx.) | Varies with feature size (m/s) | Velocity below which metal cannot fill thin sections due to surface tension. | |
| Solidification Time (Chvorinov) | \( t_s = B \left( \frac{V}{A} \right)^2 \) | \( B \) is mold constant (s/cm²) | Determines productivity and feeding requirements; longer times may require risers. | |
| Pattern Injection Pressure | \( P_{inj} \) | 0.5 – 2.0 MPa | Higher pressure improves detail replication but increases die wear and flash. | |
| Quality Metrics | Surface Roughness | \( R_a \) | 1.6 – 6.3 µm (as-cast) | Influenced by ceramic slurry fineness and primary coat particle size. |
| Dimensional Tolerance | \( \Delta L \) (per ISO 8062) | ± 0.1% to ± 0.5% of dimension (CT4-CT7) | Achievable through precise die making, controlled wax and metal shrinkage. |
After the wax patterns are produced, they undergo assembly into a tree. The geometry of this tree is not arbitrary; it is designed to optimize fluid dynamics during metal pouring and ensure uniform shell coating. The gating system on the tree must satisfy feeding requirements to compensate for metal shrinkage during solidification. For a directional solidification feeding path, the modulus (Geometric Ratio) \( M \) of a casting section compared to its feeder must satisfy:
$$ M_{feeder} > M_{casting} $$
where \( M = \frac{Volume}{Cooling\ Surface\ Area} \). This ensures the feeder remains molten longer and can feed liquid metal to compensate for shrinkage in the casting. This principle is universally applied in precision investment casting to prevent shrinkage porosity.
Moving to the ceramic shell building stage, the process is a marvel of materials engineering. Each dip coat involves a primary slurry with very fine refractory particles (e.g., zircon flour) to capture surface detail, followed by a stucco coat of coarser sand (e.g., fused silica) to build thickness and permeability. The shell’s final strength \( \sigma_{shell} \) can be modeled as a function of the number of layers \( n \) and the bonding strength per layer \( \sigma_0 \), considering a possible Weibull distribution for brittle materials:
$$ \sigma_{shell} \approx \sigma_0 \cdot n^{m} $$
where \( m \) is an empirical constant less than 1, reflecting the non-linear increase due to stress concentrations and defect accumulation. Typically, 6 to 9 layers are required to withstand the metallostatic pressure \( P_{metal} = \rho g h \) during pouring, where \( \rho \) is metal density, \( g \) is gravity, and \( h \) is the height of the metal column in the flask.
The dewaxing and firing stages transform the green ceramic shell into a robust, high-temperature mold. The wax removal must be rapid to avoid expansion-induced cracking. The thermal stress \( \sigma_{thermal} \) generated in the shell during autoclave dewaxing can be approximated by:
$$ \sigma_{thermal} = E_{ceramic} \cdot \alpha_{ceramic} \cdot \Delta T $$
where \( E_{ceramic} \) is the Young’s modulus of the ceramic, \( \alpha_{ceramic} \) is its coefficient of thermal expansion, and \( \Delta T \) is the temperature difference between the shell’s inner and outer surfaces. This stress must remain below the ceramic’s tensile strength \( \sigma_{tensile} \), hence the need for controlled heating rates and permeable shell structures.
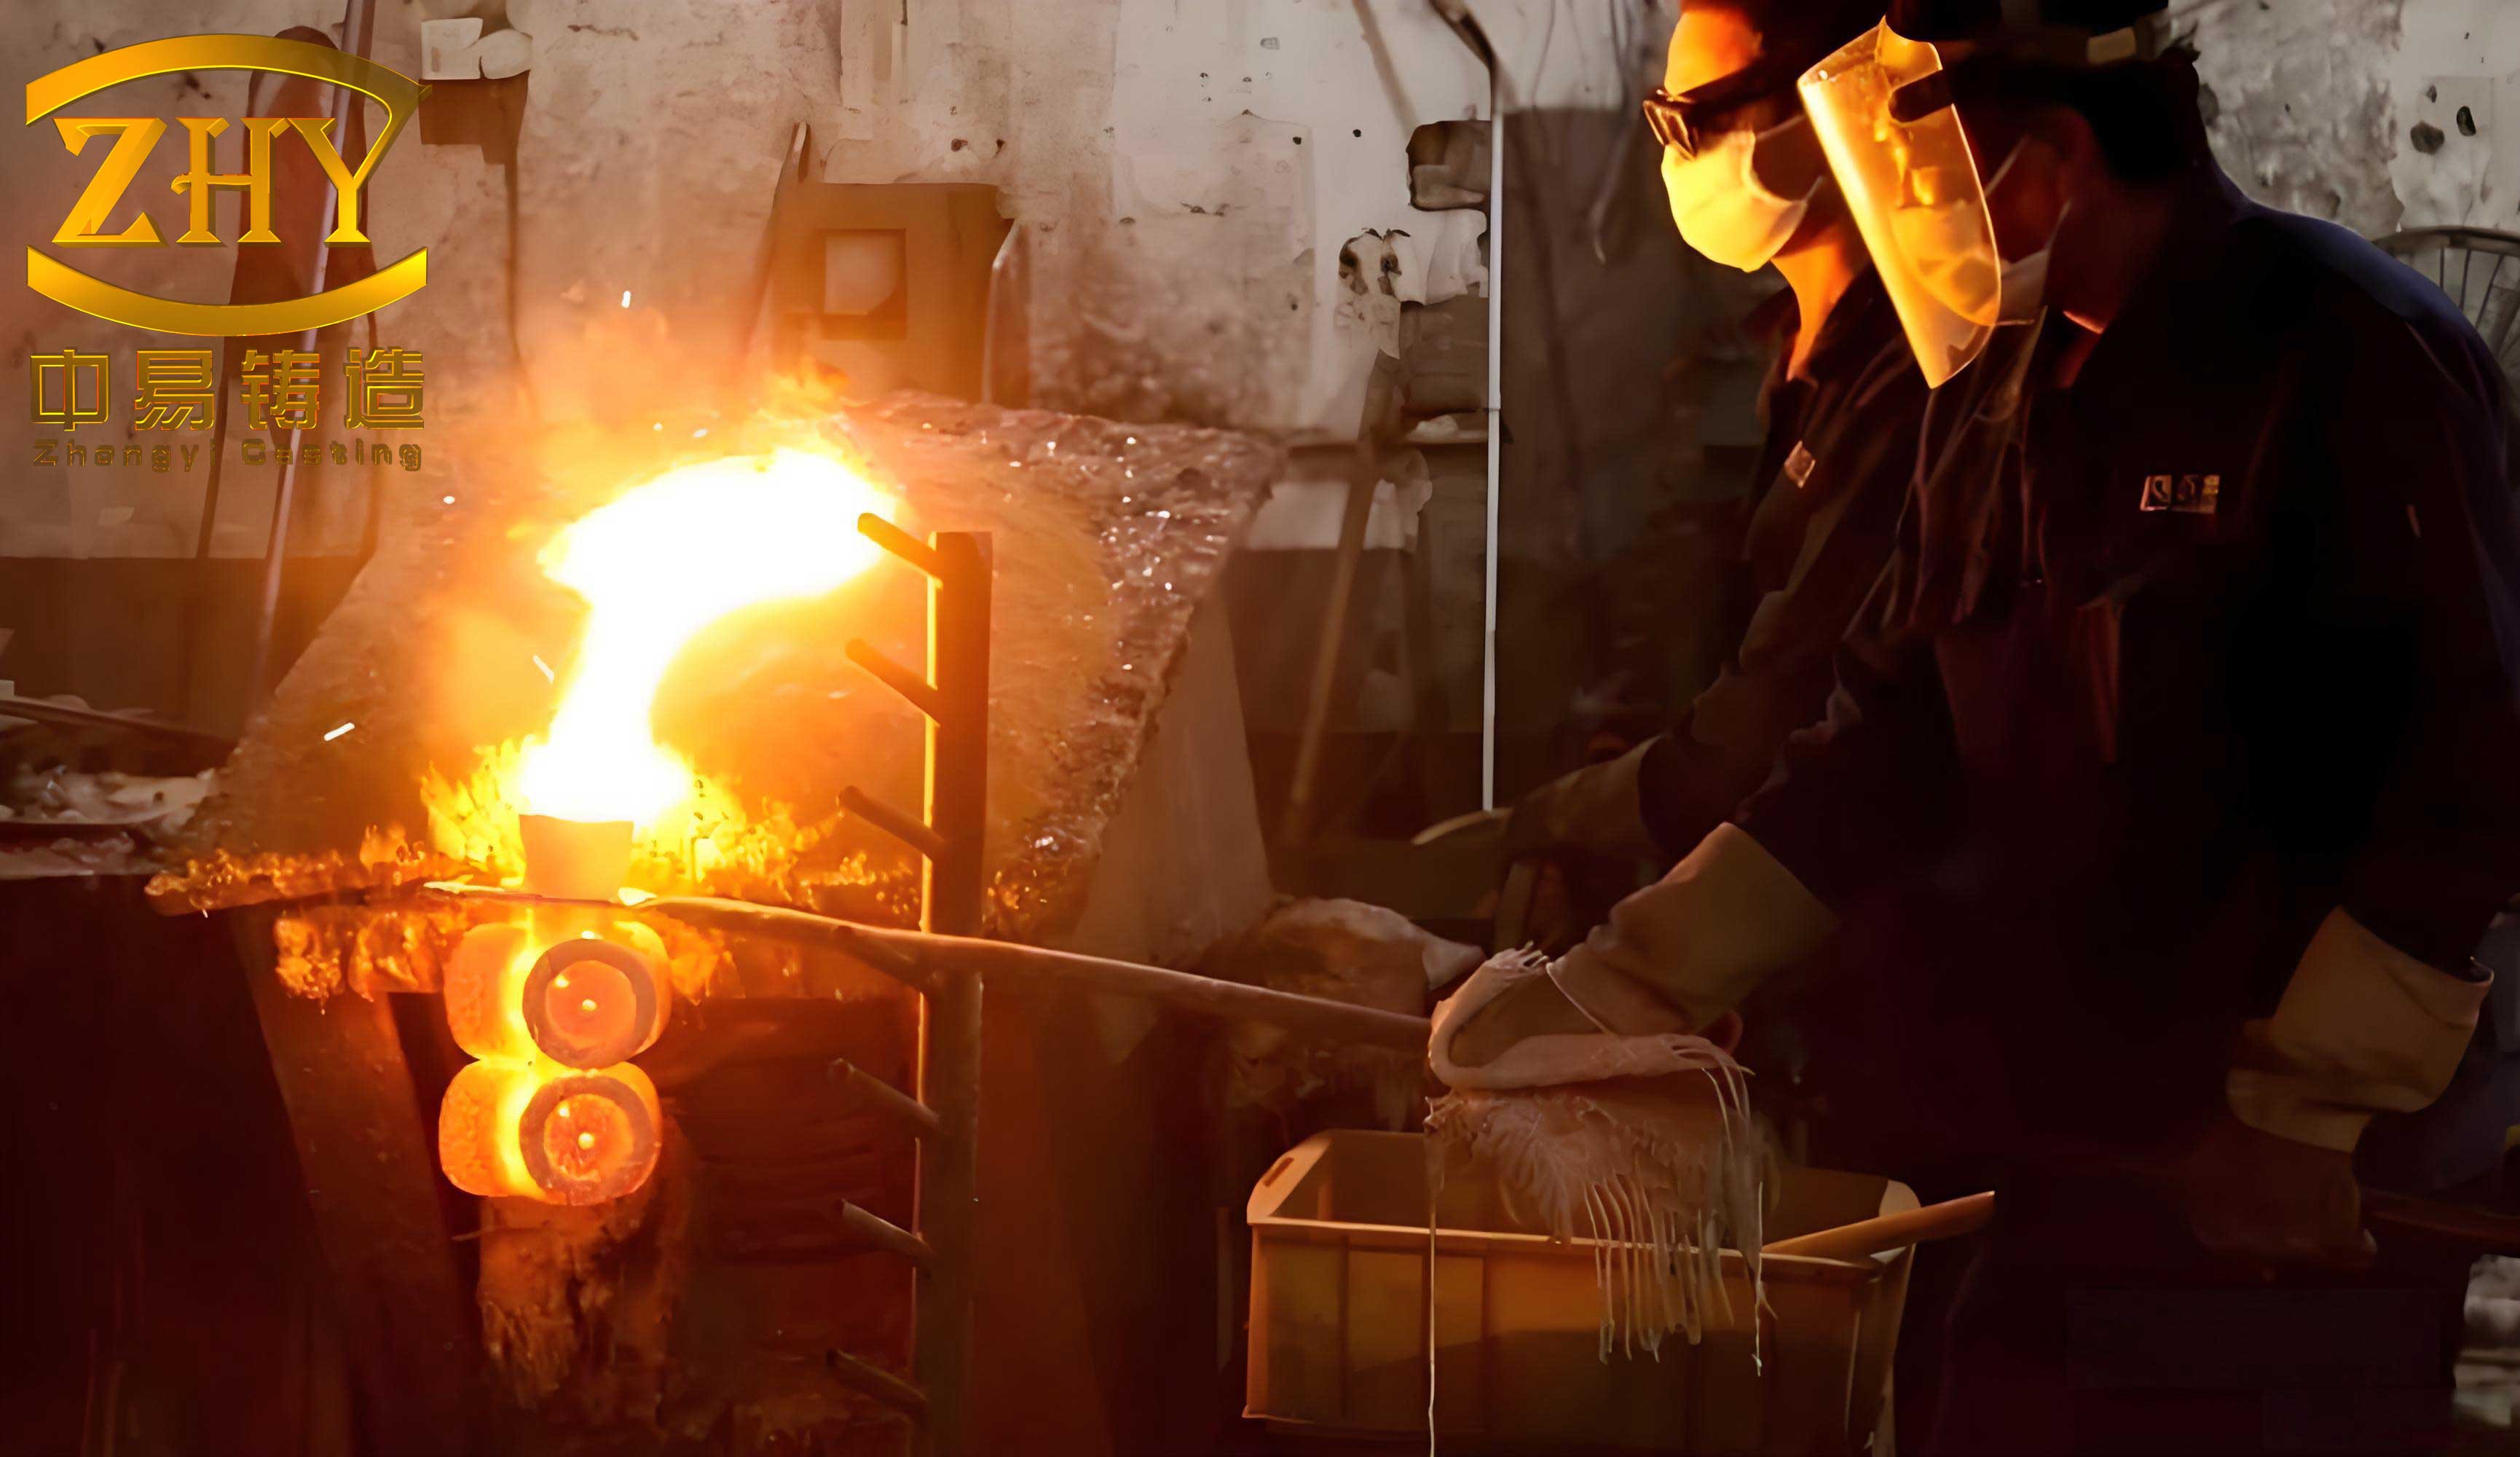
Finally, the metal pouring operation is the culmination of all preparatory work. The choice of alloy is vast, from aluminum and steels to nickel-based superalloys and titanium. The mold is usually preheated to a specific temperature \( T_{mold} \) to prevent thermal shock and ensure proper metal flow. The pouring time \( t_{pour} \) for a given gating system can be estimated using Bernoulli’s theorem and accounting for friction losses:
$$ t_{pour} \approx \frac{V_{metal}}{\sum A_{gate} \cdot \sqrt{2gH_{eff}}} $$
where \( V_{metal} \) is the total volume of metal to be poured, \( A_{gate} \) is the total cross-sectional area of the gates, \( g \) is acceleration due to gravity, and \( H_{eff} \) is the effective metallostatic head. Rapid but controlled pouring is essential to minimize oxide formation and temperature drop.
After solidification and cooling, the ceramic shell is removed via vibration or high-pressure water jetting. The individual castings are cut from the tree using abrasive wheels or band saws. Post-casting heat treatment (e.g., solution treating and aging for precipitation-hardening alloys) is often applied to achieve the desired mechanical properties. Any critical surfaces specified in the original part drawing are then machined to final dimensions, but the amount of machining is drastically reduced compared to traditional methods, showcasing another key benefit of precision investment casting.
In conclusion, precision investment casting is a sophisticated, multi-step manufacturing process that integrates art, science, and engineering. From the initial digital design and mold simulation to the final heat treatment, each stage requires precise control and deep understanding of material behavior and fluid dynamics. The ability to produce near-net-shape components with complex internal passages, excellent surface finish, and tight dimensional tolerances makes it a preferred choice for high-value components across demanding industries. The mathematical models and empirical relationships governing wax flow, shell strength, solidification dynamics, and feeding efficiency form the scientific backbone that allows engineers like myself to continually push the boundaries of what is possible with metal casting. As technologies like advanced simulation software, 3D printing for direct pattern or shell fabrication, and real-time process monitoring evolve, the capabilities and applications of precision investment casting will only expand further, solidifying its role as a cornerstone of advanced manufacturing.