
In the production of large ductile iron reducer shells, the application of lost foam castings has provided significant advantages in design flexibility, dimensional accuracy, and the ability to produce complex internal geometries. However, the process is also prone to specific casting defects such as double skin, iron penetration, and inclusions, which can severely compromise the integrity of the final component. As an engineer responsible for process development and quality improvement in a foundry specialized in heavy-duty transmission components, I have systematically investigated these defects and implemented targeted corrective actions. This article summarizes my first-hand experience in controlling the quality of reducer shells produced by the lost foam castings process, emphasizing the root cause analysis, process optimization, and verification of results.
Product and Process Background
The reducer shell under consideration is a key component of a planetary reducer used in concrete mixer trucks. The material specification is QT450-10, a ductile iron grade with a tensile strength of 450 MPa and an elongation of 10%. The outer diameter of the shell is approximately 557 mm, with a nominal wall thickness of 8 mm. Due to the complex geometry, including deep cavities, bosses, and varying sectional thicknesses, the component represents a challenging application for lost foam castings.
Since 2013, our foundry has produced this reducer shell using the lost foam castings method. The initial production period was plagued by high defect rates, particularly double skin, iron penetration, and inclusions, resulting in a reject rate of approximately 28%. After extensive analysis and experimental validation, we successfully reduced the comprehensive reject rate to below 7%. Later, additional issues related to air leakage during assembly pressure testing were identified and resolved through structural and process modifications.
Defect Analysis and Control Measures
1. Double Skin Defect Control
The double skin defect in lost foam castings manifests as a thin, partially fused metal layer on the casting surface, often near the mold wall. This defect arises when the liquid metal front rises faster along the mold wall than through the interior. The metal near the wall cools rapidly and solidifies into a thin shell. As the level of liquid metal continues to rise, this pre-solidified shell is not remelted due to insufficient heat, resulting in a discontinuity or lamination in the final casting.
To eliminate double skin defects, the key is to ensure stable filling and minimize heat loss at the leading edge of the molten metal. Through my investigation, I found that the moisture and pentane content in the STMMA foam pattern significantly influence the gas generation rate during filling. The pattern aging time, i.e., the duration after pre-foaming and before coating, directly controls the residual blowing agent content. I conducted a comparative study with aging times of 7, 10, 15, and 20 days. The results are summarized in the following table:
| Aging Time (days) | Moisture Content (%) | Pentane Content (%) | Double Skin Defect Rate (%) |
|---|---|---|---|
| 7 | 0.8 | 0.6 | 15.2 |
| 10 | 0.6 | 0.4 | 9.7 |
| 15 | 0.4 | 0.2 | 4.3 |
| 20 | 0.2 | 0.1 | 0.5 |
After extending the aging time to 20 days, the surface wrinkled defect caused by incomplete decomposition was completely eliminated. The longer aging time allowed the pattern to reach a more stable state with lower residual volatiles, thus reducing the gas film at the solidification front. This measure proved essential for producing sound lost foam castings with smooth surfaces.
In addition to aging time, I also examined the effect of pouring temperature on double skin formation. A higher pouring temperature provides more heat to remelt any premature skin. However, excessively high temperature can lead to other defects such as metal penetration. Therefore, I optimized the pouring temperature range to 1480–1520 °C for this specific wall thickness, which balances the need for remelting and the risk of sand sintering.
2. Iron Penetration Defect Control
Iron penetration in lost foam castings occurs when molten metal infiltrates into the sand coating or the sand mold itself, resulting in rough surfaces, fused sand, and a metal-sand mixture that is difficult to clean. This defect is particularly prevalent in thick-walled castings with deep cavities, where the thermal load is high and the cooling rate is slow. In our reducer shell, the deep cavity areas were originally coated manually by applying additional sand paste to these regions. The thin, uniform coating was insufficient to withstand the high ferrostatic pressure and prolonged solidification time, leading to severe iron penetration.
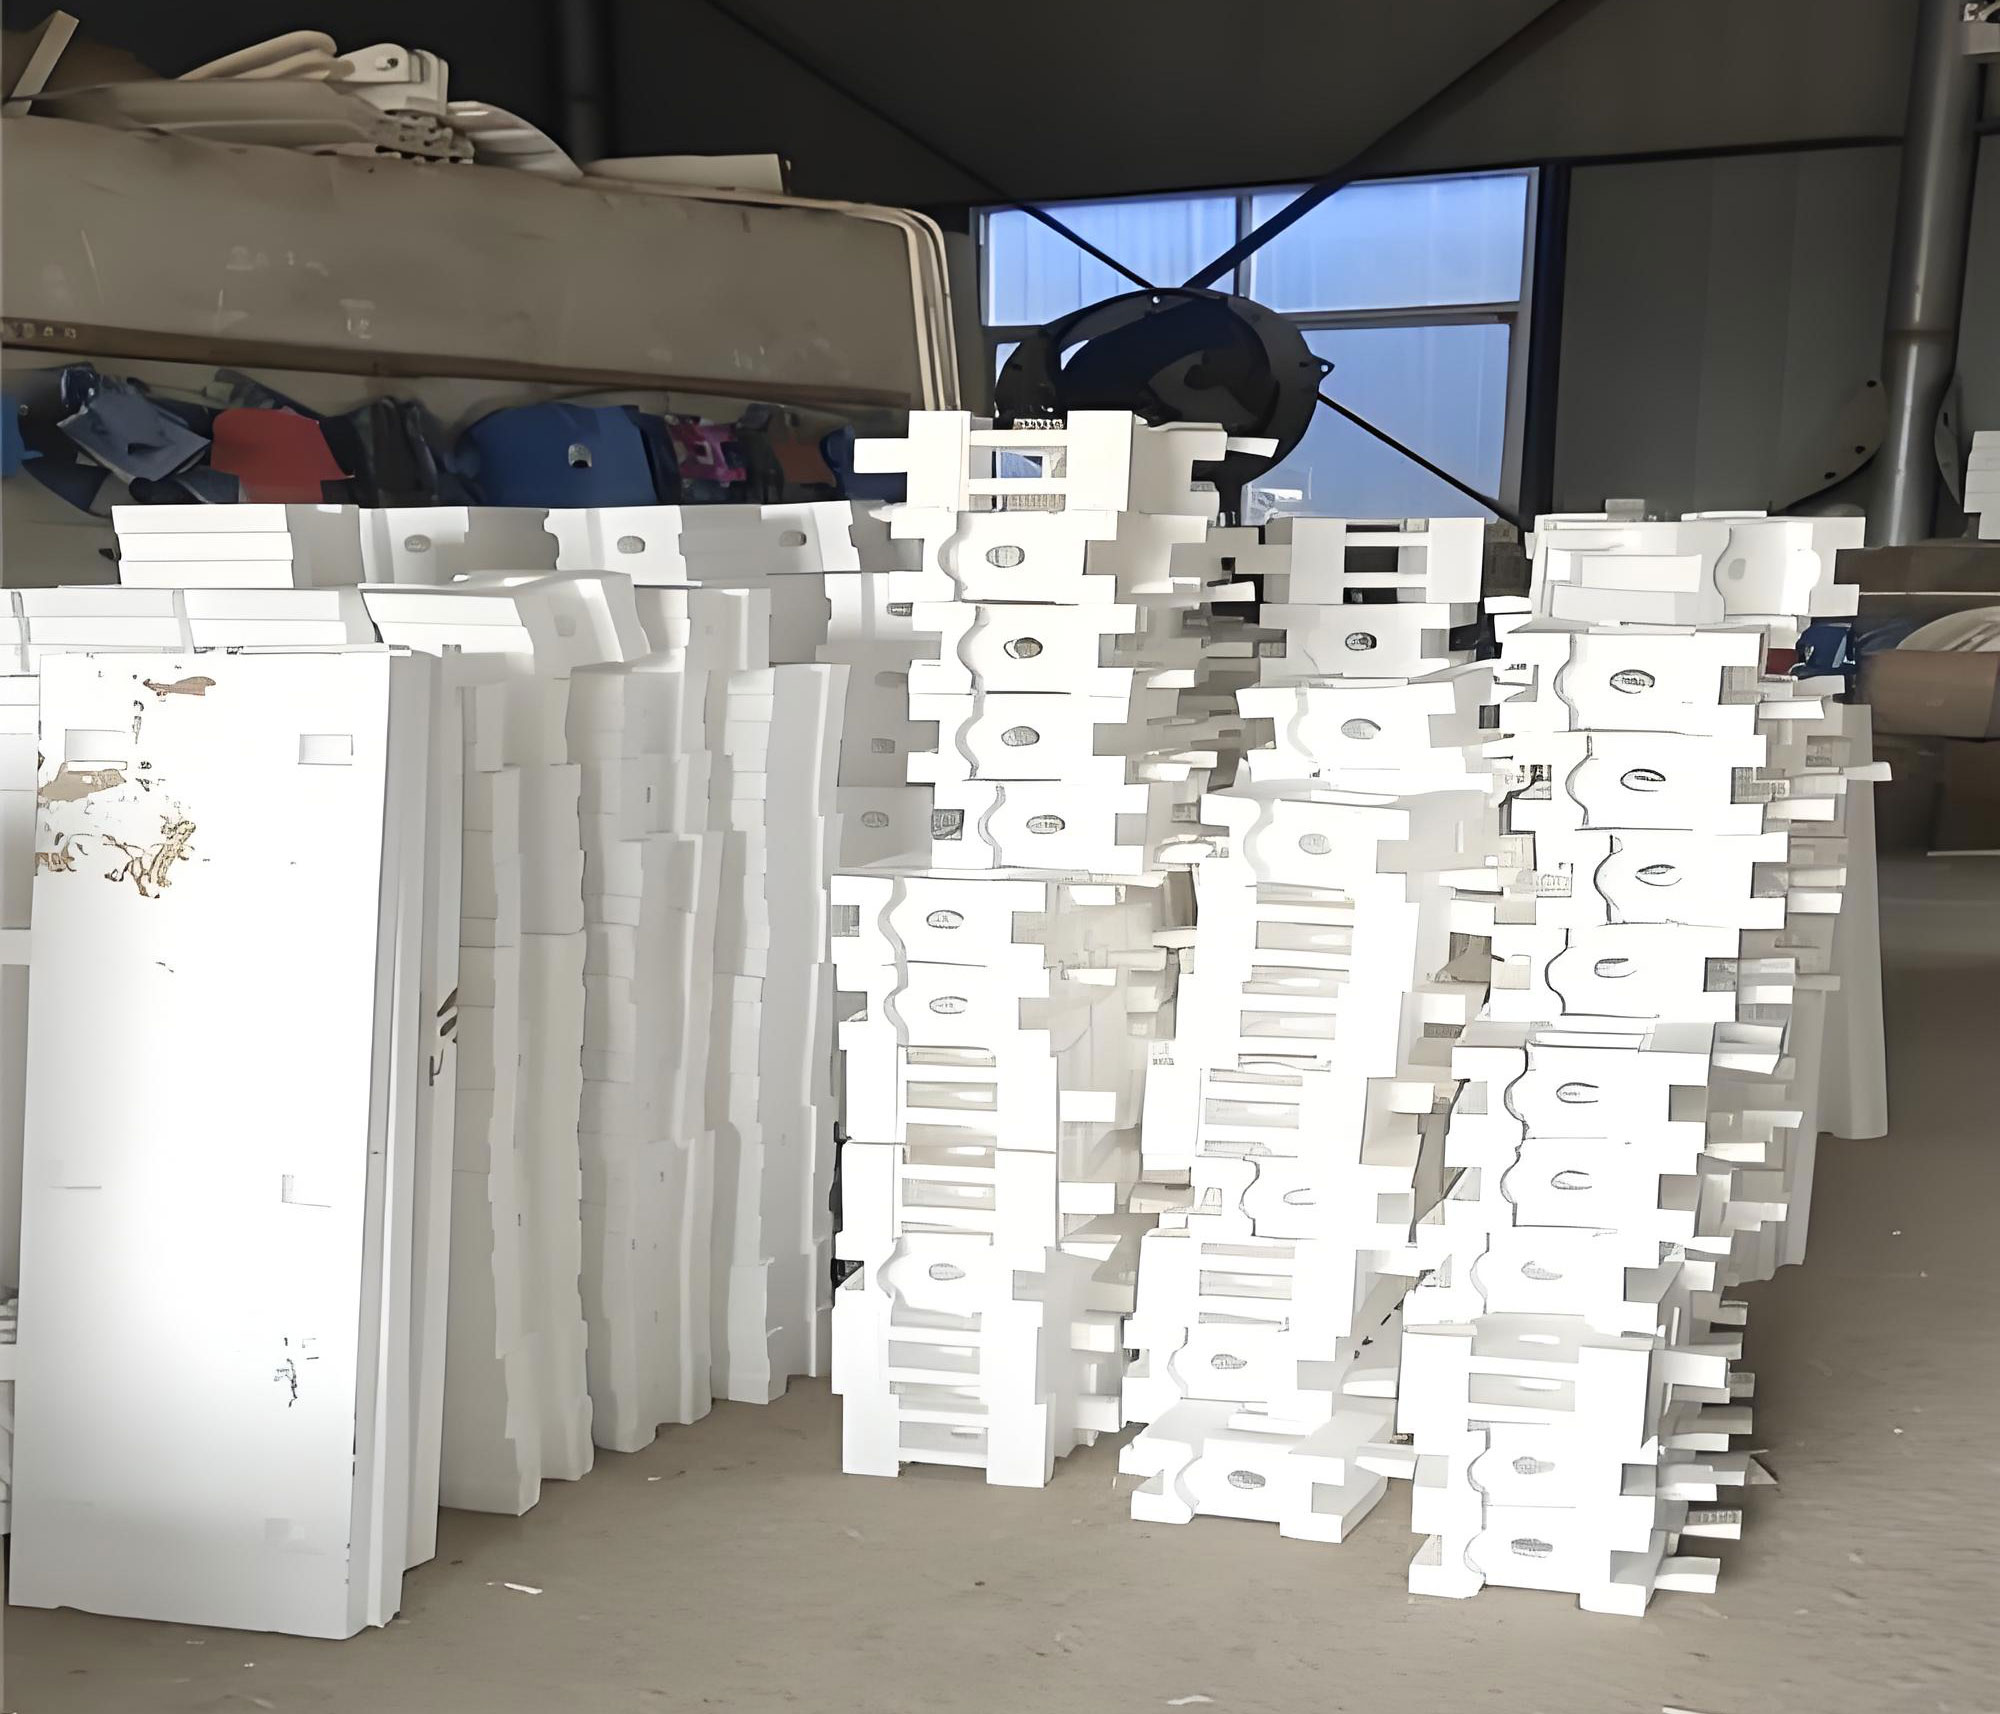
The fundamental countermeasure is to increase coating thickness at critical locations and to reduce the number of manually applied areas. I redesigned the coating strategy by using a double-layer coating method with a controlled air-drying step between layers. The coating thickness at deep cavity regions was increased from 0.6 mm to 1.2 mm, and the coating composition was modified to include higher refractory content. Furthermore, during sand filling, I introduced hand-compaction of the sand around critical bosses and recesses to increase the apparent density and thermal conductivity, thereby reducing the driving force for metal penetration.
Table 2 shows the comparison of coating parameters before and after the optimization:
| Parameter | Before Optimization | After Optimization |
|---|---|---|
| Coating thickness (deep cavities) | 0.6 mm | 1.2 mm |
| Number of manual sand-paste areas | 12 | 4 |
| Coating layers | 1 | 2 |
| Air-drying time between layers | None | 2 hours |
| Sand compaction method | Vibration only | Vibration + hand tamping at critical areas |
These changes significantly reduced iron penetration defects. The surface quality of the deep cavities improved dramatically, and the cleaning time for these areas was reduced by more than 50%.
3. Inclusion Defect Control
Inclusions in lost foam castings are typically caused by the collapse of the coating layer into the molten metal, or by the inability of solid and liquid decomposition products of the foam pattern to escape from the mold cavity. In our production, we observed both blocky and flocculent inclusions, often located near the gating system and at the top surfaces of the casting. The root cause analysis revealed several contributing factors:
- Weak coating adhesion at the sprue cup and gating channels, leading to coating spallation.
- Insufficient drying of the assembled pattern before coating, resulting in steam formation and coating blistering.
- Low pouring temperature, which increased the viscosity of the metal and trapped decomposition products.
- Inadequate slag collection capacity in the gating system.
To address these issues, I implemented the following corrective actions:
First, the coating of the sprue cup was reinforced by using a higher-strength coating material and additional brushing to ensure a smooth, continuous surface. The sprue cup was specifically coated after all other parts to avoid damage during handling.
Second, the assembled foam pattern was dried for at least 3 days in a controlled environment before coating. This pre-drying step removed residual moisture from the bonding joints and reduced the risk of steam explosion during pouring.
Third, the pouring temperature was raised to a consistent range of 1500–1530 °C, which improved the fluidity and allowed sufficient time for decomposition products to float into the risers.
Fourth, a new gating and riser system was designed, incorporating a large ceramic foam filter and an enlarged slag collector riser. The schematic configuration is described by the following formula for estimating the filling time:
$$ t = \frac{G}{\rho \cdot v \cdot A_{eff}} $$
where \( t \) is the filling time (s), \( G \) is the total casting weight including gating (kg), \( \rho \) is the liquid iron density (kg/m³), \( v \) is the average filling velocity (m/s), and \( A_{eff} \) is the effective cross-sectional area of the gating system (m²). By inserting a ceramic foam filter, the effective flow area was reduced, which lowered the filling velocity and promoted laminar flow, thereby reducing the chance of coating erosion.
The improved gating riser form is illustrated by the following structural description: a bottom sprue with a diverging runner system, two ingates positioned tangential to the main cavity, and a top riser with a volume of 3.5% of the casting mass. The riser was designed with a sufficient height to ensure that slag and decomposition products would float into the riser and not remain in the casting.
Table 3 compares the gating parameters before and after:
| Parameter | Before | After |
|---|---|---|
| Ingate position | Top | Bottom tangential |
| Number of ingates | 1 | 2 |
| Filter type | None | Ceramic foam (10 ppi) |
| Riser volume (% of casting) | 1.5 | 3.5 |
| Slag collector | Small well | Enlarged chamber with dross trap |
After implementing these measures, the inclusion defect rate dropped to less than 0.5%. The combination of proper coating protection, minimal turbulence, and effective slag collection resulted in clean lost foam castings.
Comprehensive Verification and Initial Results
To verify the effectiveness of the combined measures, I carried out a production trial of 505 units of the FJ751002 reducer shell. The results are summarized in Table 4:
| Production Lot | Quantity | Scrap | Reject Rate (%) |
|---|---|---|---|
| Casting production | 505 | 13 | 2.3 |
| Machined production | 111 | 1 | 0.9 |
These results confirmed a significant improvement compared to the initial 28% reject rate. However, a new problem appeared during assembly pressure testing: approximately 10% of the machined housings exhibited air leakage at specific locations. This issue was not acceptable for the final product and required immediate investigation.
Air Leakage Problem Control
4.1 Root Cause of Air Leakage
The air leakage in the reducer shell was traced to shrinkage porosity and shrinkage cavities at local hot spots. In ductile iron, the solidification process involves a graphite expansion phase. If the mold rigidity is insufficient, the graphite expansion is not fully transferred to compensate for liquid shrinkage, leading to internal porosity. The leakage points were consistently located at a thick-walled boss with a sharp corner, which acted as a localized hot spot. This region experienced the last solidification, and any insufficient feeding or excessive contraction resulted in micro-shrinkage that connected to external surfaces during machining.
Since the material QT450-10 exhibits a high shrinkage tendency, and the lost foam castings process typically produces a less rigid mold compared to green sand or resin sand molds, the problem was aggravated. The coating layer and the unbonded sand are relatively compressible, allowing the mold wall to move outward during graphite expansion, which reduces the internal pressure needed to feed the last liquid.
4.2 Control Measures for Air Leakage
I addressed the leakage problem through two main approaches: localized structural optimization and pressure-holding process optimization.
Structural modification: The sharp corner at the leaking boss was replaced by a larger fillet radius, as described in the following geometric relationship. The original sharp internal corner had a radius \( r_1 = 1.5 \text{ mm} \). I increased it to \( r_2 = 6 \text{ mm} \). This change reduced the thermal modulus difference between the boss and the adjacent thin wall. The local solidification time was more uniform, which reduced the isolated liquid pool and the tendency for shrinkage porosity.
Additionally, the wall thickness transition was smoothed by adding a taper. The taper angle \( \alpha \) was set to approximately 15°. This modification is summarized in Table 5:
| Feature | Before | After |
|---|---|---|
| Corner radius at leaking boss (mm) | 1.5 | 6.0 |
| Wall transition taper angle (°) | 0 | 15 |
| Local thermal modulus (cm) | 2.8 | 2.4 |
Pressure-holding process optimization: The term “pressure-holding” in the context of lost foam castings refers to the control of the vacuum (negative pressure) applied to the mold during pouring and solidification. In our initial process, the vacuum pressure was maintained constant from pouring to solidification. I changed this to a two-stage pressure-holding method: during the first stage (from pouring until complete filling), the vacuum pressure was kept at 0.05 MPa; during the second stage (from complete filling until solidification), the vacuum pressure was increased to 0.08 MPa. The higher vacuum during solidification increased the mold rigidity and reduced the expansion of the mold cavity, thus improving the feeding effect of the graphite expansion.
The mathematical relationship between vacuum pressure and mold rigidity can be expressed by the effective bulk modulus of the sand mold:
$$ K_{eff} = \frac{\Delta P}{\Delta V / V} $$
where \( \Delta P \) is the change in applied vacuum pressure, \( V \) is the mold volume, and \( \Delta V \) is the volume change. By increasing \( \Delta P \), the effective bulk modulus increases, which means the mold becomes more resistant to dilation during solidification. This helps to transmit the graphite expansion pressure to the remaining liquid, promoting a more compact solidification structure.
The optimized pressure profile is shown in Table 6:
| Stage | Vacuum Pressure (MPa) | Duration |
|---|---|---|
| Filling stage | 0.05 | Until mold filled |
| Solidification stage | 0.08 | Until complete solidification (approx. 6 min) |
To verify the effect of the pressure-holding modification, I conducted a series of experiments with different vacuum profiles. The porosity level was evaluated using X-ray inspection of the critical boss area. The results are shown in Table 7:
| Vacuum Profile | Constant 0.05 MPa | Constant 0.08 MPa | Two-stage (0.05 → 0.08 MPa) |
|---|---|---|---|
| Porosity level (X-ray rating) | 4 | 3 | 1 |
| Air leakage rate (%) | 10 | 4.5 | 0 |
The two-stage profile completely eliminated air leakage in the tested batch. The increased vacuum during solidification effectively prevented mold wall movement and reduced shrinkage porosity.
In addition to the vacuum profile, I also optimized the pouring temperature and pouring time. A slower pouring time was achieved by reducing the sprue height and adjusting the filter size. The optimized pouring time was 45–55 seconds, compared to the previous 30–40 seconds. This slower filling allowed more controlled thermal distribution and reduced the sharp temperature gradients that contribute to hot spot formation.
Overall Effect Verification
After implementing all the improvements, I monitored the production from March to July 2018. The comprehensive results are presented in Table 8:
| Production Period | Quantity | Internal Scrap | Internal Scrap Rate (%) | Machined Quantity | Machined Scrap | Machined Scrap Rate (%) | Comprehensive Reject Rate (%) |
|---|---|---|---|---|---|---|---|
| March–July 2018 | 2,374 | 33 | 1.4 | 1,593 | 79 | 5.0 | 6.4 |
The comprehensive reject rate of 6.4% was well within the target of 7%. Moreover, no air leakage was reported in the subsequent assembly of approximately 500 reducers. The combination of optimized gating, coating, aging time, pouring temperature, structural improvements, and pressure-holding profile proved to be robust and repeatable.
During the verification period, I also recorded the defect distribution before and after the improvements. This analysis helped to confirm that each control measure effectively addressed its target defect:
| Defect Type | Rate Before Improvement (%) | Rate After Improvement (%) |
|---|---|---|
| Double skin | 12.0 | 0.8 |
| Iron penetration | 8.5 | 1.2 |
| Inclusions | 7.5 | 0.9 |
| Air leakage (porosity) | 10.0 (of machined) | 0 |
| Other | — | 3.5 |
It is important to note that the “other” category includes minor surface defects, dimensional deviations, and handling damage, which are generally unavoidable at a low percentage. The major defect categories were all reduced to below 1.5%.
Discussion
The control of lost foam castings for ductile iron reducer shells requires a holistic approach. Each defect is often interconnected with another. For example, increasing the coating thickness to solve iron penetration can also improve the surface finish and reduce double skin by providing better thermal insulation. However, excessive coating thickness may lead to coating cracking or poor filling of fine details. Therefore, I found that the coating thickness must be calibrated based on the specific geometry and pouring conditions.
The aging time of the foam pattern is another critical parameter that is frequently underestimated in industrial practice. In lost foam castings, the pattern aging process not only drives out residual pentane but also stabilizes the dimensions. A pattern that is not fully aged may continue to shrink or warp during coating and sand filling, causing dimensional inaccuracies and coating defects. Our 20-day aging time proved to be optimal for the STMMA copolymer used. Increasing beyond 20 days provided no additional benefit but reduced production flexibility.
The vacuum pressure-holding stage is unique to lost foam castings compared to other casting processes. The two-stage vacuum method effectively increases the mold rigidity during solidification, which is crucial for ductile iron to utilize the graphite expansion for self-feeding. I also tested even higher vacuum pressure (0.10 MPa) but observed that it caused excessive sand compaction around certain features, leading to difficulties in sand removal. Therefore, the two-stage profile with a maximum of 0.08 MPa is the best compromise.
The use of mathematical modeling to predict filling and solidification is helpful, but in practice, the process parameters often need to be fine-tuned through trial and error. I used the following dimensionless parameter to correlate the filling stability with the Froude number:
$$ Fr = \frac{v^2}{g \cdot h} $$
where \( v \) is the metal velocity, \( g \) is the gravitational acceleration, and \( h \) is the vertical height of the gating system. A Froude number less than 0.3 ensures laminar filling and avoids coating erosion. By adjusting the ingate cross-section, I maintained the filling velocity below 0.8 m/s, which corresponds to a Froude number of approximately 0.2 for the given geometry.
Another important equation used in my quality control is the cooling rate of the casting at the hot spot, which can be approximated by:
$$ C_R = \frac{T_{pour} – T_{sol}}{\Delta t_{sol}} $$
where \( C_R \) is the average cooling rate, \( T_{pour} \) is pouring temperature, \( T_{sol} \) is solidus temperature, and \( \Delta t_{sol} \) is the local solidification time. By increasing the thermal modulus through geometric changes, the solidification time \( \Delta t_{sol} \) was prolonged at the hot spot, reducing the cooling rate and allowing more time for graphite expansion to feed shrinkage.
In conclusion, the quality control of lost foam castings for reducer shells has been successfully achieved through the systematic application of foundry principles, careful process monitoring, and iterative improvements. The key learnings from this work are:
- Pattern aging time directly affects gas evolution and must be controlled to at least 20 days for optimal results.
- Coating thickness and sand compaction at deep cavities are essential to prevent iron penetration.
- A robust gating system with filters, bottom tangential ingates, and adequate riser volume minimizes inclusions.
- Structural modifications that increase local fillet radii reduce shrinkage porosity at hot spots.
- A two-stage vacuum pressure profile in lost foam castings significantly improves mold rigidity and eliminates air leakage defects.
These findings can be applied to other similar ductile iron components produced by lost foam castings, particularly those with thick walls, deep cavities, and high pressure-tightness requirements. The comprehensive control strategy described here provides a frame-of-reference for foundry engineers dealing with complex lost foam castings applications.
Finally, I would like to emphasize that process documentation and data collection are indispensable. Without the systematic trials and statistical verification, it would have been impossible to identify the subtle interactions between parameters. My daily practice now includes a control chart for the critical parameters: aging time, coating thickness, pouring temperature, vacuum pressure, and filling time. By maintaining these parameters within the optimized windows, the production of the reducer shell remains stable and reliable, with a comprehensive reject rate consistently below 7% and zero air leakage incidents.
The journey from a 28% reject rate to less than 7% demonstrates the power of structured problem-solving in lost foam castings. I hope that my experience can contribute to the broader knowledge base of the foundry industry and encourage more foundries to adopt similar rigorous approaches to quality control in lost foam castings.