
In my work on aerospace manufacturing, I have extensively studied the repair welding of ZL114A shell castings, which are critical structural components in missile bodies. These shell castings are often large, complex, and thin-walled, with internal ribs and bosses, making them susceptible to defects such as cracks, porosity, and slag inclusions during casting. To salvage these expensive shell castings and meet stringent design standards, repair welding is essential. This research focuses on developing a reliable repair welding process that ensures the internal quality of the welded zones matches that of the as-cast material. Through systematic experimentation, I selected appropriate welding equipment and filler wires, optimized process parameters, and established operational techniques, culminating in a comprehensive process specification. The study also investigated the microstructural integrity of repaired areas, addressing key challenges like porosity and cracking. The goal is to enhance the yield of shell castings, reduce costs, and shorten production cycles while maintaining the high-performance requirements of aerospace applications.
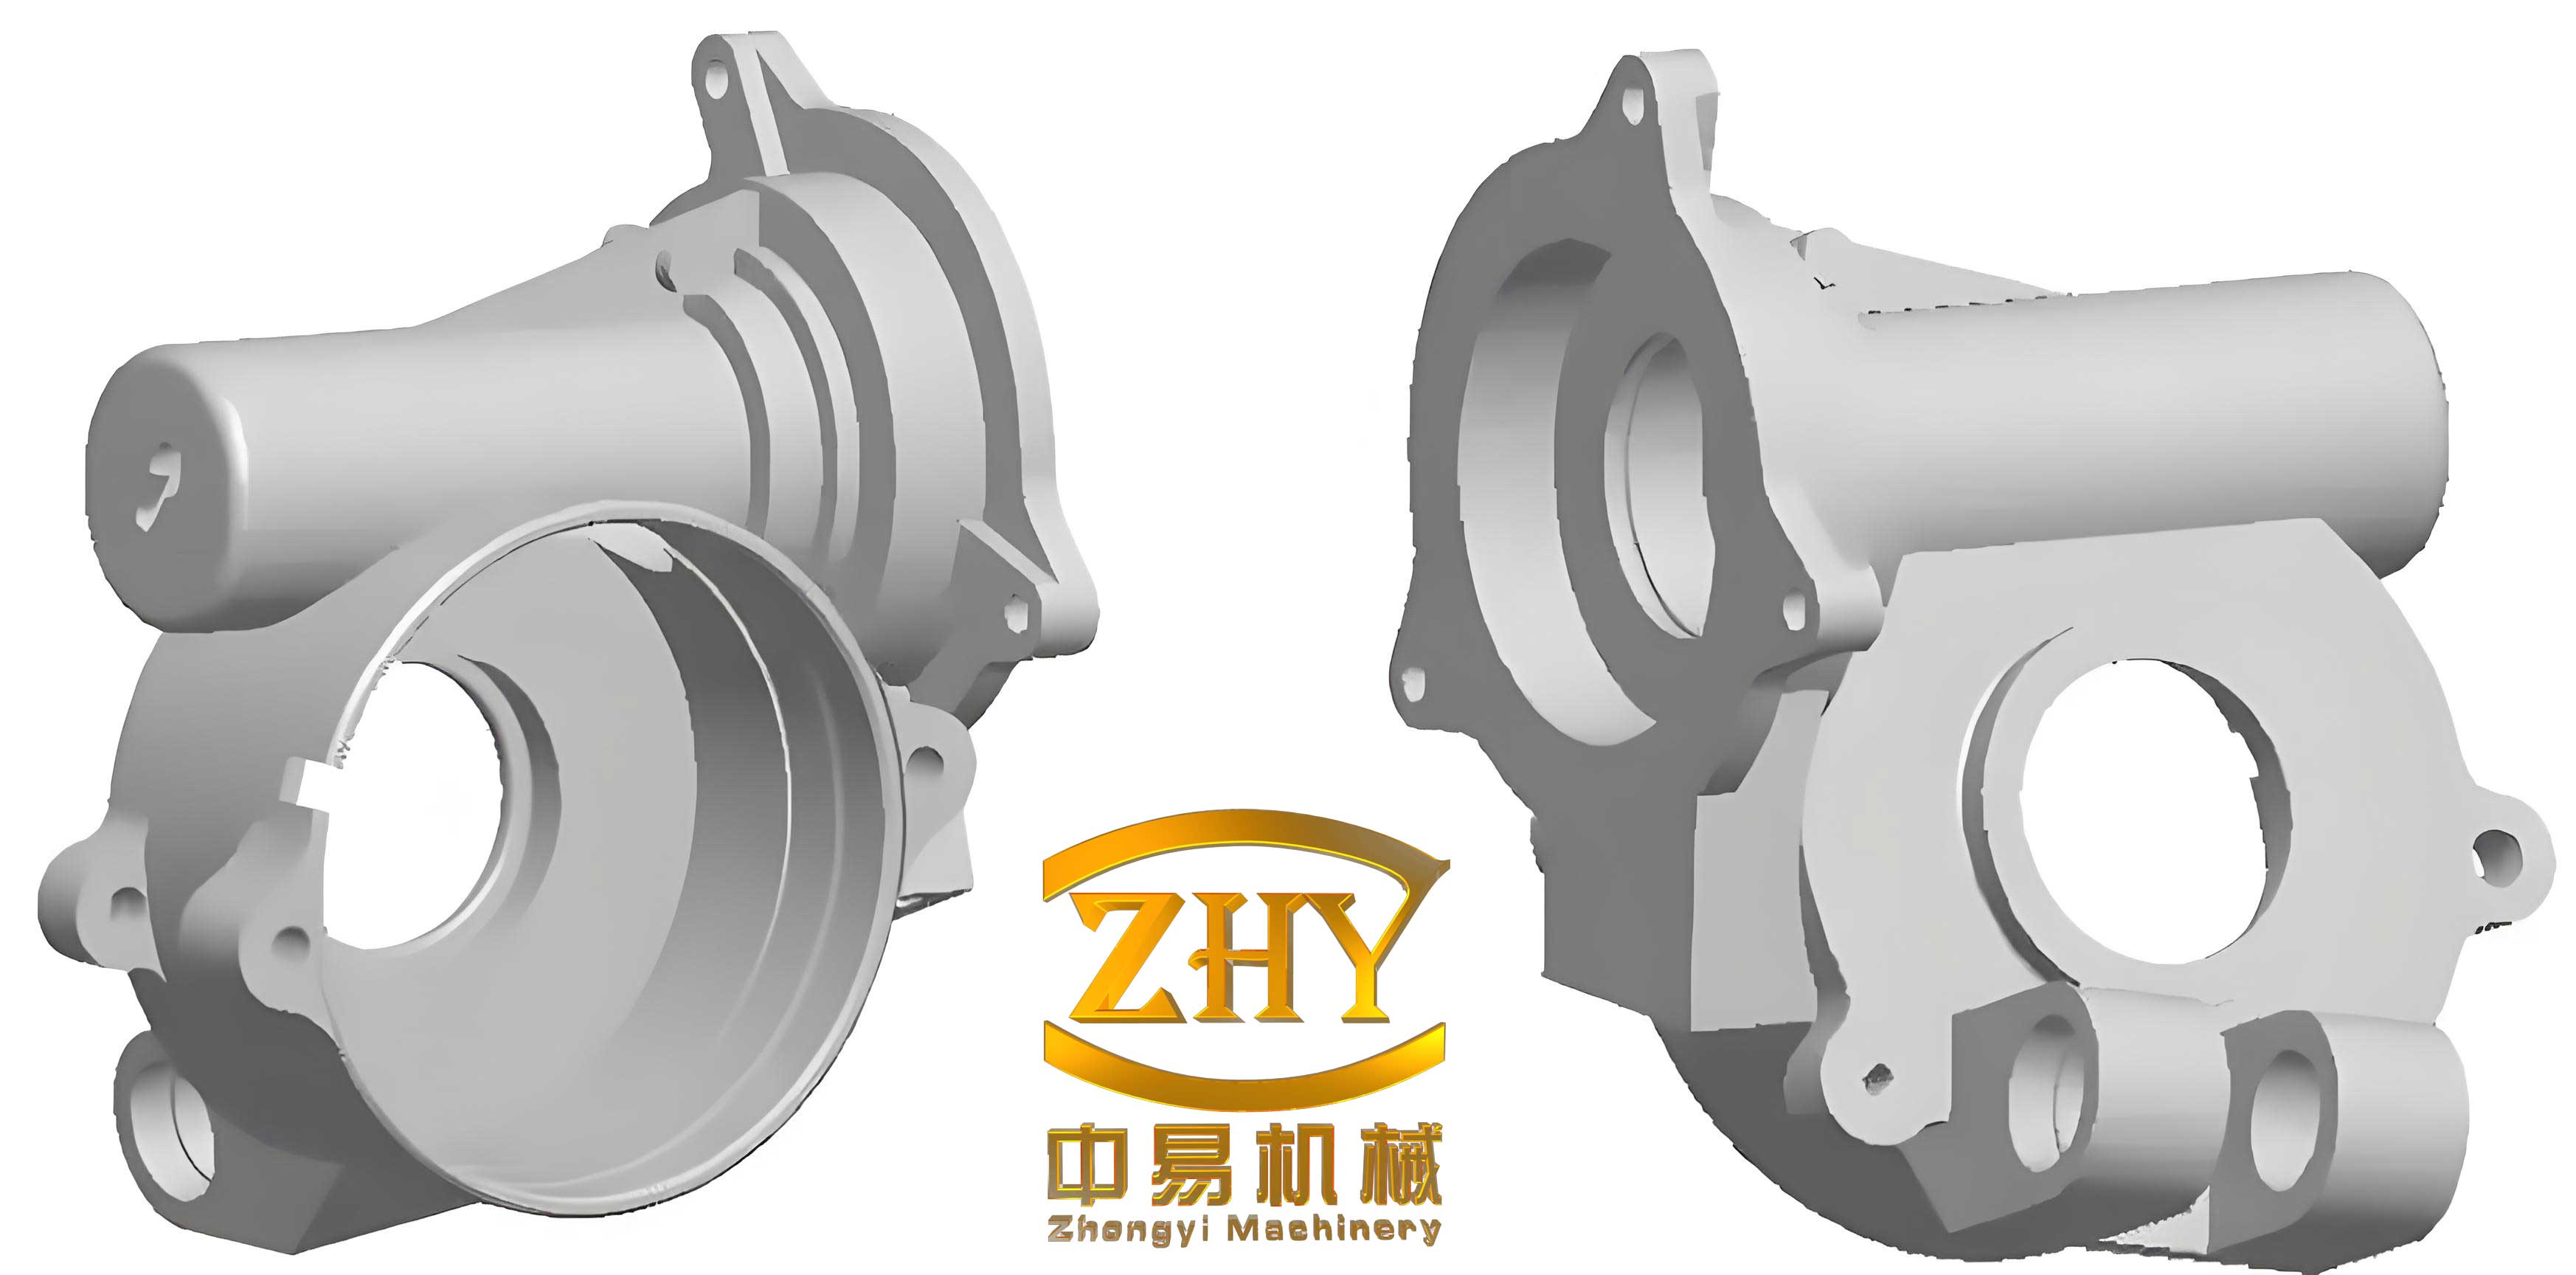
Shell castings, particularly those made from ZL114A aluminum alloy, are pivotal in aerospace structures due to their high strength-to-weight ratio. However, the casting process for these shell castings is prone to defects because of their intricate geometries and varying wall thicknesses. In many industry standards, including those equivalent to MIL-A-21180, repair welding is permitted for non-critical areas, provided the welded zones exhibit no degradation in quality. My research aimed to bridge the gap between theoretical knowledge and practical application, ensuring that repair welding of shell castings becomes a viable and consistent salvage method. I approached this by first understanding the technical hurdles, then conducting trials on non-shell castings to refine techniques, and finally applying these to actual shell castings. This iterative process allowed me to develop a robust methodology that addresses the unique challenges of welding thin-walled, high-strength aluminum alloys like ZL114A.
The technical difficulties in repairing ZL114A shell castings are multifaceted. Firstly, the quality standards are exceptionally high; according to HB5480-91, which aligns with U.S. military specifications, the internal quality of repaired areas must be equivalent to the cast state, with no allowable reduction. This imposes strict demands on welding integrity. Secondly, the complex structure of shell castings, with significant thickness variations—for instance, wall thicknesses as low as 3mm and boss thicknesses up to 30mm, resulting in a thickness ratio of 10:1—makes welding inherently challenging. Such disparities lead to poor weldability, increasing the risk of defects like distortion and incomplete fusion. My research identified three key technical aspects: selecting a suitable filler wire for ZL114A, determining optimal tungsten inert gas (TIG) welding parameters for different material thicknesses, and refining welding techniques such as torch manipulation and wire feeding. These elements are crucial for achieving defect-free repairs in shell castings.
To address these challenges, I formulated a research plan that began with trials on non-shell castings to build foundational skills and insights. I chose a bracket casting from another aerospace component, which often exhibited subsurface shrinkage porosity in non-radiographic inspection zones. This provided a controlled environment to experiment with repair welding without risking valuable shell castings. The process involved meticulous pre-weld cleaning, as TIG welding is highly sensitive to surface contaminants. I employed mechanical cleaning methods, using stainless steel wire brushes, scrapers, or pneumatic milling tools to remove all oxides, oil, and moisture from the defect area and its surroundings (at least 20mm on each side). This step is vital for preventing arc instability and defects like porosity and inclusions. After cleaning, I performed repair welding, varying parameters based on defect depth. For shallow defects (1-4mm), single-layer welding sufficed, while deeper defects required multi-layer welding with grooved preparations to ensure proper fusion and quality.
The internal quality of repaired zones was assessed through radiographic inspection and metallographic analysis. I extracted 12 samples from repaired areas, with 9 passing X-ray examination—a 75% success rate. The primary defects were porosity and tungsten inclusions. Metallographic analysis revealed that properly welded zones had uniform grain structures similar to as-cast material, as shown in Figures 2 and 3 of the original text. However, near the heat-affected zone (HAZ), grain coarsening was observed, which could potentially reduce mechanical properties. Porosity, appearing as dark circular voids in radiographs, was a recurring issue. I investigated this and attributed it primarily to hydrogen entrapment during welding. Hydrogen sources include moisture on workpiece and filler wire surfaces, impurities in shielding gas, and environmental humidity. To mitigate porosity, I implemented several measures: rigorous pre-weld cleaning with post-cleaning coverage to prevent contamination, controlled workshop conditions (humidity below 50%, temperature under 25°C), local preheating to around 100°C to slow cooling rates, and optimized welding parameters to reduce hydrogen dissolution and allow bubble escape. These steps significantly reduced porosity in subsequent trials on shell castings.
For shell castings specifically, I conducted repair welding trials on scrapped ZL114A components with various defects. The focus shifted to preventing cracks, as ZL114A has a high cracking tendency due to its silicon and magnesium content. I used ER4043 (SAISi-1) filler wire, which offers good resistance to solidification cracking but is less effective against liquation cracking in the HAZ. The solidus temperature of ER4043 is 577°C, while ZL114A’s low-melting eutectics liquefy at 557°C, creating a susceptibility window. To counter this, I applied local preheating (100-150°C) for thick sections and used heated backing plates (50-60°C) for thin-walled shell castings to reduce thermal gradients and slow cooling. Additionally, I explored alternative filler wires like BJ-380A, which contains copper, titanium, and boron, lowering its solidus to 540°C and better matching the base metal, thereby minimizing liquation cracking. This comprehensive approach enhanced the crack resistance in repaired shell castings.
Determining the optimal TIG welding parameters was critical for consistent repairs. Based on my experiments, I established relationships between material thickness, electrode diameter, and welding current, as summarized in Table 1. These parameters ensure adequate penetration and fusion while minimizing defects. The welding current, in particular, is a key factor influenced by workpiece thickness and joint configuration. I used alternating current (AC) for aluminum welding, with tungsten electrode tips shaped into rounded profiles to stabilize the arc. Welding speed was adjusted based on thickness and current to achieve desired bead geometry. Nozzle-to-work distance was maintained at 8-14mm for effective gas shielding without obstructing visibility. These parameters form the backbone of my repair welding process for shell castings.
| Material Thickness (mm) | Electrode Diameter (mm) | Welding Current (A) |
|---|---|---|
| ≤2 | 1.6 | 45–80 |
| 2–6 | 2.4 | 80–180 |
| 6–12 | 3.2 | 180–260 |
| 12–20 | 5 | 260–350 |
Welding technique plays a pivotal role in the quality of repairs for shell castings. I adopted a leftward welding technique, maintaining proper angles between the torch, filler wire, and workpiece. Intermittent wire feeding was used to avoid disturbing the arc and shielding gas. For circumferential welds on shell castings, I positioned the torch slightly off-center against the rotation direction to facilitate wire addition and bead formation. To prevent tungsten inclusions, I emphasized steady hand movements and avoided contact between the electrode and filler wire or base metal. Post-weld, if defects were detected via radiography, I removed them by chiseling or drilling and re-welded using similar parameters, ensuring proper arc initiation and termination to avoid defects. This meticulous approach improved the overall success rate for shell castings repair.
The repair welding process for ZL114A shell castings can be summarized in a flowchart, as shown in Figure 8 of the original text. It starts with radiographic inspection to identify defects and assess repairability, followed by defect removal, pre-weld cleaning, parameter selection, welding execution, post-weld cleaning, and final inspection. This systematic flow ensures consistency and quality control. My research results demonstrate significant improvements: prior to this study, repair success rates for shell castings were as low as 12.5%, but after implementing the optimized process, the rate increased to 76% across various shell castings, including A, B, C, D, and E products. Defects like porosity became rare, and cracking was minimized. Table 2 summarizes some repair outcomes, highlighting the effectiveness of the methodology.
| Casting Name | Defect Type | Repair Result |
|---|---|---|
| A Product | Insufficient filling at boss | Qualified |
| A Product | Insufficient filling at boss | Slag inclusion |
| B Product | Crack | Qualified |
| B Product | Porosity | Qualified |
| E Product | Porosity | Qualified |
| E Product | Crack | Slag inclusion, porosity |
| C Product | Missing material | Qualified |
| D Product | Surface peeling | Qualified |
To further elucidate the scientific principles behind repair welding of shell castings, I incorporated mathematical models. For instance, the heat input during welding, which affects microstructural changes, can be expressed as: $$ Q = \frac{I \times V \times 60}{S \times 1000} $$ where \( Q \) is the heat input (kJ/mm), \( I \) is the welding current (A), \( V \) is the arc voltage (V), and \( S \) is the welding speed (mm/min). In my trials, I maintained \( V \) around 10-15V for AC TIG welding, adjusting \( S \) based on thickness to control \( Q \) and minimize HAZ damage. Another relevant formula is the hydrogen solubility equation, which influences porosity formation: $$ C_H = k_H \sqrt{P_H} $$ where \( C_H \) is the hydrogen concentration in the melt, \( k_H \) is the solubility constant, and \( P_H \) is the partial pressure of hydrogen. By reducing \( P_H \) through proper shielding and cleaning, I lowered \( C_H \), thereby decreasing porosity risk in shell castings. Additionally, the cracking susceptibility can be assessed using the solidification cracking index: $$ SCI = \frac{T_L – T_S}{T_S} $$ where \( T_L \) is the liquidus temperature and \( T_S \) is the solidus temperature. For ZL114A, with \( T_L \approx 600^\circ C \) and \( T_S \approx 557^\circ C \), the SCI is relatively high, indicating a propensity for cracks. Using filler wires like BJ-380A with a lower \( T_S \) helps reduce this index, improving weldability for shell castings.
The microstructural analysis of repaired shell castings revealed important insights. In the weld metal, the grain structure is typically finer due to rapid solidification, but in the HAZ, grain growth occurs due to thermal exposure. I used the following relation to estimate grain size: $$ d = k \cdot t^n \cdot \exp\left(-\frac{Q}{RT}\right) $$ where \( d \) is the grain diameter, \( k \) and \( n \) are constants, \( t \) is time, \( Q \) is activation energy, \( R \) is the gas constant, and \( T \) is temperature. By controlling preheat and cooling rates, I mitigated excessive grain growth, preserving mechanical properties. Furthermore, the volume fraction of porosity \( V_p \) can be modeled as: $$ V_p = \frac{4}{3} \pi r^3 N $$ where \( r \) is the average pore radius and \( N \) is the pore density. My process modifications reduced \( N \) significantly, enhancing the integrity of shell castings.
In terms of equipment, I selected a TIG welding machine with AC capability and high-frequency start, ideal for aluminum alloys like ZL114A. The filler wire choice was critical; ER4043 provided good fluidity and crack resistance, while BJ-380A offered better compatibility for preventing liquation cracks in shell castings. Shielding gas purity (argon, 99.99%) was maintained to avoid contamination. For preheating, I used induction heaters or resistance blankets, ensuring uniform temperature distribution without overheating thin sections of shell castings. These technical choices were validated through repeated trials, leading to a reproducible process.
The operational environment also played a key role. I designated a dedicated welding booth with controlled humidity and temperature, as mentioned earlier. Workers wore clean, oil-free attire and practiced hand hygiene to prevent hydrogen introduction. During welding, I monitored the molten pool behavior closely, adjusting travel speed to allow gas escape. For multi-layer welds on thick shell castings, I employed interpass temperature control to avoid excessive heat buildup. Post-weld, slow cooling was facilitated using insulating blankets, reducing residual stresses and cracking. These practices contributed to the high success rate in repairing shell castings.
To quantify the improvements, I conducted statistical analysis on repair outcomes. The defect rate \( D \) can be expressed as: $$ D = \frac{N_d}{N_t} \times 100\% $$ where \( N_d \) is the number of defective repairs and \( N_t \) is the total repairs. Before optimization, \( D \) was 87.5% for shell castings; after, it dropped to 24%, representing a 72.6% reduction. This highlights the efficacy of my research in enhancing the salvageability of shell castings. Additionally, the economic impact is substantial, as each shell casting represents significant material and machining costs. By increasing the yield, my process reduces waste and shortens lead times, aligning with sustainable manufacturing goals.
Looking ahead, further research could explore advanced techniques like pulsed TIG welding or laser welding for shell castings, which may offer better control over heat input and defect minimization. Computational modeling of thermal cycles could also optimize parameters virtually, reducing trial-and-error. However, my current work establishes a solid foundation for repair welding of ZL114A shell castings, with practical guidelines that can be implemented in aerospace foundries. The integration of tables, formulas, and systematic approaches ensures that this process is both scientifically grounded and industrially applicable.
In conclusion, my research on repair welding for ZL114A shell castings has successfully addressed key technical challenges through experimental optimization. By selecting appropriate filler wires, determining optimal welding parameters, and refining operational techniques, I developed a process that achieves high-quality repairs with internal integrity matching the as-cast state. The use of controlled environments, preheating strategies, and meticulous cleaning protocols significantly reduced defects like porosity and cracking. The resulting process specification provides a reliable framework for salvaging defective shell castings, improving production efficiency and cost-effectiveness. This work underscores the importance of tailored welding solutions for high-performance aerospace components, ensuring that shell castings meet rigorous standards while supporting advanced manufacturing needs.