
The design and integrity of shell castings are paramount in aerospace applications, particularly for components subjected to dynamic and high-pressure environments. This discussion details a first-person engineering investigation and resolution of a fuel leakage failure in a critical housing manufactured from ZL105A aluminum casting alloy. The component, a fuel cavity housing for a turbofan engine’s transient bleed valve, failed during ground testing under a continuous working pressure of 2.2 MPa for approximately 20 hours. The failure manifestation was leakage from the casting wall, necessitating a root-cause analysis and subsequent structural redesign. The primary objective was to enhance the reliability of these specific shell castings by addressing the intrinsic failure mechanism.
The initial specifications of the faulty fuel cavity shell castings were as follows. The material was ZL105A, a common aluminum-silicon-copper casting alloy known for its good castability and moderate strength. The wall thickness at the leakage location was designed to be 6 mm. The internal working fluid was fuel at a nominal pressure of 2.2 MPa. Crucially, both the internal and external surfaces of the leaking wall section were machined faces, meaning the original as-cast skin had been removed during manufacturing. This last detail proved to be fundamentally significant.
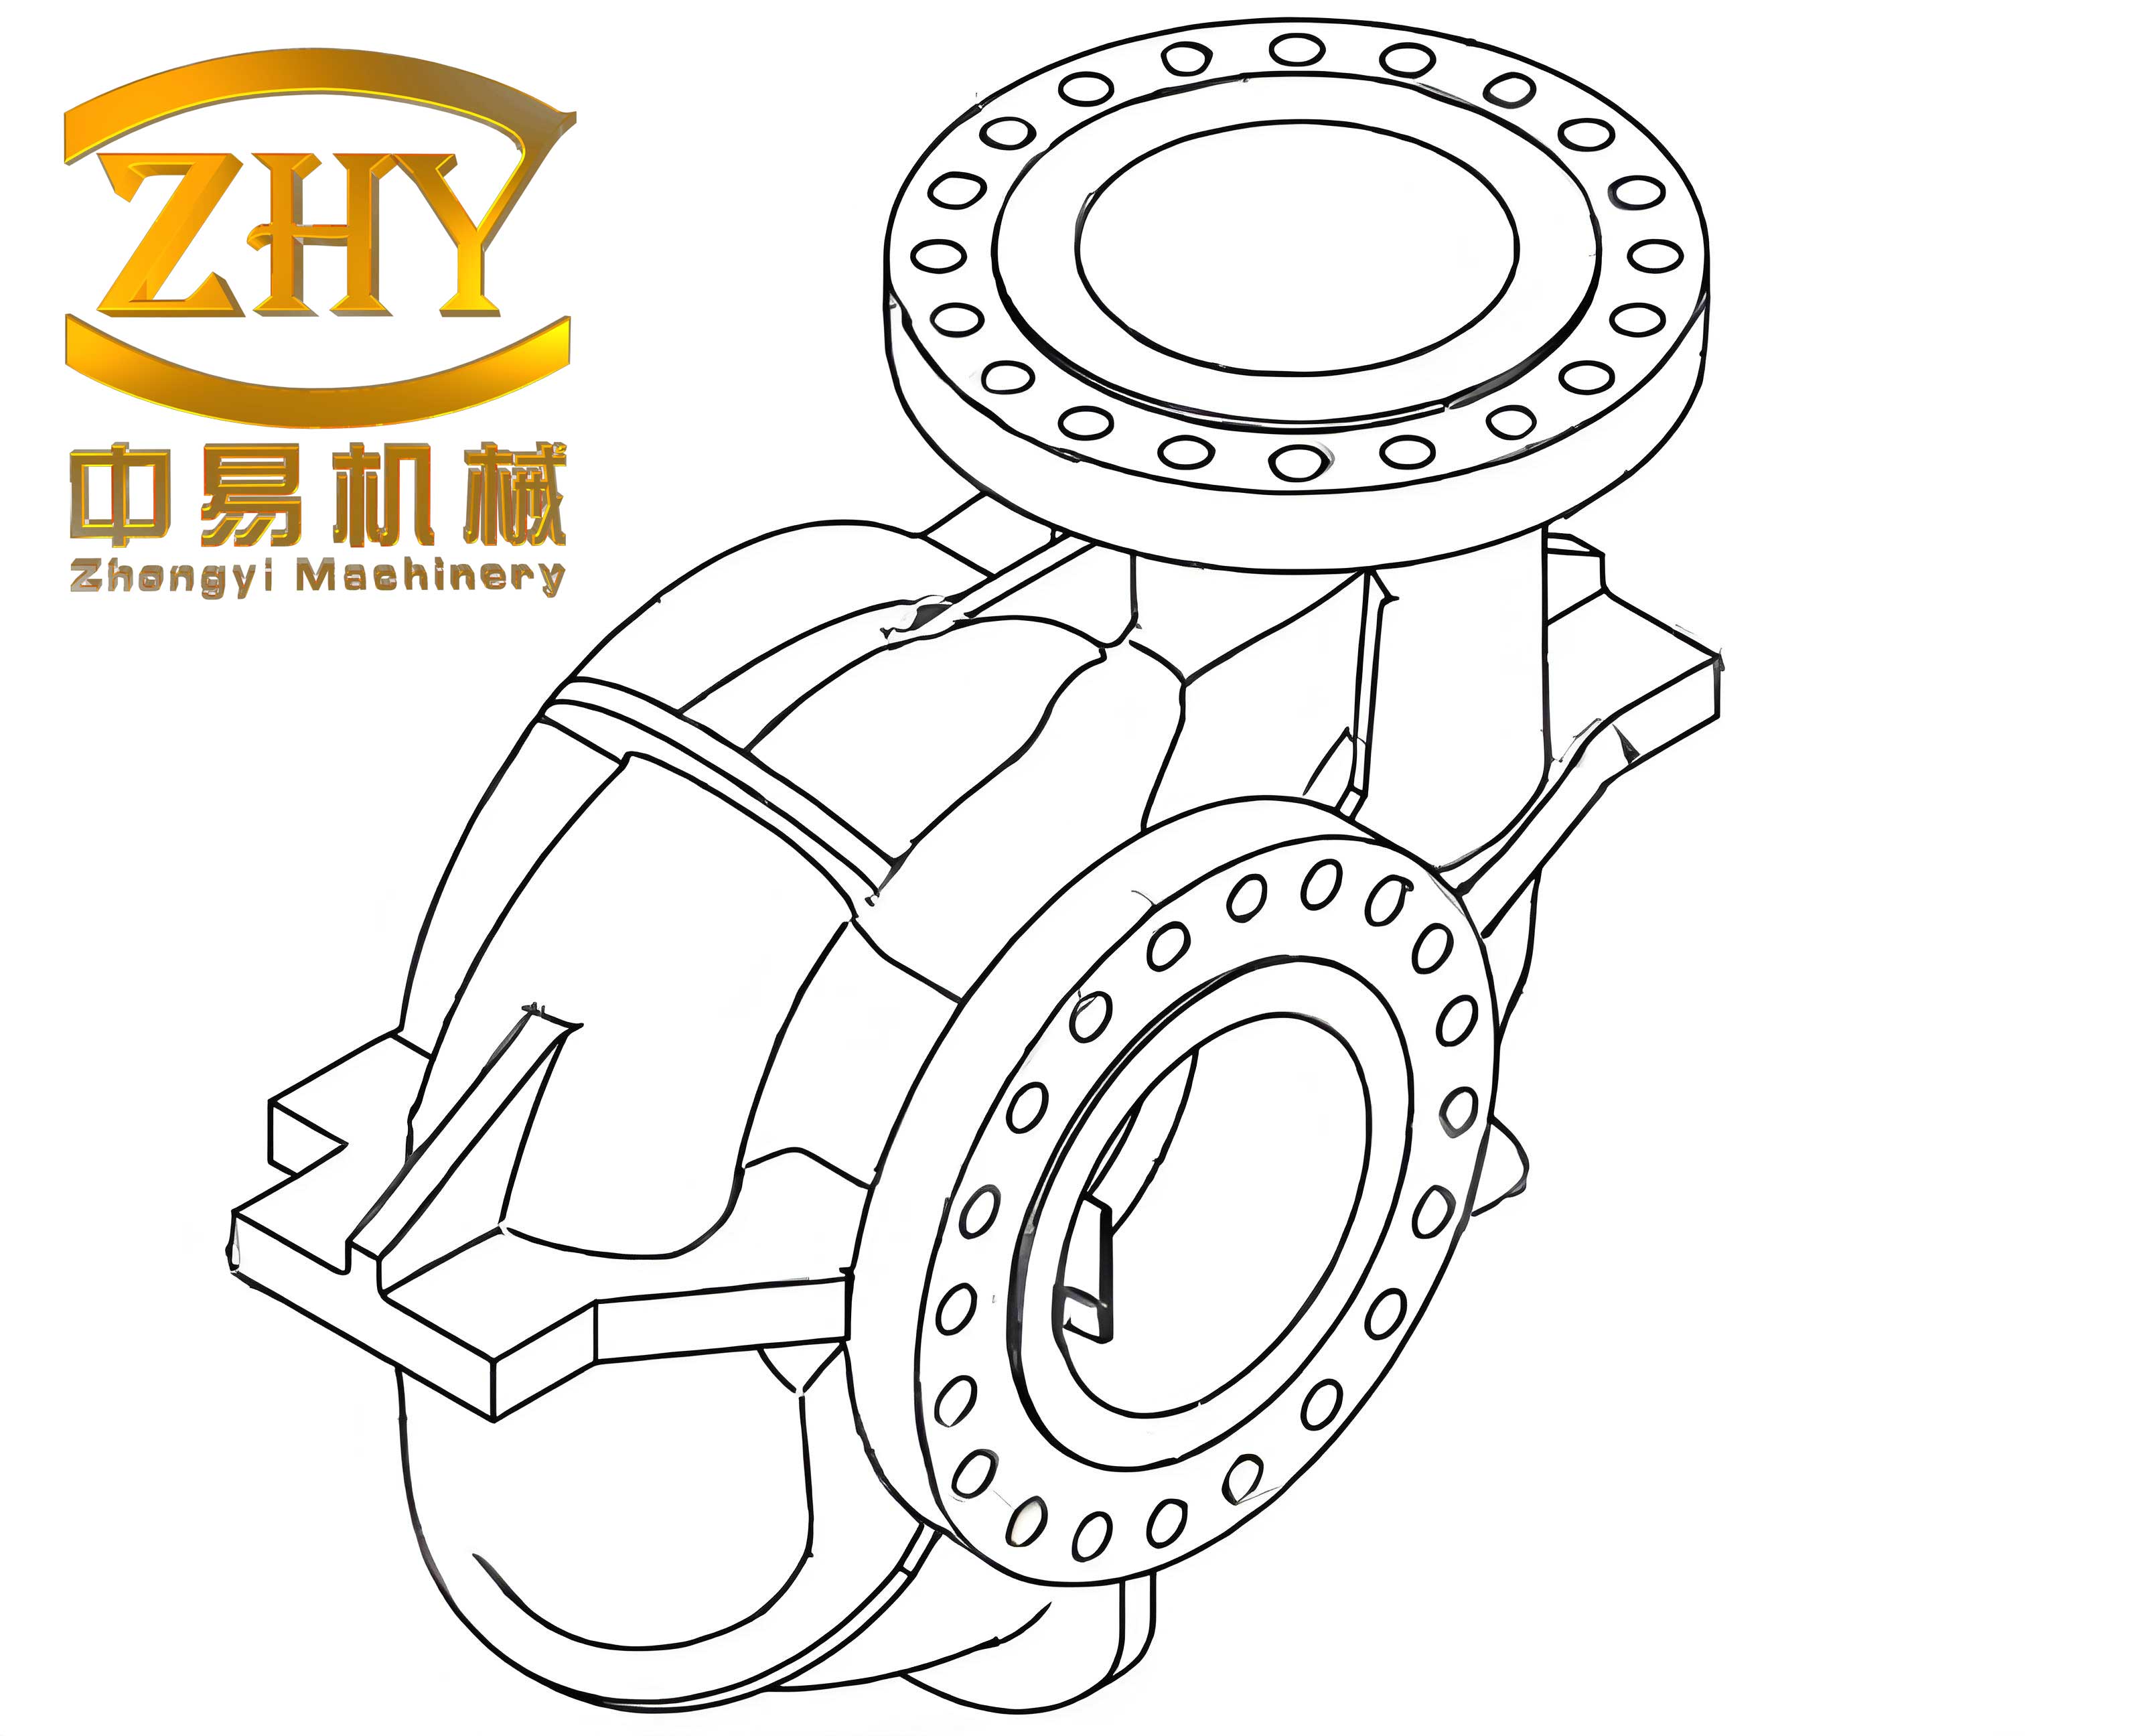
Comprehensive Fault Analysis of the Shell Casting
A systematic fault tree analysis (FTA) was conducted to identify all potential causes for the leakage in the shell castings. The top event was defined as “Fuel Leakage from Housing Shell.” The analysis branched into primary categories: Design Deficiencies, Manufacturing/Process Defects, and Material/Inspection Failures. Potential basic events included over-pressure, material selection error, machining defects, and various casting imperfections such as shrinkage porosity, cold shuts, gas porosity, and cracks.
The FTA was rigorously evaluated against the evidence. Operational data confirmed system pressure did not exceed the design limit (X2). Material selection (ZL105A) was deemed appropriate for the service conditions (X3). Dimensional inspection verified conformance to drawing specifications (X6). However, the inspection protocol was found lacking; while standard inspections were performed, there was no specific mandatory non-destructive testing (NDT) requirement, such as X-ray radiography or fluorescent penetrant inspection (FPI), on the machined surfaces of these shell castings (X7). The most critical finding was the identification of “penetrating looseness” (X14) as the direct, root cause of failure. This is a specific condition in shell castings where interconnected porosity forms a continuous path through the casting wall.
| Result Event (Gate) | Basic Event (Xi) | Analysis & Conclusion |
|---|---|---|
| Design Error (OR) | X1: Overload | System pressure verified within spec. |
| X2: Incorrect Pressure Setting | Pressure setting was correct. | |
| X3: Incorrect Material | ZL105A was suitable for application. | |
| X4: Interference Fit | No interference issues found. | |
| X5: Inadequate Strength | Theoretical stress analysis showed sufficient design strength. | |
| Machining Defect (OR) | X6: Out-of-Tolerance Machining | All machined dimensions were within drawing limits. |
| Inspection Failure (OR) | X7: Inadequate NDT Specification | No mandatory X-ray/FPI on machined surfaces was specified. |
| X8: Inspection Not Performed | Specified inspections were carried out. | |
| Casting Defect (OR) | X9: General Porosity | Levels within standard allowance, but distribution was critical. |
| X10: Pinholes | Not the primary failure mode. | |
| X11: Cold Shut | Not identified in failure analysis. | |
| X12: Crack | No fatigue or casting cracks were initiators. | |
| X13: Shrinkage Cavity | Macroscopic shrinkage not present. | |
| X14: Penetrating Looseness | Identified as the direct root cause. |
Failure Mechanism: The Genesis of Penetrating Looseness
Metallurgical sectioning of the failed shell castings at the leak site revealed the precise mechanism. The machined surfaces had exposed a network of interconnected micro-shrinkage porosity (often termed “spongy looseness”) just beneath the surface. In the as-cast state, the outer and inner walls of the shell castings possessed a relatively sound, dense skin layer formed during rapid solidification against the mold wall. This skin typically encapsulates and masks subsurface porosity.
The machining process removed this protective dense skin on both sides. What remained was a 6mm thick wall section where subsurface porosity clusters on the internal and external surfaces were now open to the surface and were often alarmingly close to each other through the thickness. Initially, thin walls of sound metal, or “metal ligaments,” separated these pore networks. Under a static low pressure, these ligaments could hold, and the casting might pass a preliminary low-pressure seal check.
The failure occurred under sustained cyclic pressure. The stress concentration at the tips of the pore networks, acting as microscopic notches, is described by the formula for stress concentration factor $K_t$:
$$K_t = 1 + 2\sqrt{\frac{a}{\rho}}$$
where $a$ is the pore characteristic length and $\rho$ is the root radius of the pore tip. In brittle silicon phases within the ZL105A microstructure, this concentrated stress can exceed the fracture strength, leading to micro-crack initiation. Under prolonged pressure cycling, these micro-cracks propagate through the brittle phases and the surrounding ductile aluminum matrix, a process describable by Paris’ law for fatigue crack growth:
$$\frac{da}{dN} = C(\Delta K)^m$$
where $da/dN$ is the crack growth per cycle, $\Delta K$ is the stress intensity factor range, and $C$ and $m$ are material constants. Eventually, the propagating cracks from opposite sides link up, creating a continuous, penetrating leakage path through the wall of the shell castings. This process is illustrated schematically below.
| Stage | Condition | Description | Governing Factor |
|---|---|---|---|
| 1. As-Cast | Dense skin intact. | Subsurface porosity is encapsulated. No leakage path exists. | Casting solidification rate. |
| 2. Post-Machining | Skin removed on both sides. | Porosity networks opened to surface. Thin metal ligaments remain between them. | Machining depth relative to skin thickness. |
| 3. Pressure Application | Static or cyclic load. | Stress concentrates at pore tips. Micro-cracks initiate in brittle silicon phases. | Local stress state, material fracture toughness. |
| 4. Failure | Sustained operation. | Micro-crack growth and coalescence via fatigue. Ligament fails, creating a through-wall channel. | Fatigue crack growth rate, number of cycles. |
Structural Improvement Strategy for the Shell Castings
The analysis clearly indicated that the failure was not due to a general material deficiency but a specific vulnerability induced by the design-for-manufacture interaction. The solution, therefore, focused on modifying the design and inspection criteria for these shell castings to eliminate the condition for penetrating looseness. Two primary corrective actions were implemented:
1. Design Change: Preservation of the As-Cast Skin. The most critical change was to revise the drawing of the shell castings. The opposing walls of the fuel cavity were redesignated as non-machined (“as-cast”) surfaces. This fundamental alteration ensures the inherent dense sound layer formed during casting remains intact, acting as a reliable barrier that contains any subsurface porosity and prevents the creation of surface-opening pore networks on both sides of a thin wall.
2. Enhanced Non-Destructive Testing (NDT) Protocol. For any other critical surfaces on the shell castings that necessarily require machining, a stringent NDT mandate was established. All such machined surfaces must now undergo:
- X-ray Radiography: To detect and assess the size and distribution of subsurface porosity.
- Fluorescent Penetrant Inspection (FPI): To detect any surface-breaking defects connected to the porosity.
Acceptance criteria were tightened: any indication of interconnected porosity or significant surface defects on opposing sides of a pressure wall would lead to rejection of the casting.
The theoretical basis for the design change can be framed as a problem of maintaining a sound material barrier. The condition for leakage is the existence of a continuous defect path. By preserving the as-cast skin, we effectively increase the “tortuosity” and “interfacial resistance” of any potential path. The probability of a connected pore network existing entirely within the interior, without breaching either preserved skin, is statistically much lower than one connecting two machined surfaces. The effectiveness of this barrier can be related to the quality of the skin, which is a function of cooling rate $G \cdot R$ (where $G$ is thermal gradient and $R$ is solidification rate):
$$ \lambda_{SDAS} = A (G \cdot R)^{-n} $$
where $\lambda_{SDAS}$ is the secondary dendrite arm spacing (a measure of microstructural fineness) and $A$ and $n$ are constants. A finer microstructure (lower $\lambda_{SDAS}$) in the skin layer generally correlates with better resistance to pore interconnection and higher effective strength.
Experimental Validation of the Improved Shell Castings
Prototype shell castings were manufactured according to the new design and inspection rules. A comprehensive validation test sequence was executed to verify the correctness of the structural improvement beyond any doubt. The test regimen was designed to be more severe than the operational conditions to establish a margin of safety.
| Test | Procedure & Conditions | Acceptance Criteria | Result (Improved Casting) |
|---|---|---|---|
| 1. Fluorescent Penetrant Inspection | Full inspection of all surfaces, especially as-cast areas adjacent to pressure walls. | No relevant linear or clustered indications. | Pass. No defects noted on critical areas. |
| 2. High-Pressure Gas Tightness Test | Pressurization with gas (typically air or nitrogen) to 7.5 MPa. Immersion in water or use of leak detection fluid. | No visible bubbles or leakage for a specified duration (e.g., 2 minutes). | Pass. No leakage observed at 7.5 MPa (~3.4x operating pressure). |
| 3. Pressure Cycle Endurance Test | Subjecting the fuel cavity to pressure cycling between ambient and 2.2 MPa for a minimum of 50,000 cycles or equivalent engine test duration. | No leakage, deformation, or functional degradation. | Pass. Completed full cycle count without any leakage. |
| 4. Ultimate Leakage Pressure Test | Static pressure hold at 6.5 MPa (approximately 3x operating pressure) for an extended period (e.g., 30 minutes). | Zero measurable fuel leakage. | Pass. No leakage detected at 6.5 MPa. |
The successful passage of all these tests, particularly the high-pressure gas test at 7.5 MPa and the ultimate pressure test at 6.5 MPa, provided definitive proof. The improved shell castings demonstrated integrity far exceeding the original 2.2 MPa requirement. The pressure cycle test directly addressed the original failure mode, proving that the design change effectively arrested the fatigue-driven propagation of micro-defects.
Extended Technical Discussion on Shell Casting Design Principles
The resolution of this failure offers broader lessons for the engineering of high-integrity shell castings. The core principle is to treat the casting process not just as a shaping operation but as a determinant of the component’s structural properties. Key interrelated factors include:
Design for Castability: The original design, with thin walls requiring machining on both sides, created a worst-case scenario for soundness. Casting geometry should promote directional solidification towards feed risers to minimize shrinkage porosity. Wall thickness transitions should be gradual to avoid hot spots. The modified design, by specifying an as-cast surface, inherently accepts a slightly less dimensionally precise but metallurgically sound face, which is preferable for pressure boundaries.
Material Selection and Microstructure: While ZL105A was adequate, its performance is highly dependent on foundry practice (melt treatment, pouring temperature, cooling rate) and subsequent heat treatment (T5 or T6). The mechanical properties, particularly fatigue crack growth resistance and ductility, are governed by the microstructure:
$$ \sigma_{UTS} \approx \sigma_0 + k_y \lambda^{-1/2} $$
where $\sigma_{UTS}$ is ultimate tensile strength, $\sigma_0$ and $k_y$ are material constants, and $\lambda$ is a microstructural scale parameter (e.g., SDAS). A finer, more homogeneous microstructure improves both strength and resistance to defect initiation.
Stress Analysis Under Pressure: For a thin-walled cylindrical or spherical section of a shell casting under internal pressure, the primary membrane stresses are well-defined. For a cylinder:
$$ \sigma_{hoop} = \frac{P \cdot r}{t}, \quad \sigma_{axial} = \frac{P \cdot r}{2t} $$
where $P$ is internal pressure, $r$ is internal radius, and $t$ is wall thickness. The original 6mm wall was designed based on these nominal stresses using a suitable safety factor. However, this analysis assumes a homogeneous, defect-free material. The presence of porosity acts as a stress raiser, creating a local stress field much higher than the nominal $ \sigma_{hoop} $. The failure initiates when the local stress intensity factor $K_I$ at a pore tip exceeds the material’s threshold for crack propagation:
$$ K_I = Y \sigma \sqrt{\pi a} $$
where $Y$ is a geometry factor, $\sigma$ is the remote stress, and $a$ is the defect size. The improvement strategy effectively reduces the effective defect size $a$ accessible from the surface or eliminates the surface connection entirely.
Quality Assurance Philosophy: This case underscores the necessity of a risk-based inspection strategy for shell castings. The inspection must be tailored to the design’s vulnerability. A summary of recommended practices is below:
| Aspect | Original Approach (Faulty) | Improved Approach (Robust) |
|---|---|---|
| Design Surface Finish | Critical pressure walls defined as machined surfaces. | Critical pressure walls defined as as-cast surfaces where possible. |
| Non-Destructive Testing | Limited to dimensional checks and visual inspection. | Mandatory X-ray and FPI on all machined surfaces and critical as-cast areas. Defect mapping and porosity assessment. |
| Acceptance Criteria | Based on general casting standards. | Project-specific, stringent criteria prohibiting interconnected porosity or significant defects on pressure walls. |
| Proof Testing | Standard factory acceptance test at operating pressure. | Proof test at a multiple of operating pressure (e.g., 1.5x to 2x) to screen for marginal integrity. |
Conclusion and Best Practices
In conclusion, the leakage failure of the ZL105A fuel cavity housing was conclusively traced to the formation of penetrating looseness, a condition enabled by the machining away of the protective as-cast skin on both sides of a thin wall, coupled with insufficient NDT to screen for the resultant subsurface defect networks. The structural improvement strategy was twofold and successful: first, by redesigning the shell castings to preserve the as-cast skin on critical pressure walls, thereby maintaining the natural dense barrier; and second, by instituting a rigorous inspection regimen involving X-ray and fluorescent penetrant inspection for any machined surfaces to detect and reject components with dangerous defect distributions.
The broader engineering principles derived from this investigation are critical for all designers and metallurgists working with shell castings for demanding applications:
- Respect the Casting Skin: The as-cast surface layer is often the most sound region of a casting. Machining it away on opposing sides of a thin pressure wall should be avoided unless absolutely necessary, as it dramatically increases the risk of exposing interconnected porosity.
- Defect Awareness in Design: Stress calculations for shell castings must account for the presence of inherent casting anomalies. The design should incorporate geometry that promotes soundness and minimizes stress concentrations.
- Inspection as a Design Function: The NDT requirements are not an afterthought but an integral part of the design specification. They must be explicitly defined to interrogate the specific failure modes enabled by the design geometry and manufacturing process.
- Validation Through Over-Test: Verification of shell castings integrity should include tests that provide a margin of safety beyond operational conditions, such as high-pressure proof tests and pressure cycling endurance tests, to ensure reliability over the component’s service life.
By adhering to these principles, the reliability and performance of aluminum alloy shell castings in critical aerospace and industrial fluid power systems can be significantly enhanced, preventing costly failures and ensuring system safety.