
In my years of experience developing and managing suppliers for high-voltage switchgear components, I have consistently observed that the integrity of shell castings is paramount. These aluminum shell castings form the critical enclosure for SF6 gas-insulated switchgear, and their gas tightness directly impacts equipment safety, environmental compliance, and operational cost. Ensuring near-zero leakage in these shell castings is a complex challenge that balances technical rigor with economic feasibility. Through extensive evaluation of various leak detection methodologies, I have developed and refined a systematic approach that leverages the strengths of both the casting supplier and the switchgear manufacturer. This article details my perspective on the existing leak test methods, introduces this integrated system, and underscores why a collaborative, phased testing strategy is essential for achieving high qualification rates in shell castings while controlling costs.
The fundamental requirement for shell castings in SF6 equipment is defined by the maximum allowable annual leakage rate. Standards vary: GB 7674—1997 specifies 1%, IEC 62271-203 mandates 0.5%, and many leading manufacturers, driven by environmental stewardship, enforce an internal standard of 0.1% or lower. The annual leakage rate $F_{annual}$ is a relative measure, typically calculated from the measured leak rate $F$ (in MPa·m³/s), the total gas mass $m$, and time. It can be expressed conceptually as:
$$ F_{annual} = \frac{\text{Leaked Gas Volume per Year}}{\text{Total Gas Volume}} \times 100\% $$
For quantitative assessment, the leak rate $F$ is derived from measurements during a test. This performance metric sets the bar for all subsequent detection methods applied to the shell castings.
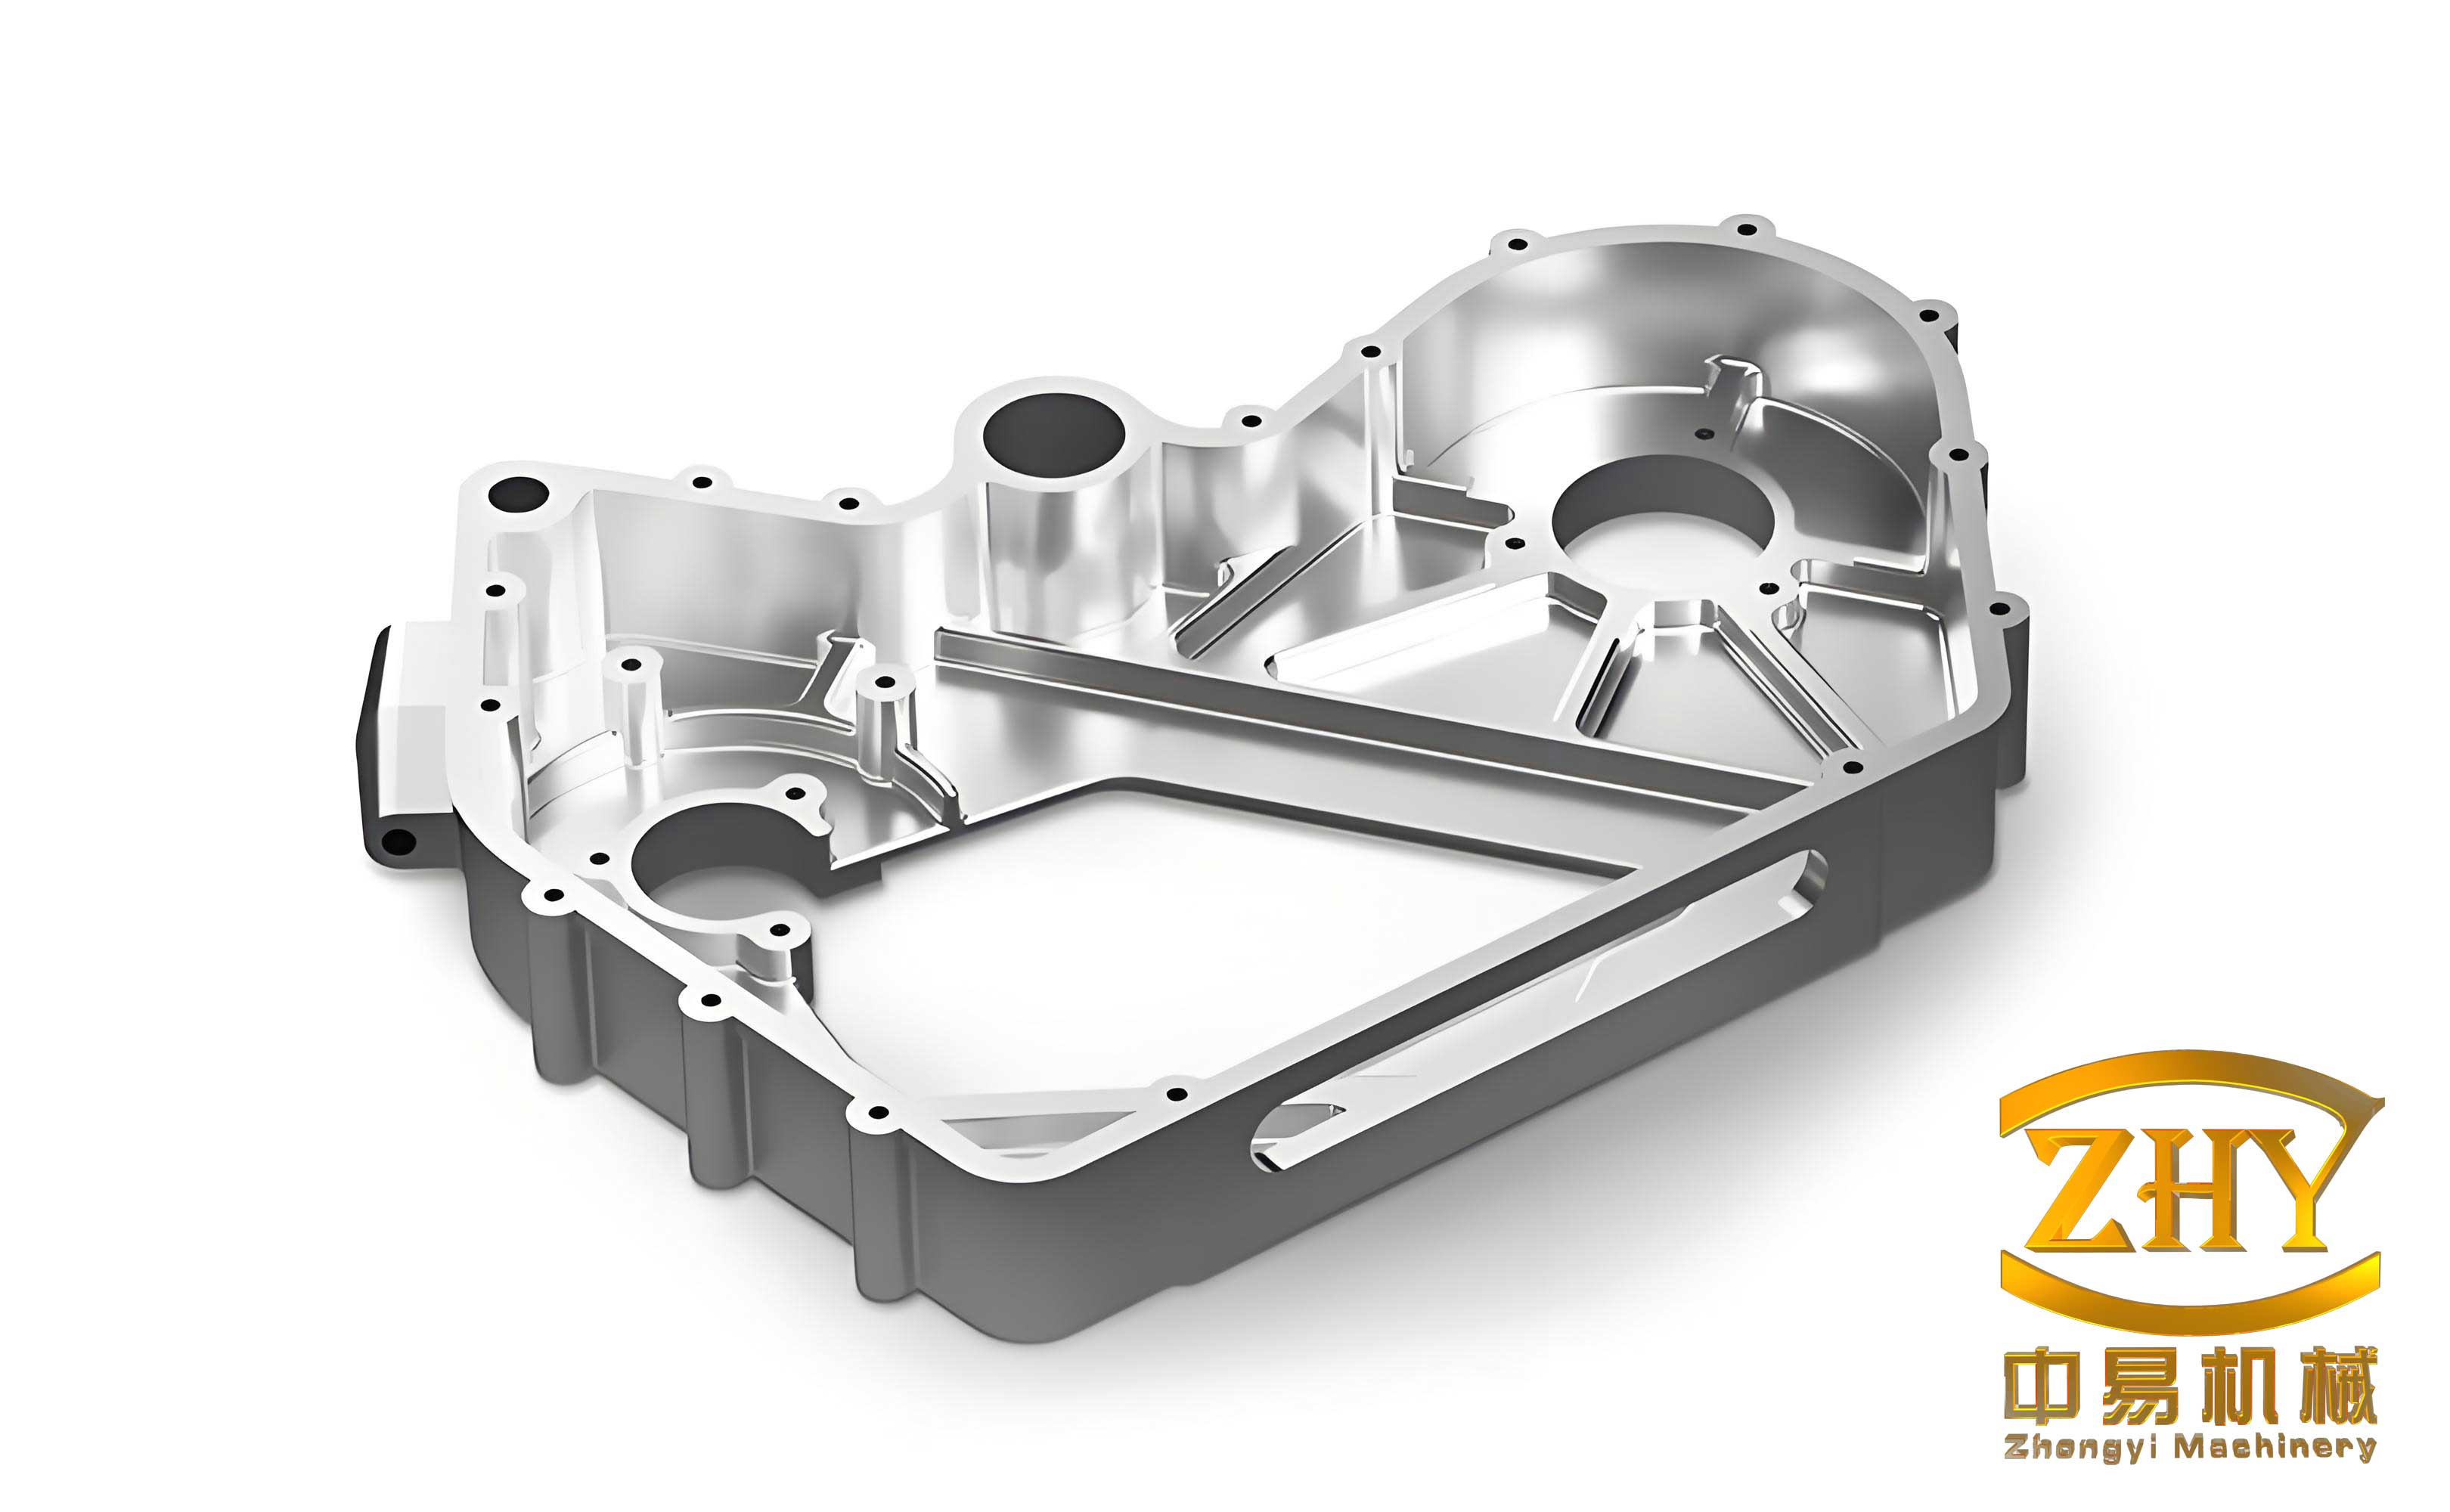
In practice, both foundries and switchgear factories employ a range of techniques to verify the tightness of shell castings. My analysis focuses on five prevalent methods, each with distinct principles, sensitivities, and economic implications. A deep understanding of these is crucial for designing an effective system.
1. Water Immersion (Bubble) Test: This is a classic qualitative method I often recommend as a first-line screening test for shell castings at the supplier’s site. The prepared shell casting is pressurized with air or an air-helium mixture to its working pressure (e.g., 0.6-0.7 MPa) and fully submerged in a water tank. Observers look for a continuous stream of bubbles over a period, typically 30 minutes. While simple and low-cost, its sensitivity is limited, generally in the range of $1 \times 10^{-5}$ to $1 \times 10^{-4}$ cm³/s. Research indicates that sensitivity $S_w$ can be approximated by factors involving the surface tension of the liquid $\gamma$, the pressure differential $\Delta P$, and the gas properties:
$$ S_w \propto \frac{\Delta P \cdot M^{1/2}}{\gamma} $$
where $M$ is the molecular weight of the trace gas. Using helium instead of air improves sensitivity. The key advantage for shell casting analysis is its ability to visually pinpoint the location of larger leaks, which is invaluable for foundries to identify and rectify casting defects like porosity or cold shuts.
2. Soap Solution (Foam) Test: Another qualitative method I frequently use for on-the-spot checks and pre-screening of shell castings. A soapy solution or a specialized leak detection fluid is sprayed onto the pressurized shell casting surface. The formation of stable, growing bubbles indicates a leak. Its sensitivity is moderate and highly dependent on the fluid’s properties. Specialized fluids with low surface tension and high film stability can detect leaks down to perhaps $1 \times 10^{-6}$ cm³/s. The test is area-specific and time-consuming for large shell castings but provides direct visual feedback on leak location, making it indispensable for process troubleshooting during the manufacturing of shell castings.
3. SF6 Positive Pressure Hood (Accumulation) Test: This is the reference quantitative method that most closely simulates the actual service condition of the shell castings. Following standards like GB/T11023, the shell casting is evacuated, filled with SF6 to the rated pressure, and placed inside a sealed accumulation chamber (hood) for a prolonged period, often 24 hours. An SF6 detector samples the gas concentration $C$ inside the hood. The absolute leak rate $F$ is calculated using:
$$ F = \frac{C \cdot V_{hood} \cdot P_{atm}}{t} $$
where $V_{hood}$ is the effective free volume of the hood (total volume minus shell casting volume), $P_{atm}$ is atmospheric pressure, and $t$ is the accumulation time. The annual leakage rate is then derived. This method provides the most accurate correlation to real SF6 leakage but has drawbacks: high SF6 usage, long test cycles, and the environmental risk of a large undetected leak. Therefore, it must be preceded by a qualitative test on the shell castings.
4. Helium Negative Pressure Hood Test: This method, sometimes used for high-sensitivity checks, involves placing the evacuated shell casting inside a hood filled with helium. A helium mass spectrometer leak detector (MSLD) connected to the shell casting’s interior draws a vacuum and measures any helium ingress. While sensitive, I have found it problematic for shell castings. The internal vacuum can cause minute elastic deformation, potentially sealing micro-leaks that would be open under positive pressure. This leads to a non-conservative assessment, as the test condition does not match the operational state of the pressurized shell castings. I generally advise against its use for qualifying production shell castings.
5. Helium Positive Pressure Hood Test: This is a high-precision quantitative method commonly used in final inspection at switchgear factories. The shell casting is filled with helium or a helium-air mix to working pressure and enclosed in a sealed hood. After a shorter accumulation period (e.g., 1-2 hours), a probe samples the hood atmosphere, and a helium sniffer or MSLD measures the concentration. The leak rate is calculated similarly to the SF6 hood method. Due to helium’s small atomic size and low molecular weight ($M_{He}=4$), its flow dynamics through a leak differ from SF6 ($M_{SF6}=146$). For laminar flow, which is typical for the micro-leaks in shell castings, the leak rate ratio is governed by the gas viscosity. The conversion factor $k$ from a measured helium leak rate $F_{He}$ to an equivalent SF6 leak rate $F_{SF6}$ can be estimated as:
$$ F_{SF6} = k \cdot F_{He}, \quad \text{where } k \approx \frac{\eta_{He}}{\eta_{SF6}} $$
The viscosities $\eta_{He}$ and $\eta_{SF6}$ are approximately $20 \times 10^{-6}$ Pa·s and $15 \times 10^{-6}$ Pa·s respectively, giving $k \approx 1.33$. This method is fast, sensitive, and clean but requires significant capital investment and strict environmental control to avoid background helium interference.
To synthesize the characteristics of these methods for shell castings, I have compiled the following comprehensive comparison, expanding on the original analysis with additional parameters critical for decision-making.
| Method | Nature | Typical Sensitivity (cm³/s) | Test Duration | Capital Cost | Operational Cost | Leak Location Visible? | Primary Suitability for Shell Castings | Key Physical Principle |
|---|---|---|---|---|---|---|---|---|
| Water Immersion | Qualitative | $10^{-5} – 10^{-4}$ | Medium (30+ min) | Low | Low | Yes (macro leaks) | Supplier pre-screening, large castings | Visual bubble formation under liquid |
| Soap Solution | Qualitative | $10^{-6} – 10^{-5}$ | Long (area-by-area) | Very Low | Very Low | Yes (micro leaks) | Supplier process control, all sizes | Surface tension & bubble growth |
| SF6 Positive Pressure Hood | Quantitative | $<10^{-7}$ (equiv.) | Very Long (24+ hrs) | Medium | Medium (SF6 gas) | No | Reference method, final validation | Accumulation & gas concentration analysis |
| Helium Negative Pressure Hood | Quantitative | $10^{-8} – 10^{-9}$ | Short | High | High | No | Not recommended for production shell castings | Vacuum-side helium mass spectrometry |
| Helium Positive Pressure Hood | Quantitative | $10^{-7} – 10^{-8}$ | Short (1-4 hrs) | Very High | High (He gas) | No | Factory incoming inspection, medium/small shell castings | Accumulation & helium detection (sniffer/MSLD) |
Based on this analysis, a standalone method is insufficient. The foundry needs cost-effective tests that locate leaks for process improvement, while the factory needs fast, accurate quantitative tests to ensure batch quality without incurring excessive SF6 emissions or rework costs. My proposed systematic leak test flow integrates these needs into a coherent two-stage process for shell castings.
The Systematic Leak Test Protocol for Shell Castings:
This system explicitly divides responsibilities and methodologies between the shell casting supplier and the high-voltage switchgear factory, creating a handshake based on complementary tests.
Stage 1: At the Shell Casting Supplier (Foundry). Every shell casting must undergo a mandatory qualitative test—either the water immersion or the soap solution test. I prefer the soap solution test with professional detection fluid for its better sensitivity on complex geometries common in shell castings. The primary goal here is not just a pass/fail judgment but leak location. When a leak is found, the foundry’s quality and engineering teams can analyze the specific area—whether it’s near a boss, a thin wall section, or a junction. This feedback is fed directly into the casting process control (e.g., adjusting pouring temperature, mold design, or solidification rates) to systematically reduce defect rates in future shell castings. Only shell castings passing this visual test proceed to the quantitative test. The supplier then performs a quantitative SF6 Positive Pressure Hood Test. This test, while slower, uses the actual gas and provides a definitive leakage rate report aligned with the end-use standard. It builds the supplier’s credibility and ensures they ship shell castings with a verified, documented leakage performance.
Stage 2: At the High-Voltage Switchgear Factory (Incoming Inspection). Upon receipt, a statistical sample or 100% of the shell castings (depending on criticality and supplier maturity) undergoes a quantitative Helium Positive Pressure Hood Test. This serves as a verification test. Its high sensitivity and speed make it ideal for detecting leaks that might have been missed by the supplier’s tests or introduced during handling and transport. Since the shell castings arrive with a certificate from the SF6 hood test, the helium test acts as a reliable, efficient cross-check. Any discrepancy triggers a root-cause analysis involving both parties.
The mathematical rationale for this system can be framed in terms of total testing efficiency and cost. Let $P_s$ be the probability a defective shell casting passes the supplier test, and $P_f$ be the probability it passes the factory test. The overall probability of a defective shell casting entering production is $P_s \times P_f$. By using tests with different physical principles (e.g., bubble test vs. helium accumulation), we aim to make $P_s$ and $P_f$ statistically independent or even negatively correlated for certain defect types, thereby minimizing the product. The total cost $C_{total}$ of leak testing a shell casting includes fixed and variable costs at both stages:
$$ C_{total} = C_{sup}^{fixed} + C_{sup}^{variable} + C_{fact}^{fixed} + C_{fact}^{variable} $$
The system optimizes this by assigning the lower-cost, location-revealing tests to the supplier where process correction is possible, and the higher-speed, verification test to the factory where throughput and ultimate assurance are critical.
The advantages of this systematic approach for shell castings are manifold and have been proven in practice:
- Root Cause Analysis & Continuous Improvement at Source: By providing the foundry with leak location data from qualitative tests, they can perform genuine metallurgical and process improvements, leading to inherently better shell castings over time.
- High Credibility of Supplier Data: The supplier’s use of the SF6 hood test, which mirrors real conditions, generates trustworthy certification for the shell castings, fostering stronger supplier-manufacturer partnerships.
- Effective Factory Oversight: The factory’s helium test catches sporadic failures due to handling damage or stress relaxation in shell castings, ensuring a final quality gate without needing to test every shell casting with the lengthy SF6 method.
- Optimal Resource Utilization: It leverages the supplier’s focus on process control and the factory’s focus on batch quality assurance, improving overall economic performance. The system reduces total SF6 consumption and potential emissions by confining the bulk of SF6 testing to the supplier’s controlled environment.
- Scalability: This system works effectively for shell castings of all sizes and complexities, from small interrupter chambers to large tank enclosures.
In my concluding view, the pursuit of perfect hermeticity in aluminum shell castings for SF6 switchgear is a journey of layered quality assurance. Relying on a single, often over-specified test at the factory gate is neither economically sensible nor technically optimal for long-term improvement. The systematic leak test protocol I’ve described formalizes a collaborative quality chain. It recognizes that the integrity of shell castings is built in the foundry’s crucible and validated in the factory’s lab. By implementing this integrated system, switchgear manufacturers can achieve significantly higher qualification rates for shell castings, reduce lifecycle costs associated with leakage, and contribute to more sustainable electrical grid infrastructure. The continuous feedback loop inherent in this system ensures that every stakeholder, from the casting engineer to the final test technician, is aligned toward the common goal of producing flawless shell castings.