
The production of thin-walled shell components, prevalent in aerospace, automotive, and defense applications for housing and protecting critical systems, presents a significant challenge for conventional casting methods. These castings demand high dimensional accuracy, excellent surface finish, and sound internal integrity within complex geometries featuring slender walls. Traditional sand or gravity die casting often falls short in meeting these stringent requirements, leading to issues like dimensional inaccuracies, warpage, and internal defects such as shrinkage porosity. It is in this context that the precision investment casting process, specifically utilizing gypsum-based molds, emerges as a superior manufacturing route.
Gypsum Mold Precision Investment Casting offers unparalleled advantages for complex, thin-section aluminum alloy castings. The process involves creating a precise wax or polymer pattern, assembling it into a cluster, and repeatedly dipping it into a ceramic slurry to build a refractory shell. A key variation, particularly suited for non-ferrous alloys like aluminum, employs a gypsum-bonded mold material poured around the pattern cluster. After the mold sets, the pattern is removed via steam or heat, leaving a precise cavity. This method yields castings with exceptional dimensional stability, minimal distortion, fine surface reproduction, and a dense metallurgical structure, thereby minimizing machining allowances and maximizing yield. The core challenge lies not in the capability of the process itself, but in the optimal design of the casting parameters—gating, risering, and pouring configuration—to ensure flawless filling and directional solidification, especially in parts with varying wall thickness.
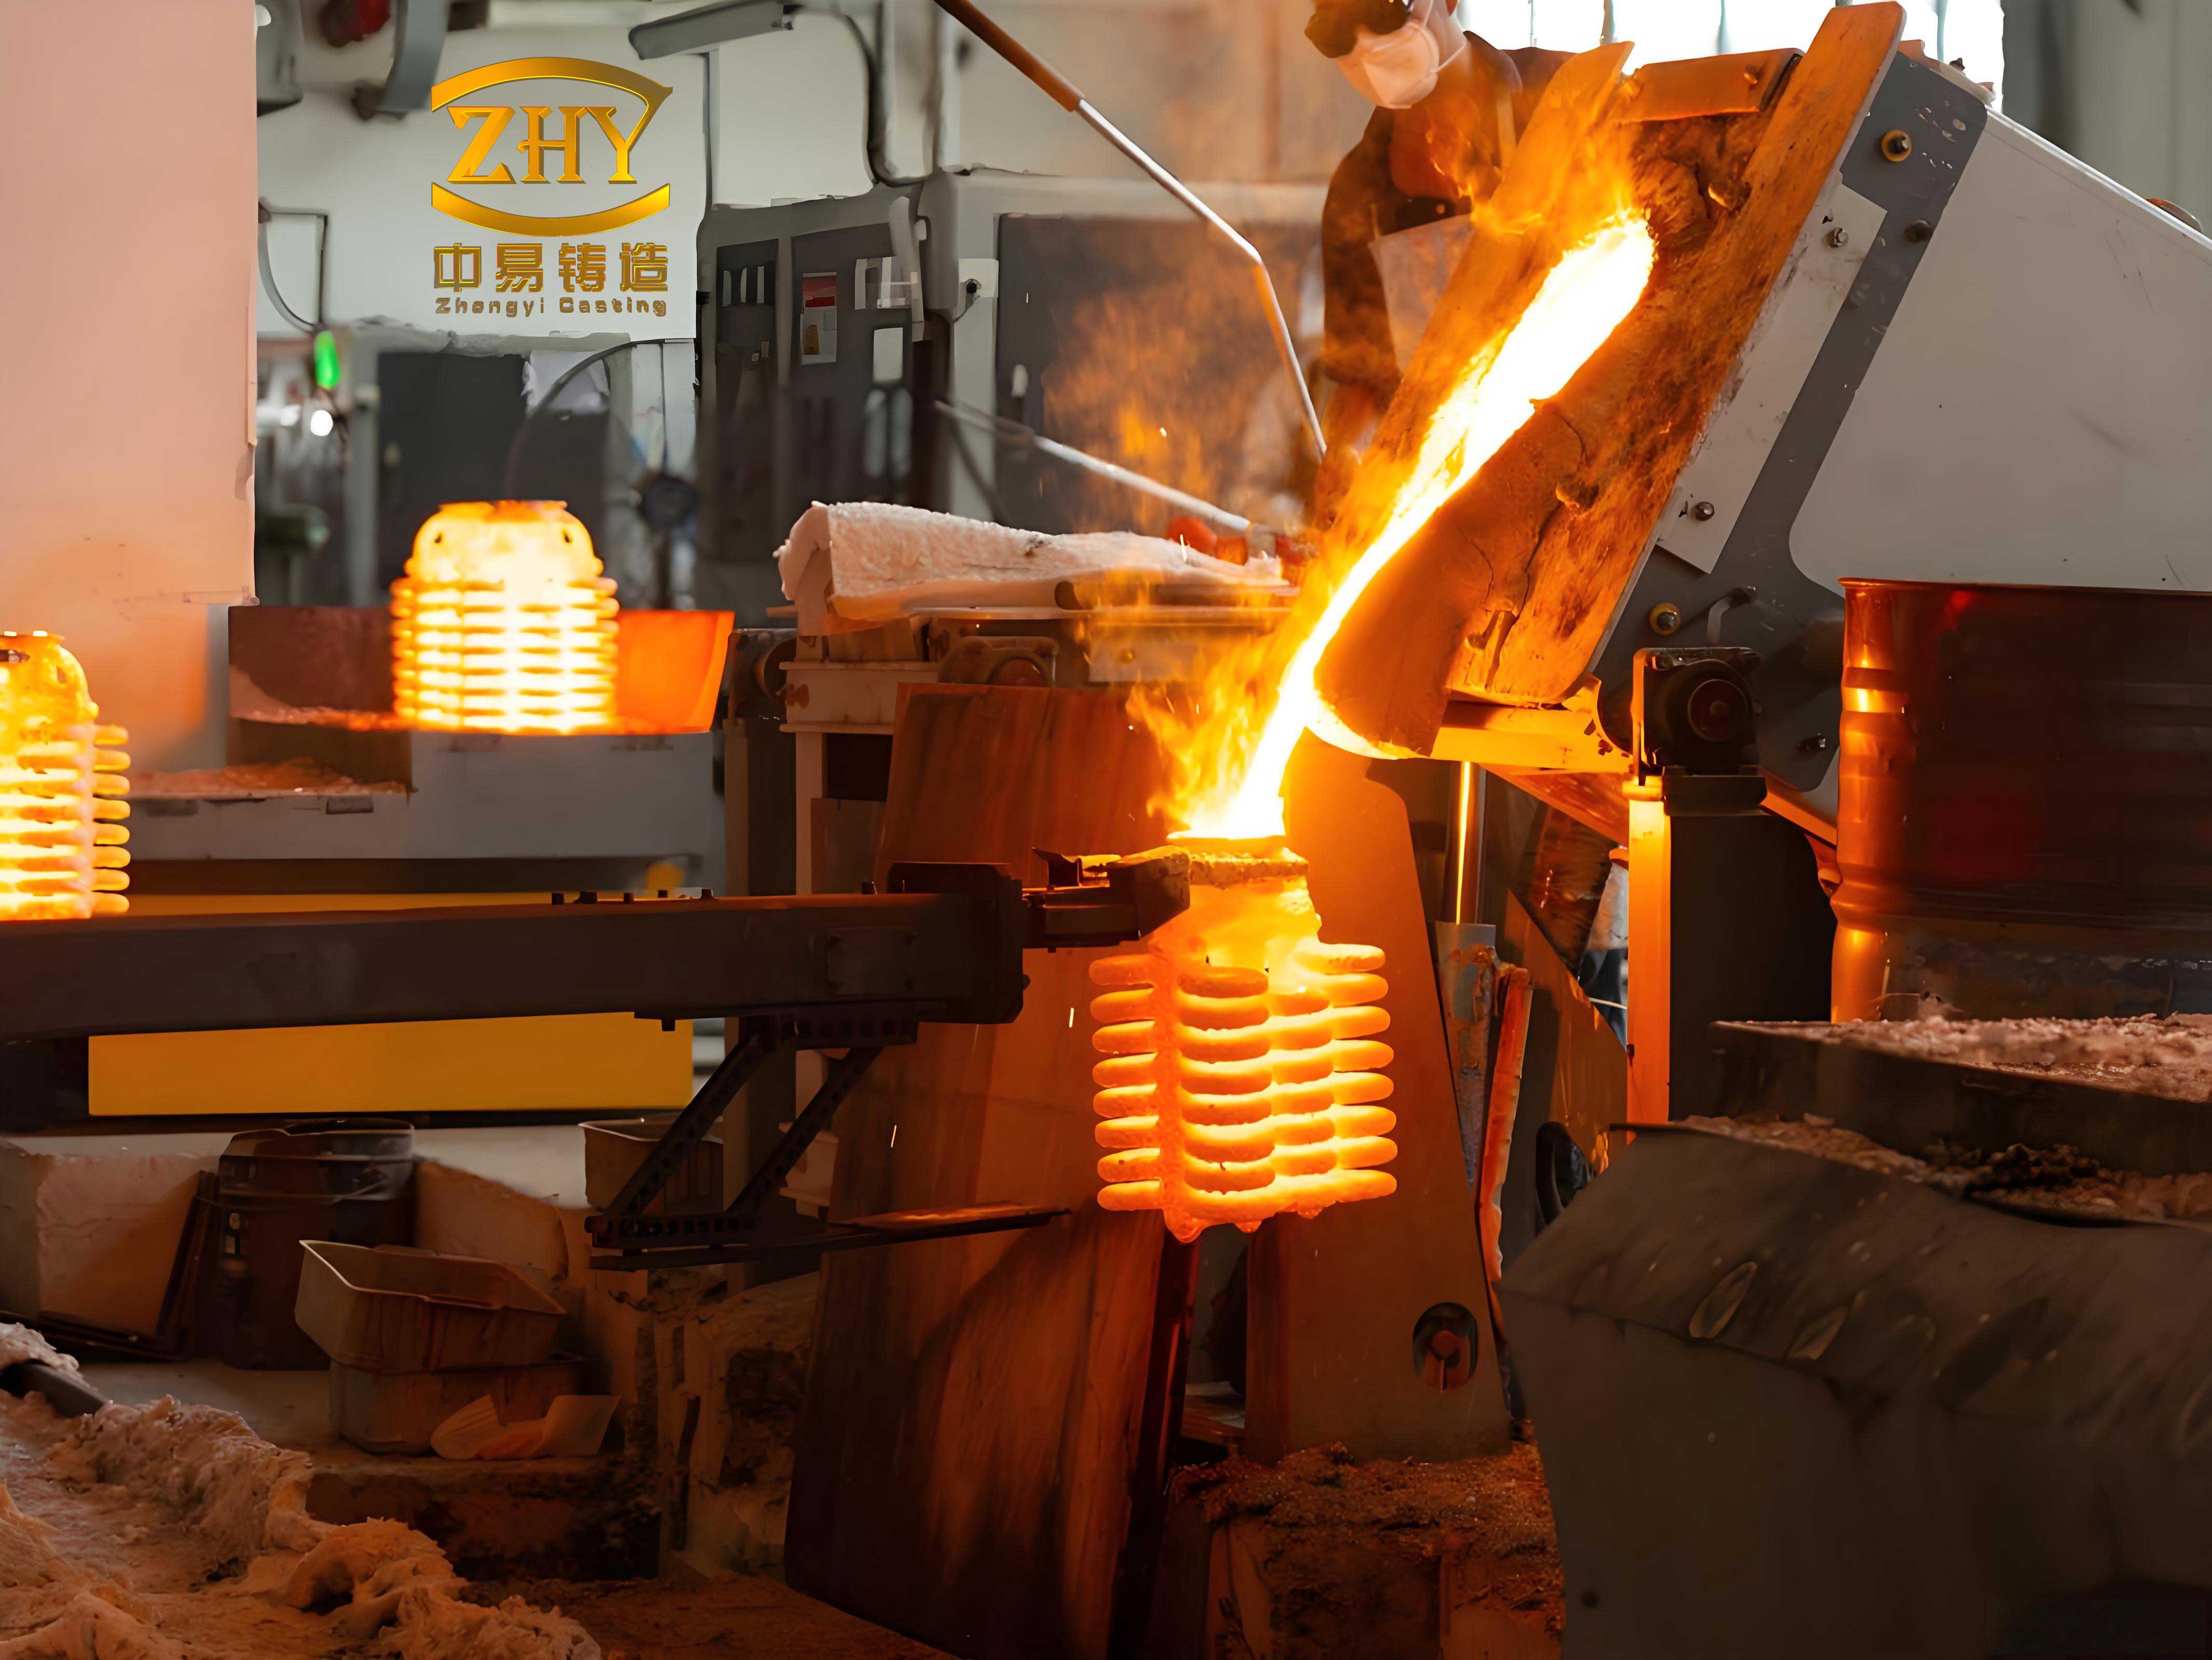
This article details a comprehensive methodology for the design and optimization of the precision investment casting process for a specific thin-walled shell. The approach integrates initial process design based on geometric and functional requirements with advanced numerical simulation for virtual prototyping and defect prediction, followed by systematic optimization and empirical validation.
1. Component Analysis and Initial Process Design
The subject component is a protective domed shell with a complex internal concave profile. Key dimensional characteristics are summarized below:
| Geometric Feature | Value (mm) | Significance |
|---|---|---|
| Minimum Radius | 239 | Defines the base curvature. |
| Maximum Radius | 259.5 | Defines the top/rim curvature. |
| Average Wall Thickness | 4.0 | Classifies it as a thin-walled casting. |
| Local Thick Sections | ~8-12 (estimated) | Potential hot spots for shrinkage defects. |
For such a geometry, the primary objective of gating design in precision investment casting is to achieve tranquil mold filling to avoid turbulence (which causes oxide entrapment and gas porosity) and to establish a thermal gradient that promotes directional solidification from the extremities of the casting back toward the feeder(s). A top-gating system, while simple, often leads to turbulent flow and impingement. Therefore, a bottom-gating system was selected for the initial design. Metal enters from below, rising steadily within the mold cavity, which promotes a more placid fill and helps vent gases upward through the mold.
The initial gating configuration (Design A) positioned the sprue at one side of the shell component. Multiple ingates (gates connecting the runner to the casting) were distributed along the lower edge of the shell to distribute the metal entry points. The dimensions were designed to ensure adequate flow rates while minimizing premature cooling in the gates.
- Sprue: Conical, dtop=18mm, dbottom=16mm, h=250mm.
- Runner: Trapezoidal cross-section.
- Ingates: Cylindrical, d=9.6mm, distributed along the shell’s base.
This design aimed to fill the thin-walled section uniformly from the bottom-up.
2. Numerical Simulation of the Initial Design
To evaluate the efficacy of Design A without the cost and time of physical trials, numerical simulation using dedicated casting software (e.g., ViewCast, ProCAST, MagmaSoft) was employed. This virtual prototyping step is integral to modern precision investment casting development. The 3D model of the casting assembly was meshed (approximately 2 million elements), and appropriate thermophysical properties were assigned.
| Material | Thermal Conductivity, λ (W/m·K) | Specific Heat Capacity, Cp (J/kg·K) | ||||||
|---|---|---|---|---|---|---|---|---|
| 100°C | 200°C | 300°C | 400°C | 100°C | 200°C | 300°C | 400°C | |
| Alloy ZL101A | 154.9 | 163.3 | 167.5 | 167.5 | 879 | 921 | 1005 | 1100 |
| Gypsum Mold | 0.72 | 0.60 | 0.50 | 0.50 | 1100 | 1000 | 900 | 1000 |
Boundary conditions included a pouring temperature of 705°C for the ZL101A aluminum alloy and a preheat temperature of 220°C for the gypsum mold, which is typical for gypsum mold precision investment casting to prevent mist runs and ensure complete filling.
2.1 Filling and Solidification Analysis of Design A
The filling sequence simulation confirmed a smooth, bottom-up fill with no severe splashing or vortex formation. The mold was completely filled within approximately 2.55 seconds, validating the hydraulic design of the gating system.
The critical analysis, however, lies in the solidification simulation. The thermal history revealed the following sequence:
- Early Stage (t ≈ 195s): Solidification initiated at the thin-walled sections and extremities, as expected due to their higher surface-area-to-volume ratio. The sprue remained largely liquid.
- Intermediate Stage (t ≈ 245-345s): The thin walls neared complete solidification. Isolated thicker sections, particularly at the upper right quadrant of the shell (diametrically opposite the single-sided gating), began to solidify but were surrounded by already-solidified thinner areas. This created isolated thermal “hot spots.”
- Final Stage (t > 395s): The last areas to solidify were these isolated thick sections. The feeding path from the still-liquid sprue/runner was long and tortuous, and more critically, it was likely interrupted by solidified channels in the thinner regions connecting the hot spot to the gate.
The solidification time for a section can be approximated by Chvorinov’s Rule:
$$ t_s = B \left( \frac{V}{A} \right)^n $$
where \( t_s \) is solidification time, \( V \) is volume, \( A \) is surface area, \( B \) is a mold constant, and \( n \) is an exponent (≈2 for simple geometries). The thick section’s \( V/A \) ratio (modulus) is higher, causing it to solidify last. In Design A, the thermal center of the casting was not aligned with the feeding source.
2.2 Defect Prediction and Root Cause
The porosity prediction module of the software clearly flagged the upper right thick section as a high-risk zone for macro- and micro-shrinkage. The defect formed because this region underwent volumetric shrinkage during the liquid-to-solid phase change without access to a reservoir of liquid metal (a feeder) to compensate for the volume deficit. The simulation visually confirmed that the initial gating design failed to establish a directional solidification pattern toward an effective feeder. The riser (the sprue/runner system in this case) was not the last point to solidify for all parts of the casting.
3. Process Optimization Strategy
Based on the simulation findings, the optimization goal was unequivocal: redesign the gating to relocate the thermal center of the casting and ensure all sections are fed effectively until solidification is complete. The principle of directional solidification is paramount in precision investment casting to achieve soundness.
The optimized design (Design B) implemented two key changes:
- Centralized Pouring Position: The sprue was moved from the side of the shell to a position directly at the center of the shell’s dome.
- Radial, Multi-point Feeding: Multiple ingates were arranged symmetrically, radiating from the central sprue to the base perimeter of the shell. This creates multiple, shorter feeding paths.
This configuration fundamentally alters the thermal profile. The central sprue now acts as a massive thermal mass and a definitive feeder. Solidification progresses from the thin, outer walls and the top of the dome back toward the central sprue base, and finally up the sprue itself. The thick section, now located closer to multiple feeding points and on a more direct path to the central feeder, is no longer an isolated hot spot.
4. Numerical Simulation of the Optimized Design
The optimized geometry was simulated under identical boundary conditions. The filling remained smooth and was completed in a comparable time (~2.6s). The solidification simulation, however, showed a markedly different and desired pattern.
4.1 Solidification Sequence of Design B
- Early Stage (t ≈ 172s): Solidification again began at the thinnest, farthest points from the heat source (the central gating system).
- Intermediate Stage (t ≈ 272-372s): A solidification front was now clearly observed moving inward from the casting extremities and upward from the base toward the central feeder hub. The previously problematic thick section began solidifying but was in direct thermal communication with the still-liquid metal in the runner and ingates.
- Final Stage (t > 422s): The last points to solidify were the junctions at the ingates and subsequently the runner and sprue. The simulated thermal gradient consistently pointed toward the central gating system. The casting was fully solid before the feeder system, fulfilling the cardinal rule of feeding.
The solidification pattern can be conceptually modeled as a temperature gradient, \( \nabla T \), directing from the casting (\(T_{cast}\)) toward the feeder (\(T_{feed}\)):
$$ \nabla T = \frac{dT}{dx} > 0 \quad \text{(from casting to feeder)} $$
where a positive gradient toward the feeder ensures feeding flow. Design B established this gradient effectively for the entire casting.
4.2 Defect Prediction for Optimized Design
The porosity prediction results were conclusive. The high-risk red zones were now confined entirely to the central sprue and runner system—the intended feeders. The casting body, including the previously defective thick section, was predicted to be free of shrinkage porosity and cavities. This confirmed that the optimized gypsum mold precision investment casting process design successfully transferred the shrinkage defect from the final part into the sacrificial gating system, which is removed after casting.
5. Practical Implementation, Production, and Performance Validation
Following the simulation-based optimization, the process was translated into physical production. A critical aspect of gypsum mold precision investment casting is the formulation of the mold slurry. The composition affects permeability, strength, collapsibility, and surface finish. A typical slurry formulation used for production is detailed below:
| Component | Particle Size (mm) | Weight Percentage (wB%) |
|---|---|---|
| Gypsum (Binder) | – | 28 – 32 |
| Quartz Flour | 0.075 – 0.053 | 9 – 11 |
| Quartz Sand | 0.053 – fine | 5 – 8 |
| Calcined Alumina Flour | < 0.053 | 31 – 35 |
| Calcined Alumina Sand | 0.43 – 0.20 | 11 – 16 |
| Chamotte | 0.21 – 0.11 | 4 – 6 |
| Diatomite | 0.43 – 0.20 | 2 – 4 |
| Water | – | 28 – 32 |
Castings produced using the optimized central gating design (Design B) were visually inspected and subjected to non-destructive testing (X-ray radiography). The results confirmed the simulation predictions: the castings were free from any detectable shrinkage porosity or holes within the shell body, achieving a quality level consistent with relevant casting standards (e.g., ASTM or equivalent Class II castings).
To meet the mechanical performance requirements (Tensile Strength ≥ 275 MPa, Elongation ≥ 2%, Hardness ≥ 80 HBW), the ZL101A castings were subjected to a T6 heat treatment: solutionizing, quenching, and artificial aging. Tensile bars machined from separately cast coupons or designated areas of the casting (if geometry allowed) were tested. The results demonstrated consistent compliance with and often significant exceeding of the specifications.
| Sample | Tensile Strength (MPa) | Elongation (%) | Hardness (HBW) |
|---|---|---|---|
| 1 | 326 | 5.5 | 99.5 |
| 2 | 324 | 4.0 | 89.2 |
| 3 | 305 | 4.5 | 104.0 |
| Average | 318.3 | 4.7 | 97.6 |
6. Conclusion
This study successfully demonstrates a holistic engineering approach to manufacturing a complex thin-walled shell via gypsum mold precision investment casting. The integration of fundamental casting principles with advanced numerical simulation proved to be a powerful and efficient methodology. The initial side-gated design, while hydraulically sound for filling, failed to establish adequate thermal control for feeding isolated thick sections, leading to predicted and avoidable shrinkage defects. The optimization, guided by simulation insights, involved a strategic re-location of the feeding system to the casting’s geometric and thermal center with radial distribution. This modification successfully enforced directional solidification, channeling shrinkage into the sacrificial gating system and yielding a sound casting.
The final production castings, produced using the optimized parameters and a controlled gypsum mold slurry, exhibited excellent surface quality, internal integrity verified by NDT, and superior mechanical properties after heat treatment, fully meeting the component’s service requirements. This case underscores that the full potential of precision investment casting for challenging geometries is unlocked not just by the process itself, but by a synergistic combination of thoughtful design, predictive simulation, and meticulous control of all process variables.