
In the field of advanced manufacturing, precision investment casting stands as a pivotal technology for producing high-integrity, net-shape components with exceptional dimensional accuracy and surface finish. This process is extensively utilized for titanium, aluminum, and superalloys in aerospace, medical, and automotive applications. However, its application to magnesium alloys remains relatively limited due to the inherent challenges posed by magnesium’s high chemical reactivity. Magnesium alloys are prone to oxidation and interfacial reactions with mold materials at elevated temperatures, which can severely compromise casting quality by inducing surface defects, inclusions, and reduced mechanical properties. These issues have historically hindered the widespread adoption of precision investment casting for complex magnesium alloy parts. Our research focuses on overcoming these barriers by developing an optimized precision investment casting process tailored for intricate magnesium alloy components, specifically employing ZM5 alloy. Through meticulous gating system design, comprehensive simulation of the pouring and solidification processes, and rigorous quality verification, we aim to establish a robust methodology that minimizes interfacial reactions and ensures the production of defect-free, high-precision castings. This article delves into the systematic approach we employed, encompassing material selection, process design, numerical simulation, and experimental validation, to achieve successful precision investment casting of a complex magnesium alloy structure with stringent dimensional tolerances.
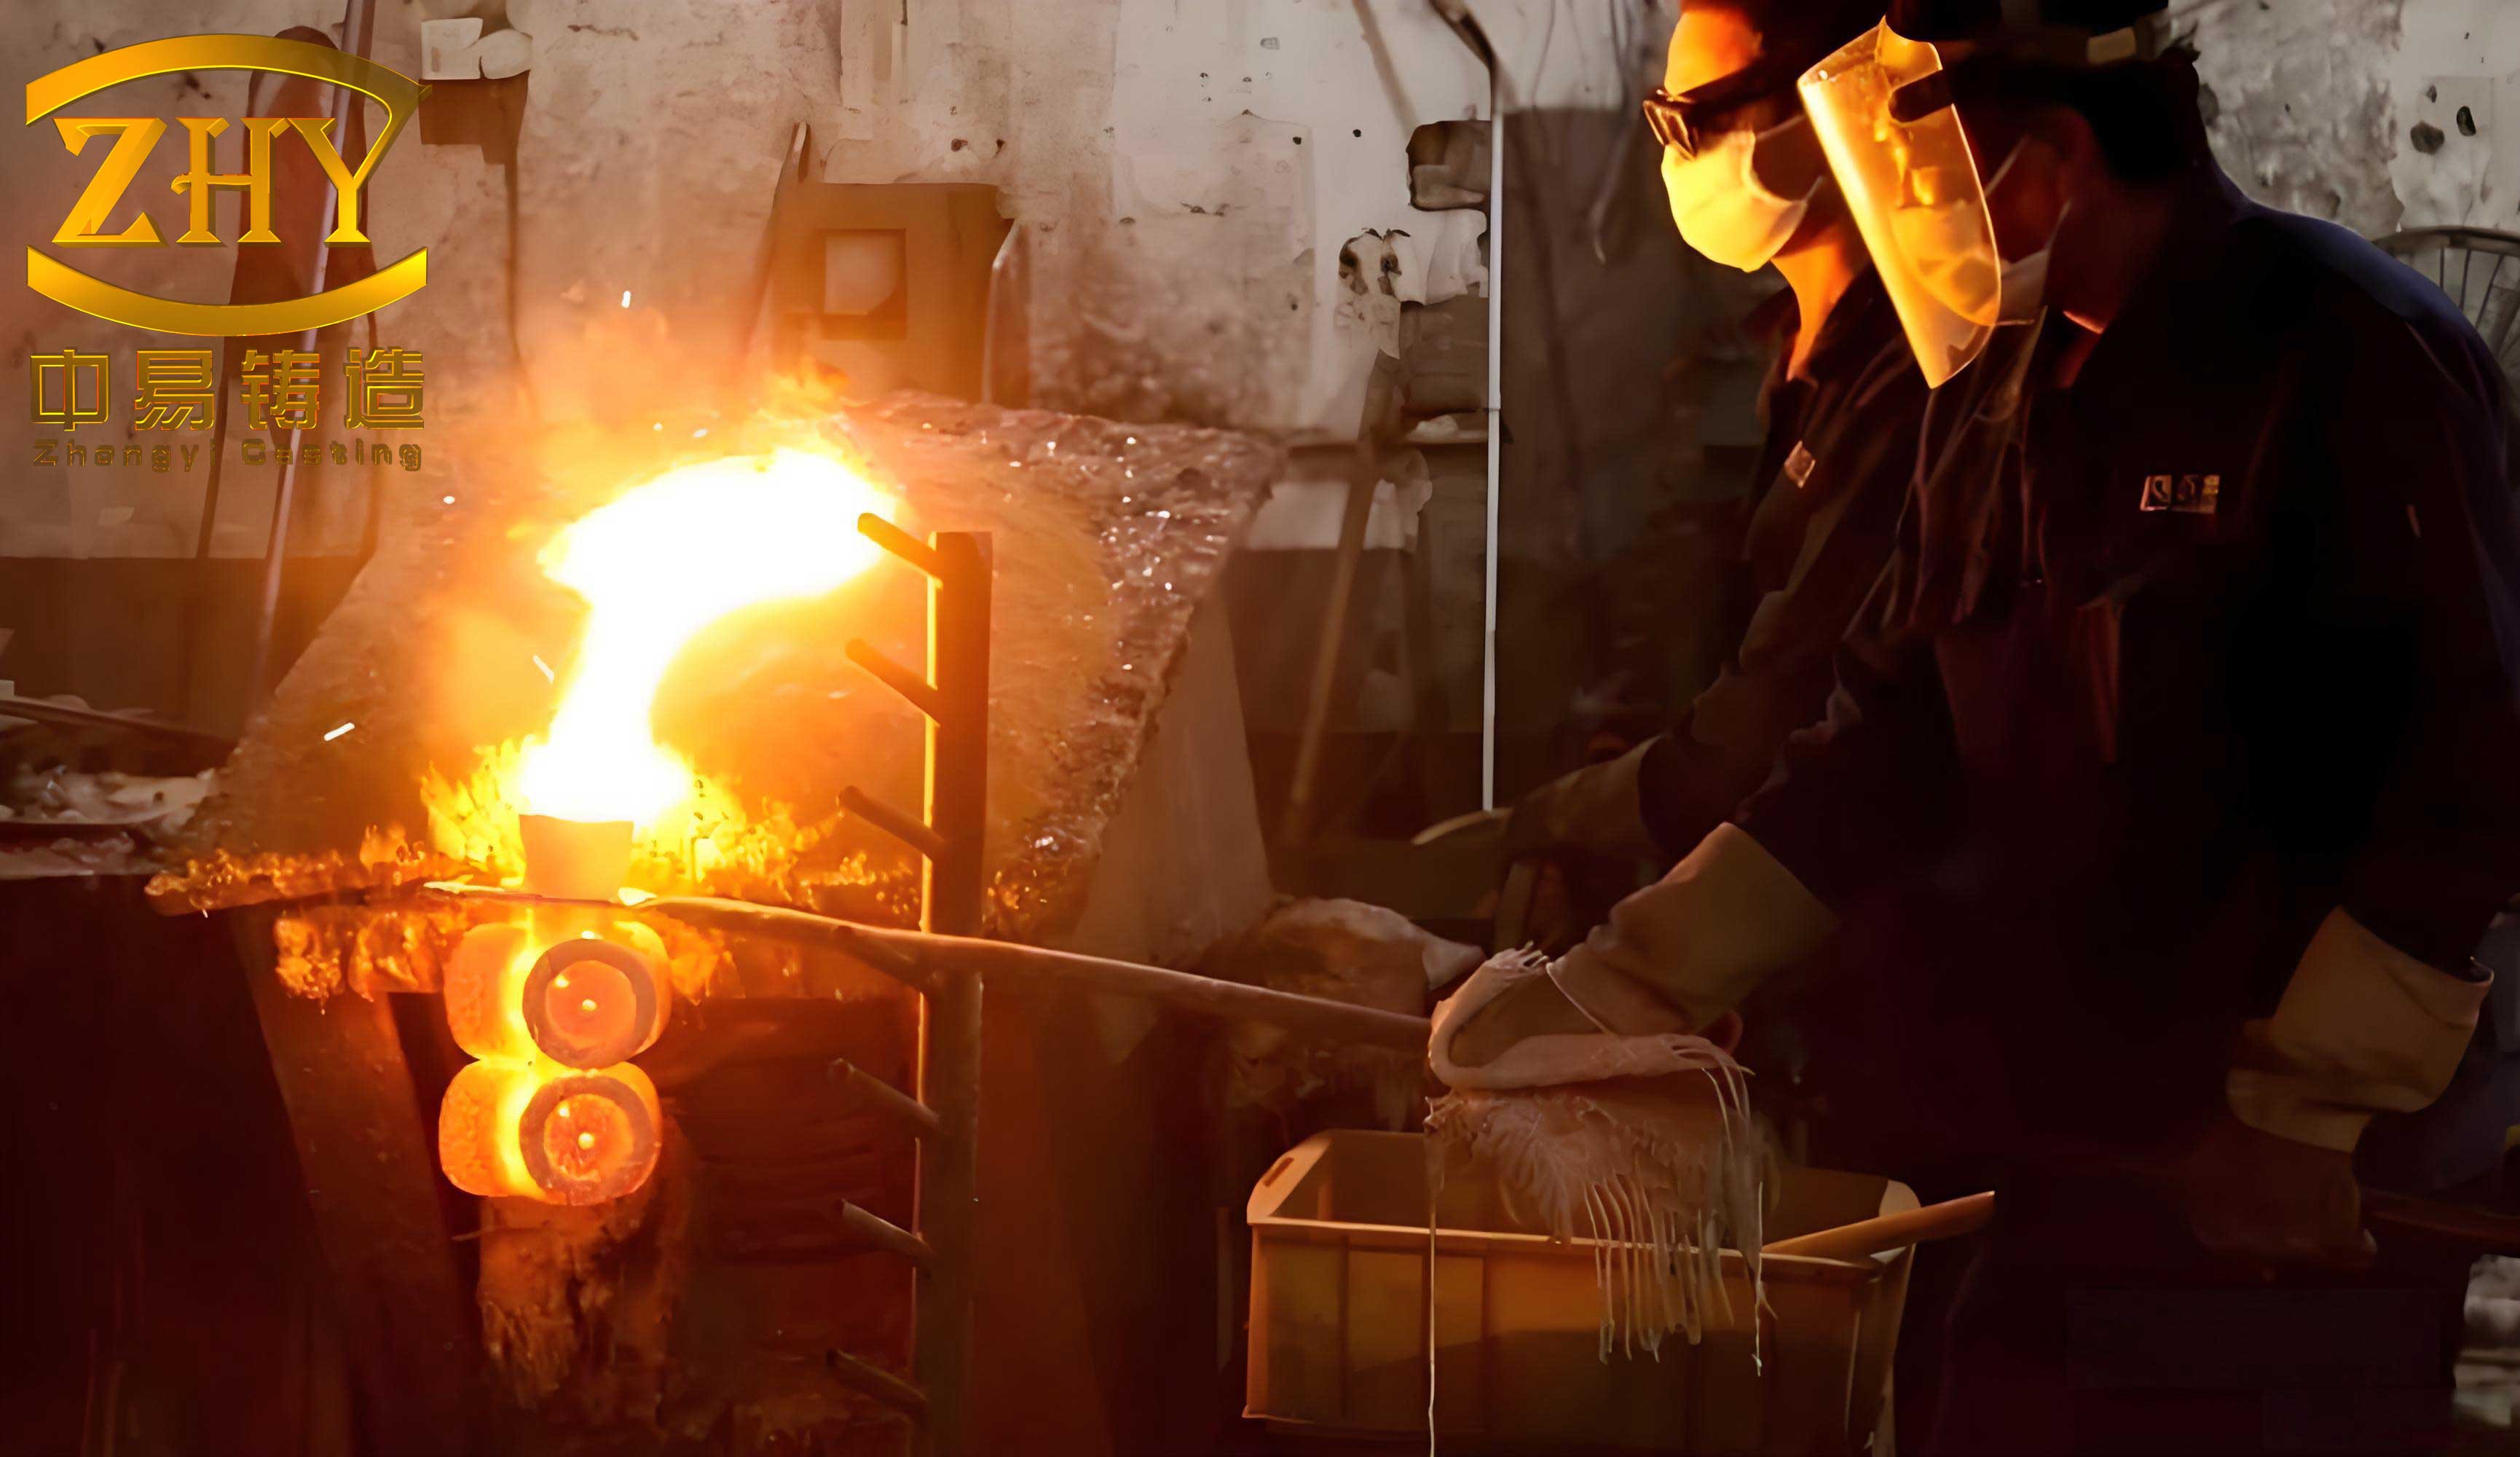
The core challenge in magnesium alloy precision investment casting lies in controlling the interaction between the molten metal and the ceramic shell. Magnesium’s affinity for oxygen and its tendency to react with many ceramic compounds necessitate the use of specialized shell materials and carefully controlled casting parameters. In this study, we utilized a proprietary ceramic shell material developed specifically for magnesium alloys. This shell system is designed to exhibit low reactivity with molten magnesium while maintaining sufficient mechanical strength and thermal stability. Prior to casting, the shells were preheated in a drying oven at 250°C for 4 hours to eliminate any residual moisture, which could lead to gas porosity and exacerbate oxidation. The alloy of choice was ZM5 (Mg-Al-Zn system), a common wrought and cast magnesium alloy. Melting was conducted in a German-made furnace equipped with a protective atmosphere system. A mixture of SF6 and CO2 gases (with a volume ratio of 1:99) was used as the protective cover to prevent oxidation during melting and holding. The mold cavity was also purged with this protective gas for approximately 60 seconds immediately before pouring to displace air and create an inert environment. The pouring temperature was set at 760°C. After pouring, the assembly was allowed to cool naturally in air for 4 hours before the shell was removed via pneumatic chipping.
To ensure a high-quality casting, the design of the gating system is paramount, especially for a complex component with varying wall thicknesses. The part in question had an overall dimension of approximately 320 mm in diameter by 128 mm in height, a total mass of 1.4 kg, with wall thicknesses ranging from 3 mm to 46 mm. The target dimensional tolerance was CT6 per ISO standard, with a machining allowance of Grade E (1.4 mm). Given magnesium’s low heat capacity and latent heat, which promote rapid solidification but also increase the risk of mistruns, and its oxidation tendency, we opted for a bottom-gating (bottom-pouring) open system. This design promotes calm, non-turbulent filling from the bottom upward, reducing oxide entrapment and air aspiration. The initial step involved calculating the key parameters for the gating system. The total weight of metal required (including the gating system) was 5.5 kg. The flow loss coefficient (μ) was taken as 0.34 based on empirical data for similar systems. The average effective pressure head (Hp) was calculated from the height of the sprue (H0=250 mm) and the height of the casting cavity (hC=128 mm) using the standard formula for bottom gating:
$$ H_p = H_0 – \frac{h_C}{2} = 250 \, \text{mm} – \frac{128 \, \text{mm}}{2} = 186 \, \text{mm} = 18.6 \, \text{cm} $$
The theoretical pouring time (t) was estimated using a common empirical relation for steel and non-ferrous alloys, adapted for magnesium’s density (ρ ≈ 1.8 g/cm³):
$$ t = k \cdot \sqrt[3]{W} $$
where W is the casting weight in kg and k is a coefficient (typically 2.0-2.2 for medium-sized castings). For our casting (W=1.4 kg), a value of k=2.1 gives t ≈ 2.1 * ∛1.4 ≈ 2.34 s. However, to ensure complete filling and account for the complex geometry, we used a more detailed fluid dynamics approach, resulting in a designed pouring time of 4.34 seconds. The minimum cross-sectional area of the gating system (choke area, Achoke) is typically at the sprue base and is determined from the Bernoulli-based equation for incompressible fluid flow:
$$ A_{\text{choke}} = \frac{W}{\rho \cdot \mu \cdot t \cdot \sqrt{2g H_p}} $$
where g is the acceleration due to gravity (981 cm/s²). Plugging in the values (W=5500 g, ρ=0.0018 kg/cm³, μ=0.34, t=4.34 s, Hp=18.6 cm):
$$ A_{\text{choke}} = \frac{5500}{0.0018 \times 0.34 \times 4.34 \times \sqrt{2 \times 981 \times 18.6}} \approx 10.84 \, \text{cm}^2 $$
This area defines the sprue’s cross-section. For an open system, the sectional areas are typically increased progressively from sprue to runner to ingates to maintain a non-pressurized flow and minimize turbulence. We adopted an area ratio of Asprue : Arunner : Aingates = 1 : 2 : 3. Therefore:
$$ A_{\text{sprue}} = A_{\text{choke}} = 10.84 \, \text{cm}^2 \quad \text{(using a two-part sprue, each } 5.42 \, \text{cm}^2\text{)} $$
$$ A_{\text{runner}} = 2 \times A_{\text{sprue}} = 21.68 \, \text{cm}^2 $$
$$ A_{\text{ingates}} = 3 \times A_{\text{sprue}} = 32.52 \, \text{cm}^2 $$
Six ingates were used, each with an area of 5.42 cm². The runner was designed with a square cross-section of 46 mm x 46 mm. The initial 3D model of this gating system (Design I) was created. The key parameters are summarized in Table 1.
| Parameter | Symbol | Value | Unit |
|---|---|---|---|
| Total Metal Weight | Wtotal | 5.5 | kg |
| Flow Loss Coefficient | μ | 0.34 | – |
| Average Pressure Head | Hp | 18.6 | cm |
| Designed Pouring Time | t | 4.34 | s |
| Minimum (Choke) Area | Achoke | 10.84 | cm² |
| Sprue Area (Total) | Asprue | 10.84 | cm² |
| Runner Area | Arunner | 21.68 | cm² |
| Total Ingate Area | Aingates | 32.52 | cm² |
| Number of Ingates | N | 6 | – |
| Area per Ingate | Aingate | 5.42 | cm² |
To evaluate the effectiveness of this design and predict potential defects, we performed numerical simulation of the precision investment casting process using commercial foundry simulation software. The simulations encompassed mold filling, gas flow/displacement, and solidification under the defined process conditions: pouring temperature of 740°C (slightly lower than the actual pour to account for heat loss in simulation setup), pouring time of 5 seconds (a conservative estimate), and shell preheat temperature of 250°C. The governing equations for fluid flow during filling are the Navier-Stokes equations for incompressible flow with a free surface:
$$ \nabla \cdot \mathbf{u} = 0 $$
$$ \rho \left( \frac{\partial \mathbf{u}}{\partial t} + (\mathbf{u} \cdot \nabla) \mathbf{u} \right) = -\nabla p + \mu \nabla^2 \mathbf{u} + \rho \mathbf{g} + \mathbf{F}_{\text{surface}} $$
where u is the velocity vector, p is pressure, ρ is density, μ is dynamic viscosity, g is gravity, and Fsurface represents surface tension forces. The Volume of Fluid (VOF) method was used to track the metal-air interface. For solidification, the energy equation including latent heat release was solved:
$$ \rho c_p \frac{\partial T}{\partial t} = \nabla \cdot (k \nabla T) + \rho L \frac{\partial f_s}{\partial t} $$
where T is temperature, cp is specific heat, k is thermal conductivity, L is latent heat, and fs is the solid fraction. The simulation of Design I revealed that filling was generally steady, with metal rising from the bottom. However, at approximately 1.1 seconds into the pour, the relatively high velocity of the metal stream caused a slight backflow or vortex at the end of the sprue where it meets the runner. By 2.1 seconds, asymmetric filling was observed; the left side of the cavity filled faster than the right, leading to localized turbulence and potential oxide film entrainment. Gas flow simulation indicated that while most cavity air was displaced upward, some gas pockets were trapped in corners and thicker sections during the initial filling stage due to the rapid metal advance and the component’s variable wall thickness. This could increase oxidation tendency and the risk of gas porosity or slag inclusions.
To mitigate these issues, we modified the gating system to create Design II. The primary changes were: (1) reshaping the end of the horizontal runner to a tapered or streamlined form to reduce flow separation and backflow, and (2) introducing a ceramic foam filter at the base of the sprue. The filter acts as a flow regulator, reducing metal velocity and promoting laminar flow into the runner. Its effect can be approximated by an additional pressure drop ΔPfilter described by the Darcy-Forchheimer equation:
$$ \Delta P_{\text{filter}} = \frac{\mu}{K} v L + \rho \beta v^2 L $$
where v is the superficial velocity, L is the filter thickness, K is the permeability, and β is the inertial coefficient. The simulation of Design II showed a significant improvement. The metal flow was more uniform and tranquil throughout the filling process. The filter effectively dampened the incoming stream, eliminating the initial surge and backflow. Consequently, air was displaced more smoothly from the cavity, with virtually no trapped gas predicted. This design promised a substantial reduction in the likelihood of oxide entrapment and gas-related defects. The solidification simulation for Design II, shown conceptually through temperature gradient plots, indicated sequential freezing from the extremities toward the feeding sources (ingates and risers). The thermal modulus, a key parameter for predicting feeding requirements, can be expressed as the volume-to-surface-area ratio (V/A). Areas with high modulus solidify last and require adequate feeding. Our simulation confirmed that the risers placed at the top of the casting provided sufficient thermal and mass feeding to the entire part. The defect prediction module, often based on the Niyama criterion (G/√Ṫ, where G is temperature gradient and Ṫ is cooling rate) for shrinkage porosity, indicated a low risk of shrinkage cavities or macro-porosity throughout the casting. Based on these favorable simulation results, we proceeded to fabricate the ceramic shells using Design II and conducted the actual precision investment casting trials.
The castings produced using the optimized precision investment casting process were visually inspected and found to have a smooth surface finish with no macroscopic signs of burning, rough reaction layers, or gross defects. This was a positive initial indicator of minimal interfacial reaction. To quantitatively assess dimensional accuracy, a coordinate measuring machine (CMM) was employed to measure critical features of the casting. The results confirmed that the dimensional deviations fell within the CT6 tolerance grade as per ISO 8062, meeting the stringent requirement for precision investment casting. For instance, the form and position tolerances for key datums were within 0.2-0.3 mm, which is exemplary for a complex thin-walled magnesium casting.
To investigate the interfacial reaction in detail, we performed X-ray diffraction (XRD) analysis on two samples: one taken from the inner surface of the fractured ceramic shell after casting and another from the surface of the cast component itself. The XRD patterns were acquired using a diffractometer with Cu-Kα radiation (λ=1.5406 Å), operating at 40 kV and 40 mA, scanning from 30° to 80° (2θ) at 2°/min. The results are summarized in Table 2. The shell inner surface exhibited peaks corresponding only to Al2O3 and ZrO2, which are the primary refractory constituents of our proprietary shell. Crucially, no peaks for MgO or other magnesium-containing compounds (e.g., spinels like MgAl2O4) were detected. This indicates that no significant chemical reaction occurred between the molten magnesium and the ceramic shell during the precision investment casting process. The casting surface XRD pattern showed the characteristic peaks of α-Mg solid solution and minor intermetallic phases (β-Mg17Al12) from the ZM5 alloy. The intensity of any MgO peak was very low, comparable to the background noise, confirming only a superficial, negligible level of oxidation. This successful suppression of interfacial reaction can be attributed to the combined effect of the inert shell material, the protective atmosphere during melting and pouring, and the optimized thermal history (rapid filling and solidification) achieved by the gating design.
| Sample | Detected Phases | Major Peaks (2θ, degrees) | Interpretation |
|---|---|---|---|
| Ceramic Shell Inner Surface | Al2O3 (Corundum), ZrO2 (Zirconia) | ~35.1°, 43.4°, 57.5° (Al2O3); ~30.2°, 50.3°, 60.2° (ZrO2) | No Mg-based compounds detected. Indicates no significant chemical reaction. |
| Casting Surface (ZM5 Alloy) | α-Mg, β-Mg17Al12, trace MgO | ~32.2°, 34.4°, 47.8° (α-Mg); ~36.5°, 39.5° (β); ~42.9° (MgO, very weak) | Dominant alloy phases with minimal surface oxidation. |
The internal soundness of the precision investment casting was evaluated using X-ray non-destructive testing (NDT). The casting was subjected to radiography at multiple orientations to inspect for internal defects such as shrinkage porosity, gas holes, or inclusions. The X-ray images revealed a uniformly dense microstructure throughout the component. No indications of shrinkage cavities, micro-porosity clusters, or foreign material inclusions were observed. This confirms that the solidification feeding was adequate and that the molten metal was clean and free from major entrapment. The success in achieving internal soundness is directly linked to the optimized gating and feeding design validated through simulation, which ensured proper thermal gradients and sequential solidification.
Further analysis of the process can be enhanced by considering the kinetics of the potential interfacial reaction. The growth of a reaction layer (e.g., MgO) at the metal-shell interface often follows a parabolic rate law, indicative of diffusion-controlled growth:
$$ x^2 = k_p \cdot t $$
where x is the layer thickness, kp is the parabolic rate constant, and t is the time at reaction temperature. In precision investment casting, the effective reaction time is the duration the metal is in contact with the shell above a critical temperature. Our process, with its relatively low shell preheat (250°C), rapid filling (simulated fill time ~5 s), and high solidification rate for thin sections, minimizes both the contact temperature (the metal cools quickly) and the contact time, thereby keeping the product (kp·t) extremely small. This theoretical framework supports our experimental observation of no measurable reaction layer.
In conclusion, this study demonstrates a comprehensive and successful approach to the precision investment casting of complex magnesium alloy components. Through systematic design and simulation, we developed an optimized bottom-gating system incorporating a flow-filtering mechanism that promotes calm filling and effective gas evacuation. The use of a specialized, low-reactivity ceramic shell combined with a protective atmosphere melting and pouring practice effectively suppressed the interfacial reactions that typically plague magnesium precision investment casting. The resultant ZM5 alloy casting exhibited excellent surface quality, with XRD analysis confirming the absence of chemical reaction products at the interface. Internal integrity was verified by X-ray NDT to be free from shrinkage and gas porosity. Dimensional inspection via CMM confirmed the achievement of CT6 tolerance grade, meeting high-precision requirements. This work provides a validated methodology that can be adopted for the production of intricate, high-performance magnesium parts via precision investment casting, potentially expanding the application scope of magnesium alloys in weight-sensitive industries like aerospace and automotive. Future work may involve extending this process to other magnesium alloy systems, investigating the effect of even lower pouring temperatures, and optimizing the shell composition further for enhanced collapsibility and surface finish.