
In my research and development work on critical components for metro vehicles, I focused on a specific cast steel part that serves as a key support and connection element for motor housings. This casting part is essential for ensuring structural integrity and performance in demanding railway applications. The part has overall dimensions of approximately 350 mm × 190 mm × 170 mm, with a weight of about 27 kg per piece. The material specified is G20Mn5, a low-alloy cast steel, and the heat treatment involves quenching and tempering to achieve desired mechanical properties. The casting part features a thick, large plate structure combined with an isolated connecting shaft, presenting challenges in solidification and feeding during the casting process. Initial quality requirements include X-ray inspection for the first article, complying with ASTM E446 Grade II standards, and 100% ultrasonic testing for batch production, meeting EN 12680 Grade II criteria. This article details my firsthand experience in designing, testing, and refining the precision casting process for this component, emphasizing the use of modulus and hot-spot circle methods to optimize riser design and ensure high internal quality in casting parts.
The structural complexity of this casting part necessitates meticulous process design to prevent defects such as shrinkage porosity. The three-dimensional geometry reveals a substantial plate section that acts as a primary body, coupled with an isolated shaft that forms a localized hot spot. To account for differential shrinkage during solidification, I applied distinct linear shrinkage rates: 2.8% for the length and width directions of the thick plate, where free contraction is more pronounced, and 2.5% for other dimensions. This approach helps in achieving dimensional accuracy in the final casting parts. The design phase began with a thorough analysis of the part’s geometry to identify regions requiring feeding and riser placement. The goal was to ensure soundness throughout the casting part, particularly in the thick plate and isolated shaft areas, which are prone to shrinkage defects due to their thermal characteristics.
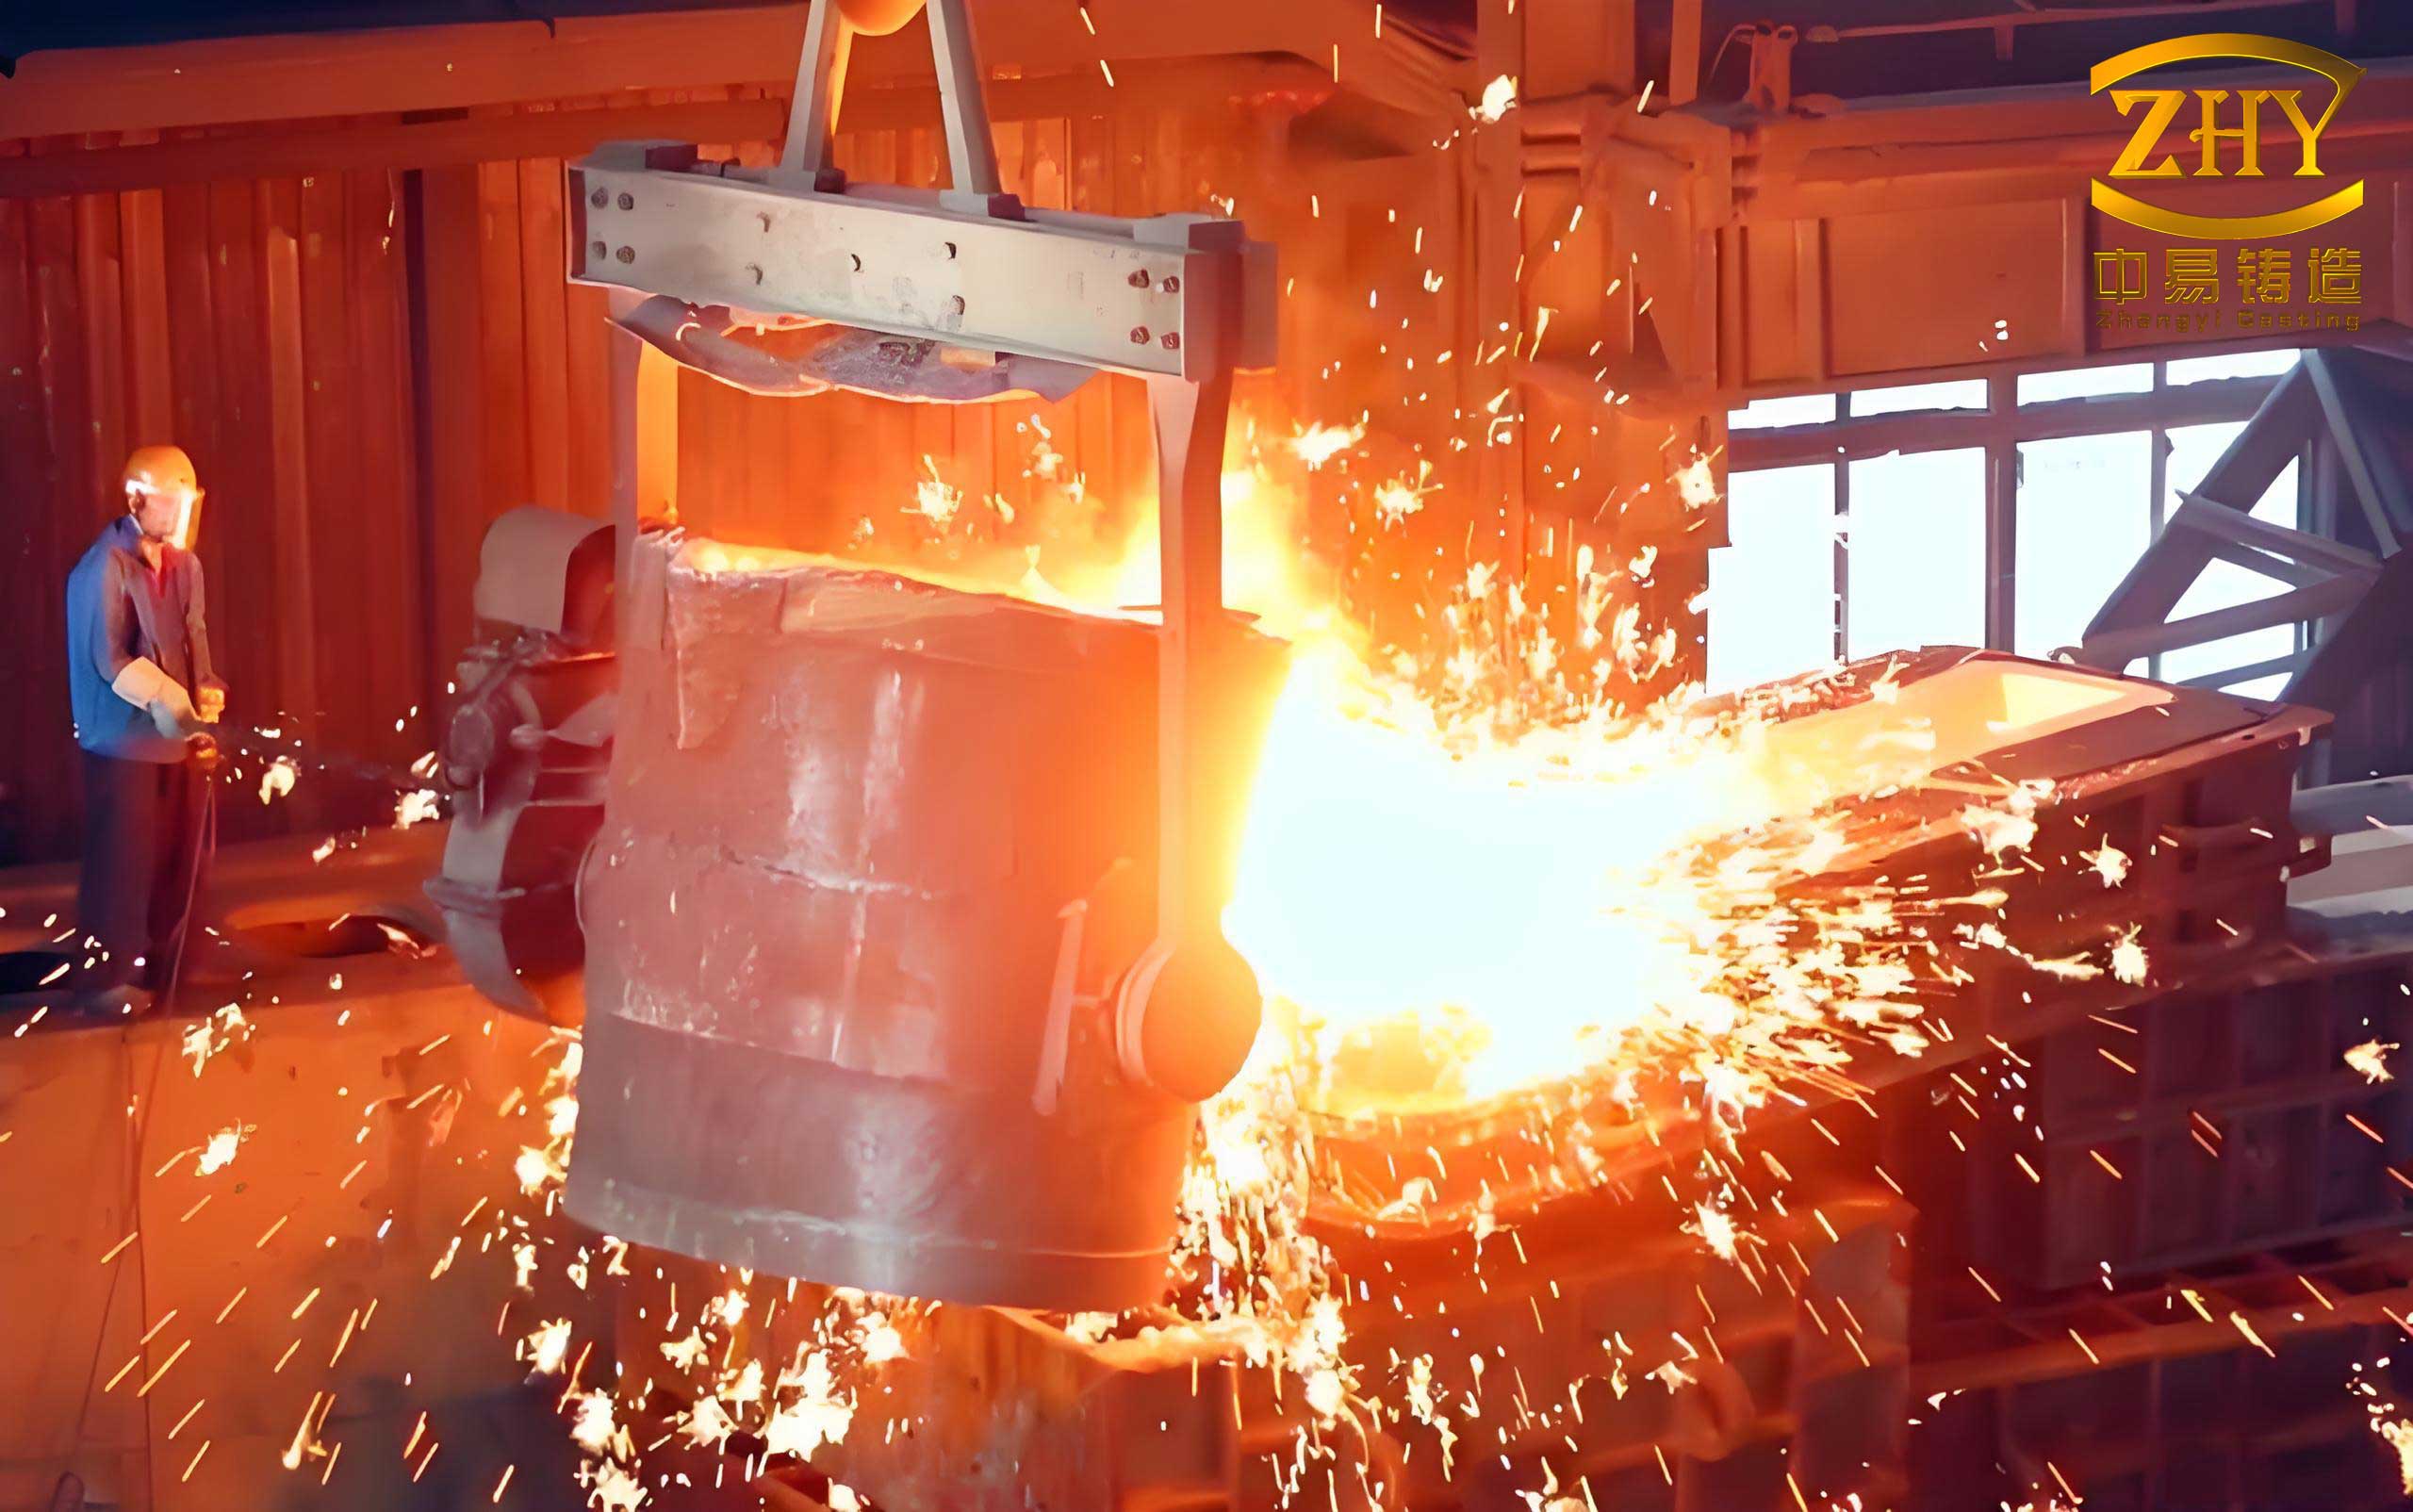
For the riser design, I employed the modulus method, which is based on the concept that the solidification time of a section is proportional to its volume-to-surface area ratio, known as the modulus. The thick plate section, with a thickness of 5 cm, has a modulus calculated as follows: the modulus of the casting part section, $M_{\text{part}}$, is given by half the thickness for a plate-like geometry, so $M_{\text{part}} = \frac{1}{2} \times 5 \text{ cm} = 2.5 \text{ cm}$. To ensure adequate feeding, the riser modulus should be larger than that of the casting part. According to foundry principles, the riser modulus, $M_{\text{riser}}$, is typically set between 1.3 and 1.6 times the casting part modulus. I selected a factor of 1.35, leading to $M_{\text{riser}} = 1.35 \times 2.5 \text{ cm} = 3.38 \text{ cm}$. For a cylindrical open riser, the diameter $D$ and height $H$ can be derived from the modulus formula for a cylinder: $M = \frac{V}{A}$, where $V$ is volume and $A$ is surface area. For a cylinder, $M = \frac{D}{6}$ when $H = 2D$ (assuming no top surface cooling). Thus, $D = 6 \times M_{\text{riser}} = 6 \times 3.38 \text{ cm} \approx 20.28 \text{ cm}$, but based on practical adjustments for this casting part, I designed the riser with $D = 12 \text{ cm}$ and $H = 22 \text{ cm}$ to enhance feeding efficiency. For the isolated connecting shaft, which serves as a separate hot spot, I initially used a gating system consisting of a sprue with dimensions 45 mm × 45 mm × 350 mm and an ingate of φ50 mm × 30 mm. However, this setup proved insufficient for reliable feeding, as later revealed in trials. The three-dimensional layout of the casting process integrated these elements to form a cohesive system aimed at minimizing defects in the casting parts.
The pattern-making process involved low-temperature wax patterns to create precise molds. For shell building, I used a water-glass binder system, applying multiple layers to achieve adequate strength. Specifically, a total of seven layers were built up, including face coats, transition coats, and reinforcement coats, with an additional external coating to boost overall shell integrity. This shell-making technique is crucial for maintaining dimensional stability and withstanding the thermal stresses during pouring for such casting parts. The melting operation was conducted in a medium-frequency induction furnace, utilizing scrap steel with low phosphorus and sulfur content to meet stringent chemistry requirements. Deoxidation was performed using ferromanganese within the furnace. The chemical composition was controlled within specified ranges, as summarized in Table 1, to ensure the material properties of the casting parts.
| Element | C | Si | Mn | P | S | Ni | Cr | Mo |
|---|---|---|---|---|---|---|---|---|
| Range | 0.17-0.23 | ≤0.60 | 1.00-1.60 | ≤0.020 | ≤0.020 | ≤0.80 | ≤0.30 | ≤0.12 |
Heat treatment played a vital role in achieving the desired microstructure and mechanical properties in these casting parts. The quenching and tempering process involved heating the castings to 680°C ± 10°C for 75 minutes, followed by further heating to 920°C ± 10°C for another 75 minutes, then rapid cooling in water. Tempering was conducted at 650°C ± 10°C for approximately 270 minutes. This cycle enhances toughness and strength, critical for metro vehicle applications where casting parts undergo dynamic loads.
To validate the initial process design, I conducted a series of trials. The first step involved producing casting parts using metal molds fabricated externally based on my specifications. After casting, I performed comprehensive inspections. Three-coordinate measuring machine (CMM) checks confirmed that all dimensions met the drawing requirements, indicating good pattern and process accuracy. Non-destructive testing included X-ray inspection, which showed compliance with ASTM E446 Grade II standards, and ultrasonic testing, which met EN 12680 Grade II criteria. These results demonstrated that the casting parts were free from major discontinuities at this stage. Chemical analysis and mechanical testing of samples cut from the casting parts were also carried out. The chemistry results, as shown in Table 2, aligned with the specified ranges, while mechanical properties, summarized in Table 3, satisfied the technical requirements for strength, yield, elongation, and impact energy at -40°C.
| Element | C | Si | Mn | P | S | Ni | Cr | Mo |
|---|---|---|---|---|---|---|---|---|
| Result | 0.20 | 0.30 | 1.47 | 0.019 | 0.009 | 0.59 | 0.01 | 0.01 |
| Property | Tensile Strength (MPa) | Yield Strength (MPa) | Elongation (%) | Impact Energy at -40°C (J) |
|---|---|---|---|---|
| Requirement | 500-650 | ≥300 | ≥22 | ≥27 |
| Result | 603 | 486 | 26 | 61 |
Furthermore, I conducted destructive sectional analysis to assess internal soundness. The thick plate section showed dense microstructure without porosity or shrinkage cavities, confirming the effectiveness of the riser design for that region. However, when the initial batch of casting parts was delivered for machining by the customer, a significant issue emerged: approximately 38% of the parts exhibited shrinkage defects inside the tapered hole of the isolated connecting shaft after machining. This defect manifested as internal voids, compromising the integrity of the casting parts and posing a risk for batch production. The problem indicated that the feeding system for the isolated shaft was not reliably preventing shrinkage porosity, highlighting a need for process improvement.
Analyzing the root cause, I identified that the isolated connecting shaft acts as an isolated hot spot during solidification. In casting parts with such features, liquid metal in the shaft solidifies later than the surrounding areas, creating a region susceptible to shrinkage if not adequately fed. The initial gating system, while providing some feeding, lacked a dedicated riser to compensate for the liquid contraction in this localized zone. The modulus method had been applied primarily to the thick plate, but the shaft required a tailored approach using the hot-spot circle method. This method involves determining the diameter of the hot spot, $D_{\text{hot spot}}$, which for this casting part was measured as 6.0 cm based on the shaft geometry. The side riser dimensions can then be calculated using empirical ratios: the riser diameter $D_{\text{riser}}$ should be 1.8 to 2.5 times $D_{\text{hot spot}}$, and the riser neck diameter $D_{\text{neck}}$ should be 1.3 to 1.7 times $D_{\text{hot spot}}$. For this casting part, I used the lower bounds for conservatism: $D_{\text{riser}} = 1.8 \times 6.0 \text{ cm} = 10.8 \text{ cm}$ and $D_{\text{neck}} = 1.3 \times 6.0 \text{ cm} = 7.8 \text{ cm}$. The riser height $H_{\text{riser}}$ is typically set as $2 \times D_{\text{riser}}$, giving $H_{\text{riser}} = 2 \times 10.8 \text{ cm} = 21.6 \text{ cm}$. However, to enhance feeding efficiency, I opted for a spherical side riser instead of a cylindrical one, as spherical risers have a higher volume-to-surface area ratio, leading to longer solidification times and better feeding capacity. After adjustments for practicality, the final dimensions were set as $D_{\text{riser}} = 10 \text{ cm}$, $D_{\text{neck}} = 6.5 \text{ cm}$, and $H_{\text{riser}} = 15 \text{ cm}$. This spherical side riser was attached to the ingate near the isolated shaft, ensuring that during pouring, the riser would remain filled and provide liquid metal to compensate for shrinkage in the casting part’s hot spot.
The modified process was implemented, with the shell prepared to incorporate the spherical side riser. During pouring, the mold was positioned horizontally, and molten steel was introduced through the open riser on the thick plate section, allowing the side riser to function effectively. After solidification and heat treatment, I sectioned the riser and the casting part for inspection. The spherical riser showed a pronounced shrinkage cavity within itself, indicating that it had successfully drawn porosity away from the casting part. Meanwhile, the isolated shaft section of the casting part revealed a dense, defect-free internal structure, confirming that the shrinkage issue had been resolved. This improvement was further validated in batch production: over 300 casting parts were delivered subsequently, and machining of the tapered holes no longer revealed internal defects, demonstrating enhanced process reliability for these precision casting parts.
In reflecting on this experience, several key insights emerge regarding the production of high-integrity casting parts. First, the modulus method is a powerful tool for riser design in cast steel components, as it systematically accounts for solidification characteristics. The modulus $M$ is defined as $M = \frac{V}{A}$, where $V$ is volume and $A$ is cooling surface area. For a plate of thickness $T$, $M = \frac{T}{2}$, and for a cylinder of diameter $D$ and height $H$, $M = \frac{D \times H}{4H + 2D}$ under certain assumptions. In my design for the thick plate casting part, using $M_{\text{part}} = 2.5 \text{ cm}$ ensured that the riser had a higher modulus, promoting directional solidification toward the riser. Second, for isolated hot spots in casting parts, the hot-spot circle method provides a practical approach. The hot-spot diameter $D_{\text{hot spot}}$ can be estimated from the part geometry, and riser dimensions are derived using factors that ensure adequate feeding. The general formulas can be expressed as: $$D_{\text{riser}} = k_1 \times D_{\text{hot spot}}$$ and $$D_{\text{neck}} = k_2 \times D_{\text{hot spot}}$$ where $k_1$ ranges from 1.8 to 2.5 and $k_2$ from 1.3 to 1.7, based on empirical data for steel casting parts. Third, the use of spherical risers offers advantages in feeding efficiency. The modulus of a sphere is $M = \frac{D}{6}$, which is higher than that of a cylinder with the same diameter, making it more effective for isolating shrinkage in casting parts. This principle was critical in solving the defect problem in the isolated shaft.
Moreover, the integration of rigorous quality controls, such as non-destructive testing and destructive analysis, is essential for validating casting parts. The ASTM and EN standards provided clear benchmarks for acceptability, guiding the inspection process. The chemical and mechanical property tables underscore the importance of material consistency in producing reliable casting parts. Throughout this project, the focus on precision in every step—from pattern making to heat treatment—ensured that the casting parts met the stringent demands of metro vehicle applications. The successful resolution of the shrinkage defect through riser optimization highlights how iterative design and practical foundry principles can enhance the quality of casting parts in complex geometries.
In conclusion, my work on these metro vehicle casting parts demonstrates the effectiveness of combining modulus and hot-spot circle methods for riser design in precision casting. The initial process, while sound for the thick plate section, required refinement to address isolated hot spots, leading to the adoption of spherical side risers. This modification eliminated shrinkage defects in the casting parts, ensuring consistent quality in batch production. The experience reinforces that a systematic approach to process design, backed by empirical calculations and validation testing, is crucial for manufacturing high-performance casting parts in critical industries. Future efforts could explore advanced simulation tools to further optimize riser placement and reduce trial iterations, but the fundamental principles applied here remain vital for producing defect-free casting parts. As casting technology evolves, such practices will continue to underpin the reliability and efficiency of precision casting parts in transportation and beyond.