
In the field of advanced manufacturing, the production of large, complex, thin-walled irregular casting parts presents significant challenges due to their intricate geometries, varying wall thicknesses, and stringent quality requirements. As a researcher focused on precision casting technologies, I embarked on a comprehensive study to develop an optimized casting process for such components, utilizing ZL101A aluminum alloy as the base material. This alloy is renowned for its excellent castability, fluidity, and mechanical properties after heat treatment, making it ideal for aerospace and automotive applications where lightweight and high-strength structures are critical. Traditional gravity casting methods often fall short in meeting the technical demands of these casting parts, leading to defects like shrinkage porosity, poor dimensional accuracy, and inadequate mechanical performance. Therefore, advanced techniques such as differential pressure casting, low-pressure casting, and innovative gating systems were explored to enhance the quality and reliability of these casting parts. This article details my first-person perspective on the research process, from initial design and simulation to practical implementation and validation, aiming to provide a robust framework for producing high-integrity casting parts in industrial settings.
The core objective of this study was to formulate a casting process that ensures high dimensional accuracy, superior internal quality, and consistent mechanical properties for large complex thin-walled irregular casting parts. To achieve this, I integrated multiple advanced technologies, including numerical simulation software like NovaFlow&Solid, 3D printing for sand cores, and differential pressure casting equipment. The process design emphasized a systematic approach, covering aspects such as gating system configuration, chill placement, melting and pouring parameters, and post-casting treatments. Throughout this research, the term “casting parts” is frequently referenced to underscore the focus on the final components, as their performance hinges on every stage of the manufacturing chain. By leveraging simulation tools, I could predict and mitigate potential defects early in the design phase, reducing trial-and-error costs and improving production efficiency. The following sections elaborate on each step of this investigation, supported by tables, formulas, and empirical data to illustrate the methodology and outcomes.
The casting parts under investigation are characterized by a cylindrical irregular shape with a large-end diameter of 684.4 mm, a small-end diameter of 550 mm, and a height of 875 mm. These casting parts feature thin walls of approximately 5 mm, numerous irregular protrusions, and internal reinforcement ribs, leading to significant variations in wall thickness and complex inner cavities. Such geometry exacerbates challenges during solidification, as thick sections like protrusions and frames tend to solidify slower than thin skins, creating hotspots and shrinkage defects. To address this, the casting process required meticulous planning to ensure uniform filling and controlled solidification. The technical specifications for these casting parts mandated adherence to high-quality standards, including Class I casting requirements per HB7780-2005, with mechanical properties such as tensile strength (σb ≥ 300 MPa), yield strength (σ0.2 ≥ 245 MPa), elongation (δ5 ≥ 2.0%), and hardness (HB ≥ 90) for attached test bars. Additionally, dimensional accuracy had to achieve CT10 levels, underscoring the need for precision in both design and execution.
To begin, I developed a three-dimensional casting model based on the original part geometry, incorporating necessary modifications to enhance manufacturability. This included adding a 0.8 mm process allowance on the inner skin to improve filling capability, applying 10 mm machining allowances on end faces, and thickening areas below 4 mm to 5 mm to prevent incomplete filling. The gating system was designed as a bottom-poured vertical slot-type system, which facilitates smooth metal flow and sequential solidification from the casting parts toward the risers. This design minimizes turbulence and oxidation during pouring, critical for maintaining the integrity of aluminum alloy casting parts. Furthermore, chills were strategically placed at thick sections to accelerate cooling and balance solidification times. The thickness of these chills was determined using the formula:
$$δ_L = δ_x K$$
where \(δ_L\) is the chill thickness, \(δ_x\) is the thickness of the corresponding casting part region, and \(K\) is a ratio typically ranging from 0.5 to 1.0, adjusted based on simulation feedback. For instance, in areas with protrusions, \(K\) was set closer to 1.0 to ensure effective heat extraction. This approach helps mitigate the risk of shrinkage porosity in the casting parts by promoting directional solidification.
Numerical simulation played a pivotal role in validating the casting process before physical trials. Using NovaFlow&Solid software, I imported the 3D model of the casting parts along with the gating system and chills, setting parameters such as a pouring temperature of 690°C and differential pressure pouring mode. The simulation captured the entire process—filling, solidification, and cooling—revealing that the slot-type gating system enabled stable filling with minimal turbulence. As shown in the simulation results, the casting parts solidified sequentially from the thin walls to the thicker sections, with chill placements effectively reducing thermal gradients. Notably, shrinkage defects were predominantly confined to the gating channels, indicating that the casting parts themselves were free from major internal flaws. This predictive analysis confirmed the feasibility of the design and guided minor adjustments, such as optimizing chill sizes and gating dimensions to further enhance quality for these complex casting parts.
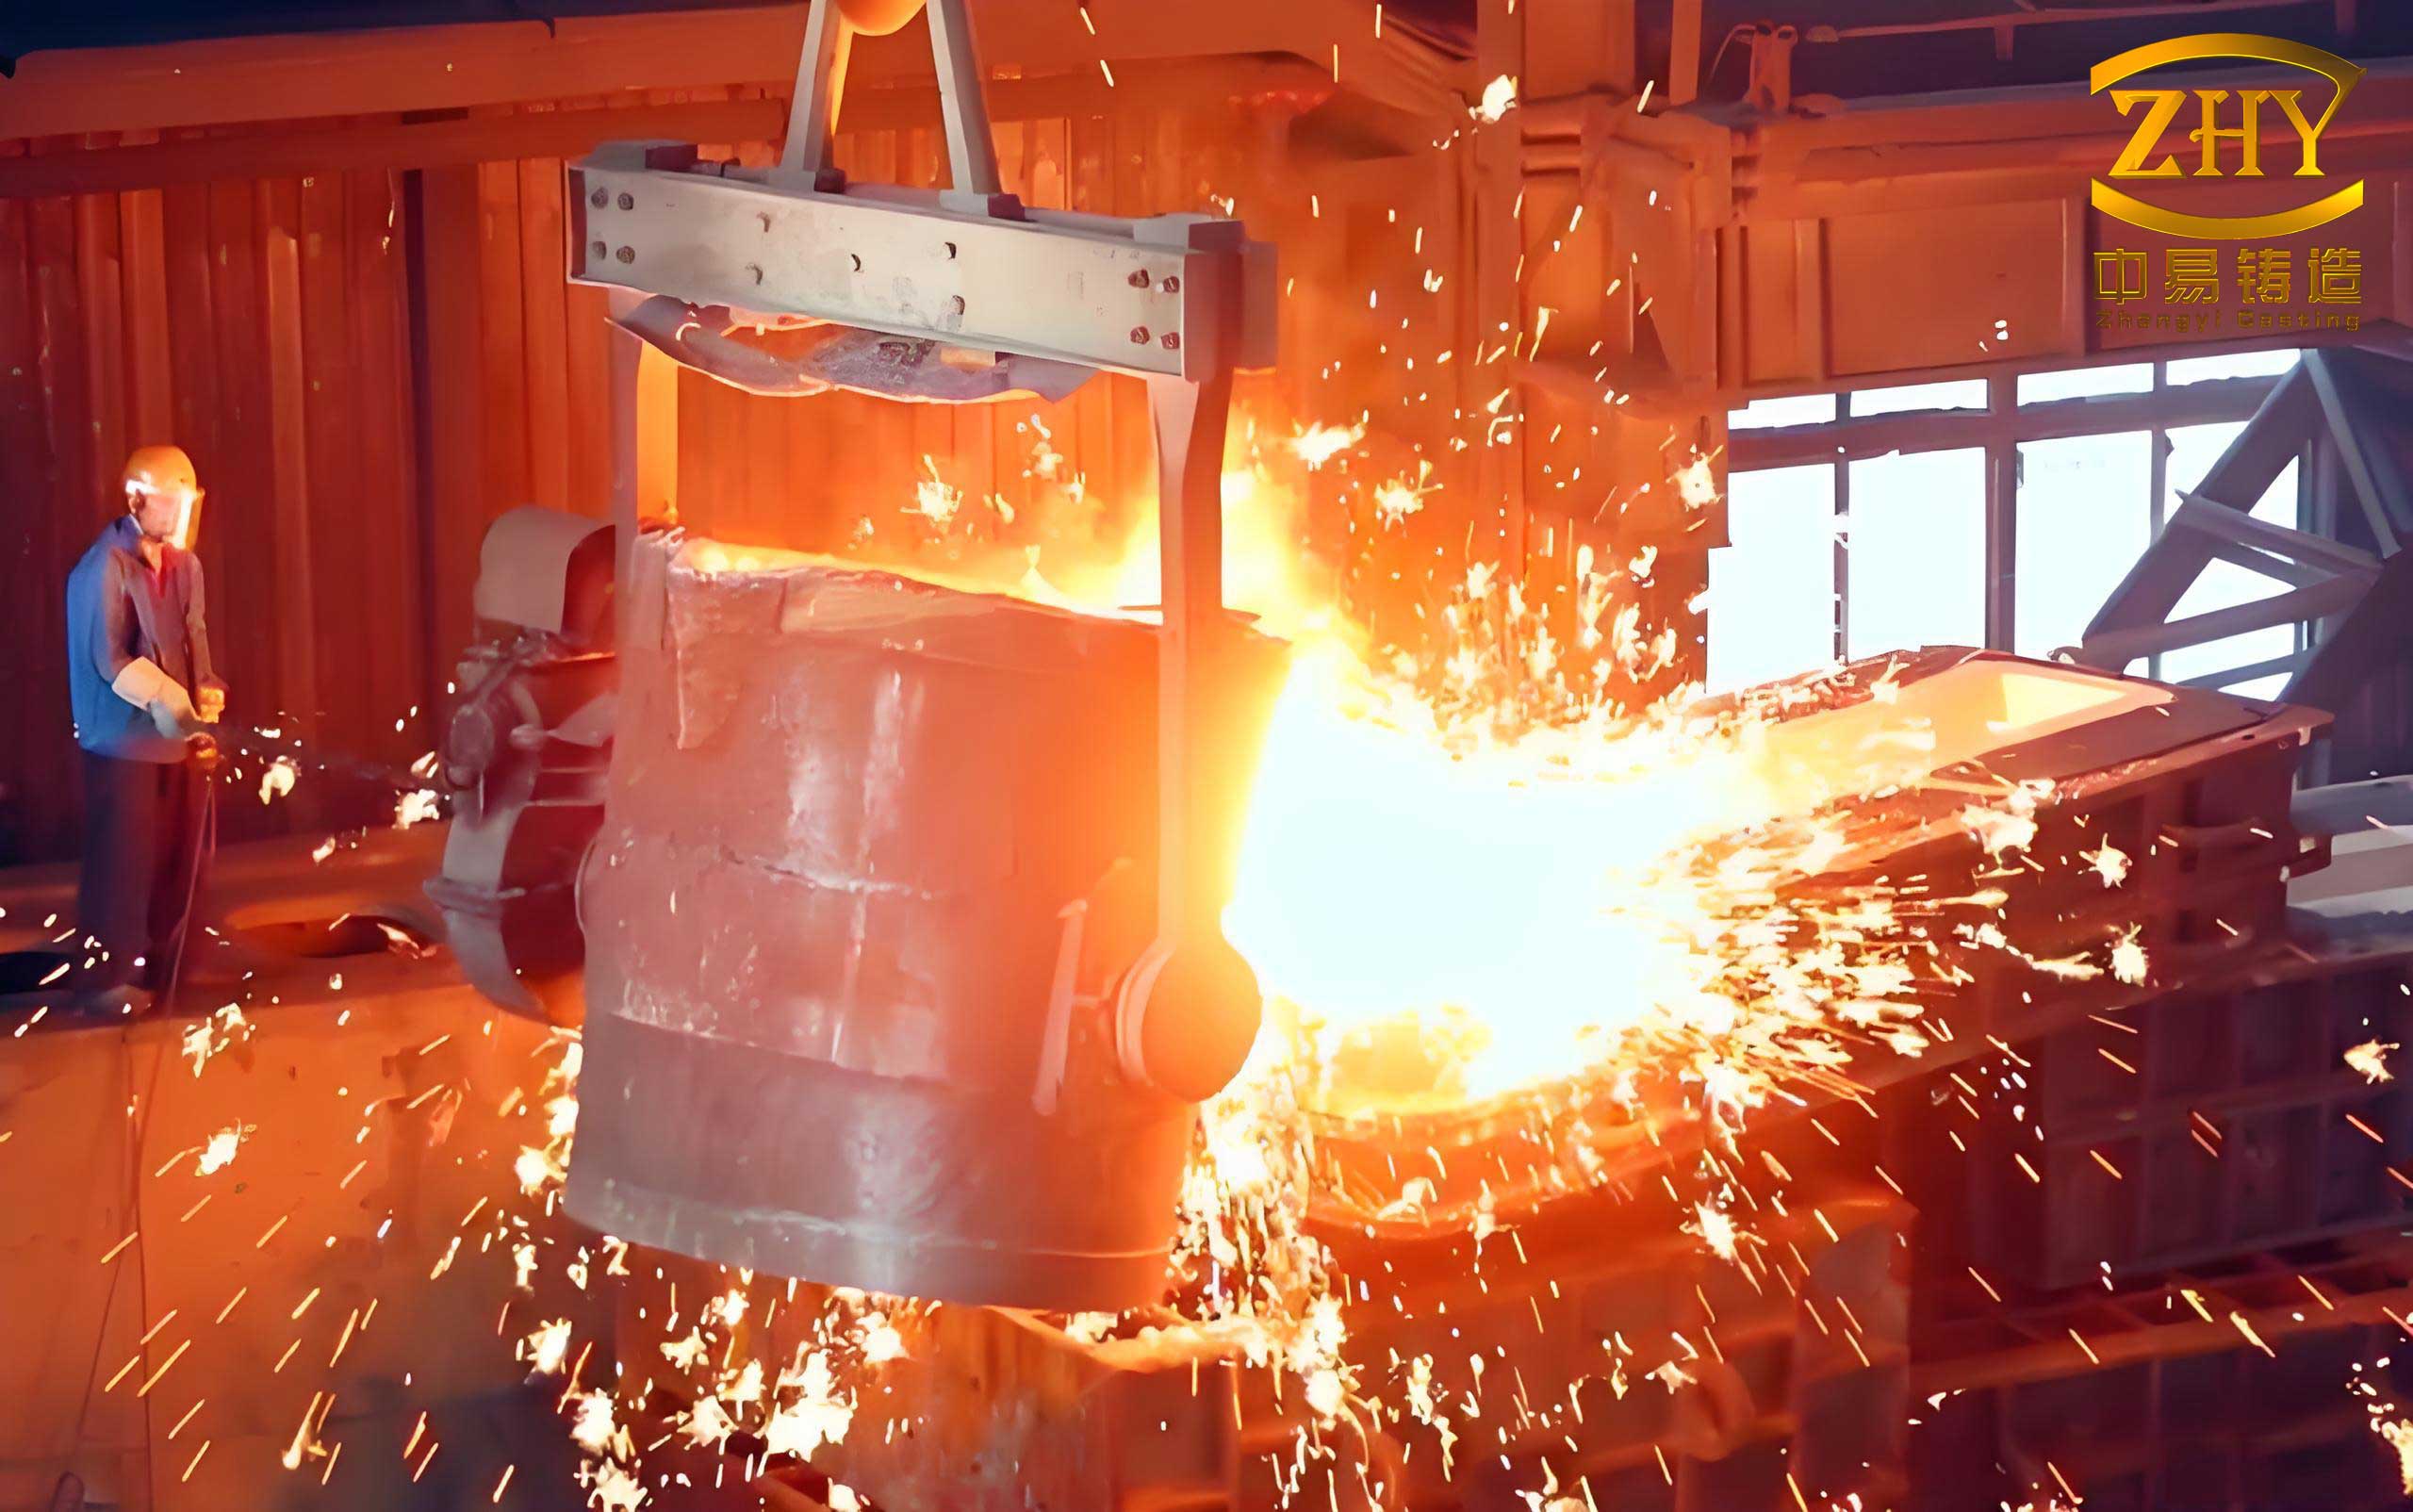
The casting process extended beyond design to encompass sand core fabrication, melting, pouring, and heat treatment. For sand cores, I employed 3D printing (3DP) technology, which offers high precision, short lead times, and the ability to produce complex internal geometries without traditional molds. The 3DP-printed cores were dried at 80°C for 2 hours to remove moisture, enhancing their strength and reducing gas generation during pouring. Chills were attached to the cores after surface preparation, including shot blasting and cleaning, to ensure good thermal contact. A magnesium-based coating was applied to the cores to improve surface finish and prevent metal penetration, crucial for maintaining the dimensional accuracy of the casting parts. This integration of 3DP cores represents a significant advancement, as it allows for the creation of intricate cavities that are essential for producing high-quality casting parts with minimal defects.
Melting and pouring parameters were carefully controlled to maintain alloy quality. The ZL101A aluminum alloy was prepared using raw materials like aluminum ingots, magnesium ingots, recycled material (limited to 80% with iron content w(Fe) < 0.2%), and master alloys (AISi12, AlTi5B1). The melting process involved preheating the crucible, adding materials sequentially, and stirring to ensure homogeneity. Refinement was conducted using argon gas at a flow rate of 10 L/h for 20 minutes, followed by slag removal and a settling period. Differential pressure casting was selected for pouring, as it provides a controlled environment that reduces turbulence and enhances feeding pressure during solidification. The pouring pressure was calculated using the formula:
$$p_{\text{fill}} = ρ_{\text{Al}} g H + X$$
where \(ρ_{\text{Al}}\) is the density of aluminum alloy (2.4 g/cm³), \(g\) is gravitational acceleration (9.8 m/s²), \(H\) is the total height from the lift tube to the mold top, and \(X\) is an allowance ranging from 2 to 7 kPa. This ensures adequate pressure to fill the mold completely and compensate for shrinkage in the casting parts. The specific pouring parameters are summarized in Table 1, which outlines key variables such as pouring temperature, filling speed, and pressure levels.
| Parameter | Value |
|---|---|
| Pouring Temperature (°C) | 715 |
| Lift Speed (mm/s) | 60 |
| Lift Pressure (kPa) | 30 |
| Filling Speed (mm/s) | 70 |
| Filling Pressure (kPa) | 40 |
| Boost Pressure (kPa) | 40 |
| Holding Time (s) | 400 |
After pouring, the casting parts were extracted, cleaned via shot blasting, and subjected to T6 heat treatment to optimize mechanical properties. This involved solution treatment at 530°C for 6 hours, followed by rapid quenching in water (within 15 seconds) and artificial aging at 150°C for 8 hours. The heat treatment process is critical for enhancing the strength and ductility of ZL101A alloy, ensuring that the casting parts meet the required performance standards. Throughout these steps, continuous monitoring was essential to maintain consistency across multiple production runs, as even minor deviations can impact the quality of the casting parts.
The trial production yielded promising results, with 12 out of 14 casting parts meeting all specifications, representing an 85% success rate. Visual inspection revealed smooth surfaces without defects like cracks or misruns, as illustrated in the image above, which shows a局部 section of the finished casting parts with well-formed protrusions and holes. Internal quality was assessed through non-destructive testing and sectioning, confirming the absence of shrinkage porosity or gas pockets in the casting parts themselves. Chemical composition analysis, as detailed in Table 2, verified that the alloy elements were within the limits specified by GB/T 1173-2013, ensuring material conformity for the casting parts.
| Casting Part ID | w(Si) (%) | w(Mg) (%) | w(Ti) (%) | w(Fe) (%) |
|---|---|---|---|---|
| 1 | 7.23 | 0.55 | 0.15 | 0.14 |
| 2 | 7.00 | 0.50 | 0.13 | 0.20 |
Mechanical properties were evaluated using attached test bars, with results summarized in Table 3. All samples exceeded the minimum requirements, demonstrating that the casting process effectively preserved the alloy’s strength and ductility in the final casting parts. For instance, tensile strengths ranged from 315 to 335 MPa, yield strengths from 255 to 265 MPa, and elongation from 3.5% to 4.0%, indicating robust performance suitable for demanding applications.
| Sample | Tensile Strength (MPa) | Yield Strength (MPa) | Elongation (%) |
|---|---|---|---|
| 1 | 335 | 260 | 3.5 |
| 2 | 328 | 265 | 3.8 |
| 3 | 320 | 255 | 4.0 |
| 4 | 315 | 260 | 3.5 |
Dimensional accuracy was assessed through 3D laser scanning, comparing the as-cast geometry to the theoretical model. The casting parts exhibited minimal deviations, with overall dimensions conforming to CT10 tolerance levels. This high precision is attributable to the combined effects of the 3DP sand cores, controlled pouring, and effective chilling, which minimized warping and distortion in the casting parts during solidification. The successful integration of these technologies underscores the potential for replicating this process for other complex casting parts in the future.
In conclusion, this research demonstrates that a holistic approach—combining differential pressure pouring, slot-type gating systems, strategic chill placement, and 3DP-printed sand cores—can produce large complex thin-walled irregular casting parts with exceptional quality. The casting parts achieved high dimensional accuracy, superior internal integrity, and consistent mechanical properties, meeting rigorous industrial standards. Key insights from this study include the importance of simulation-driven design to preempt defects, the value of advanced manufacturing techniques like 3DP for core making, and the critical role of precise parameter control in melting and pouring. These findings not only validate the proposed casting process but also provide a scalable framework for optimizing similar casting parts across aerospace, automotive, and other high-performance sectors. Future work could focus on further refining chill designs, exploring alternative alloy systems, or automating aspects of the process to enhance efficiency and reduce costs for mass-producing such casting parts.
Throughout this investigation, the term “casting parts” has been emphasized to highlight the end goal of manufacturing reliable components. By addressing challenges such as wall thickness variations and solidification control, this study contributes to the broader field of precision casting, offering practical solutions for producing intricate casting parts that are both lightweight and durable. As industries continue to demand more complex geometries and higher performance, the methodologies outlined here will serve as a valuable reference for engineers and researchers aiming to push the boundaries of what is achievable with metal casting technologies.