
In my experience at our foundry, the pursuit of excellence in the surface quality of machine tool castings has been a central focus, particularly for export markets where aesthetic appeal and precision are paramount. The demand for high-quality machine tool castings has driven us to implement comprehensive strategies that span from design to finishing. This article details our journey, methodologies, and innovations, all aimed at elevating the surface integrity of machine tool castings to meet international standards. I will share insights into the key indicators, inspection techniques, and process improvements that have collectively transformed our production outcomes, ensuring that our machine tool castings stand out in competitive global arenas.
The surface quality of machine tool castings is not merely a cosmetic concern; it directly influences the performance, durability, and market acceptance of the final products. For export-oriented machine tool castings, we define surface quality through a multifaceted set of indicators, each critical for ensuring consistency and excellence. Below, I present a detailed breakdown of these indicators, which guide our quality control processes.
| Surface Quality Indicator | Description | Relevance to Machine Tool Castings |
|---|---|---|
| Dimensional Accuracy | Precision in overall dimensions, tolerance ranges for wall thickness, and basic sizes of machined surfaces. | Ensures proper fit and function in assembly; critical for export machine tool castings where specifications are stringent. |
| Surface Irregularities | Presence of defects like fins, sand inclusions, flow marks, shrinkage cavities, and protrusions. | Affects aesthetics and may lead to stress concentrations; minimized to enhance the appearance of machine tool castings. |
| Surface Cleanliness | Degree of contamination from sand adhesion, residual cores, coatings, or rust, measured as percentage of clean surface area. | Vital for non-machined surfaces to prevent corrosion and improve finish; a key selling point for machine tool castings. |
| Flatness Deviation | Variation from a perfectly flat plane on critical surfaces. | Impacts machining bases and alignment; essential for precision in machine tool castings. |
| Surface Roughness | Texture of non-machined surfaces, typically measured in microns (µm). | Determines the smoothness and visual appeal; we aim for low roughness values in machine tool castings. |
| Contour Definition | Clarity of structural features like bosses, windows, and lugs, assessed visually. | Enhances the geometric integrity and branding of machine tool castings. |
To effectively monitor these indicators, we have established a robust inspection framework. Our approach integrates both traditional and advanced methods, ensuring that every batch of machine tool castings meets our high standards. The table below summarizes the primary inspection techniques we employ, each tailored to specific aspects of surface quality.
| Inspection Method | Application | Procedure |
|---|---|---|
| Platform Marking Inspection | Critical for抽查 or first-article inspection of new designs. | Uses reference planes and gauges to verify dimensions against standards like ISO 8062 for castings. |
| Comparative Method | Routine checks for surface irregularities and contour definition. | Compares castings with master samples or templates to identify deviations. |
| Straightedge Measurement | General assessment of flatness and linear dimensions. | Applies straightedges and feeler gauges to detect gaps or warpage in machine tool castings. |
| Indirect Determination | For hard-to-measure features or internal surfaces. | Utilizes 3D scanning or coordinate measuring machines (CMM) to capture data points. |
| Visual Observation | Quick evaluation of cleanliness and overall appearance. | Inspectors assess under controlled lighting to spot defects; often supplemented with digital imaging. |
Our philosophy centers on a proactive stance: elevating awareness, setting stringent standards, and implementing tailored工艺 measures. This holistic approach has enabled us to consistently produce superior machine tool castings. In the following sections, I delve into the specific工艺 improvements that have been instrumental in this transformation.
The design of parting lines is a foundational aspect affecting the surface quality of machine tool castings. We strive to minimize the number of parting lines to reduce defects like fins and mismatches. This is achieved through careful CAD modeling and simulation. For instance, in complex machine tool castings such as bed frames, we often use a single parting plane, which enhances the整体性 of cores and reduces gaps. The relationship between parting line complexity and surface defects can be expressed as:
$$ \text{Defect Density} = k \cdot N_p^2 $$
where \( \text{Defect Density} \) is the number of surface irregularities per unit area, \( N_p \) is the number of parting lines, and \( k \) is a material-specific constant. By reducing \( N_p \), we significantly lower defect rates in machine tool castings.
Selecting appropriate工艺 parameters is crucial for dimensional accuracy and轮廓清晰度. We conduct extensive trials to optimize each parameter. For example, draft angles are kept at minimal values using the thickness addition/subtraction method. Shrinkage compensation is tailored per casting geometry; we use a variable shrinkage rate model:
$$ S_{\text{total}} = S_{\text{material}} + \Delta S_{\text{geometry}} $$
where \( S_{\text{material}} \) is the inherent shrinkage of the iron alloy (typically around 1%), and \( \Delta S_{\text{geometry}} \) is an adjustment based on part shape. For a typical machine tool casting like a lathe bed, we might assign:
- Length direction: \( S_L = 1.2\% \)
- Width direction: \( S_W = 1.0\% \)
- Height direction: \( S_H = 0.8\% \)
This differential approach ensures that machine tool castings maintain precise dimensions post-solidification.
Embracing advanced casting technologies has been a game-changer. We have integrated nine core techniques, including均衡凝固 (balanced solidification) and大孔出流 (large-gate outflow), to minimize shrinkage and porosity. The use of fiber filters in molds purifies molten iron, reducing inclusions that mar surface quality. The filtration efficiency can be modeled as:
$$ \eta_f = 1 – \exp\left(-\frac{\rho_f \cdot A_f \cdot t}{V}\right) $$
where \( \eta_f \) is the filtration efficiency, \( \rho_f \) is the filter density, \( A_f \) is the surface area, \( t \) is the flow time, and \( V \) is the volume of metal. This has directly improved the cleanliness of machine tool castings.
Mold and pattern making are adapted to our medium-volume, high-variety production of machine tool castings. For long-running patterns, we use steel-shell structures filled with low-grade wood, balancing durability and cost. The cost ratio compared to full-metal patterns is approximately 1:5, yet dimensional accuracy approaches that of metal tools. For cores, we employ resin-bonded sand in standardized套箱 (jacket boxes) with interchangeable inserts. This modularity allows rapid adaptation to design changes, crucial for export machine tool castings that often require customization. The table below compares our pattern-making approaches.
| Pattern Type | Materials | Advantages for Machine Tool Castings | Typical Application |
|---|---|---|---|
| Steel-Shell Composite | Steel plates with wood fill | High durability, cost-effective, suitable for series production | External patterns for bed castings |
| Resin-Bonded Core Boxes | Aluminum castings or plastic inserts | Flexible, easy to modify, ensures good internal surface finish | Cores for complex cavities in machine tool castings |
| Plastic/Metal Patterns on Plates | Cast aluminum or epoxy resins | Precise, lightweight, ideal for small to medium batches | Components like gear housings |
The choice of molding materials and coatings profoundly impacts surface roughness and defect prevention. For small machine tool castings, we use green sand with strict controls: fine silica sand (AFS 70-100), low clay content (<5%), and a blend of优质煤粉 (premium coal dust) and heavy oil. Moisture is tightly regulated via automated mulling. For larger castings, skin-dried clay sand is employed, emphasizing low expansion and high permeability. Cores are made with resin-bonded sand (e.g., furan or phenolic resins), which enhances internal surface quality. Coating formulation is critical; our standard recipe includes:
- 100-mesh graphite: 40%
- Flake graphite (200-mesh): 30%
- Activated bentonite: 10%
- Sodium carboxymethyl cellulose: 5%
- Water: balance
The coating is applied by dipping for cores and brushing for molds, with viscosity adjusted for multiple layers. The resulting surface roughness on machine tool castings can reach as low as \( R_a = 6.3 \, \mu\text{m} \), and in some cases, \( R_a = 3.2 \, \mu\text{m} \). The improvement due to coating can be quantified as:
$$ \Delta R_a = R_{a,\text{uncoated}} – R_{a,\text{coated}} \approx 12 \, \mu\text{m} $$
This reduction is vital for the sleek appearance expected of export machine tool castings.
Casting cleaning is essentially a “beautification” process. We have implemented a multi-stage system: for small machine tool castings, tumbling in hexagonal barrels followed by shot blasting on rotary tables, and finish-grinding with dust-extraction tools. For medium and large castings, vibration shakeout is followed by shot blasting in chambers, then manual grinding. Each step is calibrated to remove imperfections without damaging the surface. After cleaning, machine tool castings are coated with anti-rust paint. The efficiency of this process is reflected in the near-elimination of visual defects, as shown in the table below.
| Cleaning Stage | Equipment Used | Impact on Surface Quality of Machine Tool Castings |
|---|---|---|
| Primary Roughing | Hexagonal tumbling barrel or vibration shakeout | Removes bulk sand and large fins; prepares surface for finer operations |
| Secondary Finishing | Rotary shot blasting table or chamber | Eliminates micro-scale irregularities; improves roughness by 20-30% |
| Final Precision Grinding | Hand-held grinders with extraction | Targets residual defects; ensures smooth edges and contours |
| Protective Coating | Spray painting with rust inhibitors | Preserves surface quality during storage and transit for export machine tool castings |
Molten iron quality is pivotal; impurities like oxides cause slag inclusions, while high gas content leads to surface pores. We focus on high-temperature melting and precise pouring. Our cupola furnace is equipped with real-time monitoring for temperature, pressure, and composition. The ideal pouring temperature range for machine tool castings is 1380–1420°C, following the principle of “high-temperature holding, low-temperature pouring.” This reduces gas porosity and shrinkage. The relationship between temperature and defect incidence is given by:
$$ P_d = A \cdot \exp\left(-\frac{E_a}{RT}\right) + B \cdot [O] $$
where \( P_d \) is the probability of surface defects, \( A \) and \( B \) are constants, \( E_a \) is activation energy, \( R \) is the gas constant, \( T \) is pouring temperature in Kelvin, and \( [O] \) is oxygen content in the melt. By optimizing \( T \) and minimizing \( [O] \), we have cut defect rates by over 50% in machine tool castings.
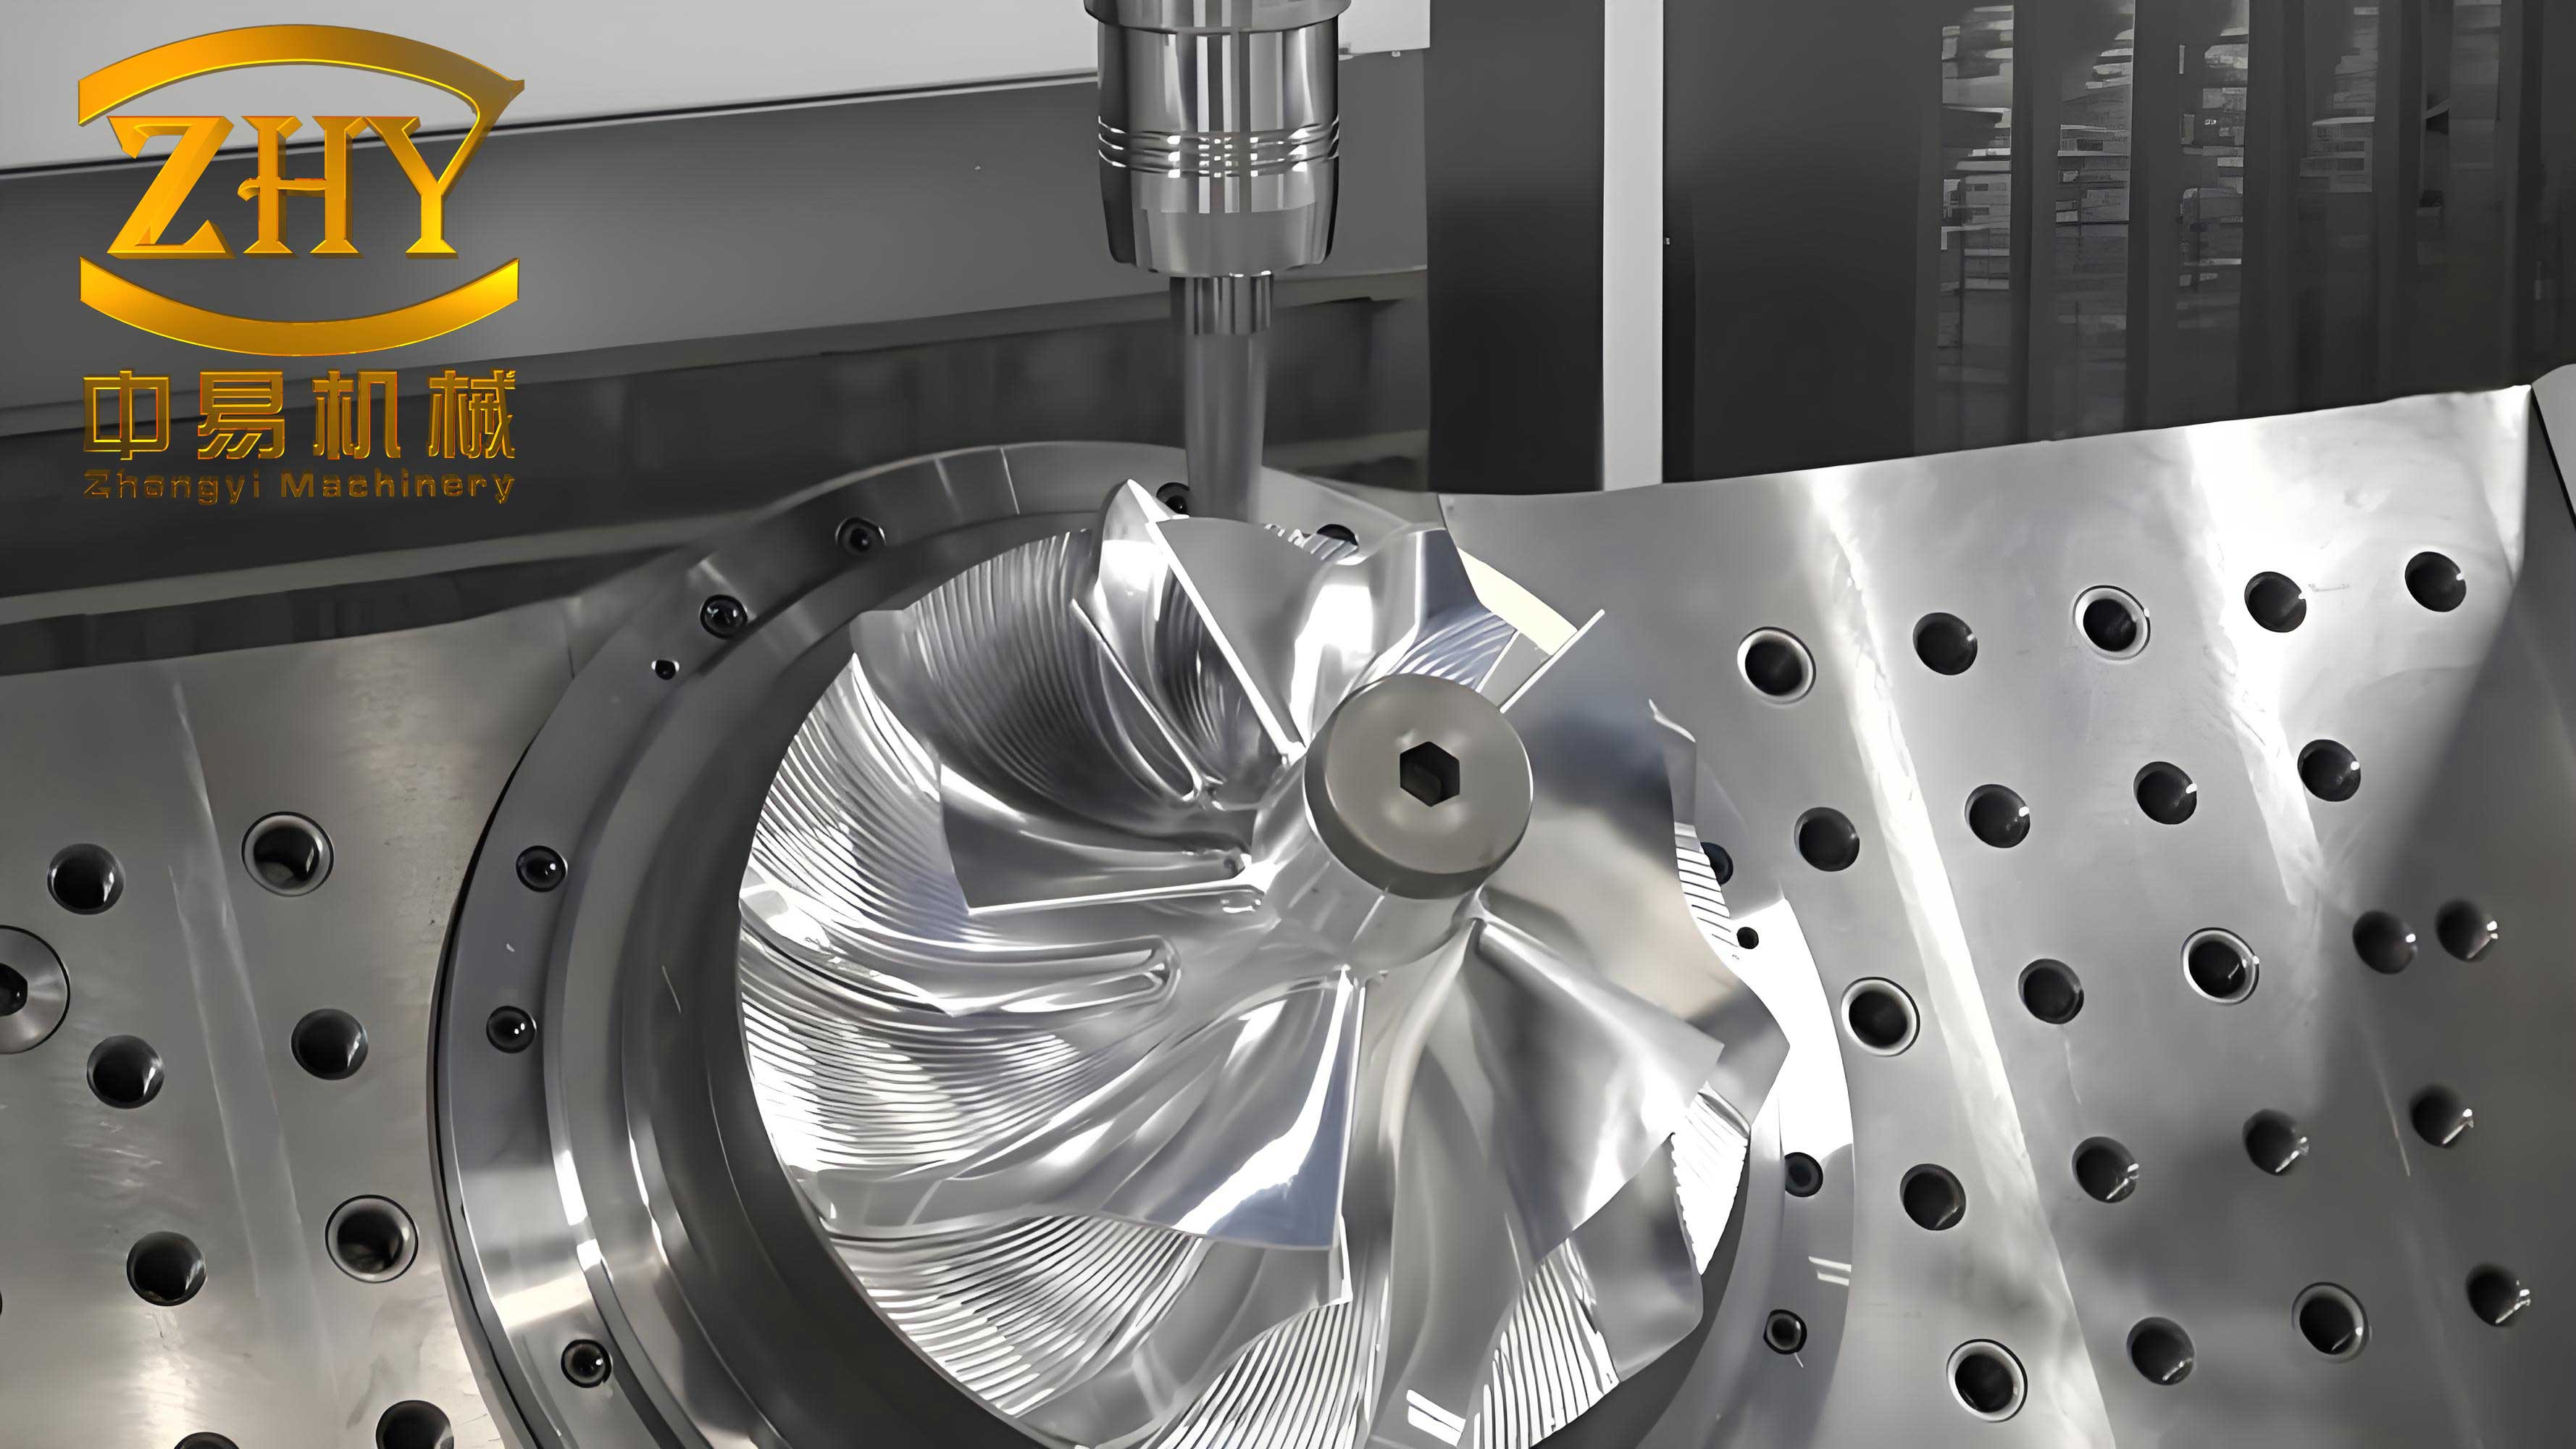
The integration of these strategies has yielded tangible results. Our export revenue from machine tool castings and assembled machines grew significantly, reflecting the enhanced surface quality. Customer feedback consistently praises the aesthetic and functional attributes of our machine tool castings. To quantify improvements, we track key metrics annually. The table below summarizes the progress over a three-year period, demonstrating the efficacy of our comprehensive approach.
| Quality Metric | Baseline (Year 1) | Year 2 | Year 3 (Current) | Target for Machine Tool Castings |
|---|---|---|---|---|
| Surface Roughness \( R_a \) (µm) | 12.5 | 8.3 | 6.0 | < 6.3 |
| Dimensional Tolerance (mm per meter) | ±1.5 | ±1.0 | ±0.7 | ±0.5 |
| Defect Rate (per 100 castings) | 15 | 8 | 4 | < 2 |
| Cleanliness (% clean surface area) | 85% | 92% | 96% | > 95% |
| Customer Satisfaction Index | 75% | 85% | 94% | > 90% |
Looking ahead, we continue to innovate. Research is underway on advanced alloys and digital twin simulations to further refine the surface quality of machine tool castings. The lessons learned underscore that a systematic, data-driven approach—combining rigorous standards,工艺 ingenuity, and continuous monitoring—is essential for excelling in the global market. Every machine tool casting we produce embodies this commitment, ensuring that our exports not only meet but exceed expectations.
In conclusion, the journey to enhance surface quality is multifaceted, requiring attention to every detail from mold design to final inspection. Through persistent efforts in工艺 optimization, material science, and quality control, we have achieved a remarkable transformation in our machine tool castings. The integration of tables and formulas in this discussion highlights the quantitative nature of our improvements. As the demand for high-precision machine tool castings grows, our foundry remains dedicated to pushing the boundaries of what is possible, ensuring that each casting delivers both performance and perfection. The repeated emphasis on machine tool castings throughout this article reflects their central role in our operational philosophy and export success.