
The manufacture of high-precision machine tools places exceptionally stringent demands on their foundational components: the castings. As a foundry specializing in this niche, we have learned that producing consistent, high-quality machine tool castings is not a single-step process but a symphony of meticulously controlled parameters across melting, molding, and pouring. This article details the key measures we implement to ensure the stable production of premium gray iron castings, such as those for grinders and machining centers, which must exhibit superior material properties, dimensional accuracy, and surface integrity.
The performance of the final machine is inextricably linked to the quality of its castings. High-end machine tool castings are required to possess excellent material strength and stiffness for stability under load, superb machinability to reduce tool wear and ensure precise finishing, high dimensional accuracy to facilitate modern CNC machining workflows, and exceptional surface quality. Critically, defects like porosity or inclusions are absolutely unacceptable on guideways, and repair welding on machined surfaces is typically prohibited.
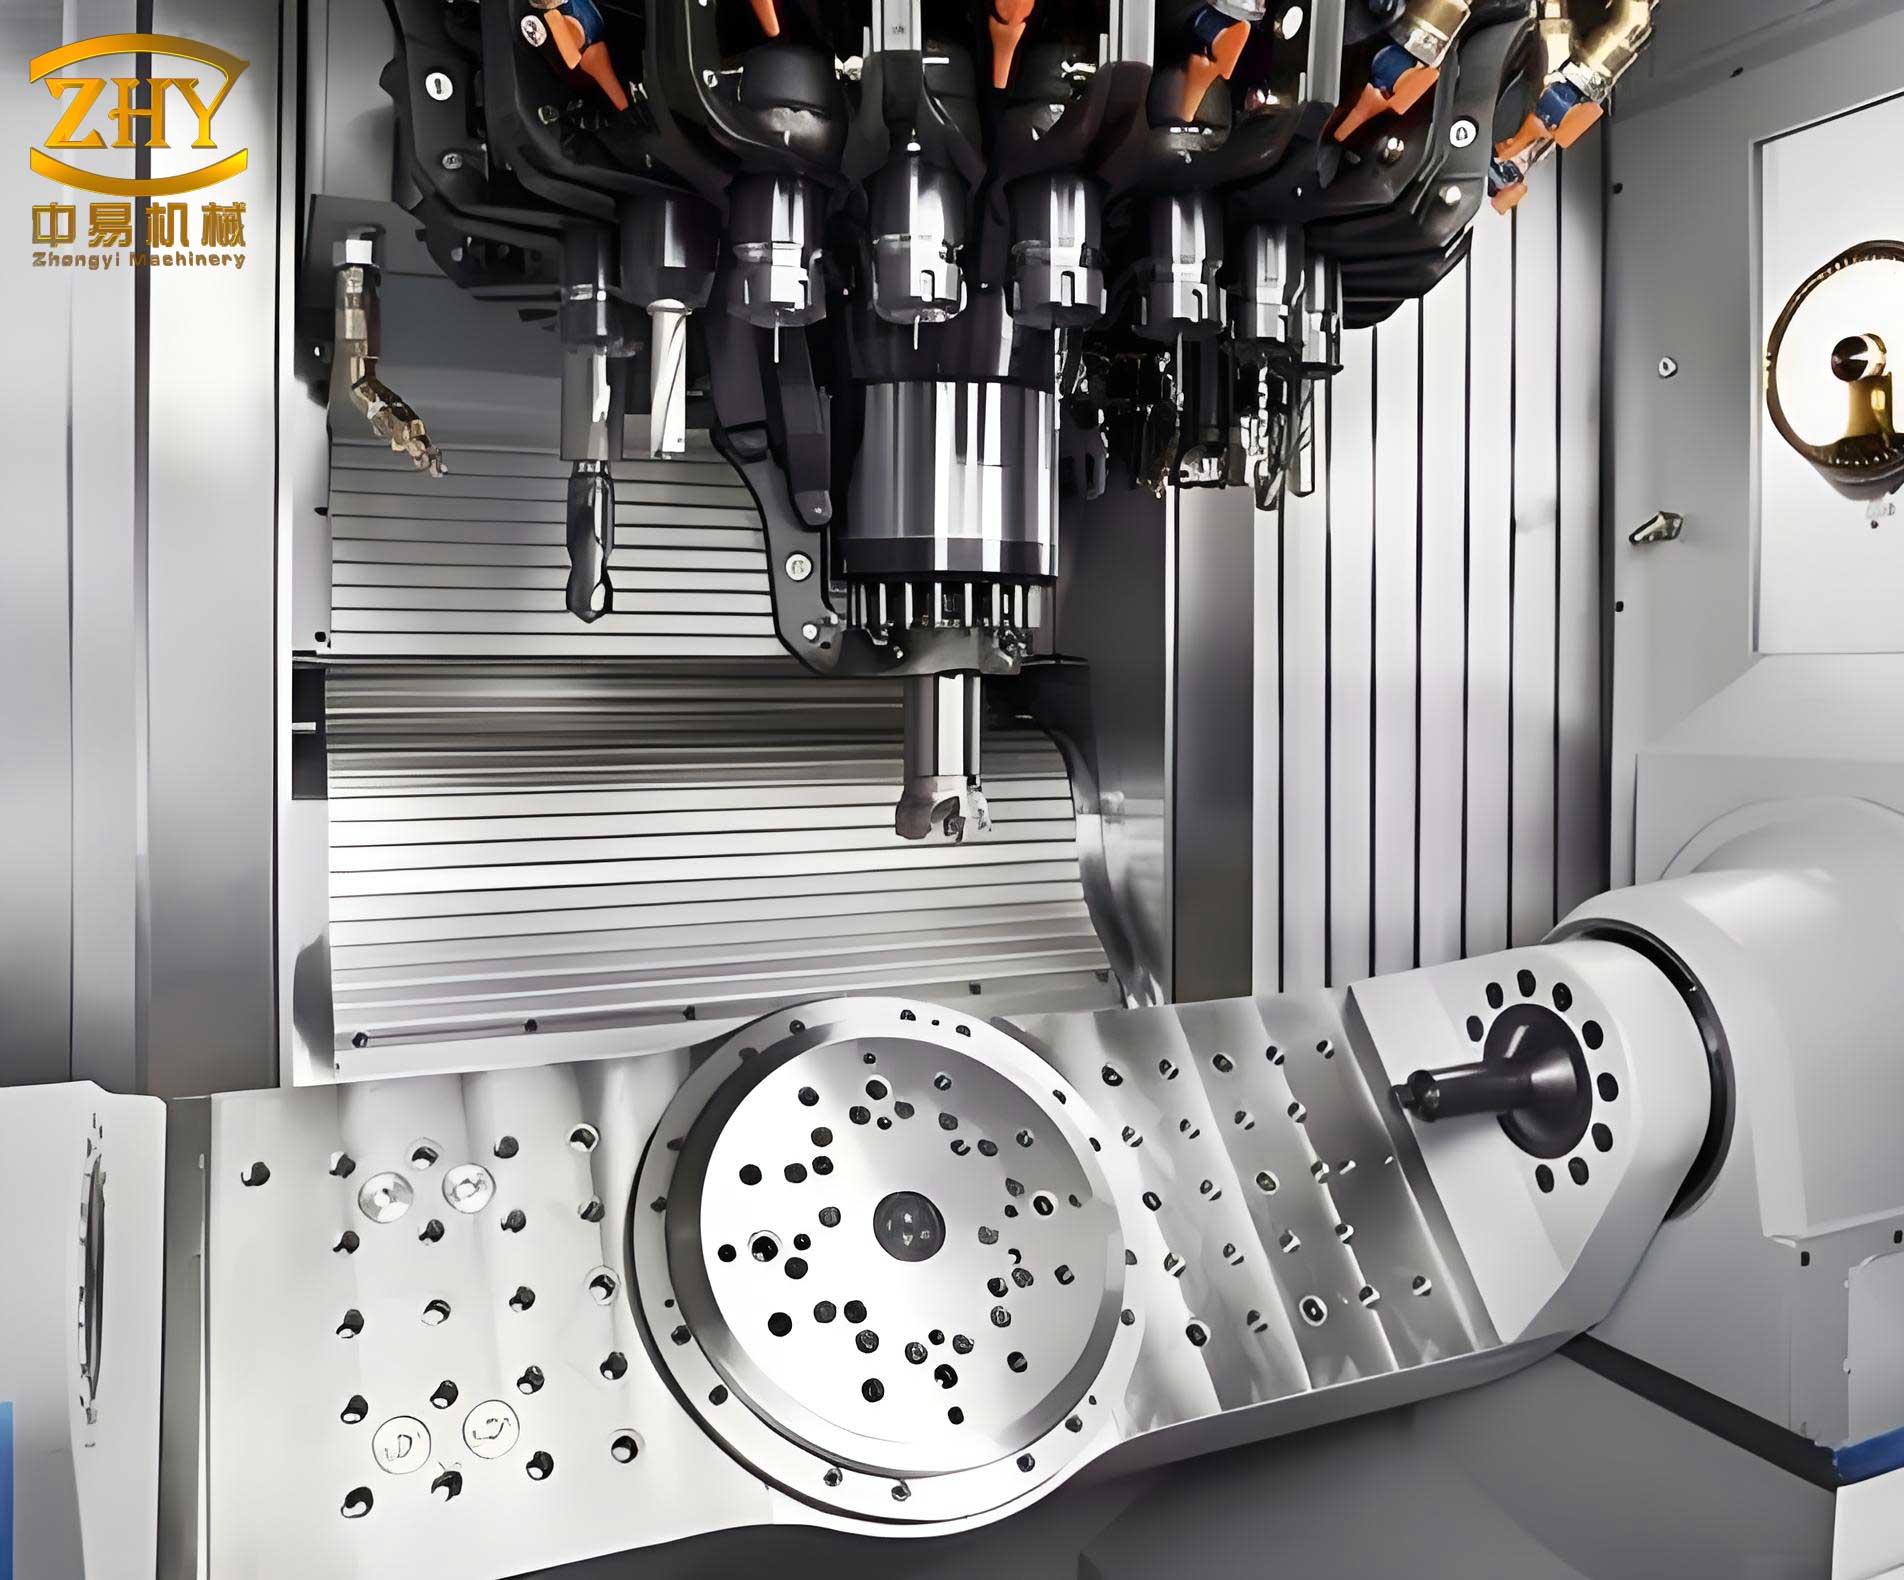
To meet these challenges, we focus on several core areas: advanced melting practices to achieve high-grade iron with excellent quality factors, rigorous sand and coating control for dimensional and surface finish fidelity, and optimized gating design coupled with precise operational discipline.
I. Advanced Melting Practices for Superior Material Properties
The heart of quality lies in the molten metal. For high-grade gray iron castings like HT250, HT300, and HT350, we prioritize achieving a high Carbon Equivalent (CE) while simultaneously securing high tensile strength and a favorable ratio of strength to hardness—often termed the Quality Factor.
1.1 Melting Configuration and Temperature Control
We employ a duplex melting process using cupola and medium-frequency induction furnaces. The primary melting is conducted in 8 t/hr cupolas equipped with divided blast and hot blast systems. The iron is then transferred to 5t or 10t induction furnaces. This allows for precise superheating and composition adjustment. A critical parameter is the molten iron temperature. We maintain the base iron temperature within a strict range of $$1500^{\circ}C$$ to $$1550^{\circ}C$$. The cupola discharge temperature is controlled at $$1500-1520^{\circ}C$$, with subsequent superheating in the induction furnace to approximately $$1550^{\circ}C$$. This high superheating temperature is vital for refining the graphite structure, reducing gas content, and improving fluidity, which directly impacts the soundness of thin-walled sections in complex machine tool castings.
1.2 Charge Make-Up and Synthetic Iron Practice
Influenced by modern synthetic iron practices, we have significantly increased the proportion of steel scrap in our charge. This not only is cost-effective but also enhances the mechanical properties at a given CE by providing a cleaner, lower-inheritance base with fewer trace elements from pig iron.
| Grade Designation | Target Material | Steel Scrap (%) | Key Alloy Additions |
|---|---|---|---|
| I | HT250 | 53 | – |
| M | HT300 | 60 | – |
| T | HT300 + Hardening | 60 | Cu 0.5-0.6%, Sn 0.02-0.03% |
| T1 | HT300 + Hardening | 60 | Cu 0.5-0.6%, Cr 0.15-0.25% |
1.3 Chemical Composition and Quality Indices
Chemical composition is tightly controlled via spectrometric analysis. For high-strength machine tool castings, we aim for a combination of moderately high CE with a balanced Si/C ratio to promote Type A graphite and a pearlitic matrix. The target ranges are as follows:
| Element | I (HT250) | M/T/T1 (HT300+) |
|---|---|---|
| C (%) | 3.1 – 3.4 | 3.0 – 3.3 |
| Si (%) | 2.0 – 1.7 | 1.8 – 1.6 |
| Mn (%) | 0.6 – 1.0 | 0.8 – 1.1 |
| P (%) | < 0.15 | < 0.15 |
| S (%) | < 0.10 | < 0.10 |
The performance is evaluated not just by hardness, but by derived quality indices calculated from separately cast test bars (φ30 mm). These indices provide a more comprehensive view of the iron’s inherent quality:
- Carbon Equivalent (CE): $$CE = C + \frac{1}{3}(Si + P)$$
- Maturity Degree (RG): $$RG = \frac{Tensile\ Strength\ (MPa)}{100 \times (CE – 1.7)}$$. A value close to 1 indicates well-balanced melting and inoculation.
- Relative Strength (RZ): $$RZ = \frac{Actual\ Tensile\ Strength}{Tensile\ Strength\ from\ Standard\ Diagram\ (based\ on\ CE\ and\ bar\ diameter)}$$
- Relative Hardness (RH): $$RH = \frac{Actual\ Brinell\ Hardness}{Hardness\ from\ Standard\ Diagram\ (based\ on\ CE\ and\ bar\ diameter)}$$
- Quality Factor (Q): $$Q = \frac{RZ}{RH}$$. A higher Q factor (typically >1.1) indicates a more favorable combination of high strength and low hardness, translating to better machinability and damping capacity—key for machine tool castings.
Our data consistently shows that increasing the steel scrap charge from 53% to 60% improves tensile strength by 10-20 MPa at the same CE level. The addition of alloying elements like Cu-Cr or Cu-Sn further elevates strength and the Quality Factor. The following table summarizes performance data from our production:
| Grade | CE Range (%) | Avg. Tensile (MPa) | Avg. Hardness (HB) | Avg. Quality Factor (Q) |
|---|---|---|---|---|
| I (53% Scrap) | 3.7 – 3.8 | 315 | 211 | 1.14 |
| M (60% Scrap) | 3.7 – 3.8 | 333 | 216 | 1.16 |
| T1 (Cu-Cr) | 3.7 – 3.8 | 370 | 229 | 1.21 |
1.4 Inoculation
Final control is exercised through inoculation. For smaller machine tool castings, we use a single inoculation with 75% FeSi. For larger, more massive castings where fading is a concern, we employ a barium-containing FeSi inoculant to prolong the inoculation effect and ensure uniform microstructure throughout the casting section.
II. Rigorous Control of Molding Materials
The mold and core system forms the negative image of the casting. Its consistency is paramount for achieving the required dimensional accuracy (targeting CT11 per ISO 8062) and surface finish (Ra 12.5 – 50 μm) for premium machine tool castings.
2.1 Raw Material Specifications
We use high-purity silica sand (30/50 mesh) with a clay content below 0.2%. The binder system is a low-nitrogen furan resin (≤3% N) paired with a single-component acid catalyst, the strength of which is selected based on ambient shop temperature. Coatings are alcohol-based, typically graphite-based for general surfaces, with zircon-based coatings applied as a primary layer to cores for thin sections or complex geometries to prevent burn-in and improve surface finish.
2.2 Reclaimed Sand Quality
A closed-loop sand system requires vigilant control of reclaimed sand. We maintain strict limits: Loss on Ignition (LOI) ≤ 2.0% and fines content (below 200 mesh) ≤ 0.5%. Excessive LOI leads to gas defects, while high fines content reduces permeability and strength.
2.3 Sand Performance Monitoring
The mixed sand is tested for bench life and tensile strength. The usable time must exceed the maximum molding or core-making cycle time but be no less than 3 minutes to prevent friable molds. The 24-hour tensile strength is maintained between 1.4 and 2.0 MPa to ensure adequate handling strength without being so hard that it impedes collapsibility and promotes hot tearing in the casting.
III. Optimized Gating, Pouring, and Process Design
Even with perfect metal and molds, poor filling can ruin a casting. The design of the gating system is governed by the principle of minimizing turbulence and controlling the velocity of metal entry.
3.1 Gating System Design Based on Large Orifice Theory
We design gating systems to ensure a rapid, non-turbulent fill, particularly during the initial stage, which is critical for preventing oxidation and slag entrainment. The cross-sectional area ratios are carefully calculated:
- For castings under 2 tons: $$\sum F_{sprue} : \sum F_{runner} : \sum F_{ingate} = 1.2 : 1.4 : 1$$
- For castings over 2 tons: $$\sum F_{sprue} : \sum F_{runner} : \sum F_{ingate} = 2 : 1.5 : 1$$
For large bed-type machine tool castings, we often employ a bottom-gated shower system to introduce metal quietly at the base of the cavity. The ratio for such a system is expanded: $$\sum F_{sprue} : \sum F_{main\ runner} : \sum F_{branch\ runner} : \sum F_{ingate} = 2 : 1.5 : 1 : (1.5 – 2)$$. The relatively larger ingate area reduces metal velocity, promoting a calm fill.
3.2 Pouring Temperature and Time Control
Given the typically complex, thin-walled nature of machine tool castings, we maintain a high pouring temperature range of $$1380^{\circ}C$$ to $$1420^{\circ}C$$. This ensures adequate fluidity to fill intricate cores and thin sections before the metal skins over. Pouring time is kept short—between 30 and 90 seconds for castings up to 15 tons—to maintain thermal gradients favorable for directional solidification and to minimize oxide film formation.
3.3 Mold and Core Assembly Discipline
Operational consistency is the final pillar. Cores are produced on a dedicated line with vibration compaction to ensure uniform density. For molds, especially large ones, we use mechanical aids like screw jacks at the pattern plate corners to ensure a clean, non-damaging stripping action. During mold closing, the coplanarity of the mold halves is checked and corrected using adjustable supports to prevent casting distortion. All core and mold vents are meticulously aligned to provide a clear path for escaping gases.
IV. Post-Casting Treatment for Dimensional Stability
To ensure the long-term dimensional accuracy of machine tool castings, stress relief is non-negotiable. After rough machining, castings undergo a controlled thermal stress relief cycle in a computer-controlled gas-fired furnace. The cycle involves a slow heat-up, a prolonged soak typically between $$500^{\circ}C$$ and $$550^{\circ}C$$, and a controlled cool-down. This process effectively reduces residual stresses induced during solidification and machining, ensuring the casting’s geometry remains stable throughout its service life.
V. Results and Conclusion
The implementation of this integrated set of measures—high-temperature melting with high scrap charges, stringent sand control, hydraulically optimized gating, and disciplined operations—has enabled the stable production of high-quality machine tool castings. We consistently achieve a surface roughness of Ra 12.5–50 μm, a dimensional accuracy level of CT11 in batch production, and have reduced the scrap rate due to casting defects to below 3%. The material consistently exhibits high strength at high carbon equivalents, excellent machinability (as evidenced by favorable Quality Factors), and the required hardness profiles on guideways. This systematic approach ensures that every casting provides a solid, reliable, and precise foundation for building high-performance machine tools.