
In my years of experience designing and overseeing the production of heavy machinery, I have come to appreciate the critical role of machine tool castings. They form the very skeleton of industrial equipment, with cast materials, particularly iron, constituting a dominant percentage—often exceeding 80%—of a machine tool’s total weight. The demands placed on these components are severe and multifaceted. We, as engineers and foundrymen, must ensure they possess high rigidity against torsion, bending, and compression; minimal deformation from internal stresses; excellent damping capacity to absorb vibrations; superior wear resistance; and the ability to be cast into complex shapes. Furthermore, they must offer good machinability, with a uniform, fine-grained structure free from internal defects, especially in thick-walled sections that will be finished. This article distills key principles and common pitfalls in the design of major machine tool castings, drawing from practical lessons across various machine types.
The foundational component for many machines is the bed or base. Let’s start with the lathe bed. Its primary function is to provide a stable, twist-resistant guideway for the carriage and tailstock. To minimize warping during casting and in service, the cross-section must be balanced. A fundamental principle I apply is ensuring the product of the average wall thickness and its distance from the section’s neutral axis is equal on all sides. This can be expressed for a simplified box section as:
$$t_1 r_1 = t_2 r_2 = t_3 r_3 = t_4 r_4$$
Where \( t_n \) is the wall thickness (including machining allowance) and \( r_n \) is the average radius from the neutral axis to that wall. Imbalance here is a primary cause of casting distortion. A frequent design error involves incorporating a relief groove beneath the guideways. While this simplifies machining, it creates a thin, unbalanced section prone to upward camber during solidification and is a common initiation point for cracks. The superior approach is to cast the guideway as a solid mass and machine it in one setup, eliminating the weak groove entirely. Internal corners should be designed with generous radii, and the molding orientation should position the guideway surface downward in the mold to allow slag and gases to rise away from this critical face. Ribbing is essential for rigidity, but the pattern must allow for proper sand compaction and gas escape. A grid of short, broad ribs is preferable to tall, narrow ones which can lead to shrinkage defects and mistruns.
The design of other lathe components, like the apron and feed box, follows similar logic. These are often complex, thin-walled boxes. The key is to balance wall thicknesses around core prints and internal passages. For example, where a core creates a pocket on one side of a wall, the opposite side should be reinforced or made thicker to resist the metallostatic pressure and prevent dimensional inaccuracies or “veining.”
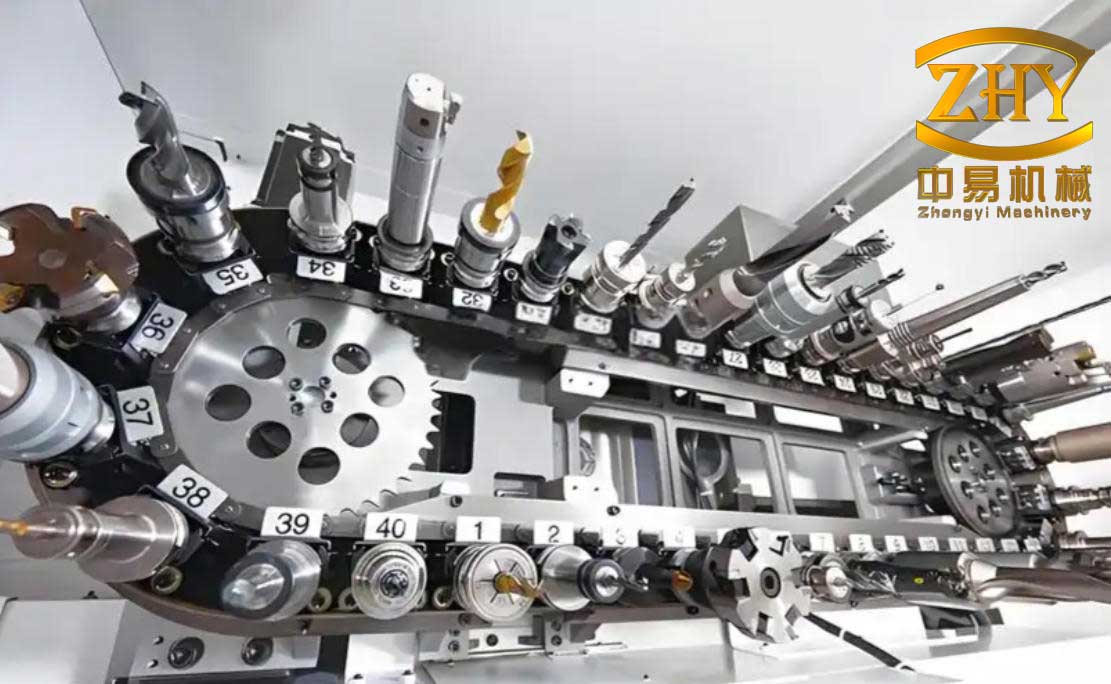
Milling machine structures present a greater challenge. The column, whether for a horizontal or vertical mill, is a quintessential example of a complex machine tool casting. It integrates guideways in multiple directions (often two perpendicular sets) with a hollow interior housing the drive mechanism. The parting line decision is critical. While parting on a central plane may simplify pattern making, it can place critical guideway surfaces on the side or cope (top) of the mold, increasing the risk of slag inclusion and gas porosity. Parting to keep the most critical surfaces in the drag (bottom) is almost always preferable, even if it complicates the pattern. Internal ribbing for the large, unsupported walls must be designed with core ventilation and shakeout in mind. Closed pockets formed by ribs trap sand and are nearly impossible to clean; incorporating large openings or designing ribs to leave accessible channels is essential. Furthermore, bosses for bearing housings should be symmetrical or have excess stock added to allow machining to a true diameter, counteracting any minor core shift during pouring.
Components like milling machine tables, saddles, and knee assemblies share characteristics: they have guideways on one face and a network of thin, often unbalanced walls and ribs on the others. The knee, in particular, is a notorious bottleneck. Its intricate internal passages for screws and shafts create a labyrinth of cores, making gas venting and sand removal extraordinarily difficult. Simplifying internal passages, enlarging core print vents, and strategically adding cleanout holes are necessary concessions from the designer to the foundryman. A classic example is the design of the underside of a guideway. A closed-box design may seem rigid but creates an enormous, poorly vented core. An open, ribbed design offers nearly equal rigidity, vastly superior ventilation, and easy cleaning.
The principles extend to other machine tools. A radial drill’s castings—the base, column, arm, and sleeve—each have unique challenges. The arm must resist significant bending moments from the overhanging headstock. Its design often features a deep, hollow box section with internal cross-ribs. Where these ribs intersect, small circular core prints can impede gas flow; using elongated oval openings dramatically improves venting and shakeout. The base must resist the twisting moment induced by the swinging arm. This is addressed not just by mass, but by strategic ribbing aligned with the principal stress trajectories. The column, subjected to multi-directional loads, benefits from a cylindrical shape with internal radial ribs, promoting uniform stiffness and strength. Material selection here is crucial, requiring a high-modulus cast iron.
The milling machine saddle or grinding machine bed often incorporates an integral coolant or oil reservoir. This presents a major leak-risk if the core supports (chaplets) pierce through the casting wall into the reservoir cavity. The solution is to design the reservoir wall with localized thickened pads or bosses where chaplets are placed, ensuring they remain embedded in solid metal after machining.
Through these examples, a set of universal guidelines for machine tool castings emerges. These are not just theoretical but born from correcting costly defects. Let’s summarize them in a table contrasting poor and good design practices.
| Design Aspect | Poor Practice (Leads to Defects) | Good Practice (Promotes Sound Castings) |
|---|---|---|
| Section Balance | Unbalanced walls creating unequal thermal mass and shrinkage stress. | Applying the principle $$ \sum (t_i \cdot r_i)_{left} = \sum (t_i \cdot r_i)_{right} $$ for symmetry about the neutral axis. |
| Rib Design & Internal Passages | Deep, narrow ribs creating isolated sand pockets; closed internal cavities. | Broad, tapered ribs; designing open passages or large cleanout holes for core sand removal. |
| Bosses & Core Supports | Asymmetrical bosses prone to shift; chaplets placed in thin walls over cavities. | Symmetrical boss design with extra machining stock; using chaplets only in solid sections or thickened pads. |
| Parting Line & Critical Surfaces | Parting that places critical guideway or bearing surfaces in the cope or on a side wall. | Parting to position the most critical functional surfaces down in the drag of the mold. |
| Internal Corners & Transitions | Sharp corners and abrupt changes in section thickness. | Generous fillets and radii to reduce stress concentration and improve metal flow. |
Beyond geometry, the material specification is paramount. For general structures, a high-strength flake graphite iron (e.g., Class 35 or 40) often provides the best combination of strength, damping, and castability. For guideways subject to wear, a grades with phosphorus or chromium additions, or a malleable iron, may be specified. When surface hardening like induction hardening is planned, a cast iron with a controlled pearlitic matrix and consistent composition is non-negotiable to achieve a uniform, crack-free hardened case. The foundry process for these large, high-integrity machine tool castings must be meticulously controlled—from charge makeup and melting to inoculation, pouring temperature, and controlled cooling in the mold to manage residual stress.
Finally, the interaction between machining and casting design cannot be overstated. The machining allowance is not merely extra material; it is a critical buffer against minor casting imperfections like slight shifts, sand expansion, or surface scale. Specifying insufficient allowance risks exposing subsurface shrinkage or slag holes on a finished guideway—a catastrophic failure. Conversely, excessive allowance increases machining cost, waste, and can even exacerbate distortion if heavy, uneven cuts are required. A standard allowance must be agreed upon based on the casting size, complexity, and the foundry’s capabilities.
In conclusion, designing successful machine tool castings is a discipline that straddles structural engineering, metallurgy, and foundry technology. It requires a mindset that visualizes not just the final machined component, but the journey of molten metal through the sand mold, its solidification patterns, and the stresses locked within. The formulas and principles, like the fundamental balance equation $$ t \cdot r = constant $$ for a section, provide the theoretical foundation. However, the practical wisdom lies in applying these principles to avoid trapped sand, improve venting, balance cores, and select the right material to achieve that perfect blend of rigidity, stability, and durability that defines a world-class machine tool. Every rib, every wall thickness, every fillet is a decision that echoes in the performance and longevity of the final machine. As a designer, my goal is always to create a casting that is not only strong and functional but also inherently castable—a design that speaks the language of the foundry as fluently as it does the language of mechanics.