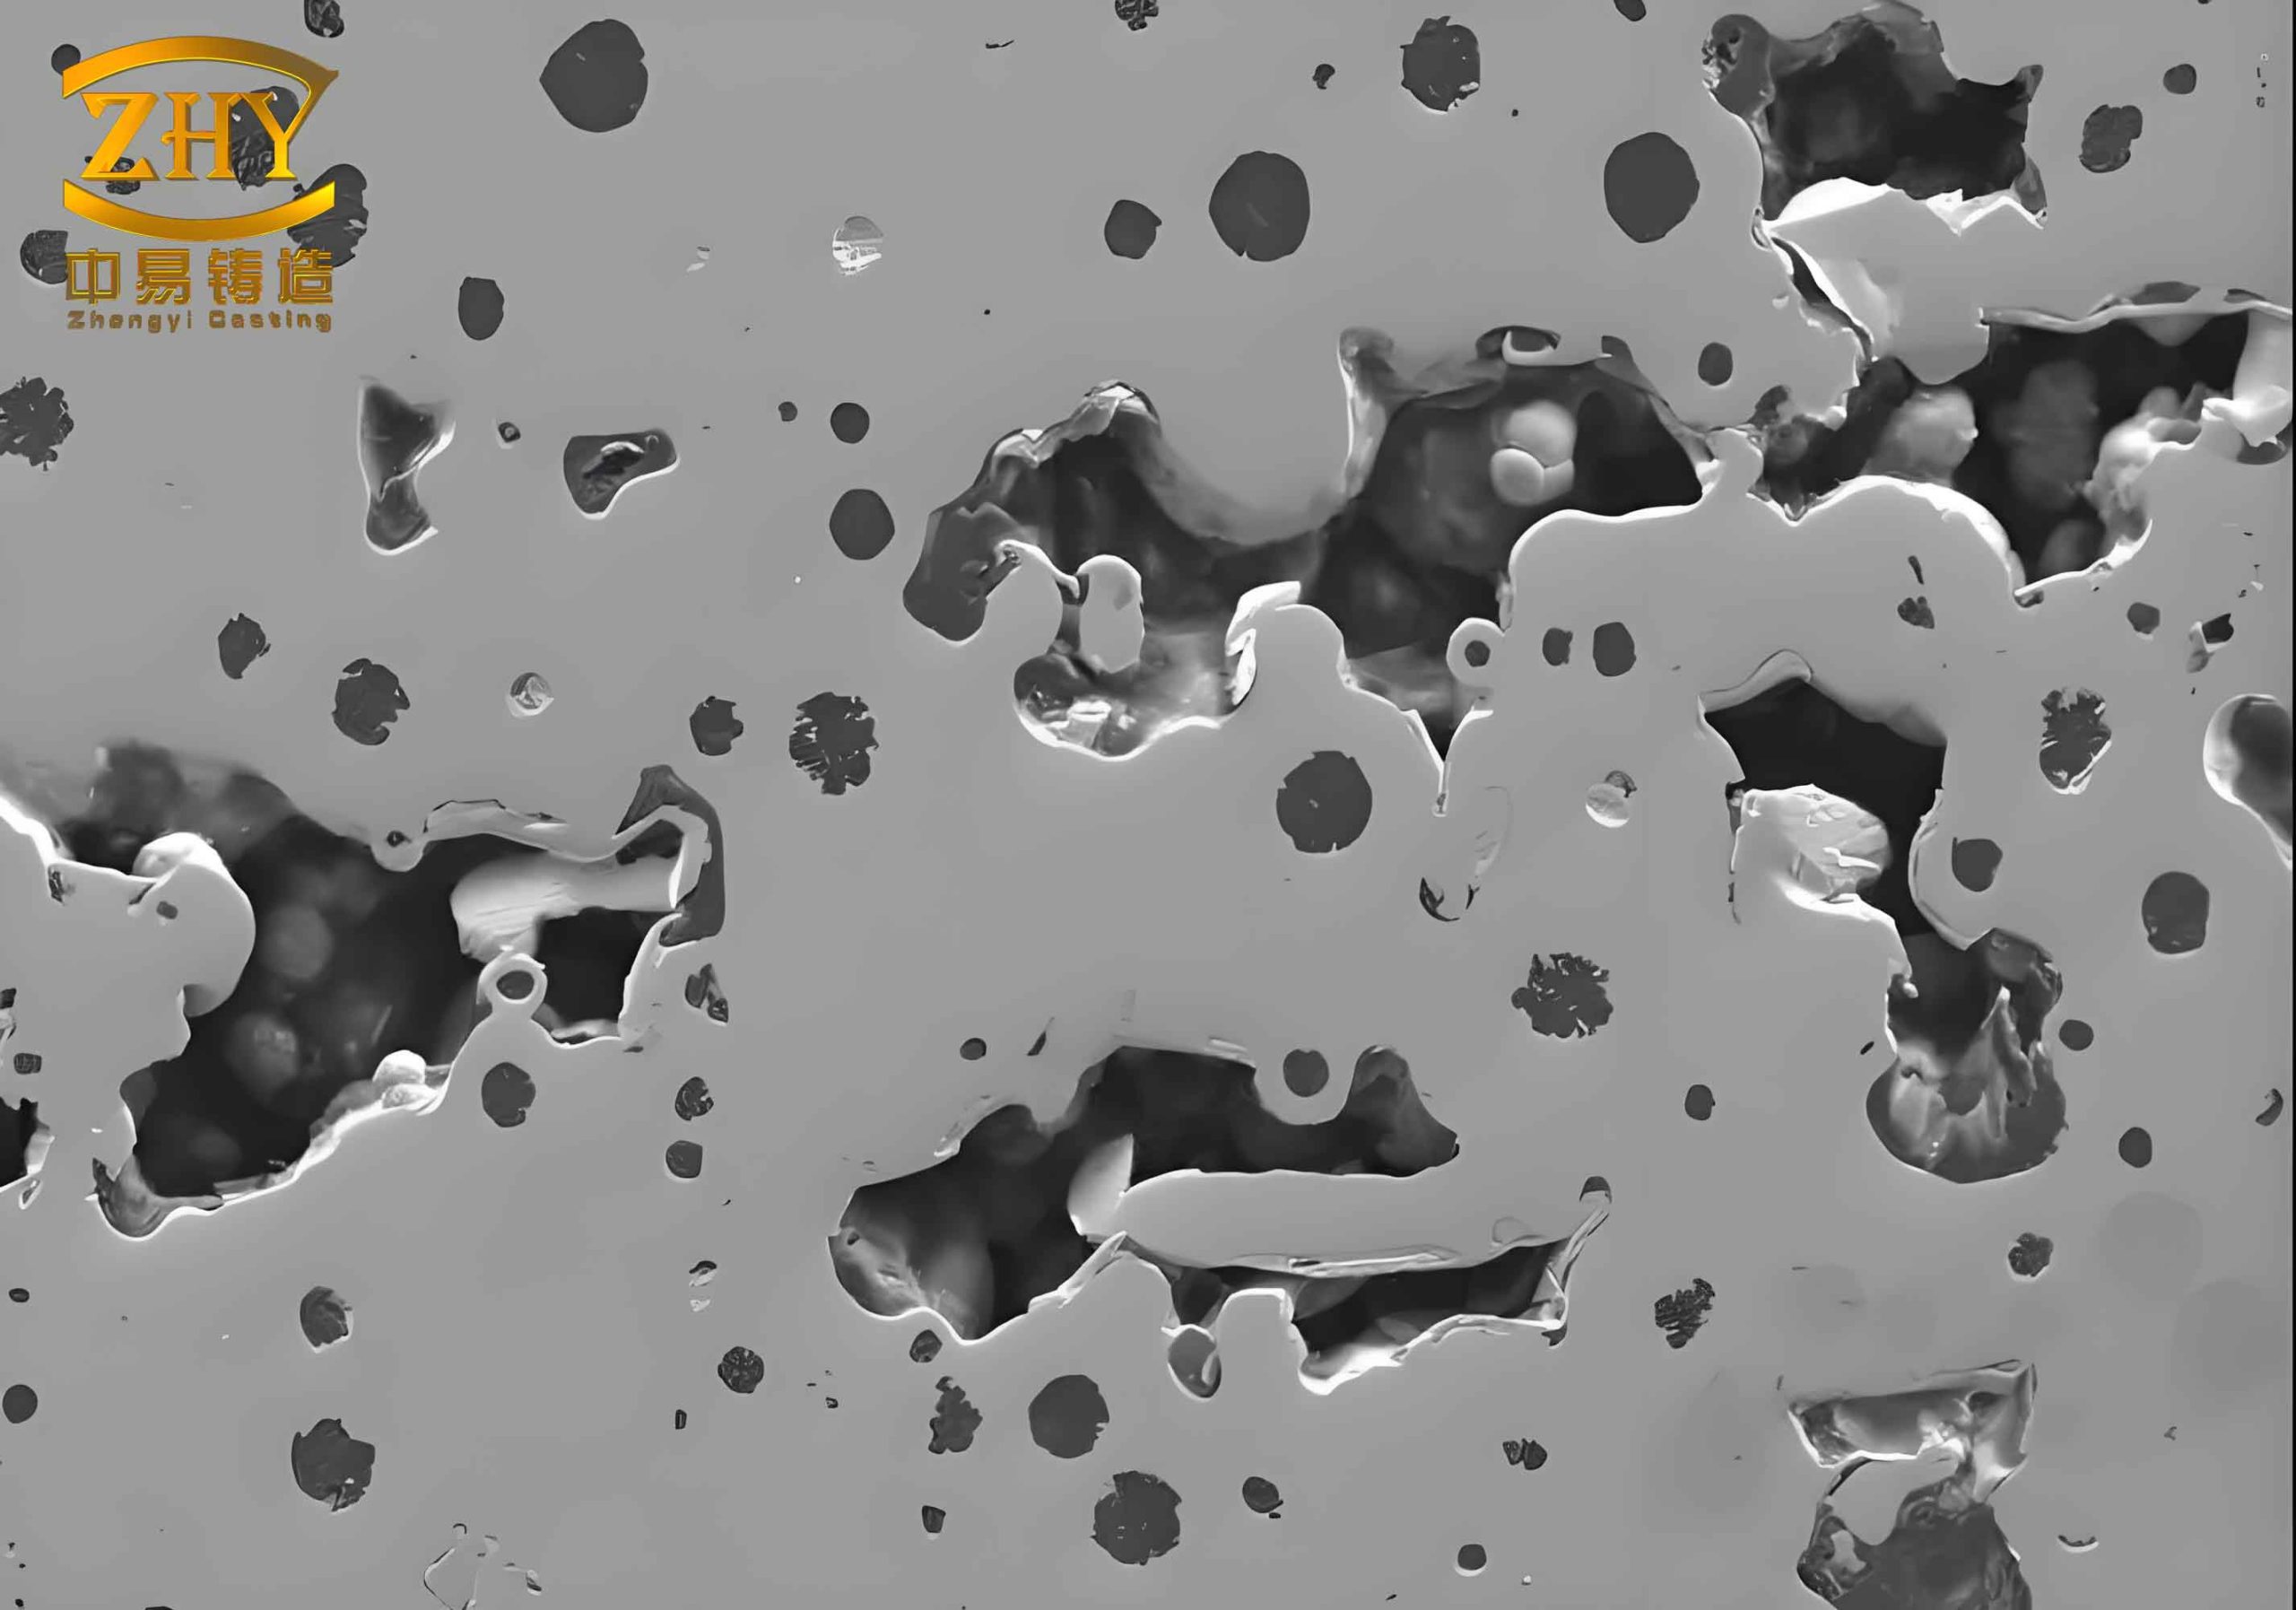
In our foundry, we have been producing gray iron cylinder blocks for automotive engines. These castings are complex components with internal water jackets and oil galleries, requiring multiple sand cores. During initial production, we encountered a variety of sand casting defects that led to a high rejection rate. This article summarizes our experience in identifying the root causes of these defects and implementing effective countermeasures. Through systematic analysis and process modifications, we significantly reduced the occurrence of sand casting defects and improved overall casting quality.
1. Introduction
The gray iron cylinder block we produce is made of HT250 grade iron, with dimensions of 366 mm × 382 mm × 250 mm and a weight of 43 kg. The nominal wall thickness is 4.0 mm, and the casting includes complex water jacket cavities and interconnected oil gallery passages. To form these internal features, we use nine different sand cores: a hot‑box resin‑coated sand core for the water jacket (resin shell core) and cold‑box cores for the rest. All cores are dipped in a water‑based refractory coating and dried before assembly. The molding line uses a jolt‑squeeze process with flask dimensions of 900 mm × 700 mm × 300/300 mm, producing two castings per mold. After molding, the flask is closed and weights are placed on top. The pouring temperature is around 1400 °C, and the pouring time is 12–15 seconds. The castings are cooled on a cooling conveyor for 1.5 hours before shakeout.
During the initial phase, the combined internal and external scrap rate was 18%. The dominant sand casting defects included gas porosity, double skin, sand inclusions, machining reference surface damage, oil gallery cracks, and mold collapse. Each defect required a tailored solution. Below we describe the specific defect types, their root causes, and the remedial actions we took.
2. Gas Porosity Defects
Gas porosity appeared primarily on the upper mold surfaces: the water pump hole face, the oil gallery face, the steel stamp face, and the glue spot areas. In some instances, porosity also occurred near the core prints of the cylinder bore. The formation of gas pores is related to the balance between gas pressure generated by the cores and the metallostatic pressure of the molten iron. The condition for porosity can be expressed as:
$$ P_{\text{gas}} > P_{\text{metal}} + P_{\text{capillary}} $$
where \(P_{\text{gas}}\) is the pressure of evolved gases from cores and coatings, \(P_{\text{metal}}\) is the metallostatic head, and \(P_{\text{capillary}}\) accounts for surface tension effects. To prevent gas porosity, we must ensure adequate venting so that the gas can escape without exceeding the local metal pressure.
2.1 Water Pump Hole Face Porosity
The water pump hole is formed by the water jacket core, which is the thickest part of that core. During pouring, this area generates the largest amount of gas. Originally, only one open vent was provided to the mold surface, but nearby vent pins often allowed metal to back‑flow into the core vent, blocking gas escape. After multiple trials, we converted the open vent into a blind vent and reduced the height of adjacent vent pins from 185 mm to 165 mm. Additionally, we added venting fins near the water pump hole face. Table 1 summarizes the changes and results.
| Defect Location | Root Cause | Action Taken | Result |
|---|---|---|---|
| Water pump hole face | Excessive gas generation; open vent allowed metal back‑flow; insufficient vent area | Changed to blind vent; lowered vent pin height; added venting fins | Scrap rate reduced from 0.45% to <0.015% |
2.2 Steel Stamp Face Porosity
The steel stamp face is on the rear end of the block, one of the highest points in the mold. This region fills last, and the iron temperature drops significantly. Only one vent pin and one overflow riser existed originally, leading to gas entrapment. We added an additional overflow riser and increased the contact area between the riser and the casting. This improved gas evacuation and eliminated the porosity.
2.3 Glue Spot Porosity
Glue spots are used to attach the water jacket core to the cylinder bore core. During trial production, excess glue squeezed out and caused gas porosity after pouring. The selected glue points were located in narrow spaces, making it difficult to control glue volume. We relocated the glue points to larger, more accessible areas on the water jacket core, where the core print surfaces were less prone to chipping. After this change, glue‑spot‑related sand casting defects became rare.
2.4 Water Jacket Face Porosity
Gas porosity occasionally appeared near the water jacket core print on the cylinder bore face. Originally, we drilled vent holes in the core print, but during pouring, molten iron could enter these holes and suddenly increase the gas generation inside the core, causing the gas pressure to exceed the metal pressure. We eliminated the drilled vent holes and shortened the adjacent vent pins. No further porosity was observed in this area, confirming the effectiveness of the modification.
3. Double Skin Defects
Double skin (also known as cold lap or lamination) appeared on the upper oil gallery face. This area has a wall thickness of only 4.0 mm and is directly above the oil gallery core. Due to the narrow geometry, we could not apply a pressure‑edge vent. The trapped gas caused incomplete fusion of the iron, resulting in a thin, separate layer. The typical layer depth was about 0.5 mm. We added two vent pins at the double skin locations, as shown in the design change. After this simple modification, the double skin defect completely disappeared.
| Defect Location | Root Cause | Countermeasure | Effectiveness |
|---|---|---|---|
| Upper oil gallery face | Gas entrapment due to inadequate venting; thin wall section (4 mm) | Added two vent pins directly at defect area | Zero recurrence |
4. Sand Inclusion Defects
Sand inclusions were the most diverse group of sand casting defects we encountered. They occurred at various locations: oil gallery inlet, front end face, steel stamp face, bearing saddle, cylinder bore, and cylinder head face. The inclusions were either loose sand grains or larger lumps from cores, coatings, or mold erosion. We classified them by source and implemented specific remedies.
4.1 Oil Gallery Inlet Sand Inclusion
Sand from the crankcase core, particularly at the nozzle area (where the core is shot), often fell into the cavity adjacent to the oil gallery inlet during core dressing. The operators had been using hammer‑type cleaning, which generated loose sand. We changed the procedure to only use files and air guns for cleaning. Training and updated work instructions reduced this defect significantly.
4.2 Front End Face Sand Inclusion
Large, angular sand lumps (usually core sand with sharp edges) were found on the front end face. No corresponding raised metal was observed, indicating the sand came from outside the cavity. We traced the source to the side core positioning groove, which was damaged by the core setting fixture’s hooks. After adjusting the fixture jaws, such inclusions stopped appearing. Table 3 distinguishes between core‑sand and molding‑sand inclusions.
| Type | Shape | Sand Surface Appearance |
|---|---|---|
| Core sand inclusion | Angular, often with visible binder | Clean, bright grains |
| Molding sand inclusion | Irregular, sometimes rounded | Gray, dull (due to clay and additives) |
4.3 Steel Stamp Face Sand Inclusion
Long, narrow sand inclusions appeared on the steel stamp face. The cause was the sand crush strip located next to an overflow riser; its depth was too great, causing the sand to collapse during mold closing. We reduced the depth of that crush strip to 0.5 mm. After this modification, no further inclusions occurred.
4.4 Bearing Saddle Sand Inclusion
Vent pins above the bearing saddle were originally made through‑hole from the mold drag. During molding, the sand scraper would leave loose sand on top of these pins, requiring manual clearing. We shortened six vent pins that were not essential for gas evacuation. The manual clearing workload decreased, and the falling sand from vent pins was eliminated.
4.5 Cylinder Bore Sand Inclusion
Two sources were identified: (1) loose core lumps falling into the water jacket core during assembly, and (2) coating agglomerates adhering to the cylinder bore core surface.
For the first source, the core‑setting plate lacked side guards, allowing cores to extend beyond the plate. Operators sometimes dropped sand lumps into the water jacket when picking up the core assembly. We added guard rails around the core plate, preventing overhang.
For the second source, inadequate stirring of the coating led to lumps. Coating lumps larger than the machining allowance remained on the finished casting, causing apparent sand inclusions. We installed an automatic stirrer in the coating tank and introduced periodic manual cleaning of the tank bottom.
4.6 Coating Flake Sand Inclusion
During early production, coating flakes detached from the cylinder bore core due to loose glue spots (the water jacket core moved). The glue spot change described earlier (Section 2.3) also resolved this defect.
The overall sand inclusion reduction can be represented by the following improvement in defect rate:
$$ \text{Scrap rate before} = \frac{\text{Defective castings}}{\text{Total castings}} \approx 2.5\% \quad \text{after changes} < 0.2\% $$
5. Machining Reference Surface Damage
During small‑lot trial machining of the reference surface, the cutting tool broke repeatedly. We found that excess flash (burr) remained on the casting at the reference surface area. Originally, the flash was oriented parallel to the cylinder head face, so the grinding machine could not remove it. When the tool passed over, the burr height exceeded the tool’s cutting edge length, causing tool failure. We redesigned the mold to orient the flash perpendicular to the cylinder head face, allowing the grinding machine to remove it completely. After this change, no tool breakage occurred.
6. Oil Gallery Cracks
Cracks appeared at the oil gallery inlet after machining. An investigation revealed that a support block in the deburring machine was pressing directly on the oil gallery inlet area. During the deburring cycle, the downward force caused stress concentration and cracking. We cut out a portion of the support block that contacted the oil gallery inlet, eliminating the stress riser. No further cracks were observed. Table 4 summarizes the crack issue.
| Defect | Root Cause | Solution | Result |
|---|---|---|---|
| Oil gallery crack | Support block in deburring machine pressing on thin section | Local removal of support block material | Zero recurrence |
7. Mold Collapse Defects
Some castings had abnormal flash and reduced wall thickness, indicating that the mold sand had been crushed by the weight placed on top. Initial suspicion pointed to a worn sand scraper blade that left sand above the flask height, but the real cause was a malfunctioning weight scraper. The weights used for holding down the mold had a scraper to remove sand from the weight surface. When the scraper failed, sand accumulated on the weight, creating high spots. These high spots pressed into the sand mold, causing collapse. We repaired the scraper and added it to the TPM checklist. After that, no further collapse defects occurred.
8. Conclusion
Through systematic analysis of various sand casting defects—gas porosity, double skin, sand inclusions, machining reference damage, cracks, and mold collapse—we implemented targeted countermeasures. The overall scrap rate dropped from 18% to below 2%. Key lessons include:
- Blind vents and overflow risers effectively eliminate gas‑related sand casting defects like porosity and double skin.
- Thorough removal of loose sand, uniform coating application and drying, and ensuring weight surfaces are clean help prevent sand inclusion defects.
- Other defects can be resolved by careful observation of production conditions and applying appropriate modifications.
The following general formula can be used to estimate the required vent area to avoid gas porosity:
$$ A_{\text{vent}} \geq \frac{Q_{\text{gas}}}{\rho_{\text{iron}} \cdot v_{\text{vent}} \cdot t_{\text{pour}}} $$
where \(A_{\text{vent}}\) is the total cross‑sectional area of vents (m²), \(Q_{\text{gas}}\) is the total gas evolved from cores and coatings (m³), \(\rho_{\text{iron}}\) is the density of liquid iron (kg/m³), \(v_{\text{vent}}\) is the average gas velocity through the vent (m/s), and \(t_{\text{pour}}\) is the pouring time (s).
In conclusion, eliminating sand casting defects requires a holistic approach combining mold design, core quality, process discipline, and equipment maintenance. Our experience demonstrates that even complex castings like gray iron cylinder blocks can achieve high quality with continuous improvement.