
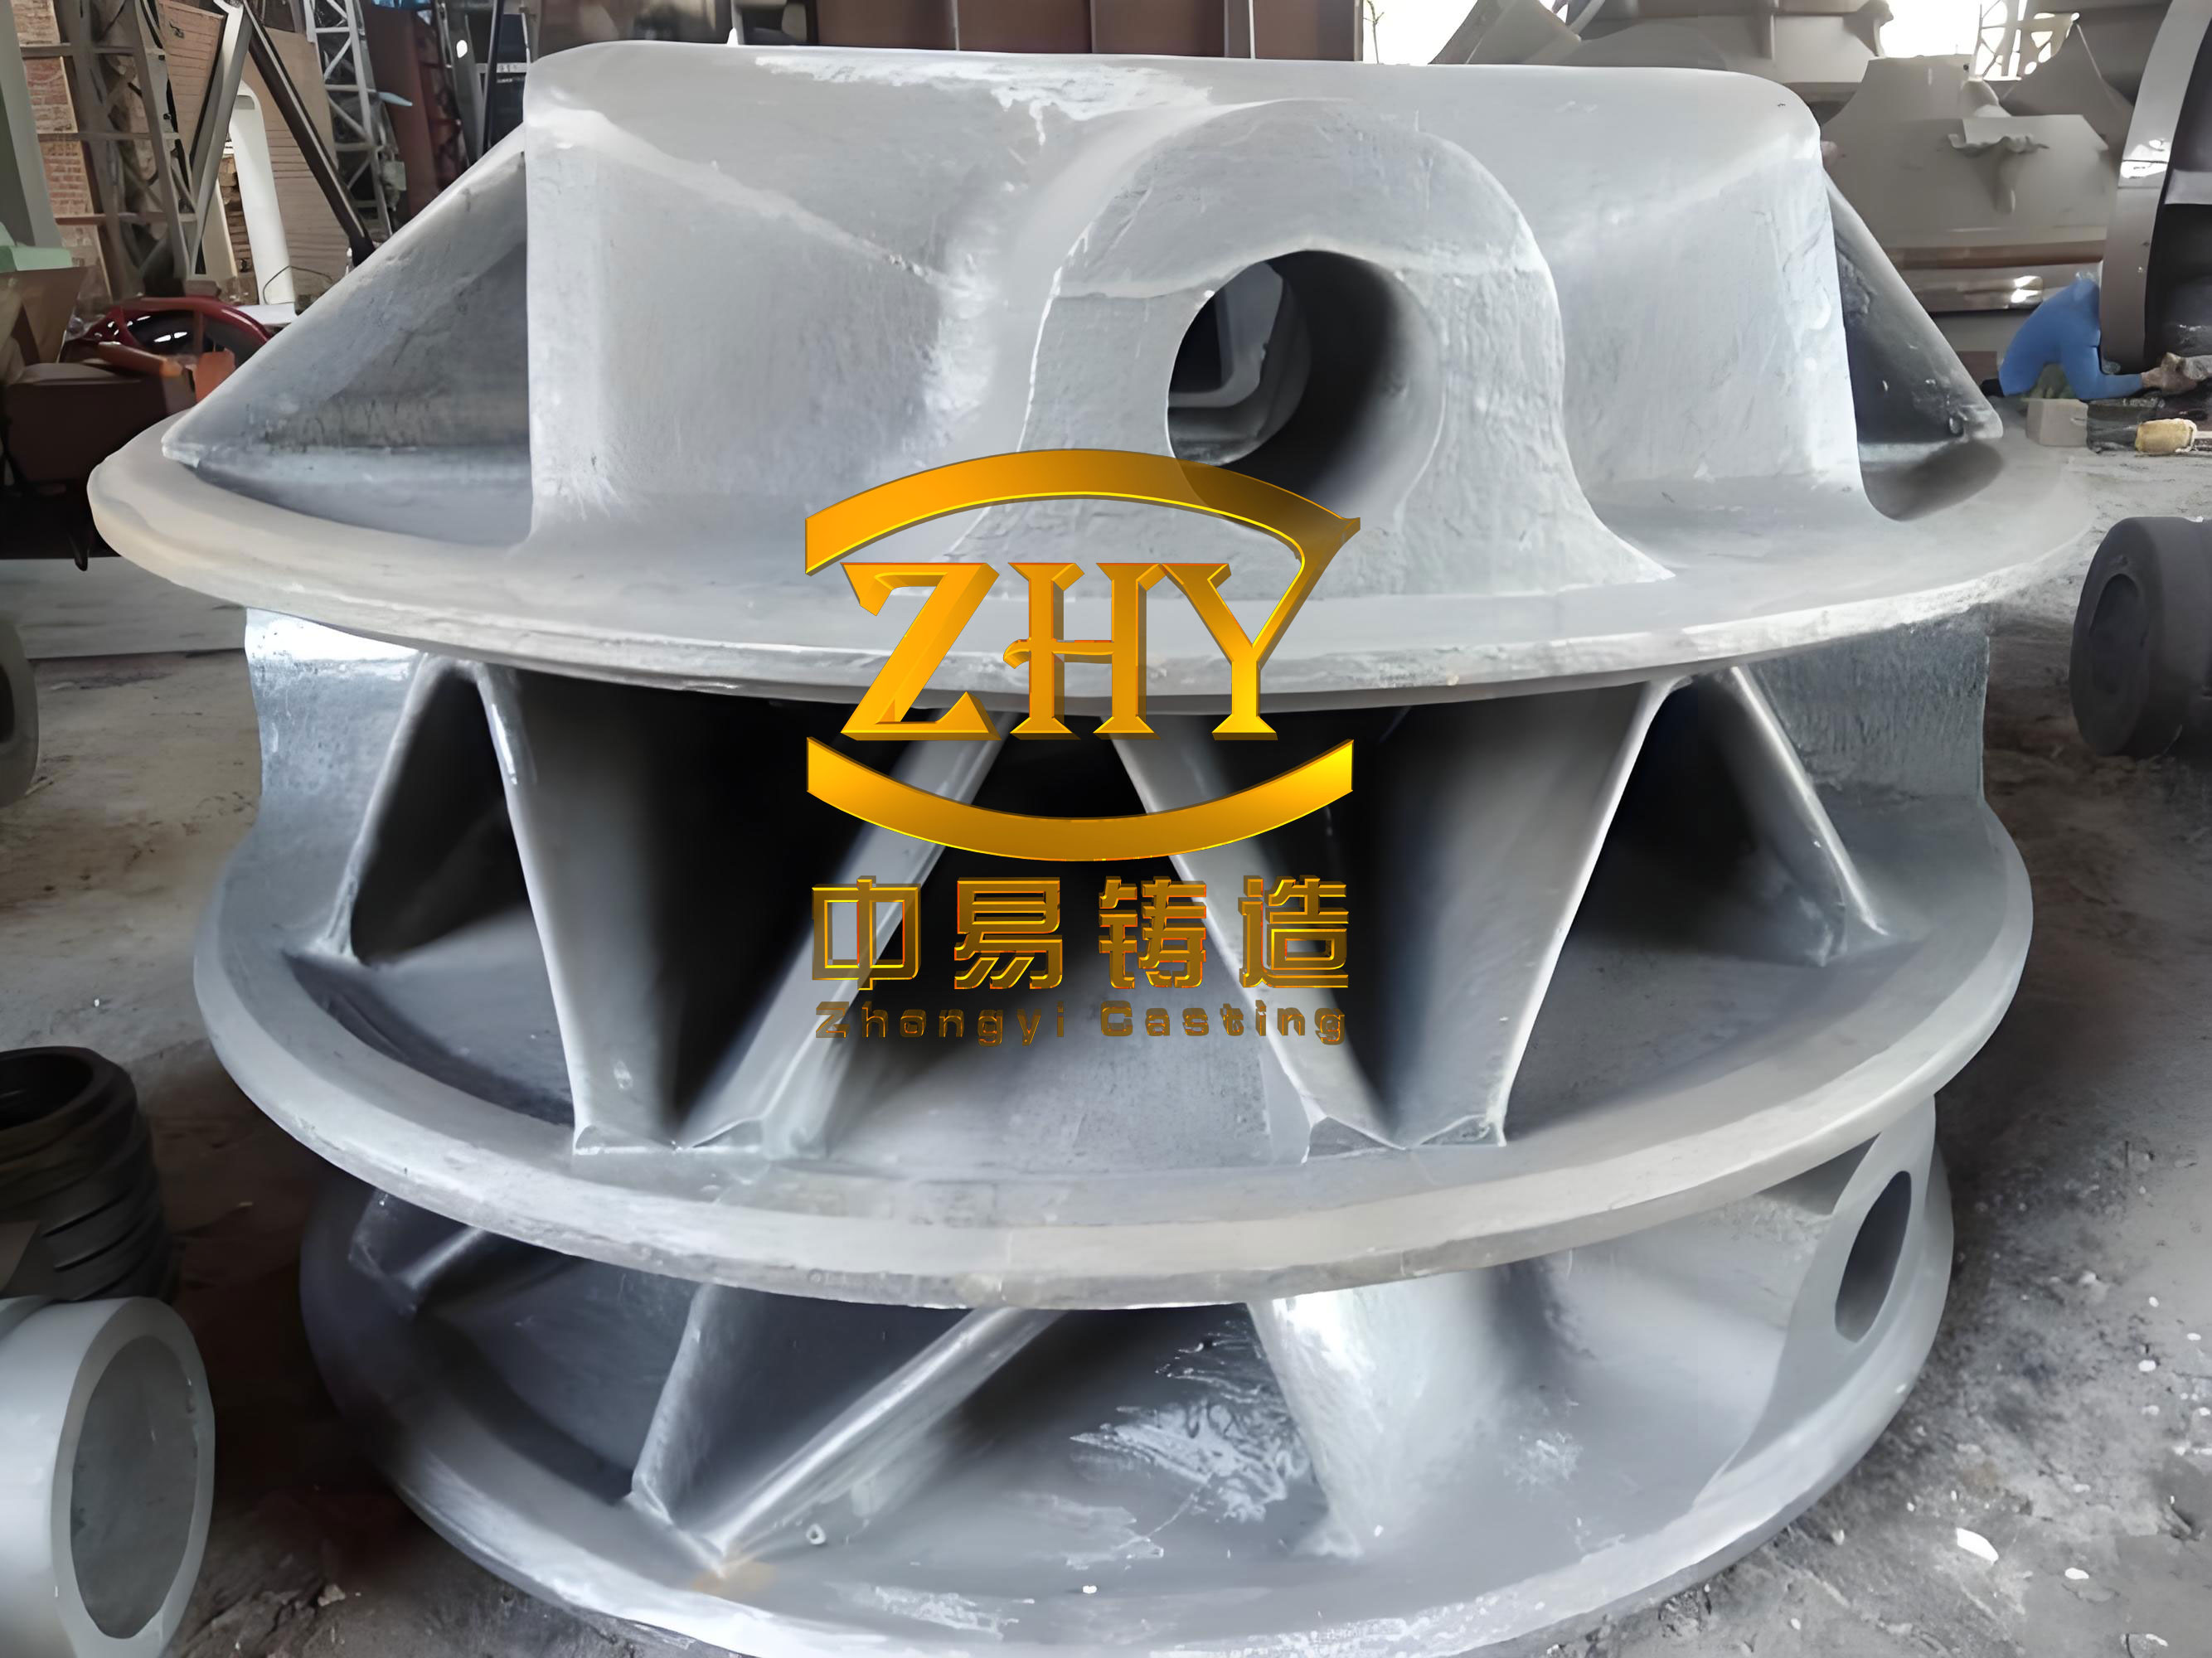
In our foundry, we have long been engaged in the production of large power marine diesel engine components. Among these, the cylinder block stands out as one of the most challenging castings due to its enormous dimensions, heavy section thicknesses, and stringent quality requirements. The strategic product we manufacture is a range of large power diesel engines licensed from an overseas engine designer, covering six, seven, eight, and nine cylinder configurations. The nine-cylinder version, which we refer to as the L32 block, is particularly demanding. This component is made of QT400-15 ductile iron castings, with a net weight of 20 tonnes, a pouring weight of about 26 tonnes, and overall dimensions of 5760 mm × 1620 mm × 1800 mm. The production process traditionally used alkaline phenolic resin self-hardening sand with a combined wooden and metallic tooling system, and a single-sided bottom gating system. Over the initial production runs, we encountered a variety of casting defects, including cold shuts, shrinkage porosity, slag inclusions, and dimensional deviations. These defects severely affected the quality and delivery of the ductile iron castings. In this article, we present a systematic analysis of these defects and the optimized measures we implemented to overcome them. The insights gained from this work have significantly improved the reliability and integrity of our large ductile iron castings.
1. Background and Production Challenges
The L32 cylinder block is one of the heaviest ductile iron castings we produce. It serves as the main structural skeleton of the diesel engine, supporting and aligning numerous critical components such as crankshafts, camshafts, cylinder liners, and bearing caps. Therefore, the material must possess high strength, stiffness, and fatigue resistance. The QT400-15 grade provides a ferritic matrix with good ductility and machinability, but the large solidification modulus of such thick-walled sections makes it prone to shrinkage-related defects. The design tolerance and internal soundness requirements are extremely tight, especially for areas subjected to high dynamic loads. According to the quality specification, critical regions of the ductile iron castings must undergo magnetic particle inspection and ultrasonic testing. The large size of the core package makes core assembly and mold closing difficult. Any minor misalignment can lead to dimensional variation and wall thinning. The complexity of the internal oil passages and the common chassis structure further increases the risk of slag entrapment and cold shut formation.
To better understand the scale of the problem, we have summarized the key parameters of the L32 block in the table below.
| Parameter | Value |
|---|---|
| Engine configuration | 9 cylinders, in-line |
| Material grade | QT400-15 (ductile iron castings) |
| Maximum overall length | 5760 mm |
| Maximum width | 1620 mm |
| Maximum height | 1800 mm |
| Net casting weight | 20,000 kg |
| Pouring weight (with gating and risers) | 26,000 kg |
| Molding process | Alkaline phenolic resin self-hardening sand |
| Tooling construction | Wooden and metallic combination |
| Original gating system | Single-side bottom fill |
| Inspection requirements | Magnetic particle and ultrasonic testing on critical zones |
The combination of a thick wall, high pouring weight, and complex internal cores demands a robust casting design. In the following sections, we discuss each major defect that appeared in our production and explain the root-cause analysis and corrective actions in detail.
2. Cold Shut Defects
Cold shuts occur when two streams of molten metal meet but fail to fuse completely due to premature solidification or interrupted flow. In our L32 ductile iron castings, cold shuts were predominantly found in two distinct regions: the bottom face of the casting and the common chassis area near the top of the mold. Each location had a different mechanism, and therefore different remedial actions were required.
2.1 Bottom Face Cold Shut
Our original pouring practice used a plug-pouring system. A refractory plug was placed directly on top of the vertical sprue, and the gap between the plug and the sprue was sealed with a layer of refractory coating. The pouring basin was then filled with molten iron from the ladle. Only after the metal level reached a sufficient height and the temperature was verified to meet the pouring specification would the plug be lifted using a chain block. During the filling of the basin, we observed that the incoming stream from the ladle impinged directly on the plug, creating a fluctuating force. This force caused the plug to shift and crack the fragile seal. As a result, a small amount of molten metal leaked through the gap before the intended plug lifting time. This premature, discontinuous metal flow entered the mold cavity and contacted the chill blocks placed on the bottom face. The chilling effect caused the metal to solidify separately, leading to a cold shut on the bottom surface of the ductile iron castings.
To quantify the disturbing force, we considered the dynamic pressure of the falling stream. The force acting on the plug can be expressed as:
$$F = \frac{1}{2} C_d \rho A v^2$$
where \(C_d\) is the drag coefficient, \(\rho\) is the density of the molten iron (approximately 6800 kg/m³), \(A\) is the cross-sectional area of the stream impinging on the plug, and \(v\) is the velocity of the falling metal. The velocity \(v\) is determined by the height of the ladle above the basin:
$$v = \sqrt{2 g h}$$
Even a modest pouring height of 0.5 m gives a velocity of about 3.1 m/s, which, with a stream area of 0.01 m², produces a force of nearly 100 N. This was sufficient to displace the plug because it was only sitting by its own weight. The solution we implemented was the addition of a mechanical locking mechanism that firmly pressed the plug downward during the basin-filling stage. The improved plug station, shown in the design we developed, used a lever system to lift the plug smoothly at the start of pouring, while a spring-loaded clamp prevented any lateral movement. With this change, the seal remained intact, and no premature metal could enter the cavity. As a result, the bottom-face cold shut was completely eliminated.
2.2 Chassis Cold Shut
The common chassis is a massive lower section of the cylinder block located near the top of the mold when viewed from the filling direction. Cold shuts appeared in this area because of two phenomena. First, the mold assembly process involved joining the upper and middle mold boxes. At the junction, the vertical sprue running through the sand cores had a parting line gap. When the sprue was full of molten iron during pouring, the metal could leak through this parting line and prematurely enter the casting cavity. This leaked metal, being relatively cold and oxidized, caused a discontinuity when it met the main advancing metal front. Second, the single-sided bottom gating system led to a long filling time. By the time the molten iron reached the chassis location, its temperature had dropped significantly from the initial pouring temperature. The chilling effect of the numerous cooling cores and chills in that region further reduced the fluidity, causing the two metal fronts to meet at the top without proper fusion.
To avoid the parting-line leakage, we applied asbestos rope or asbestos felt around the vertical sprue joint and securely fixed it before closing the mold. This simple sealing operation completely stopped the unintended ingress of iron. To address the temperature drop, we redesigned the gating system from a single-side bottom fill to a double-side bottom fill. The new configuration allowed the mold to be filled much faster, reducing the time available for heat loss. We also increased the pouring temperature by 10–20 °C and increased the overflow amount to ensure that the leading cooler metal was expelled from the mold rather than remaining in the casting. The temperature drop of the metal during filling can be estimated by the following simplified heat balance:
$$\Delta T = \frac{h A_s (T_{metal} – T_{mold})}{m c_p} t_{fill}$$
where \(h\) is the effective heat transfer coefficient, \(A_s\) is the surface area of the metal exposed to the mold, \(T_{metal}\) and \(T_{mold}\) are the temperatures of the metal and mold respectively, \(m\) is the mass of metal in the casting, \(c_p\) is the specific heat capacity of the ductile iron, and \(t_{fill}\) is the filling time. By halving the filling time through double-side gating, the temperature drop was reduced significantly. After implementing both corrective actions, the chassis cold shuts disappeared completely.
3. Shrinkage Porosity in Ductile Iron Castings
Shrinkage porosity is one of the most detrimental defects in ductile iron castings because it can be hidden beneath the surface and only becomes visible after machining or pressure testing. In the L32 block, we observed macro porosity at several thermal and structural nodes. These are areas where the metal section is thicker than the adjacent walls, so they solidify later and act as feeders for the connecting thinner sections. If the liquid contraction of the node cannot be compensated, a vacuum forms and porosity develops. The porosity we encountered was classified as thermal-node shrinkage porosity, as defined in the foundry defect classification.
To understand the solidification sequence, we used the concept of modulus, \(M\), which is the ratio of volume to cooling surface area:
$$M = \frac{V}{A}$$
According to Chvorinov’s rule, the solidification time \(t_s\) is proportional to the square of the modulus:
$$t_s = B M^2$$
where \(B\) is the mold constant. A thick thermal node has a large modulus and therefore a long solidification time. Without any external compensation, the node itself feeds the connecting bars until it finally solidifies, leaving central shrinkage. To eliminate this defect, we analyzed the thermal nodes identified by simulation. The most effective remedy was to place external cooling chills on the surface of these nodes. The chills increase the local cooling rate, effectively reducing the local modulus and causing the node to solidify simultaneously with the adjacent walls. The heat absorbed by a chill can be calculated from the heat balance:
$$Q = m_{chill} c_{chill} (T_{chill,final} – T_{chill,initial}) + m_{chill} L_{fusion}$$
where \(m_{chill}\) is the mass of the chill, \(c_{chill}\) is its specific heat, and \(L_{fusion}\) accounts for any metallic change if the chill surface melts. In practice, we designed steel chills with a volume sufficient to extract the heat from the hot spot without causing overcooling-induced defects such as carbides. The size of the chills was determined by matching the solidification times of the node and the connecting wall. For a node with modulus \(M_n\) and a wall with modulus \(M_w\), the required chill area \(A_c\) was estimated to satisfy:
$$\frac{M_n}{M_w} \approx \frac{A_c}{A_n + A_c}$$
where \(A_n\) is the exposed area of the node without chill. Iterative trials using thermal simulation software allowed us to optimize the chill layout. After adding the chills at the critical locations, ultrasonic inspection confirmed that the ductile iron castings met the stringent quality requirements of the engine designer. No further shrinkage porosity was found.
| Node location | Original modulus (cm) | Chill material | Chill thickness (mm) | Result after ultrasonic test |
|---|---|---|---|---|
| Crankcase web | 2.8 | Steel | 40 | No indication |
| Main bearing bulkhead | 3.1 | Steel | 50 | No indication |
| Common chassis junction | 2.5 | Steel | 35 | No indication |
4. Slag Inclusion Defects
Slag inclusions are another major concern for heavy ductile iron castings. They appear either on the surface or inside the casting as non-metallic particles, which degrade the mechanical properties and machinability. In our L32 block, slag inclusions were found on the upper surfaces, under core overhangs, and in dead zones where metal flow was sluggish. According to the formation time, these inclusions could be classified as primary slag from the melting process or secondary slag formed during pouring and mold filling due to reoxidation. The large pouring weight and long filling time opened ample opportunity for the molten iron to react with air and mold materials.
We first address the melting practice. To minimize primary slag, we implemented a strict high-temperature holding and slagging procedure in the electric furnace. The melt was held at a temperature above the pouring temperature for a sufficient time to allow oxide particles to agglomerate and float to the surface, after which they were thoroughly skimmed. Further, in the pouring ladle, we added a refractory baffle and used a ceramic filter to trap slag as the iron was transferred to the pouring basin. The pouring basin itself acted as a slag separator, allowing the lower-density inclusions to rise while the metal was drawn from below.
In the gating system, we identified a critical issue. The original ingates were located in the middle of a particular sand core, directly opposite the core print. The incoming metal jet impinged on the sand core, causing turbulent flow and sand erosion. This turbulence increased the tendency for oxidation and slag formation. We redesigned the ingate positions so that the metal stream was directed away from the core prints, allowing a smoother and more laminar flow. To quantify the flow condition, we used the Reynolds number for the gating channel:
$$Re = \frac{\rho v D}{\mu}$$
where \(v\) is the flow velocity, \(D\) is the hydraulic diameter of the runner, and \(\mu\) is the dynamic viscosity of the molten iron. For ductile iron castings, a Reynolds number below 2000 is generally desired to avoid turbulent waves. By enlarging the runner cross-sections and modifying the ingate orientation, we reduced the local velocities and suppressed the formation of oxide dross. We also added a ceramic foam filter in the runner system to trap any remaining oxide inclusions before the metal entered the mold cavity. The combined effect of cleaner melting, improved pouring, and a redesigned gating system dramatically reduced slag-related rejections.
| Measure | Implementation detail | Effect |
|---|---|---|
| Holding and skimming | High-temperature holding in furnace, repeated skimming | Reduced primary oxides |
| Ladle treatment | Refractory baffle, ceramic filter | Blocked slag from ladle |
| Pouring basin | Large volume, slag dam | Enabled slag separation |
| Gating redesign | Ingates away from core prints, larger runner | Laminar filling, less erosion |
| Filtration | Ceramic foam filter in runner | Trapped inclusions |
| Rotary barrel cleaner | Cleaned metal charge | Reduced initial dirt and rust |
5. Dimensional Deviations
Dimensional accuracy is crucial for large ductile iron castings because it directly affects machining stock and assembly. During layout inspection of the L32 block, we found that the common chassis area and some oil passages had wall thicknesses smaller than the design values. This is a negative dimensional deviation that can lead to machining scrap or structural weakness. A systematic investigation was carried out, starting with a complete measurement of the cured cores and a comparison with the nominal dimensions. We found that both design-related issues in the core tooling and operational variability in core assembly contributed to the deviations. The original metal tooling for the core had been manufactured with insufficient compensation for sand shrinkage and mold expansion, resulting in cores that were consistently slightly undersized. Additionally, during core setting, the tolerances accumulated so that the final wall thickness at certain locations came out below the minimum.
Because replacing the entire tooling set would have been prohibitively expensive and time-consuming, we adopted a practical set of corrective measures. First, we modified the existing core boxes by applying a coating layer of wear-resistant epoxy to the surfaces that formed the critical thick sections. This effectively added material to the cores and increased the resulting wall thickness. Second, we applied an additional machining allowance known as a process compensation at the most critical points, which brought the dimensions back into the allowable range. The amount of compensation was determined from a statistical analysis of the deviation data. For example, if the average deviation was \(-2.5\) mm at a particular location, we added a compensation of \(+3.0\) mm to be safe.
We also re-engineered the layout inspection method. Instead of relying on a few check points, we designed and manufactured specially shaped profile gauges for the critical surfaces. The operators were trained to use these gauges after core assembly and after mold closing, thus catching any deviations before pouring. Additionally, we allowed a certain amount of line shifting during machining, provided that the minimum wall thickness could be maintained. This meant that the machining department could shift the part reference datum slightly to bring more material into critical regions without violating the design constraints. After implementing these measures, the dimensional deviations were brought under control. The wall thicknesses of the affected areas now meet the drawing requirements consistently.
| Affected area | Observed deviation (mm) | Root cause | Corrective action |
|---|---|---|---|
| Common chassis thickness | -2.3 | Undersized core tooling | Epoxy build-up on core box, +3.0 mm compensation |
| Oil passage wall | -1.8 | Core shift during assembly | Profile gauges, operator training |
| Bearing bore wall | -1.5 | Accumulation of tolerances | Line adjustment during machining |
6. Overall Process Optimization and Verification
The individual solutions described above were implemented sequentially, but they all contribute to a more robust overall manufacturing process for large ductile iron castings. To ensure that the improvements were sustainable, we updated the standard operating procedures and created a comprehensive process control plan. This plan includes detailed instructions for plug handling, sprue sealing, pouring temperature range, chill placement, and core inspection. We also introduced statistical process control (SPC) for key dimensions and defect rates. After the changes were fully implemented, we monitored a series of production runs. The following table summarizes the defect rates before and after optimization, based on a typical batch of L32 blocks.
| Defect type | Before optimization (%) | After optimization (%) |
|---|---|---|
| Cold shut | 15.2 | 0 |
| Shrinkage porosity | 12.8 | 0.5 |
| Slag inclusion | 20.1 | 2.1 |
| Dimensional deviations | 17.5 | 1.3 |
| Overall scrap | 24.6 | 3.2 |
The improvements in quality have directly improved the efficiency of our machining partners. The reduction in defects also reduces the need for expensive repair welding and rework, which is especially difficult for thick-section ductile iron castings due to the risk of heat-affected zone cracking. Furthermore, the reliability of the engine components has been enhanced, meeting the demanding standards required for marine propulsion systems.
7. Conclusions
Through a detailed analysis of the casting process for the L32 large power diesel engine cylinder block, we successfully identified the root causes of the major defects observed in our ductile iron castings. The bottom-face cold shut was caused by the unstable plug mechanism, which we resolved by adding a mechanical clamp and lever-lifting system. The chassis cold shut was eliminated by sealing the sprue joint and converting to a double-side gating system that reduced filling time and temperature loss. Shrinkage porosity at thermal nodes was overcome by placing external chills designed to equalize solidification time. Slag inclusions were minimized through improved melt handling, filtration, and a gating system that promoted laminar flow. Dimensional deviations were corrected with tooling modifications, process compensation, and better inspection methods.
The results demonstrate that a methodical approach, combining casting simulation, physical analysis, and practical engineering judgement, can solve even the most complex problems in large ductile iron castings. The lessons learned from this project have been applied to other medium and large ductile iron castings in our foundry, leading to higher first-pass yields and lower overall costs. We continue to monitor the process closely and engage in continuous improvement to maintain the high quality demanded by modern engine builders. The success of this optimization not only improves the manufacturing feasibility but also strengthens the confidence of our customers in our ability to produce world-class large ductile iron castings.
In the future, we plan to adopt even more advanced simulation tools to predict defects before tooling is manufactured, and to integrate closed-loop process control for the production of heavy-section ductile iron castings. With the ever-increasing demands for larger and more reliable diesel engines, the optimization of ductile iron castings remains a continuous journey, and we are committed to pursuing excellence through innovation and rigorous engineering discipline.