
As the lead design engineer responsible for coordinating and reviewing the engineering design of a 10000 t/a lost foam casting production line, I encountered multiple design-related problems during the construction and installation phases. These issues led to engineering changes, additional costs, and schedule delays. In this paper, I provide a first-person analysis of the root causes behind these problems, focusing on the importance of accurate basic data collection, interdisciplinary collaboration, and strict compliance with technical codes. The lost foam casting process, also known as LFC, is highly integrated with mechanical, electrical, civil, structural, HVAC, and piping disciplines; therefore, even small design oversights can cascade into significant field modifications. I hope that sharing these experiences helps other designers avoid similar pitfalls in future lost foam castings projects.
1. Project Overview and Design Context
The project was commissioned as a key renewal and modernization investment for the group. It involved constructing a steel-frame workshop with a floor area of 6426 m² (126 m × 51 m), housing five medium-frequency induction furnaces, two pouring and cooling lines, one molding line, one sand cooling and reclamation line, one fettling and grinding line, one painting line, and one white foam pattern production line. The total planned investment was RMB 28 million. Due to the tight schedule, the design and construction were carried out simultaneously. The steel structure erection began in May 2017 after demolition and site leveling, followed by equipment installation in November, with the target of trial operation by February 2018.
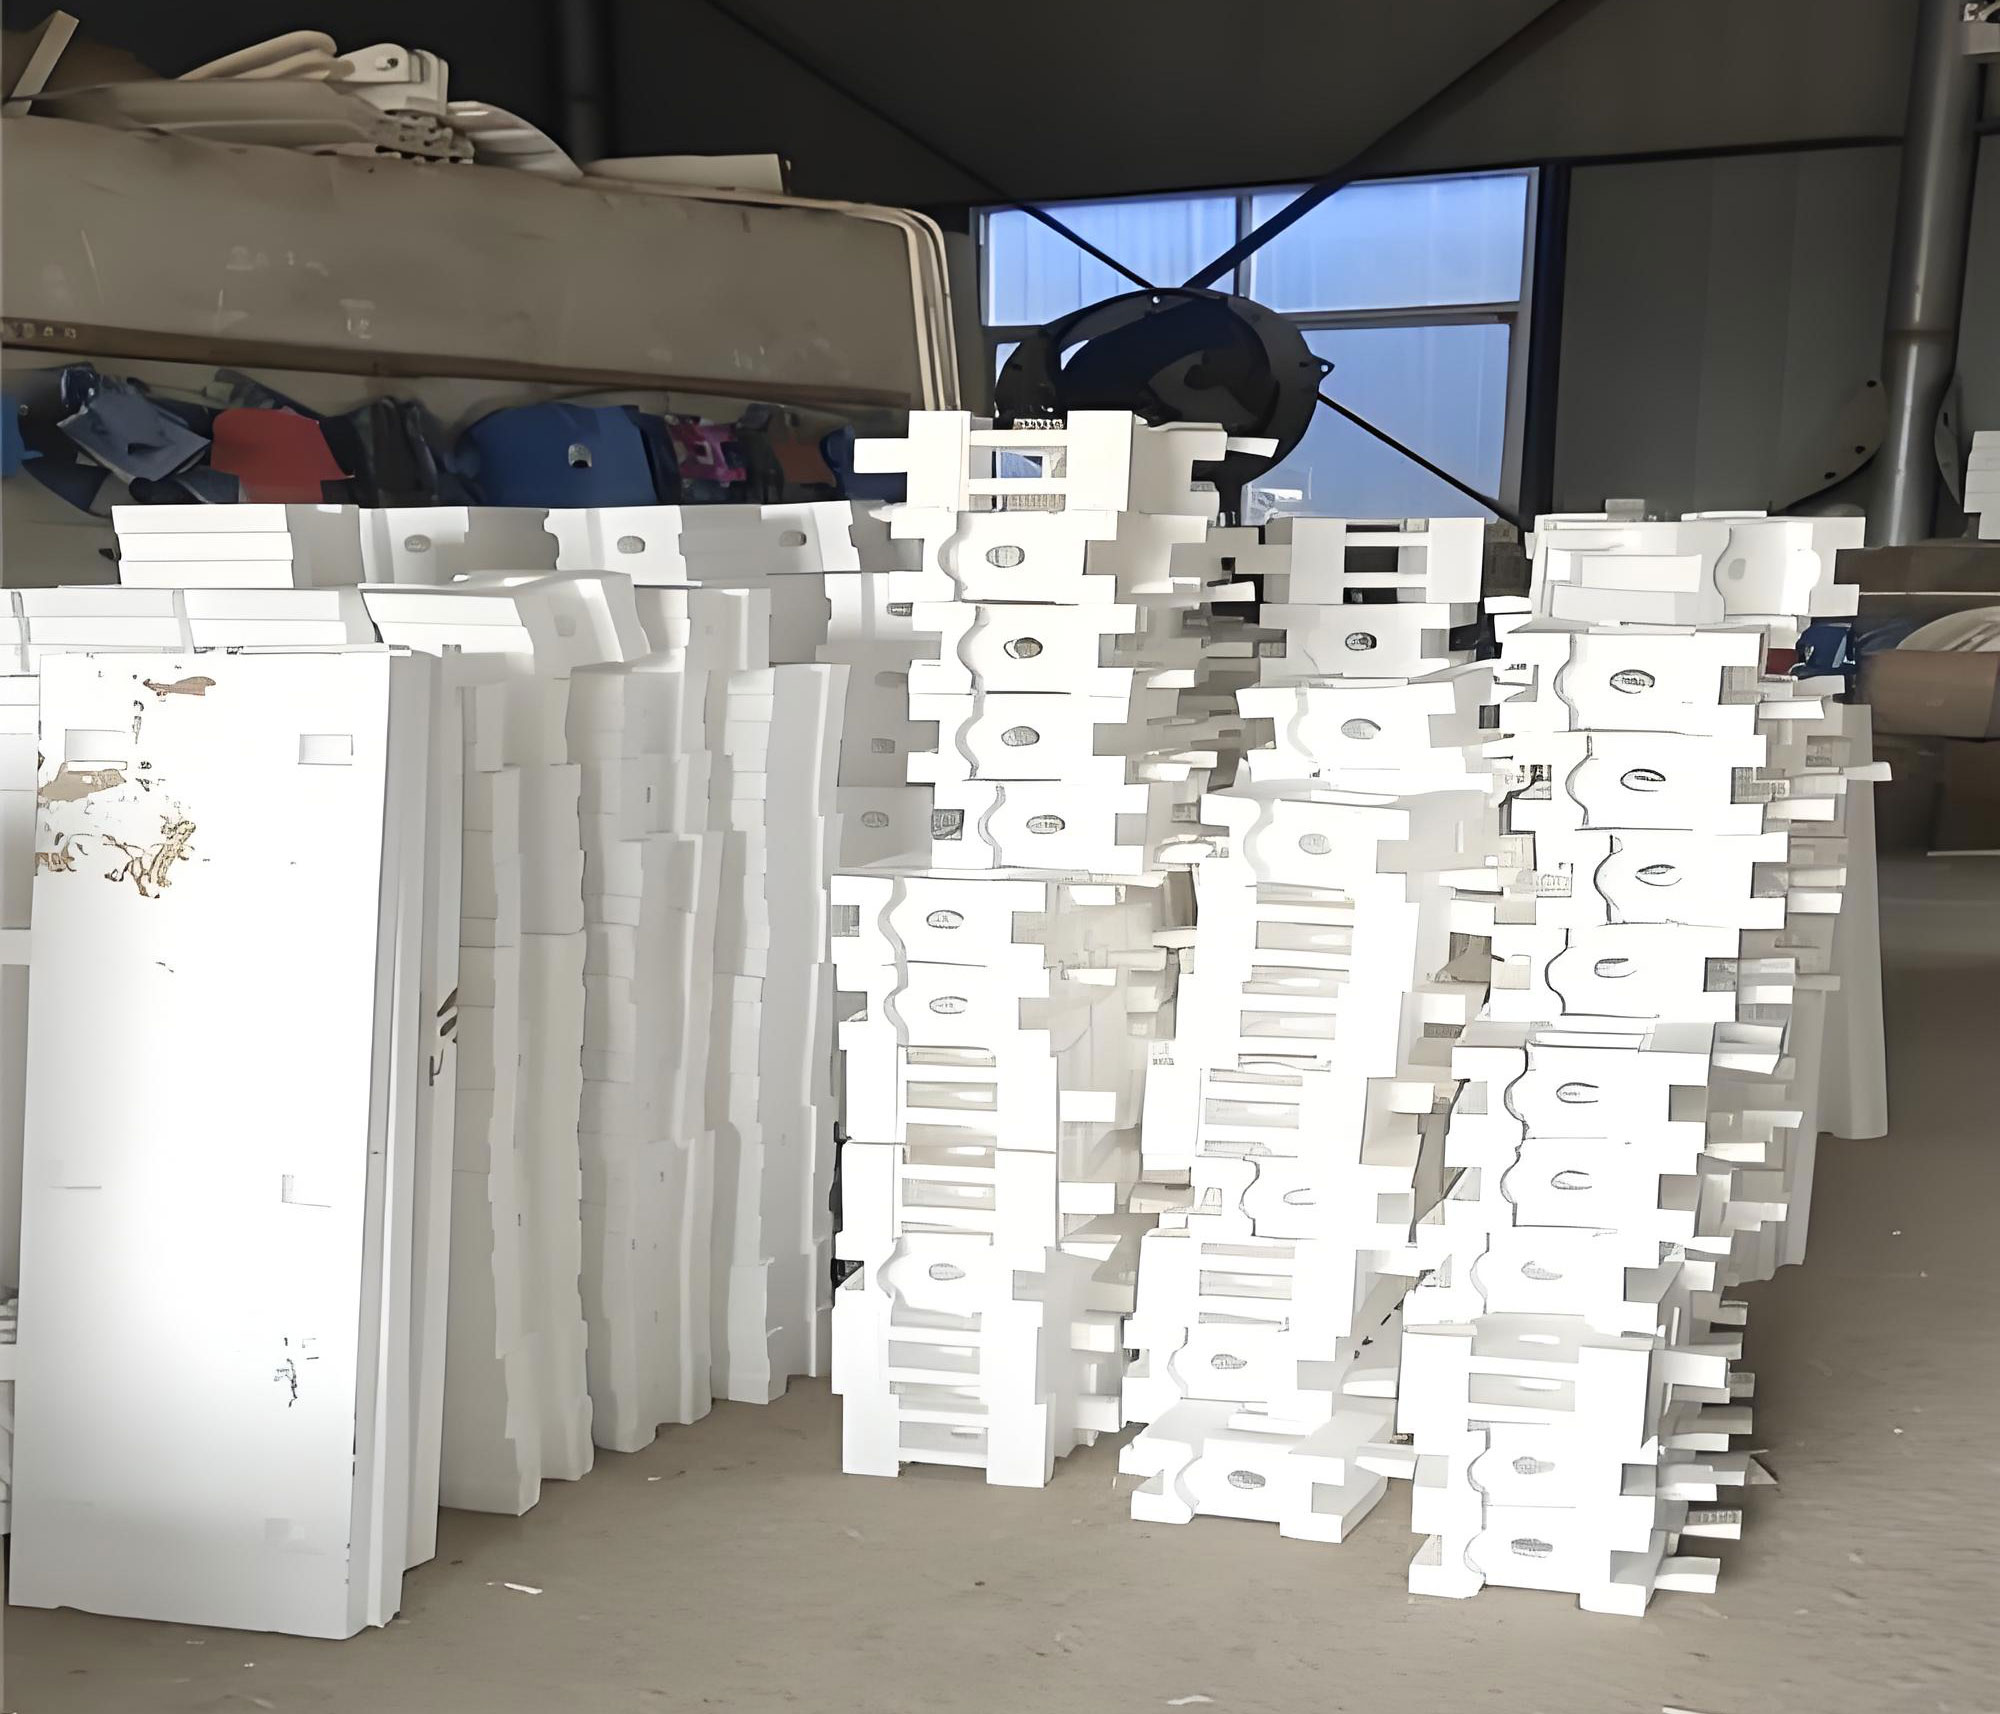
Figure 1 illustrates a typical lost foam casting layout, demonstrating the complex interplay between process equipment, utility systems, and structural members. In such facilities, the design must consider not only the casting process itself but also the accessibility for maintenance, the routing of ducts and pipes, and the electrical grounding philosophy. The following sections describe the specific problems identified during construction and installation, along with the remedial actions implemented.
2. Basic Project Data and Investment Intensity
To understand the economic impact of design changes, we first define the overall investment density. The planned investment intensity can be expressed as:
$$
I_d = \frac{C}{A} = \frac{28\,000\,000 \, \text{RMB}}{6426 \, \text{m}^2} \approx 4356 \, \text{RMB/m}^2
$$
where \(C\) is the total planned investment and \(A\) is the workshop floor area. This metric helps quantify the cost sensitivity of the project. Any design-induced change not only affects construction costs but also disrupts the planned allocation of resources. The project facts are summarized in Table 1.
| Parameter | Value |
|---|---|
| Production capacity | 10,000 t/a of lost foam castings |
| Workshop dimensions | 126 m × 51 m |
| Floor area | 6,426 m² |
| Total investment | RMB 28 million |
| Main equipment | 5 medium-frequency furnaces, 2 pouring lines, 1 molding line, 1 sand cooling line, 1 fettling line, 1 painting line, 1 pattern shop |
| Construction start | May 2017 |
| Equipment installation start | November 2017 |
| Scheduled trial operation | February 2018 |
In the following sections, I provide detailed accounts of each design deficiency, the field correction applied, and the underlying cause. These cases are organized into four major categories: (1) insufficient verification of vendor-provided data, (2) lack of interdisciplinary communication, (3) misapplication of design conditions, and (4) non-compliance with governing standards.
3. Case 1: Transformer Room Dimension Mismatch Due to Unverified Vendor Data
3.1 Design Basis and Vendor Information
The medium-frequency furnace transformer was specified as type ZS-2000/6. The vendor supplied the following conditions for the transformer room:
- Transformer external dimensions: 2320 mm × 1980 mm × 2610 mm (height)
- Transformer room dimensions: 4000 mm × 3730 mm × 4200 mm (height)
- Required operating space on transformer sides: 865 mm on one side and 1000 mm on another side
Our design adopted a transformer room size of 4200 mm × 3800 mm × 4200 mm, which appeared to satisfy the vendor requirements. Table 2 shows the comparison between the vendor-specified room and the actual design.
| Dimension (mm) | Vendor Requirement | Design Adopted |
|---|---|---|
| Width | 4000 | 4200 |
| Depth | 3730 | 3800 |
| Height | 4200 | 4200 |
| Side clearance (oil conservator side) | 865 | 200 (actual) |
3.2 Field Discovery and Impact
During installation, we discovered that the oil conservator of the transformer was only 200 mm from the wall, rendering the 865 mm operating clearance impossible. The vendor’s dimensional drawing had omitted the oil conservator projection. I had used the vendor data without independent verification. Since the transformer room was already constructed in concrete, the room size could not be adjusted. The only feasible option was to accept the reduced clearance on that side, relying on a window in the wall for ventilation and limited access. Maintenance operations were forced to be conducted from the other three sides.
3.3 Quantitative Analysis of Clearance Shortfall
The required clearance on the oil conservator side was \(C_r = 865\) mm. The actual clearance after installation was \(C_a = 200\) mm. The deficiency is:
$$
\Delta C = C_r – C_a = 865 – 200 = 665 \, \text{mm}
$$
This 665 mm deficiency significantly constrained access for routine inspection of the conservator, oil level gauge, and dehydration breather. The root cause was not a lack of vendor information, but rather the failure to critically review the provided drawings and to request a dimensioned elevation view that included all auxiliary components. The lesson is that for any equipment with protruding attachments—such as oil conservators, cable boxes, cooling fans, or control cabinets—the designer must verify the overall envelope using the vendor’s outline drawing, not just the main body dimensions.
4. Case 2: Conflict Between Dust Collector Duct and Fire Protection Pipe Due to Inconsistent Elevation Benchmarks
4.1 Design Setup
The project involved multiple disciplines: process, mechanical, water supply and drainage, HVAC, electrical, architecture, structure, and overall layout. In this case, the conflict was between the process discipline and the water supply/drainage discipline. The outdoor elevation established in the general layout was 626.6 m, while the indoor elevation was 626.9 m, with a 5‰ drainage slope inside the workshop. The black-area dust collector was located outdoors. The inlet duct of the dust collector was positioned with its centerline at 5.8 m above the outdoor ground. The fire protection pipe inside the workshop was installed at an elevation of 632 m, which corresponds to 5.1 m above the indoor floor.
At first glance, the two elevations seem compatible, but the problem arose because the process discipline calculated the duct elevation using the outdoor ground elevation as the datum, while the water supply discipline used the indoor finished floor elevation as the datum. The indoor floor elevation is 0.3 m higher than the outdoor ground (626.9 m – 626.6 m). Therefore, the actual vertical separation between the duct centerline and the fire protection pipe is:
$$
\Delta H = \left(626.6 + 5.8\right) – \left(626.9 + 5.1\right) = 632.4 – 632.0 = 0.4 \, \text{m}
$$
However, the duct has a large diameter, and the fire protection pipe also has a certain diameter and hanger height. When both were installed, the bottom of the duct and the top of the pipe overlapped by 80 mm. This overlap caused a direct physical interference.
4.2 Field Correction
The dust collector duct was large and difficult to reroute; hence, we had to modify the fire protection pipe. The correction involved cutting the fire protection pipe on both sides of the duct and installing a U-shaped bypass pipe that crossed over the duct. This modification solved the interference but introduced additional fabrication and welding work, as well as extra pressure drop in the fire protection system. The situation is illustrated schematically in Table 3.
| Item | Datum | Elevation/Height | Resulting elevation |
|---|---|---|---|
| Duct centerline | Outdoor ground (626.6 m) | +5.8 m | 632.4 m |
| Fire pipe centerline | Indoor floor (626.9 m) | +5.1 m | 632.0 m |
| Vertical gap | Difference in absolute elevations | 0.4 m | |
Although the absolute elevation difference was 0.4 m, the physical diameters and suspension arrangements caused an 80 mm overlap. The root cause was that the process design used outdoor ground as the vertical datum while the water design used indoor finished floor, and no one reconciled the 0.3 m indoor-outdoor height difference. This case emphasizes that all disciplines must agree on a common vertical benchmark and must exchange dimensioned drawings showing pipe and duct elevations, including insulation thickness and hanger profiles.
5. Case 3: Structural Column Interference with Hydraulic Oil Station
5.1 Background
The black area of the lost foam casting facility housed five medium-frequency induction furnaces, with three hydraulic oil stations. Each hydraulic oil station served two furnaces, except one served one furnace. According to the furnace manufacturer’s requirement, a 1.0 m operation aisle was required behind the furnaces. The hydraulic oil station was intended to be located in the 1.5 m space between two furnaces. The structural design used two platform columns (Z-1 and Z-2) to support a platform plate above the furnaces, as shown in the original design layout. The column Z-2 was placed precisely in the area where the hydraulic oil station had to sit. The process discipline had not clearly indicated the hydraulic oil station location in the structural design submission, and the structural engineer did not coordinate with the process engineer before finalizing the column positions.
5.2 Problem Discovery
During the installation of the hydraulic oil station, after the furnaces had already been placed, it became evident that column Z-2 occupied the footprint of the hydraulic oil station. If the oil station were relocated to the required 1.0 m operation aisle, it would block maintenance access and violate the manufacturer’s requirement. The problem was discovered too late to move the column, because the platform concrete had already been cast.
5.3 Corrective Engineering Solution
After extensive discussion with the equipment vendor and the plant owner, we developed a remedial solution as described below:
- Cut the lower portion of column Z-2, leaving only a 560 mm stub at the top.
- Use a structural steel support beam to transfer the load from the remaining stub to an adjacent column and a wall bracket.
- Weld the support beam securely to the platform column at one end and embed the other end into the reinforced concrete wall.
The modified load path is represented by the force transfer equation:
$$
P_{\text{original}} = P_{\text{stub}} + P_{\text{beam}} + P_{\text{wall}}
$$
where \(P_{\text{original}}\) is the original axial load carried by column Z-2, \(P_{\text{stub}}\) is the residual capacity of the remaining stub, \(P_{\text{beam}}\) is the load carried by the new steel beam, and \(P_{\text{wall}}\) is the load transferred to the wall. The structural engineer had to verify that the wall bracket had sufficient bearing capacity and that the welding details met the required strength.
This correction was technically successful but caused significant extra cost and a delay of approximately 10 days. The fundamental cause was the lack of a proper interdisciplinary interface: the process discipline did not provide the exact location and footprint of the hydraulic oil station on the structural condition drawing, and the structural engineer did not cross-check the layout with the process requirements. The lesson for lost foam castings projects is that hydraulic systems, which are essential for furnace tilting and mold manipulation, must be clearly identified in the layout and coordinate drawings, and any structural member must be positioned to avoid interference.
6. Case 4: Independent Earthing System Design Misinterpretation
6.1 Requirement and Faulty Implementation
Each medium-frequency induction furnace required its own independent earthing system, with two separate earth electrodes per furnace. The electrical designer, however, placed earth electrodes on each side of every furnace and connected them to the entire workshop grounding grid. This created a common grounding system rather than an independent one. The equipment vendor insisted that the common grounding could cause electromagnetic interference or compromise the leakage protection sensitivity, and requested a true independent grounding system.
6.2 Field Modification Constraints
By the time the problem was identified, the workshop floor had already been hardened, making it impossible to install earth electrodes inside the building. The area south of the workshop was occupied by dust collection equipment and cooling water tanks, leaving insufficient space. The only available location was near the drainage ditch on the east side of the workshop. We had to run new grounding conductors from the ditch to each furnace, connect them to the furnace earthing terminals, and disconnect the original connections from the common grid. The number of earth electrodes and their arrangement had to satisfy the soil resistivity and the required earth resistance.
The final independent earthing system can be represented by the equivalent resistance:
$$
R_{\text{total}} = \frac{R_1 R_2}{R_1 + R_2 + 2R_{\text{mutual}}}
$$
where \(R_1\) and \(R_2\) are the resistances of the two electrodes and \(R_{\text{mutual}}\) is the mutual resistance between them. In practice, the electrodes were spaced sufficiently far apart to minimize mutual coupling. This modification was both expensive and time-consuming.
6.3 Root Cause Analysis
The design error stemmed from a lack of understanding of the purpose of the independent earthing system in medium-frequency furnaces. There are two distinct earthing functions:
| Function | Purpose | Failure Consequence |
|---|---|---|
| Leak detection earth | Alarm when refractory lining wears beyond a safe thickness | Molten metal leak, equipment damage, operator injury |
| Chassis protective earth | Prevent electric shock if the furnace shell becomes live due to insulation failure | Electrocution hazard |
Both functions require a low-impedance path to ground, but they must be independent to avoid circulating currents and to ensure accurate leak detection. The designer mistakenly treated them as ordinary equipment grounding conductors and combined them with the building’s lightning/general grounding grid. The first-person lesson here is that designers must not blindly apply generic grounding practices without understanding the specific equipment’s operating principle. In lost foam castings facilities, the induction furnaces are critical equipment, and their grounding design must be reviewed by both the electrical and process engineers.
7. Case 5: Non-Compliance with Low-Voltage Distribution Room Code
7.1 Design Description
The project included one electrical substation containing three ring-main units, four distribution cabinets, one 1250 kV·A dry-type transformer, and one 1000 kV·A dry-type transformer. The layout is shown in the original design. Two problems were identified during installation:
- The operating space between the distribution cabinets and the transformer was insufficient. The design provided a passage width of 1280 mm. However, according to GB 50054—2011, the minimum passage width for drawer-type low-voltage switchgear should be 1600 mm. The deficiency is:
$$
\Delta W = 1600 – 1280 = 320 \, \text{mm}
$$
This violation occurred because the designer did not distinguish between fixed-type and drawer-type switchgear. Drawer-type cabinets require more space for maintenance because the drawers must be fully withdrawn.
- The location of the substation itself conflicted with the workshop drainage channel. The process engineer had proposed placing the substation directly above the drainage channel (which was 300 mm wide × 700 mm deep, covered with gratings) to save space. The electrical engineer rejected this proposal, citing GB 50054—2011, which states that no foreign pipes or ducts should pass through the distribution room. The process engineer argued that the substation had a 100 mm thick hardened floor and the drainage channel would not affect the equipment. The two disciplines could not reach a consensus, and the electrical engineer’s interpretation was implemented.
7.2 Consequences and Reflection
While the substation was relocated away from the drainage ditch, the operational space deficiency remained. The 1280 mm aisle did not meet the code. I believe that the process engineer’s original idea of placing the substation over the drainage channel, though unconventional, could have been safe if the channel was properly sealed and if the structure was designed to support the electrical equipment. However, the code explicitly prohibits foreign piping in distribution rooms, and the electrical engineer’s strict adherence was technically justifiable. The real mistake was the design team not identifying this coordination issue during the early layout phase, leading to a final layout that failed the code check.
This case highlights the importance of conducting a formal code compliance review at the design stage. In lost foam castings plants, the distribution room is often placed within the production building to reduce cable lengths. Designers must carefully balance space savings against regulatory requirements. A simple checklist of minimum clearances, as listed in Table 5, would have prevented this error.
| Cabinet Type | Front operating aisle (mm) | Rear maintenance aisle (mm) | Minimum passage (mm) |
|---|---|---|---|
| Fixed-type | 1500 | 800 | 1500 |
| Drawer-type | 1600 | 1000 | 1600 |
| Above 1000 V | 2000 | 1200 | 2000 |
8. Summary of Design Problems and Corrective Costs
Table 6 summarizes the five main design-related problems, their immediate corrective actions, and the approximate additional cost and schedule impact. The cost figures are based on actual field change orders and are presented in a normalized form as a percentage of the total planned investment.
| Problem | Description | Corrective Action | Cost Impact | Schedule Impact |
|---|---|---|---|---|
| P1 | Transformer oil conservator clearance deficient by 665 mm | Accepted reduced clearance; used window access | Low | None |
| P2 | Duct and fire pipe overlap by 80 mm | Fabricated U-shaped bypass for fire pipe | Medium | 3 days |
| P3 | Structural column Z-2 occupies hydraulic oil station | Cut column, added steel transfer beam and wall bracket | High | 10 days |
| P4 | Furnace earthing not independent | Added external earth electrodes near drainage ditch; rewired grounding | Medium | 5 days |
| P5 | Distribution cabinet aisle 320 mm too narrow | Non-compliant layout accepted with restricted operation; no physical change possible | Low | None |
The total additional cost due to these design defects is estimated as follows. Let \(C_{\text{change}}\) be the total change order cost, composed of direct material and labor costs \(C_m\), engineering rearrangement costs \(C_e\), and schedule-related costs \(C_s\):
$$
C_{\text{change}} = C_m + C_e + C_s
$$
In this project, \(C_{\text{change}}\) was approximately 1.8% of the total planned investment. While this percentage may seem modest, the indirect costs—such as reduced operator convenience, compromised maintainability, and potential long-term reliability issues—are far more significant. For example, the transformer room clearance deficiency will affect every major maintenance activity throughout the equipment’s life. The non-compliant switchgear aisle creates a safety hazard that could be cited by inspectors and could impede quick troubleshooting during an emergency.
9. Root Cause Analysis
Through the reflection on these five cases, I have identified four root causes that are common in engineering design of lost foam castings production lines.
9.1 Inadequate Verification of Vendor-Provided Data
In Case 1, the vendor’s outline drawing was incomplete, and I as the designer failed to challenge it. In many industrial projects, vendors supply preliminary drawings that may not include all auxiliary components. It is essential to request a certified dimensioned drawing and to cross-check it with the physical equipment if possible. For critical equipment such as transformers, furnaces, and control panels, the designer should also calculate the required maintenance clearances using the relevant codes.
9.2 Lack of Interdisciplinary Communication
Cases 2 and 3 clearly demonstrate the consequences of poor coordination. In Case 2, the process and water disciplines used different elevation datums. In Case 3, the process did not provide the hydraulic oil station footprint to the structural engineer. The standard remedy is to establish a formal design review procedure where each discipline provides condition drawings at key milestones and receives written acknowledgments. The design lead must enforce a boundary-interface matrix. For example, the process discipline must provide to structural: equipment locations, dynamic loads, pipe routing, and clearances for maintenance. The structural discipline must return: column grid, beam elevations, and foundation information. Without this matrix, conflicts are inevitable.
9.3 Insufficient Understanding of Design Conditions
Case 4 is a classic example of a designer applying a generic solution without understanding the underlying physics. The independent grounding requirement exists to protect the furnace lining and personnel. A designer who understands leak detection in medium-frequency furnaces would never combine the earthing electrodes with the general building grid. The lesson is that technical specialists must receive training on the operating principles of process equipment, especially in lost foam castings plants where electrical and thermal systems interact closely.
9.4 Incomplete Code Compliance Review
Case 5 demonstrates that the design team did not perform a timely code compliance check. The distribution room layout was developed without explicitly referencing the required clearances. A simple code compliance table, such as Table 5, should be used during the conceptual design stage. Moreover, the disagreement between the process and electrical professionals about the drainage ditch indicates that code interpretation should be documented and resolved at the engineering manager level, not left to informal discussion.
10. Recommended Design Workflow Improvements
Based on the lessons learned, I propose the following improvements for future lost foam castings projects:
- Formalize the exchange of basic design data. All vendor data, site survey data, and owner requirements must be documented, signed, and issued as controlled documents. The design team should maintain a data register with revision status.
- Establish a vertical datum protocol. All disciplines must use the same absolute elevation reference (e.g., the national elevation system) and must not mix indoor and outdoor floor elevations without explicitly stating the offset.
- Conduct interdisciplinary clash detection. Even without 3D BIM tools, a simple overlay check of piping, ducting, and structural drawings at scale 1:100 can identify most interference. For complex areas such as the black zone of a lost foam castings line, a full 3D model review is highly recommended.
- Create a standardized equipment footprint register. For every major item (furnaces, hydraulic stations, dust collectors, transformers, compressors), the designer must maintain a footprint drawing showing the envelope, auxiliary parts, required maintenance clearances, and earthing points.
- Enforce code compliance gate reviews. At the 60% and 90% design stages, a designated code expert should check the drawings against all applicable standards, including low-voltage distribution, piping, HVAC, and structure.
- Improve the condition sheet approval process. Every condition sheet exchanged between disciplines must have a date, a revision number, and a signature from the receiving discipline. The design lead should periodically audit these sheets to ensure they are not bypassed.
11. Quantitative Impact of Design Changes
To further illustrate the impact, we define the change cost ratio \(R_c\):
$$
R_c = \frac{C_{\text{change}}}{C_{\text{total}}} \times 100\%
$$
For this project, \(R_c \approx 1.8\%\). Although this is less than the typical 5% contingency allowed for uncertain project conditions, the non-monetary consequences on safety, operability, and maintainability are substantial. For instance, the loss of 665 mm of transformer clearance cannot be recovered by any amount of money; it will impose a permanent operational burden. Similarly, a 1280 mm switchgear aisle will continue to be a code violation until the equipment is replaced or rearranged, which is unlikely in the mid-term.
Another way to quantify the severity is to estimate the lost productivity due to extended maintenance times. Let \(T_m\) be the additional time per maintenance event, \(n\) the number of events per year, and \(L\) the labor cost per hour. The annual recurring cost \(C_{\text{recur}}\) is:
$$
C_{\text{recur}} = T_m \times n \times L
$$
Assuming \(T_m = 2 \, \text{h}\), \(n = 12\), and \(L = 150 \, \text{RMB/h}\), the recurring cost is:
$$
C_{\text{recur}} = 2 \times 12 \times 150 = 3600 \, \text{RMB/year}
$$
This may not seem large, but over a 20-year plant life, it amounts to 72,000 RMB, excluding inflation. When combined with the lost production opportunity, the actual impact becomes even more meaningful. Therefore, design quality is not merely a technical issue; it has direct financial consequences over the entire asset lifecycle.
12. Conclusion
In this first-person account, I have analyzed five significant design problems encountered during the construction and installation of a 10000 t/a lost foam casting production line. The problems range from unverified vendor dimensions to lack of interdisciplinary communication, misapplication of earthing design, and non-compliance with electrical codes. In every case, the root cause traces back to a breakdown in the fundamental principles of engineering design: accurate data, clear communication, adequate technical understanding, and rigorous code compliance.
For lost foam castings facilities, where the process is complex and highly automated, the margin for error is small. The casting line itself is the heart of the project, but the supporting systems—furnaces, hydraulics, ventilation, dust collection, fire protection, electrical power distribution, and grounding—are equally vital. A defect in any one of these systems can disrupt the entire production flow. The experience from this project has taught me that design engineers must not only be experts in their own discipline but also active participants in interdisciplinary coordination. They must challenge vendor data, ask questions when conditions are unclear, and always verify design outputs against applicable codes.
Ultimately, the goal of engineering design is to create a safe, functional, and maintainable facility that meets the owner’s operational needs. In the lost foam casting industry, this means a plant that produces high-quality castings efficiently while ensuring the safety of operators and the protection of equipment. The lessons presented here are intended to help future designers avoid repeating these mistakes in their own lost foam castings projects.