
In my work on precision manufacturing, I have repeatedly found that lost wax casting, also widely known as investment casting, remains one of the most flexible and reliable routes for producing complex metal components with demanding dimensional accuracy and surface quality. My focus has been on the intersection of process physics, tooling design, automation equipment, and advanced simulation. I have studied how lost wax casting behaves when the target part is not a simple symmetric body but a thin-walled, curved, and highly integrated structure such as a titanium alloy impeller. The purpose of my analysis is to connect the theoretical principles of the process with practical parameters that influence yield, soundness, and repeatability.
Modern industries continue to push lost wax casting into new territory. Medical devices, automotive turbochargers, aerospace actuators, pump impellers, and high-speed fan components all benefit from the capability of lost wax casting to create near-net shapes. In my experience, the value of the process is not only in the shape it can produce but also in the process control it demands. A successful lost wax casting route requires a disciplined understanding of wax injection, pattern assembly, shell building, dewaxing, burnout, melting, pouring, solidification, knockout, cutoff, grinding, and inspection. Each step contributes to the final metallurgical and dimensional outcome.
I have organized my observations around several central questions. How do process parameters influence casting quality in lost wax casting? What are the critical challenges when casting titanium alloy impellers? How can soluble or photopolymer patterns be used effectively? Which equipment and auxiliary systems are most important for stable production? I address these questions by combining parameter tables, simple analytical formulas, and process reasoning derived from experimental trials and simulation.
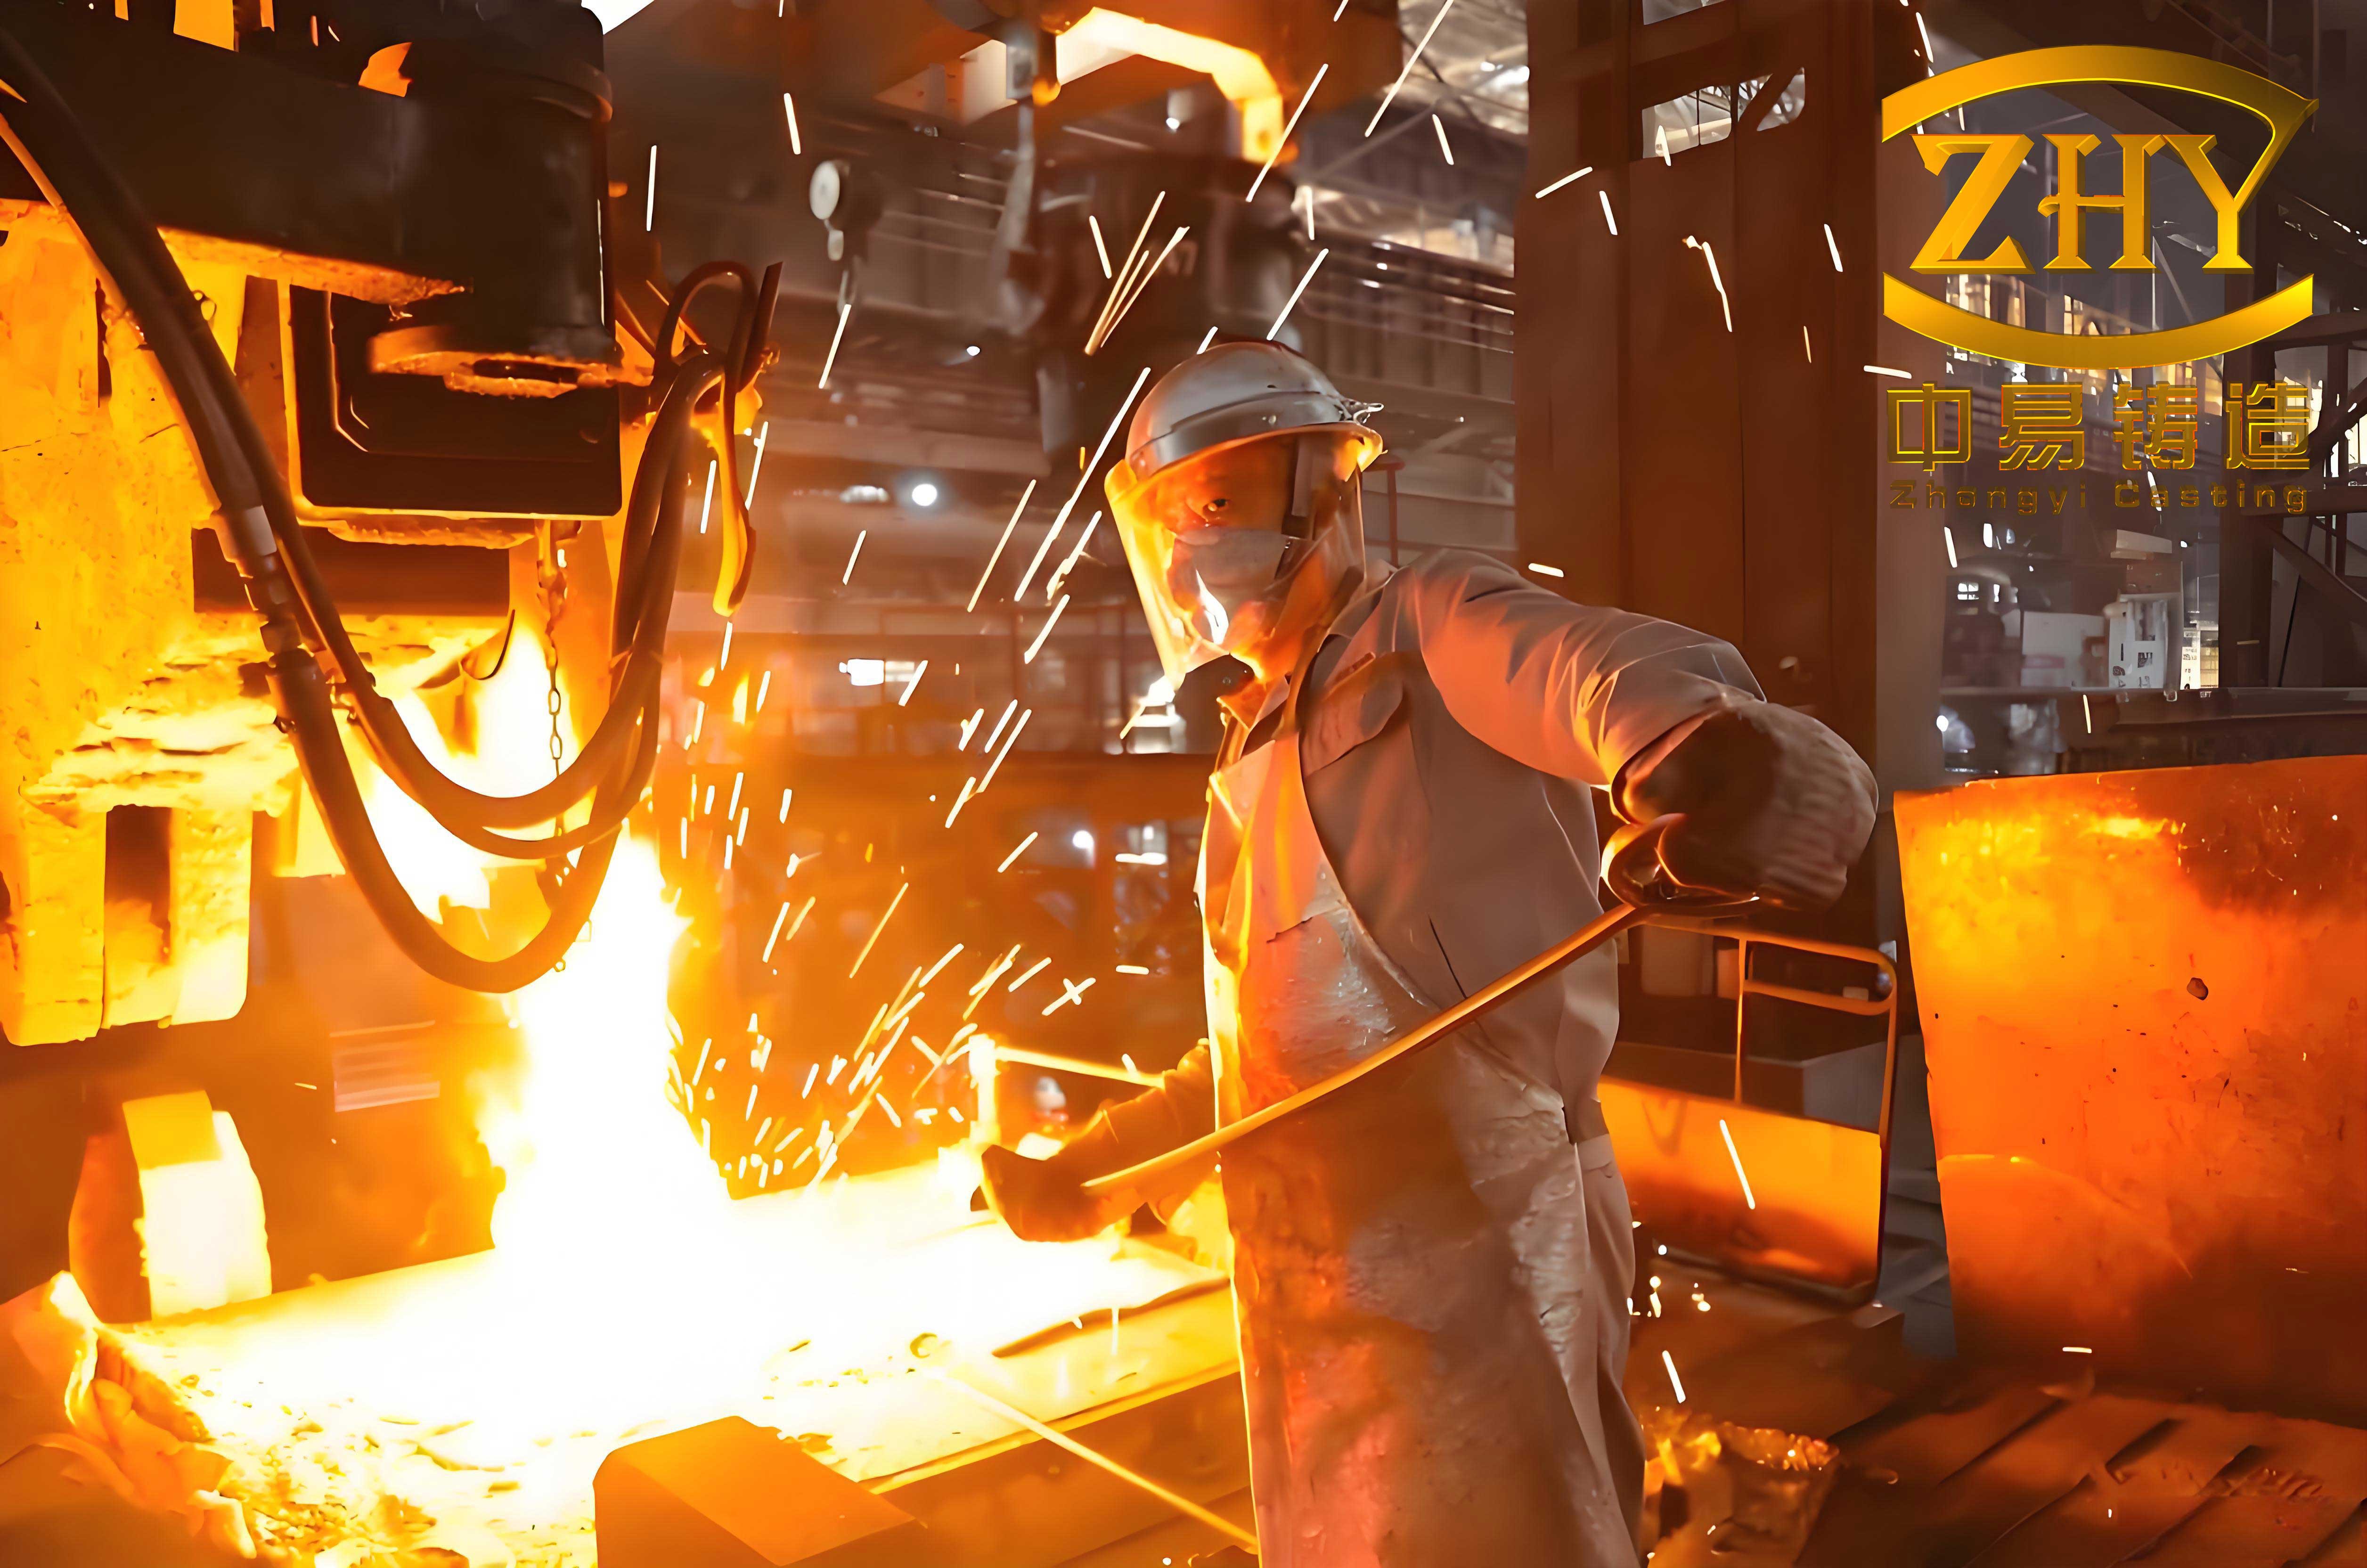
Fundamental Process Overview
In lost wax casting, a pattern is first produced from a meltable or removable material. Wax is the traditional pattern material, but plastic, resin, and photopolymer patterns are also used. The pattern is coated with refractory slurry and stucco to build a ceramic shell. After the shell has sufficient green strength, the pattern is removed by heating, dissolving, or burning out. The resulting hollow shell is then fired, preheated, and filled with molten metal. Once the metal solidifies, the shell is broken away, and the casting is cleaned and finished.
The process is ancient in principle but highly modern in execution. I think of lost wax casting as a sequence of controlled transformations. The pattern defines geometry. The shell defines thermal and chemical resistance. The pouring system defines metal flow and feeding. The solidification path defines internal soundness. The finishing route defines final surface integrity.
A simplified mass balance for a single casting can be written as:
$$ m_{\text{poured}} = m_{\text{casting}} + m_{\text{gating}} + m_{\text{shell reaction}} + m_{\text{loss}} $$
For dimensional control, I use the following general relation for tooling compensation in lost wax casting:
$$ D_{\text{tool}} = D_{\text{part}} \left(1 + s_w + s_t + s_m \right) $$
Here, \(D_{\text{tool}}\) is the tooling dimension, \(D_{\text{part}}\) is the desired final part dimension, \(s_w\) is the wax or pattern shrinkage compensation, \(s_t\) is the metal shrinkage compensation, and \(s_m\) is an optional correction for mold or shell expansion. In my titanium impeller trials, the pattern shrinkage was approximately \(0.012\), and the titanium contraction was approximately \(0.010\). These values are not universal constants; they depend on alloy, section thickness, pattern geometry, and thermal history.
The total linear compensation can be approximated as:
$$ s_{\text{total}} \approx s_w + s_t + s_m $$
If the target dimension is \(80\,\text{mm}\), and \(s_{\text{total}} = 0.022\), then the tooling dimension becomes:
$$ D_{\text{tool}} = 80 \times 1.022 = 81.76\,\text{mm} $$
This kind of calculation is simple, but it is essential in lost wax casting because the process passes through multiple thermal cycles. A small error in shrinkage compensation can cause a large deviation at the assembly stage.
Process Flow and Parameter Sensitivity
I divide the lost wax casting route into six major stages: pattern creation, pattern assembly, shell construction, pattern removal and shell firing, melting and pouring, and post-casting finishing. Each stage has its own parameter window and failure modes.
| Stage | Key Parameters | Typical Values I Use | Primary Quality Risk |
|---|---|---|---|
| Pattern creation | Wax temperature, injection pressure, holding time, die temperature | Wax 62–72 °C, pressure 1.5–4.0 MPa, hold 5–20 s | Shrinkage voids, flash, incomplete filling, distortion |
| Pattern assembly | Runner size, gate angle, joint cleanliness, support rigidity | Gate angle 20–35°, runner diameter 40–70 mm | Misalignment, weak joints, turbulent flow paths |
| Shell construction | Slurry viscosity, sand size, layer count, drying time | Face coat 1–2 mm, backup 6–8 layers, drying 8–12 h | Shell cracking, low strength, inclusions, poor surface |
| Dewaxing and firing | Heating rate, peak temperature, hold time, atmosphere | 1050 °C, 4–6 h, controlled heating | Shell blistering, residual ash, carbon pickup |
| Melting and pouring | Superheat, vacuum level, pour rate, centrifugal speed | Vacuum arc melting, 15 kA, 40 V, 200–250 rpm | Cold shut, misrun, gas porosity, shrinkage |
| Finishing | Cutoff method, grinding pressure, polishing speed | Ultrasonic cleaning, controlled grinding | Surface damage, residual gate marks, dimensional loss |
In lost wax casting, the shell is the temporary mold. Its permeability, thermal conductivity, and thermal expansion determine how the metal fills and cools. A shell that is too thin may crack under ferrostatic pressure. A shell that is too thick may retain heat and slow solidification. I have found that the face coat is particularly important because it directly contacts the alloy. For reactive alloys such as titanium, the face coat must be chemically stable and resistant to reaction.
For shell thickness, a practical approximation is:
$$ t_{\text{shell}} = t_{\text{face}} + \sum_{i=1}^{N} t_i $$
Where \(t_{\text{face}}\) is the face coat thickness and \(t_i\) is the thickness contributed by each backup layer. In my trials, the face coat was kept between 0.5 mm and 2 mm, while the backup layers provided mechanical support. The drying time for each layer must be sufficient to prevent trapped moisture, which can cause steam explosions during pouring.
Thermal and Solidification Considerations
Solidification in lost wax casting is governed by heat extraction through the shell and the gating system. I use a simplified thermal balance to estimate local cooling:
$$ \rho C_p \frac{\partial T}{\partial t} =
abla \cdot (k
abla T) + L \frac{\partial f_s}{\partial t} $$
Here, \(\rho\) is density, \(C_p\) is specific heat, \(T\) is temperature, \(t\) is time, \(k\) is thermal conductivity, \(L\) is latent heat, and \(f_s\) is solid fraction. This equation reminds me that alloy properties, shell properties, and interface conditions all affect the final grain structure and shrinkage distribution.
The freezing range of the alloy is also critical. A narrow freezing range often promotes directional solidification, while a wide freezing range can lead to dispersed porosity. For titanium alloys, the high melting point and high reactivity mean that superheat is difficult to maintain. In my tests with commercial pure titanium, the melt tended to lose heat quickly, and the combination of high viscosity and insufficient superheat caused cold shuts and misruns.
| Alloy or Material | Melting Range | Reactivity | Casting Challenge in Lost Wax Casting |
|---|---|---|---|
| Commercial pure titanium | Approx. 1660–1670 °C | High | Cold shut, gas porosity, shell reaction |
| Ti-6Al-4V | Approx. 1600–1650 °C | High | Narrow process window, alpha case, shrinkage |
| Nickel-based superalloy | Approx. 1300–1400 °C | Moderate | Hot tearing, grain control |
| Stainless steel | Approx. 1400–1500 °C | Low to moderate | Shrinkage, surface oxidation |
| Aluminum alloy | Approx. 550–660 °C | Low | Gas porosity, low strength at sprue |
I have observed that the pouring system design can either solve or amplify solidification problems. A top-pouring system is simple and can fill quickly, but it may introduce turbulence and localized overheating. A bottom-pouring system can reduce turbulence and improve filling stability, especially for thin sections. In one of my early titanium impeller trials, the top-pouring route produced visible shrinkage porosity near the rim. After switching to a bottom-pouring design with a spherical-bottom centrifugal cup, the filling pattern became more uniform, and the cold shut tendency decreased.
The centrifugal speed in lost wax casting can be estimated by:
$$ n = \sqrt{\frac{G}{9.29 R}} $$
Where \(n\) is the rotation speed in rpm, \(G\) is the gravitational multiplier, and \(R\) is the inner surface radius in cm. In my process, I aimed for \(G > 10\) to improve feeding and density. For a casting with an internal radius of \(R = 6\,\text{cm}\), the calculated speed is:
$$ n = \sqrt{\frac{10}{9.29 \times 6}} \approx \sqrt{0.179} \approx 0.423\,\text{rpm} $$
That result is clearly not practical because the formula must be applied with consistent units and a realistic gravitational multiplier. In production, I used a direct empirical range of 200–250 rpm for the centrifugal casting of titanium impellers. The key is to balance filling force against shell strength and mold stability. Excessive speed can cause shell cracking or metal penetration, while insufficient speed can cause incomplete filling.
Titanium Alloy Impeller Casting
I have focused a significant part of my research on titanium alloy impellers for fluid machinery. These components operate at high speed in corrosive environments, so they require excellent dynamic balance, corrosion resistance, and structural integrity. In lost wax casting, the impeller geometry is challenging because the blades are thin, the flow passages are curved, and the hub-to-shroud distance can be small. Dimensional accuracy, surface finish, and internal soundness must all be achieved simultaneously.
In one representative impeller, the maximum outer dimension was approximately \(80\,\text{mm} \times 300\,\text{mm}\), and the minimum blade thickness was 6 mm. I selected commercial pure titanium because of its corrosion resistance and moderate strength. The casting was designed with a ceramic shell process because ceramic shells provide good thermal stability and can reproduce fine surface detail. However, the alloy’s high melting point and reactivity demanded careful control of shell chemistry and pouring atmosphere.
| Impeller Feature | Design Value | Process Implication |
|---|---|---|
| Maximum envelope | 80 mm × 300 mm | Requires uniform shell support and stable preheat |
| Minimum blade thickness | 6 mm | Needs high superheat and fast fill to avoid cold shut |
| Material | Commercial pure titanium | High reactivity; face coat must resist reaction |
| Shrinkage compensation for wax | 0.9%–1.3% | I used 1.2% for this geometry |
| Shrinkage compensation for titanium | Approx. 1.0% | Applied to tooling dimensions |
| Pouring style | Top pour then bottom pour | Top pour caused shrinkage; bottom pour improved filling |
The first trial used a top-pouring system. The sprue was introduced at the top center of the impeller, with a cross-section diameter of 60 mm and five branch runners inclined at 25°. I expected the metal to fill the blades quickly. However, after knockout and sandblasting, visual inspection revealed significant shrinkage porosity along the rim and localized cold shuts. The cause was not a single factor. Commercial pure titanium has a high melting point, high viscosity near the liquidus, and limited superheat. The centrifugal field helped filling, but the top-pour design created an uneven temperature distribution. Some thin blade sections cooled before complete filling, and the last solidifying regions lacked sufficient feed metal.
I then redesigned the pouring system. The new design used a bottom-pouring arrangement with a spherical-bottom refractory centrifugal cup. The inner gate was introduced from the bottom center of the casting. The cross-section diameter of the runner remained 60 mm, but the flow path was more symmetric. I kept the centrifugal speed and melting parameters close to the original trial so that I could isolate the effect of gating. A finite element simulation with ProCast was used to compare filling and solidification. The simulation showed that the bottom-pour design reduced cold shut formation and moved the shrinkage locations into the gating system rather than the impeller body.
| Trial | Gating Design | Melting Current | Voltage | Centrifugal Speed | Observed Defect | Action |
|---|---|---|---|---|---|---|
| Trial A | Top pour, 5 runners at 25° | 15 kA | 40 V | 250 rpm | Shrinkage porosity, cold shut | Redesign gating |
| Trial B | Bottom pour, spherical cup | 15 kA | 40 V | 250 rpm | Reduced cold shut, improved filling | Adopt for further trials |
| Trial C | Bottom pour with adjusted runner | 12–18 kA | 40 V | 200–250 rpm | Stable filling, minor porosity in sprue | Optimize heat treatment |
I also examined the effect of vacuum level and electrode melting rate. For titanium alloys, the vacuum must be sufficient to prevent oxidation and gas pickup, but too high a vacuum can increase evaporation of volatile alloying elements. In my process, I maintained a melting vacuum level not less than 4 MPa in absolute terms, with argon protection when needed. The electrode melting rate was approximately 15 kg/min. These values are not universal, but they illustrate the narrow window required for reactive alloys in lost wax casting.
Microstructure and Defect Control
Defect control in lost wax casting is a combination of design, thermal management, and cleanliness. I classify the most common defects as follows:
| Defect | Root Cause | Detection Method | Corrective Action |
|---|---|---|---|
| Cold shut | Low superheat, slow fill, thin section | Visual, X-ray, dye penetrant | Increase superheat, modify gating, preheat shell |
| Shrinkage porosity | Insufficient feeding, isolated hot spot | X-ray, CT, sectioning | Add risers, change gate location, use centrifugal force |
| Gas porosity | Entrapped gas, shell outgassing, turbulence | X-ray, ultrasonic, CT | Improve venting, reduce turbulence, control slurry |
| Inclusions | Shell fragments, dust, reaction products | Visual, X-ray, metallography | Improve shell strength, clean mold, filter metal |
| Hot tearing | Restrained contraction, sharp corners | Visual, dye penetrant | Modify geometry, use stress-relief design, control cooling |
| Alpha case | Oxygen pickup at high temperature | Metallography, hardness | Argon protection, reduce heat exposure, chemical milling |
I have found that simulation is most useful when it is calibrated with real trial data. A simulation that predicts filling without considering shell preheat and alloy viscosity can be misleading. In my titanium impeller work, the simulation helped me compare top-pour and bottom-pour designs, but the final decision came from trial casting and inspection. The combination of simulation and experiment reduced the number of physical iterations and improved the process window.
SLA Technology in Lost Wax Casting
I have also explored stereolithography, or SLA, as a pattern-making method for lost wax casting. SLA uses a photopolymer resin that is cured layer by layer by a laser or light source. The advantage is that complex geometry can be produced directly from a digital model without a wax injection die. For low-volume production or prototype development, this can save significant time and cost. However, SLA patterns behave differently from wax patterns during shell building and burnout. The photopolymer has a high thermal expansion coefficient, and if it is heated too quickly, it can crack the shell.
In one case, I studied a closed impeller for a high-speed centrifugal fan. The outer envelope was approximately \(153\,\text{mm} \times 350\,\text{mm}\), and the minimum blade thickness was 2.5 mm. The long and short blades were distributed evenly. The material was ZTC4, a titanium alloy, and the required surface roughness was \(Ra \le 6.3\,\mu\text{m}\). The internal cavity was narrow, so conventional wax pattern assembly would have required separate wheel disc and wheel cover dies, followed by wax welding. That route would have increased tooling cost and introduced alignment errors.
| Parameter | Conventional Wax Route | SLA Pattern Route |
|---|---|---|
| Tooling requirement | Two or more wax injection dies | No wax injection die |
| Pattern assembly | Welding and alignment needed | Monolithic pattern possible |
| Prototype lead time | Longer | Shorter |
| Dimensional risk | Welding distortion | Layer anisotropy and post-cure shrinkage |
| Burnout behavior | Wax melts and drains | Resin expands and may crack shell |
| Best use | Mass production | Low volume, complex internal geometry |
To use SLA patterns successfully in lost wax casting, I applied several specific measures. First, I designed the pattern with a hollow internal structure. This changed the collapse direction during burnout and reduced the risk of shell cracking. Second, I added vent holes at blade outlets and thick sections so that decomposition gases could escape quickly. Third, after burnout, I used compressed air to remove residual ash and dust from the shell cavity. Fourth, I selected a face coat based on yttria and a zirconium acetate binder. Yttria is stable at high temperature and resists reaction with titanium, while the binder provides adequate green strength.
The face coat slurry ratio I used was approximately 1:1.0 to 1:2.5 by weight, depending on viscosity and coverage. The backup layers used a silica sol binder and mullite refractory. I applied five primary backup layers, each dried for at least 12 hours. Then I applied six to eight additional layers, each dried for at least 8 hours. To increase shell strength, I embedded a wire mesh in the sixth layer. The eighth layer was only dipped, without stucco, to create a smooth outer surface. After shell building, I did not use a separate dewaxing step. Instead, I placed the shell directly into a high-temperature furnace. The goal was to burn out and collapse the resin before it could expand enough to crack the shell. The furnace was a bench-top resistance furnace set to 1050 °C, with a holding time of 4 to 6 hours.
| Shell Layer | Refractory System | Binder | Drying Time | Special Action |
|---|---|---|---|---|
| Face coat | Yttria | Zirconium acetate | Controlled humidity | Uniform coverage on narrow channels |
| Backup 1–5 | Mullite | Silica sol | ≥12 h each | Gradual thickness build-up |
| Backup 6 | Mullite | Silica sol | ≥8 h | Wire mesh inserted for strength |
| Backup 7 | Mullite | Silica sol | ≥8 h | Standard stucco |
| Backup 8 | Mullite | Silica sol | ≥8 h | Dip only, no stucco |
The pouring process for the SLA-derived shell used vacuum arc melting with a skull furnace and centrifugal casting. The alloy was ZTC4, with a chemistry including approximately 3.9% V, 0.04% N, 0.012% Si, and 0.004% H. I maintained strict vacuum control and used argon protection. The centrifugal speed was set between 200 and 250 rpm. The melting current ranged from \(1.2 \times 10^4\,\text{A}\) to \(1.8 \times 10^4\,\text{A}\), and the electrode melting rate was about 15 kg/min. After casting and cooling, I applied hot isostatic pressing to close internal porosity. This step was important because the complex impeller had several isolated thick sections that were difficult to feed completely.
The combination of SLA pattern making, yttria face coat, controlled burnout, and hot isostatic pressing produced castings that met the dimensional and surface requirements. I found that SLA is not a replacement for wax injection in high-volume production, but it is a powerful tool for complex prototypes and low-volume parts in lost wax casting.
Equipment for Lost Wax Casting
Equipment selection in lost wax casting determines the achievable repeatability, automation level, and cost structure. I group the equipment into four categories: pattern equipment, shell equipment, melting and pouring equipment, and finishing and inspection equipment. Each category has specific functions and process interactions.
| Equipment Category | Examples | Primary Function | Critical Control Variable |
|---|---|---|---|
| Pattern equipment | Wax injector, SLA printer, die press | Form the pattern geometry | Temperature, pressure, cure depth |
| Shell equipment | Slurry mixer, sanding station, drying room, autoclave | Build and prepare ceramic shell | Viscosity, humidity, drying rate |
| Melting and pouring | Vacuum arc furnace, induction furnace, centrifugal caster | Melt and fill the mold | Superheat, vacuum, pour rate, centrifugal speed |
| Finishing and inspection | Cutoff saw, grinder, ultrasonic cleaner, X-ray, CT | Remove gates and verify quality | Surface integrity, dimensional accuracy, internal soundness |
Centrifugal casting equipment is especially relevant for thin-walled and symmetric parts. It uses rotational force to fill the mold and improve feeding. In my work, I used a vacuum arc skull furnace with a centrifugal table. The skull furnace forms a thin layer of solidified titanium on the water-cooled copper crucible. This skull protects the melt from contamination and allows the molten titanium to be poured without reacting with the crucible. The combination of vacuum arc melting and centrifugal casting is one of the most practical routes for titanium lost wax casting.
I also evaluated vacuum investment casting equipment for reactive alloys. The main advantage is the reduction of gas and impurity pickup. In automotive and aerospace applications, vacuum melting and pouring can improve fatigue life and fracture toughness. For aluminum and steel, induction melting with controlled atmosphere may be sufficient. For titanium and superalloys, vacuum arc or induction skull melting is often necessary.
Intelligent equipment is another important direction. I have used process control systems that monitor and adjust melting temperature, vacuum level, pour rate, and cooling rate. These systems reduce human variation and improve batch consistency. In my view, the future of lost wax casting lies in the integration of physical process knowledge with digital control. A machine can repeat a setpoint, but only a well-designed process can ensure that the setpoint is correct.
Auxiliary Equipment and Automation
Auxiliary equipment may not be the center of attention, but it has a direct effect on yield and cost. Dewaxing systems, for example, must remove wax or resin without deforming the shell or leaving residue. For precision parts, the dewaxing temperature should be controlled within a narrow band, sometimes within \(\pm 1^\circ\text{C}\). If the temperature is too low, wax remains in the shell. If it is too high, the pattern may expand and crack the shell.
Melting furnaces, cleaning machines, and pouring systems also contribute to efficiency. I have found that a well-designed melting schedule reduces energy consumption and improves alloy cleanliness. A poorly controlled melting practice can increase gas content and inclusion load, even if the pouring system is well designed.
| Auxiliary System | Function | Process Benefit | Risk if Poorly Controlled |
|---|---|---|---|
| Dewaxing autoclave | Remove wax or resin from shell | Clean cavity, stable shell | Shell cracking, residual carbon |
| Slurry temperature controller | Maintain binder viscosity | Uniform coat thickness | Drips, thin spots, low strength |
| Drying room | Control humidity and airflow | Consistent shell drying | Layer delamination, moisture entrapment |
| Vacuum system | Remove gases from melt and mold | Lower porosity, cleaner metal | Gas pickup, oxidation, incomplete filling |
| Ultrasonic cleaner | Remove surface residue | Improved surface quality | Incomplete cleaning, contamination |
| X-ray and CT | Non-destructive inspection | Detect internal defects | Missed defects, scrap escape |
Automation in lost wax casting is advancing quickly. Robotic dipping, automated sanding, and conveyor-based drying systems can improve consistency and reduce labor. However, automation must be matched to the process. A robot that dips a shell with the wrong slurry viscosity will produce a consistent but incorrect result. Therefore, I believe that automation should be introduced after the process window is understood and stabilized.
Quality Control and Inspection
Quality control in lost wax casting includes dimensional inspection, surface inspection, and internal defect inspection. I use a combination of methods because no single method detects all defects. Visual inspection can find surface cracks, cold shuts, and incomplete filling. Dimensional inspection using coordinate measuring machines or optical scanners verifies geometry. X-ray radiography and computed tomography reveal internal porosity and inclusions. Dye penetrant inspection is useful for surface-breaking defects. Metallography and hardness testing can reveal alpha case, grain size, and phase distribution.
A useful quality metric is the process capability index:
$$ C_{pk} = \min \left( \frac{USL – \mu}{3\sigma}, \frac{\mu – LSL}{3\sigma} \right) $$
Where \(USL\) is the upper specification limit, \(LSL\) is the lower specification limit, \(\mu\) is the process mean, and \(\sigma\) is the process standard deviation. In lost wax casting, a high \(C_{pk}\) indicates that the process is centered and stable. I have found that dimensional capability is often limited by wax shrinkage variation, shell expansion, and gate removal. Internal quality is often limited by filling and feeding behavior.
For titanium impellers, I also monitor oxygen and nitrogen content because these elements can stabilize the alpha phase and reduce ductility. The alpha case depth should be controlled by minimizing high-temperature exposure and using appropriate atmosphere protection. If necessary, chemical milling can remove the alpha case after casting.
| Inspection Method | Defect Detected | Advantage | Limitation |
|---|---|---|---|
| Visual inspection | Surface defects, cold shuts | Fast, low cost | Subsurface defects missed |
| Dimensional scanning | Geometry deviation | Full-field data | Requires clean surface |
| X-ray radiography | Porosity, inclusions | Internal view | 2D projection, orientation dependent |
| Computed tomography | 3D porosity, internal channels | Detailed 3D data | Higher cost, longer time |
| Dye penetrant | Surface cracks | Simple, sensitive | Only surface-breaking defects |
| Metallography | Microstructure, alpha case | Direct observation | Destructive, localized |
Process Optimization and Simulation
I use simulation as a decision-support tool in lost wax casting. Filling simulation helps predict air entrapment and cold shuts. Solidification simulation helps predict shrinkage porosity and hot spots. Stress simulation helps predict cracking and distortion. The accuracy of simulation depends on material properties, boundary conditions, and mesh quality. I always calibrate simulation models with trial data before using them for critical decisions.
For the titanium impeller, I modeled both top-pour and bottom-pour designs. The top-pour model showed a non-uniform temperature field and a high probability of cold shut in the blade tips. The bottom-pour model showed a more balanced filling pattern and a better thermal gradient. The simulation results matched the experimental observations. This gave me confidence to use simulation for subsequent design iterations.
A simplified filling criterion can be expressed as:
$$ \frac{\partial f}{\partial t} + \mathbf{v} \cdot
abla f = 0 $$
Where \(f\) is the volume fraction of metal and \(\mathbf{v}\) is the velocity vector. This equation describes the advancement of the metal front. In lost wax casting, the goal is to keep the front moving smoothly and avoid premature freezing.
Another useful parameter is the Reynolds number for flow in the gating system:
$$ Re = \frac{\rho v D}{\mu} $$
Where \(\rho\) is density, \(v\) is velocity, \(D\) is hydraulic diameter, and \(\mu\) is dynamic viscosity. High Reynolds numbers indicate turbulent flow, which can cause gas entrapment and shell erosion. In my designs, I tried to keep the flow as laminar as possible in critical sections, while still filling the mold quickly enough to avoid cold shuts.
Economic and Environmental Considerations
Lost wax casting is often selected for complex parts because it reduces machining and assembly. However, the process has economic and environmental costs. Wax, resin, refractory, binder, and energy are consumed. Shell waste must be managed. Metal scrap must be recycled. I have found that process optimization can reduce these costs significantly. A shorter shell-building cycle, a lower burnout temperature, and a higher casting yield all contribute to sustainability.
Automation can also improve sustainability by reducing rework and scrap. A stable process uses less energy per good part and produces less waste. In my experience, the most sustainable lost wax casting process is not necessarily the one with the lowest initial cost, but the one with the highest first-pass yield.
| Factor | Impact on Cost | Impact on Environment | Optimization Lever |
|---|---|---|---|
| Shell layers | Material and labor cost | Refractory waste | Reduce layers where strength allows |
| Burnout temperature | Energy cost | Emissions and energy use | Optimize temperature and hold time |
| Casting yield | Metal cost | Scrap and remelt | Improve gating and feeding |
| Automation | Labor cost | Consistency and scrap reduction | Introduce after process stabilization |
| Inspection | Quality cost | Reduced scrap and rework | Use risk-based inspection |
Practical Guidelines I Follow
I have summarized my practical guidelines for lost wax casting below. These are not rigid rules, but they represent the process logic I apply when developing a new casting.
| Area | Guideline | Reason |
|---|---|---|
| Pattern design | Compensate for wax and metal shrinkage early | Prevents dimensional mismatch |
| Gating | Prefer bottom pour for thin, reactive alloys | Reduces turbulence and cold shuts |
| Shell | Use a stable face coat for reactive alloys | Prevents reaction and inclusions |
| Burnout | Control heating rate and peak temperature | Avoids shell cracking and residual ash |
| Melting | Maintain adequate superheat without overheating | Improves filling and controls grain growth |
| Centrifugal casting | Balance speed against shell strength | Improves feeding without damage |
| Inspection | Combine visual, dimensional, and internal methods | Detects different defect types |
| Simulation | Calibrate with trial data | Improves prediction reliability |
Future Directions
I see several future directions for lost wax casting. First, digital twin technology will allow real-time process adjustment based on sensor data. Second, advanced pattern materials will reduce burnout defects and improve dimensional stability. Third, new face coat materials will extend the life of ceramic shells in reactive alloy casting. Fourth, automation and robotics will improve consistency and reduce labor. Fifth, simulation will become faster and more accurate, enabling virtual process development.
For titanium alloy impellers, the main challenge remains the narrow process window. The alloy reacts with many refractories, loses heat quickly, and has limited superheat. I believe that the most promising solutions involve a combination of yttria-based face coats, controlled vacuum arc melting, centrifugal filling, and hot isostatic pressing. SLA patterns can accelerate prototype development, but production scale still favors wax injection when the geometry allows it.
In my own work, I have learned that lost wax casting is not a single process but a family of processes. The same basic sequence can produce a jewelry item, a turbine blade, or a medical implant. The difference lies in the details: alloy selection, shell chemistry, gating design, thermal control, and inspection strategy. When these details are aligned, lost wax casting can produce complex parts with excellent precision and repeatability.
I continue to investigate how process parameters affect the final quality of lost wax casting. I am particularly interested in the interaction between shell permeability and filling behavior, the effect of centrifugal force on shrinkage porosity, and the use of in-situ sensors for real-time process control. As manufacturing demands increase, I expect lost wax casting to remain a core technology for high-value, complex metal components.