
In my years of hands-on experience within the foundry industry, specializing in lost foam casting for complex geometries, I have consistently focused on optimizing processes for shell castings, particularly critical components like clutch housings. Shell castings, characterized by their thin-walled, often cylindrical structures with integrated features, pose significant challenges in maintaining dimensional accuracy and surface quality. The lost foam process, while advantageous for intricate designs, introduces unique defects such as deformation and wrinkling, which can compromise the integrity of shell castings in demanding applications like automotive transmissions. This article, drawn from my personal involvement in process improvement, delves into a comprehensive analysis and solution set for these issues, emphasizing practical methodologies that have yielded defect rates below 1% in high-volume production. Throughout this discussion, the term “shell castings” will be frequently referenced, as the principles and techniques are central to this category of components.
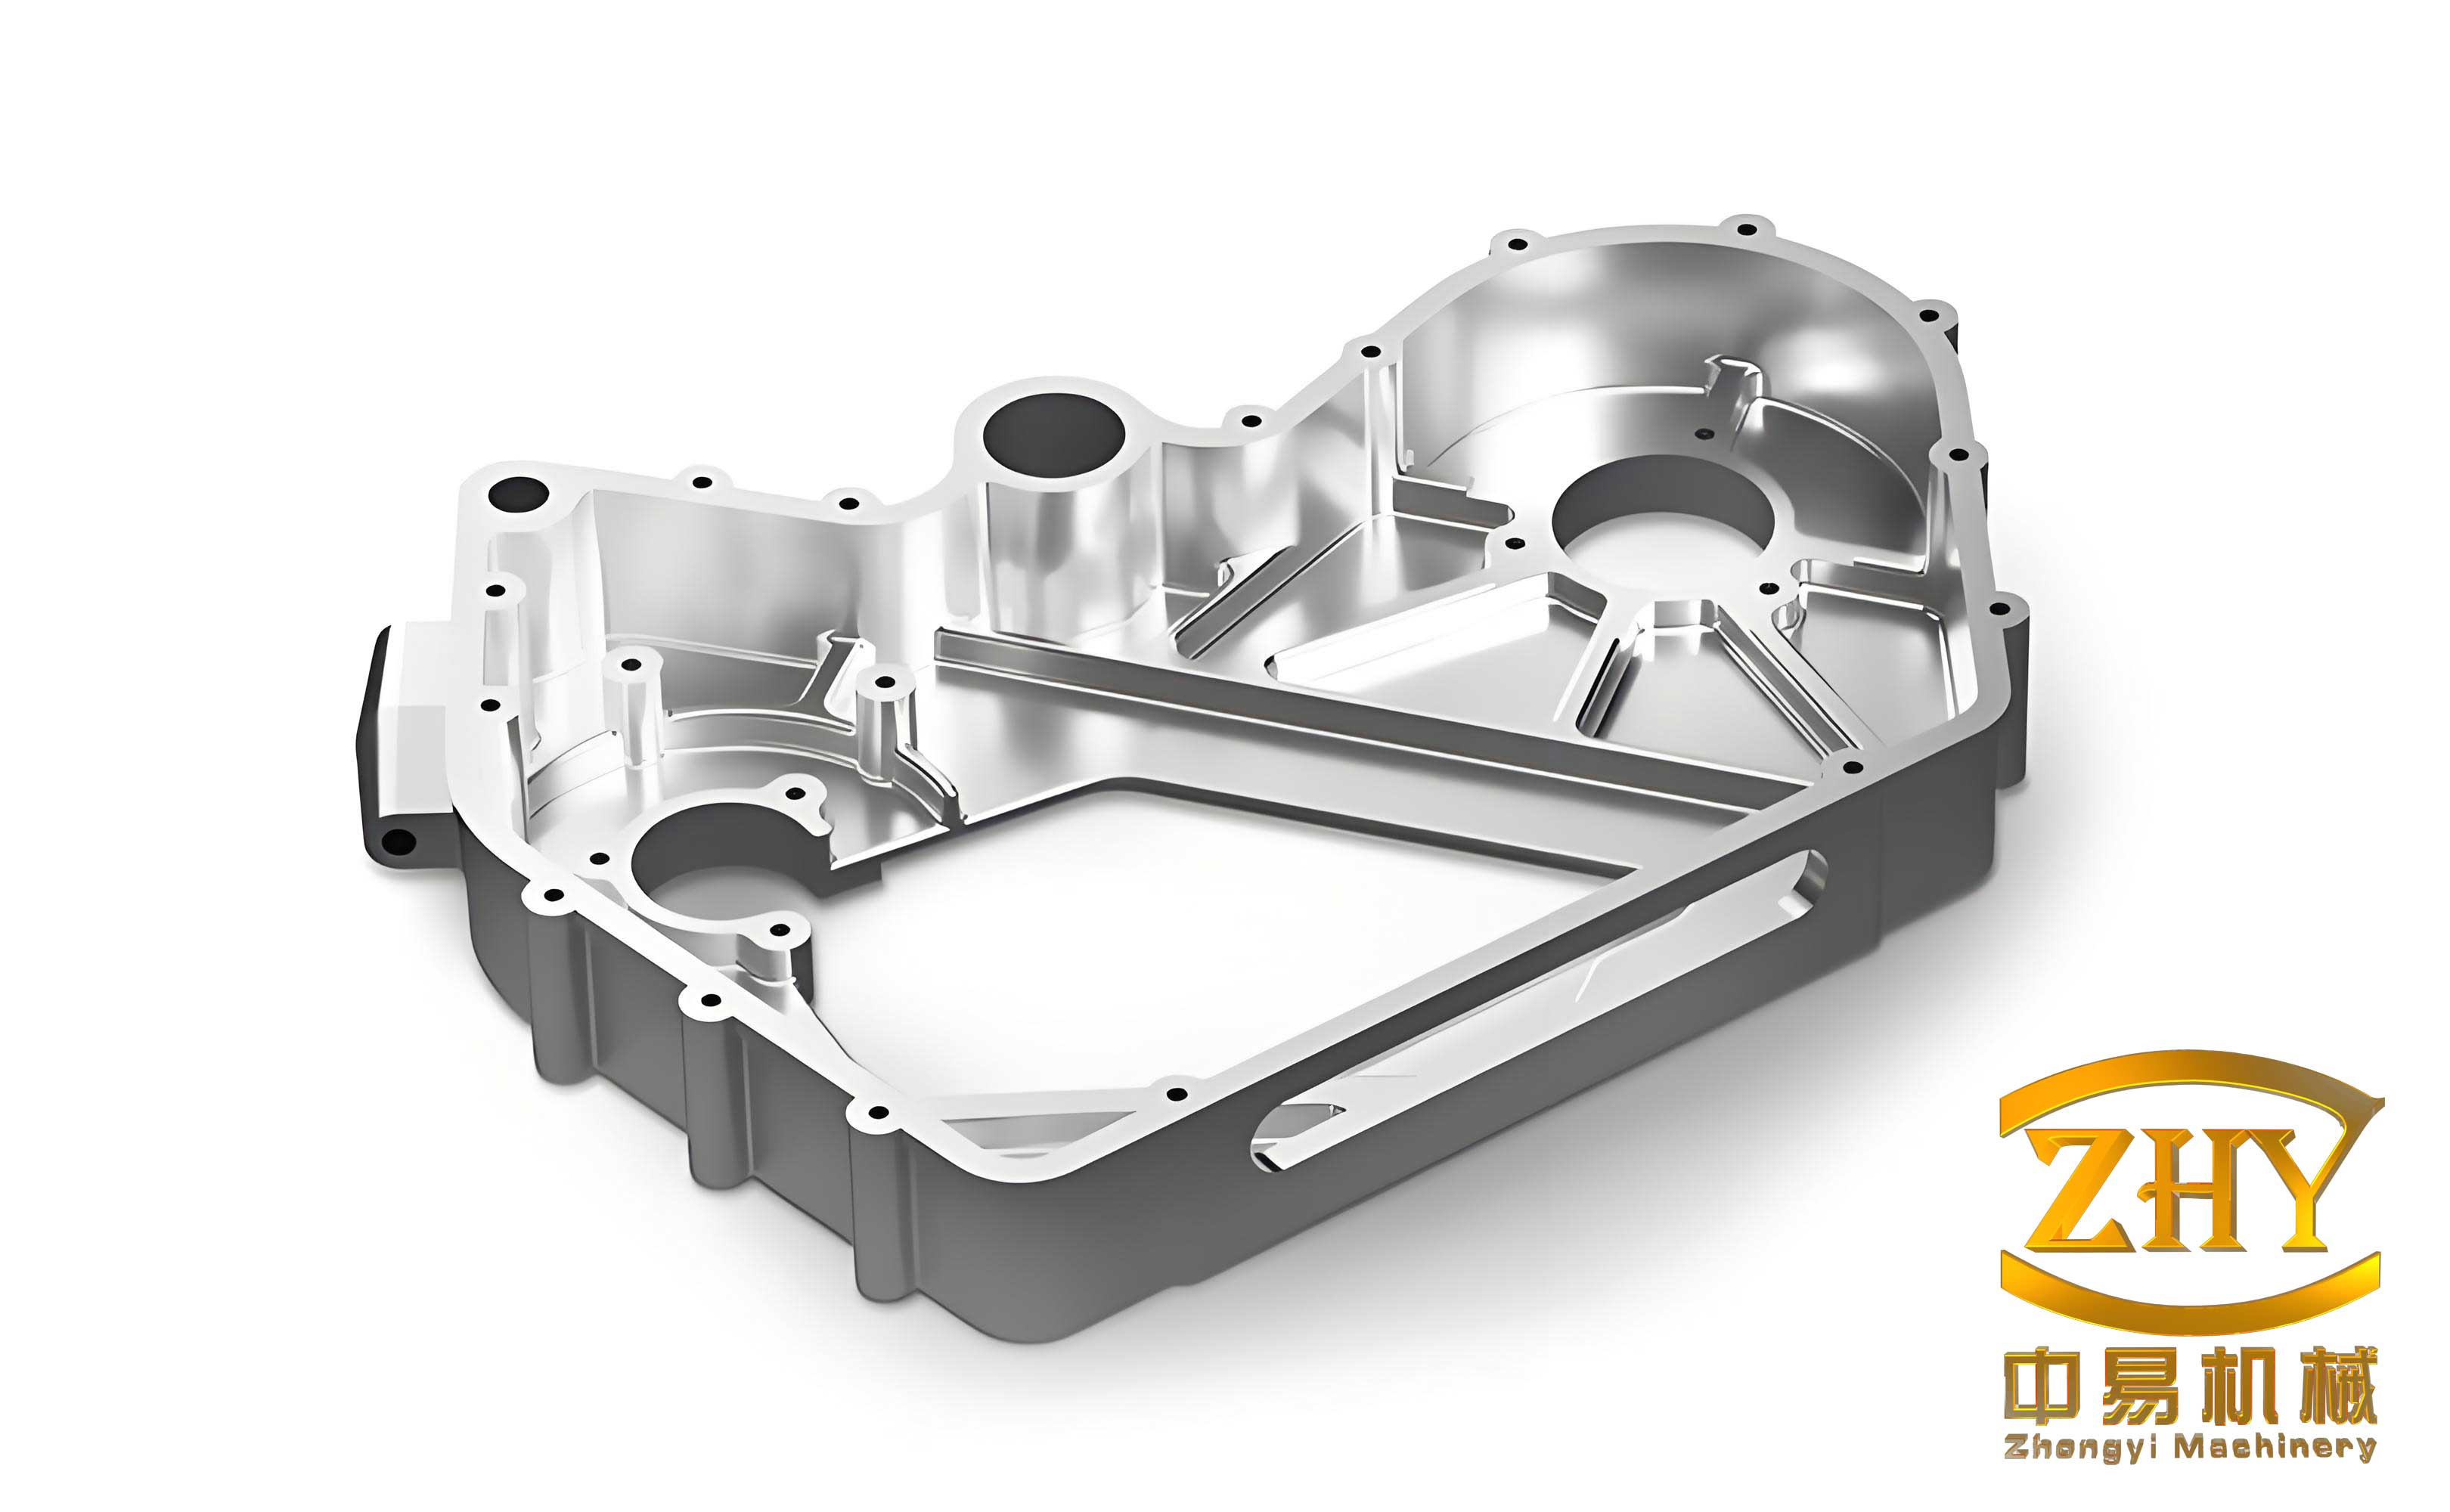
The image above exemplifies the intricate nature of shell castings produced via lost foam casting, underscoring the precision required in their manufacture. As a foundry engineer deeply engaged in process refinement, I have systematically addressed the twin challenges of deformation and wrinkling in shell castings through iterative experimentation and theoretical analysis. The insights shared here stem from direct application in a production environment, where shell castings for clutch assemblies were the focal point. My goal is to provide a detailed account of how targeted interventions in gating design, structural reinforcement, and molding orientation can transform the quality outcomes for such shell castings.
Fundamental Principles of Lost Foam Casting and Defect Genesis in Shell Castings
Lost foam casting involves replicating a foam pattern with molten metal, whereby the pattern vaporizes upon contact. For shell castings, this process is particularly sensitive due to their geometry—often featuring large diameters, thin walls, and structural discontinuities like windows or holes. The defects of deformation and wrinkling arise from distinct physical mechanisms. Deformation in shell castings is primarily a mechanical issue, occurring during the pre-casting stages when the foam pattern is handled, coated, and compacted in sand. Wrinkling, on the other hand, is a metallurgical-surface defect resulting from incomplete foam decomposition and residue entrapment during metal pouring. Understanding these mechanisms is crucial for developing effective controls. The behavior can be partly described using basic principles: for deformation, Newton’s second law and stress-strain relationships are key; for wrinkling, heat transfer and fluid dynamics play dominant roles. In shell castings, the large surface area-to-volume ratio amplifies these effects, making them a prime candidate for focused quality enhancement.
To quantify the forces involved in deformation, consider the foam pattern during coating. The coating slurry exerts a pressure $P_c$ on the pattern surface, which can vary due to immersion dynamics. The net force $F_d$ causing deformation is the integral of pressure over area $A$, influenced by geometry: $$F_d = \int_A P_c \, dA$$. For a thin-walled shell casting with asymmetry, this integral becomes uneven, leading to bending moments. The resulting strain $\epsilon$ can be related to stress $\sigma$ via the constitutive equation for the foam material, which is viscoelastic: $$\sigma(t) = E \epsilon(t) + \eta \frac{d\epsilon}{dt}$$, where $E$ is the elastic modulus and $\eta$ the viscosity coefficient. This time-dependent response explains why shell castings are prone to permanent distortion after coating and vibration.
For wrinkling, the decomposition of foam (typically expanded polystyrene, EPS) follows kinetic laws. The rate of gas production $Q_g$ from pyrolysis affects residue accumulation. Using the Arrhenius equation, the decomposition rate constant $k$ is: $$k = A e^{-E_a/(RT)}$$, where $E_a$ is activation energy, $R$ the universal gas constant, $T$ the local temperature, and $A$ the frequency factor. In shell castings with thick sections or poor venting, the temperature $T$ at the metal front may drop below optimal levels, reducing $k$ and leading to incomplete vaporization. The residual carbonaceous materials then get trapped at the liquid metal surface, forming folds or wrinkles. The mass balance of residues can be expressed as: $$\frac{dm_r}{dt} = \rho_f \cdot v_m \cdot A_i – k \cdot m_r$$, where $m_r$ is residue mass, $\rho_f$ foam density, $v_m$ metal advance velocity, and $A_i$ interface area. Solving this differential equation helps predict wrinkling propensity in shell castings.
| Defect Type | Typical Location in Shell Castings | Root Cause | Governing Physical Principle |
|---|---|---|---|
| Deformation | Flange areas, large-diameter openings | Uneven mechanical forces during pattern handling and sand compaction | Stress concentration: $\sigma_{max} = K_t \cdot \sigma_{nom}$, where $K_t$ is stress concentration factor |
| Wrinkling | Inner cavity surfaces, especially upper sections in bottom-gated designs | Accumulation of pyrolyzed foam residues due to poor venting or slow metal flow | Heat transfer equation: $\frac{\partial T}{\partial t} = \alpha \nabla^2 T$, with $\alpha$ as thermal diffusivity |
| Inclusions | Machined surfaces or internal zones | Entrapment of coating or sand particles | Fluid dynamics: Stokes’ law $v_s = \frac{2r^2(\rho_p – \rho_f)g}{9\mu}$ for particle settling |
This table summarizes the core issues faced in producing shell castings, highlighting the interdisciplinary nature of defect analysis. My approach has been to tackle each defect systematically, starting with deformation, which was the initial bottleneck in our shell castings production.
Deformation Control in Shell Castings: A Mechanical Reinforcement Strategy
Deformation in shell castings, such as clutch housings with diameters around 557 mm and wall thicknesses of 8 mm, often manifests as warping or distortion of the flange (止口) region. This not only affects dimensional tolerances but also compromises sealing performance in assembly. Based on my observations, the primary cause is the low stiffness of the foam pattern during the pre-pour stages. When the pattern is dipped in refractory coating and subsequently vibrated for sand compaction, asymmetric forces arise from the weight of the coating, hydrodynamic pressure, and granular interactions. For shell castings with discontinuous features—like an observation window—the structural integrity is further weakened, making them susceptible to bending.
To analytically model this, I considered the pattern as a thin cylindrical shell under distributed loads. Using plate theory, the deflection $w$ at the flange can be approximated by the biharmonic equation: $$\nabla^4 w = \frac{q}{D}$$, where $q$ is the transverse load per unit area and $D$ is the flexural rigidity, given by $$D = \frac{E t^3}{12(1-\nu^2)}$$ for a plate of thickness $t$, Young’s modulus $E$, and Poisson’s ratio $\nu$. For foam patterns, $E$ is relatively low (on the order of MPa), so even small loads cause significant $w$. In practice, for shell castings, the load $q$ varies due to coating thickness gradients, leading to non-uniform deflection.
My initial trials involved modifying the gating system to redistribute stresses. However, the breakthrough came with the introduction of anti-deformation ribs attached to the flange face. By arranging these ribs in a triangular configuration, I effectively increased the moment of inertia $I$ of the cross-section, thereby boosting rigidity. The relationship between deflection and geometry is inverse: $$w \propto \frac{1}{E I}$$. For a triangular rib layout, the second moment of area $I$ can be computed using parallel axis theorem. If three ribs are placed at 120° intervals, each rib of width $b$ and height $h$ contributes to an overall $I$ that resists buckling modes common in shell castings.
I conducted comparative experiments with two gating schemes, as detailed in Table 2. Both aimed to reduce deformation in shell castings, but with different rib placements and pouring orientations.
| Scheme Identifier | Gating Configuration | Anti-Deformation Rib Design | Sample Size (shell castings) | Deformation Rejection Rate | Additional Observations |
|---|---|---|---|---|---|
| A | Top-gating, with pattern bonding along the flange rim | Linear ribs attached to the outer rim | 469 | 1.7% | Post-machining revealed inclusion defects in ~10% of parts, likely due to turbulent metal entry |
| B | Bottom-gating via a central sprue through the housing’s center hole | Triangular ribs bonded directly to the flange face, forming a truss-like support | 300 | 0.3% | Deformation nearly eliminated, but inner cavity surfaces showed severe wrinkling (~70% incidence) |
Scheme B proved superior for deformation control in shell castings, reducing rejections by over 80%. The triangular rib arrangement acts as a space truss, distributing loads through axial members rather than bending. The internal forces in each rib can be calculated using static equilibrium. For a simplified model with three symmetric ribs, if a lateral force $F$ acts on the flange, each rib carries a force $F_r$ given by: $$F_r = \frac{F}{3 \cos \theta}$$, where $\theta$ is the angle between the rib and the horizontal plane. This reduces stress concentrations, ensuring the shell casting retains its shape. The success of this scheme underscores the importance of structural mechanics in designing supports for foam patterns of shell castings.
However, the emergence of wrinkling defects in Scheme B necessitated a separate investigation, as described in the next section. This interplay between solving one defect and inadvertently creating another is common in foundry practice, especially for sensitive components like shell castings.
Wrinkling Defect Mitigation in Shell Castings: Fluid Dynamics and Thermal Management
Wrinkling on the inner surfaces of shell castings is aesthetically unacceptable and can hinder functionality by creating stress risers or interfering with assembly. In my experience, this defect became prominent after implementing the bottom-gating system that minimized deformation. The shell castings in question had a thick bottom region and a relatively small central hole, which, under bottom-gating, caused metal to rise slowly, allowing foam decomposition residues to float and accumulate on the upper internal surfaces. The wrinkled appearance is essentially a carbon film trapped at the metal-atmosphere interface.
To understand this phenomenon, I analyzed the metal flow using Bernoulli’s principle for incompressible fluids: $$P_1 + \frac{1}{2}\rho v_1^2 + \rho g h_1 = P_2 + \frac{1}{2}\rho v_2^2 + \rho g h_2$$, where $P$ is pressure, $\rho$ metal density, $v$ velocity, and $h$ height. In bottom-gating, $v$ decreases as the metal rises, reducing kinetic energy and potentially causing stagnation zones where residues settle. For shell castings with complex internal geometries, the flow path can be modeled as a series of interconnected channels. The Reynolds number $Re = \frac{\rho v D_h}{\mu}$ (with $D_h$ as hydraulic diameter and $\mu$ dynamic viscosity) indicates whether flow is laminar or turbulent; higher $Re$ promotes mixing and residue evacuation, but excessive turbulence can entrain gases.
I hypothesized that altering the orientation of the shell casting during pouring could change the flow dynamics and residue trajectories. By tilting the pattern, gravity components parallel to the cavity walls could assist in sweeping residues toward vents. The gravitational force component along the incline is $F_{g,\parallel} = m g \sin \phi$, where $\phi$ is the tilt angle. For a residue particle of mass $m$, this force enhances its movement toward the high side of the cavity, where venting is typically better.
Three distinct improvement schemes were devised and tested, as summarized in Table 3. All trials involved shell castings produced under controlled conditions to isolate variables.
| Scheme Code | Modification Description | Key Parameters | Trial Quantity (shell castings) | Wrinkling Severity (Scale: 0-none, 5-severe) | Deformation Rejection Rate | Overall Quality Score (1-10) |
|---|---|---|---|---|---|---|
| W1 | Increase ingate cross-sectional area from 450 mm² to 960 mm², with two ingates on cavity bottom | Ingate area ratio: 2.13; metal velocity reduced by ~30% | 100 | 4.5 (uniform wrinkling on inner bottom) | 0.26% | 3 |
| W2 | Dual ingates: one on cavity bottom, one on top of inner hole array; total area 960 mm² | Top ingate positioned to create upward flow | 100 | 4.0 (wrinkling concentrated on upper hole surfaces) | 0% | 4 |
| W3 | Inclined molding: pattern tilted so outer bottom has 130-140 mm height difference; bottom-gating retained | Tilt angle $\phi \approx 15^\circ$; sprue aligned vertically | 100 | 0.5 (minor wrinkles on hole tops in 20% of parts, negligible after finishing) | 0.17% | 9 |
Scheme W3 yielded the best outcomes for shell castings, effectively eliminating wrinkling on critical inner surfaces. The inclination likely alters the pressure distribution and metal front progression. Using a simple model, the metal rise height $H(t)$ in an inclined cavity of length $L$ and angle $\phi$ follows: $$\frac{dH}{dt} = v_0 \frac{A_g}{A_c} \cos \phi$$, where $v_0$ is ingate velocity, $A_g$ ingate area, and $A_c$ cavity cross-section area. The $\cos \phi$ term reduces the vertical rise rate, but the lateral component promotes drainage of residues. Additionally, the tilted orientation may improve venting of pyrolysis gases through the sand mold, reducing back-pressure that traps residues. For shell castings with internal features, this approach proved robust, and I standardized it by modifying the pattern assembly to include a pre-tilted sprue attachment, ensuring consistency across production runs.
The synergy between deformation control and wrinkling mitigation is evident: Scheme B (bottom-gating with triangular ribs) combined with Scheme W3 (inclined pouring) addresses both defects simultaneously. This integrated strategy forms the core of my quality control protocol for such shell castings.
Comprehensive Validation and Scalability for Shell Castings Production
To validate the combined approach, I oversaw a production batch of approximately 1,300 shell castings using the optimized parameters: bottom-gating through the center hole, triangular anti-deformation ribs on the flange face, and inclined molding with a 130-140 mm bottom height differential. The results were meticulously recorded, with each shell casting inspected for deformation (using coordinate measuring machines) and wrinkling (via visual and tactile examination). Only three shell castings exhibited deformation beyond tolerance limits, resulting in a rejection rate of 0.23%. No shell castings were scrapped due to wrinkling; the inner cavities were uniformly smooth, meeting the required surface finish specifications of Ra ≤ 12.5 µm. This represents a dramatic improvement from initial defect rates exceeding 10% for deformation alone.
The economic impact is significant, but equally important is the reliability gained for these shell castings in service. To generalize the findings, I derived empirical formulas that can guide process setup for similar shell castings. For deformation control, the required rib cross-sectional area $A_{rib}$ can be estimated based on flange diameter $D_f$ and pattern weight $W_p$: $$A_{rib} = k_d \cdot \frac{W_p}{D_f}$$, where $k_d$ is an empirical constant (approximately 0.05 for HT200 iron). For wrinkling avoidance, the tilt angle $\phi$ in degrees can be related to cavity depth $H_c$ and metal pouring temperature $T_p$: $$\phi = \tan^{-1}\left(0.1 \cdot \frac{H_c}{T_p – T_{cutoff}}\right)$$, with $T_{cutoff}$ being the metal solidification temperature (e.g., 1150°C for HT200). These formulas, while simplified, provide a starting point for optimizing other shell castings designs.
Furthermore, I implemented statistical process control (SPC) charts to monitor key variables like coating thickness, vibration frequency, and pour time. For shell castings, maintaining consistency is paramount, as small variations can reintroduce defects. The process capability index $C_{pk}$ for critical dimensions improved from below 1.0 to over 1.33 after implementing these changes, indicating a robust process for shell castings manufacturing.
Conclusion and Future Directions for Shell Castings in Lost Foam Casting
In conclusion, the quality control of shell castings in lost foam casting demands a holistic approach that addresses both mechanical and thermal-fluidic aspects. Through systematic experimentation, I have demonstrated that deformation can be effectively controlled by integrating triangular anti-deformation ribs into the gating design, thereby enhancing the structural stiffness of the foam pattern. Concurrently, wrinkling defects can be mitigated by adopting an inclined molding and pouring strategy, which alters metal flow dynamics to facilitate residue removal. These measures, when combined, have enabled me to achieve defect rates below 1% in high-volume production of shell castings, specifically clutch housings, ensuring their performance in critical automotive applications.
The principles outlined here are applicable to a broad range of shell castings, from pump housings to valve bodies. Future work could involve computational fluid dynamics (CFD) simulations to further refine gating designs for shell castings, reducing trial-and-error efforts. Additionally, exploring advanced foam materials with lower residue formation could complement these process improvements. As the industry moves towards lighter and more complex shell castings, the lessons learned from this case study will remain valuable for foundries worldwide. My ongoing commitment is to continue refining these techniques, ensuring that shell castings produced via lost foam casting meet ever-higher standards of quality and reliability.