
As an engineer deeply involved in materials analysis, I often investigate the root causes of failure in critical components. The integrity of a casting part is paramount, especially in demanding applications like automotive systems. One recurring challenge is the appearance of cracks during the production of complex castings. In this detailed analysis, I will explore the comprehensive methodology used to diagnose and understand the formation of hot tears in a gray cast iron automotive water pump shell—a quintessential example where casting part quality dictates system reliability. The complete failure analysis process, from initial observation to microstructural characterization and corrective action, will be presented.
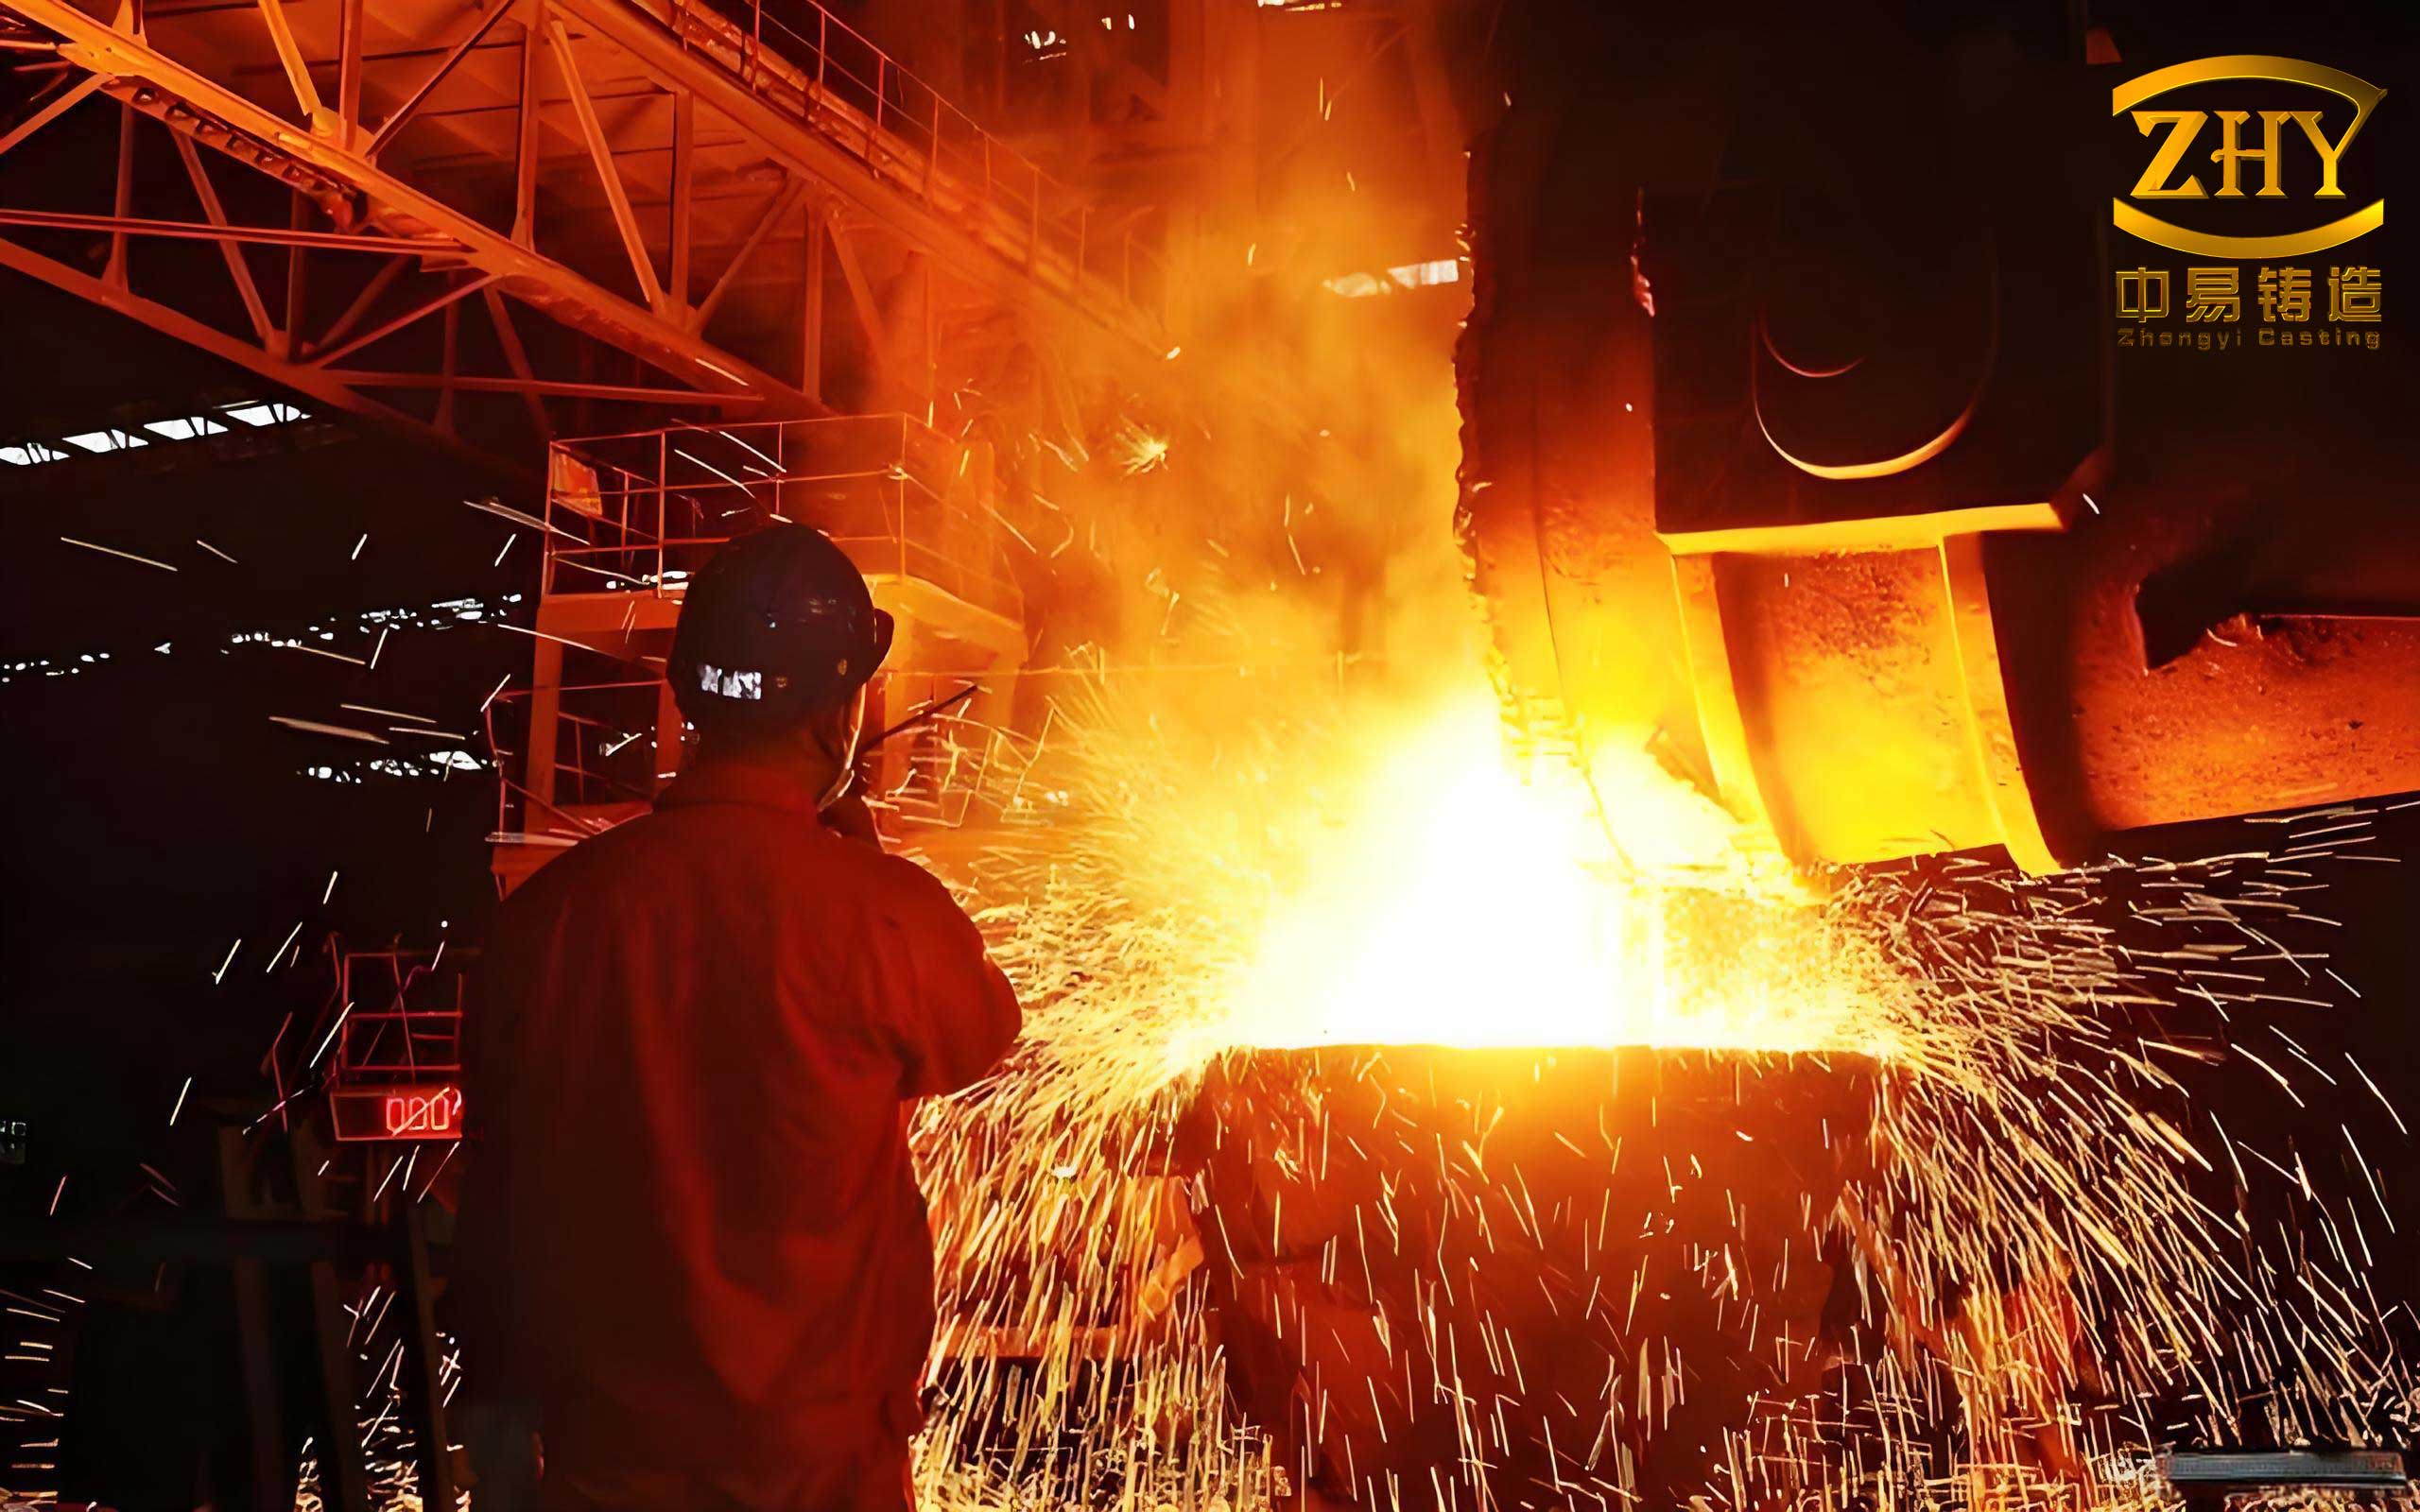
The water pump shell is a foundational casting part within an engine’s cooling system. Its primary function is to house and support the impeller, bearings, and seals, ensuring the controlled circulation of coolant. A failure in this casting part can lead directly to engine overheating and catastrophic damage. Gray cast iron, typically grades like HT200 or HT250, is frequently selected for such components due to its excellent castability, good machinability, damping capacity, and reasonable cost. However, the very properties that make it easy to cast also introduce vulnerabilities, particularly related to graphite morphology and the material’s low ductility. Cracking during solidification or cooling is a significant yield loss in foundries, and each defective casting part represents a waste of energy and resources. Therefore, a systematic approach to failure analysis is not just about solving a single problem; it is about refining the entire manufacturing process for the casting part.
The specific case involved the recurring appearance of cracks in an HT200-grade water pump shell during production. The cracks, with a reject rate of 4-6%, were consistently located near a thin-walled boundary section of the casting part. Visually, the crack path appeared irregular and meandering. My first task was to hypothesize the crack type—cold crack or hot tear. Cold cracks typically occur at lower temperatures, are often straighter, and exhibit less oxidation. Hot tears, or hot cracks, form in the late stages of solidification when the semi-solid casting part lacks sufficient strength to withstand thermal stresses. They are characterized by an intergranular, zig-zag path and severe oxidation due to exposure to high temperatures. The initial visual observation strongly suggested a hot tearing mechanism.
To move beyond hypothesis, a structured analytical plan was executed. Samples were extracted from the problematic casting part using wire electrical discharge machining (EDM) to avoid introducing additional mechanical stress. Three distinct samples were taken: two (Sample A and B) from nominally sound areas of the casting part to establish a baseline, and one (Sample C) containing the crack itself for focused fracture analysis. This sampling strategy is crucial for distinguishing between a systemic material issue and a localized process-induced defect.
Analytical Methodology for the Casting Part
The investigation of the failed casting part rested on a multi-technique approach, each providing a piece of the puzzle.
- Metallographic Preparation & Microscopy (OM): Samples A and B were prepared using standard grinding, polishing, and etching (4% Nital) procedures. The microstructure—graphite morphology, graphite size, and matrix constitution (percentage of pearlite vs. ferrite)—was examined according to relevant ASTM/ISO standards. This reveals the inherent quality of the casting part material.
- Scanning Electron Microscopy & Energy Dispersive Spectroscopy (SEM/EDS): This was applied to both polished/etched samples and, most importantly, to the fracture surface of Sample C. SEM provided high-resolution images of graphite tip sharpness, matrix damage, and fracture features. EDS provided semi-quantitative chemical analysis at specific points, such as on suspicious particles or in oxidized zones on the fracture.
- Mechanical Property Testing: Brinell hardness (HB) measurements were taken at multiple points on Samples A and B. Hardness is a quick indicator of the matrix strength, which correlates with tensile strength in gray iron. A low hardness in a casting part can signal insufficient pearlite or other microstructural deficiencies.
- Fractography: The cracked Sample C was carefully opened to expose the fracture surface. A macroscopic and microscopic (via SEM) examination of this surface is the definitive diagnostic tool for identifying crack initiation sites, propagation paths, and the presence of inclusions or oxidation.
Results and Analysis of the Casting Part Microstructure
The examination of the supposedly sound areas (Samples A & B) revealed several deviations from the ideal microstructure for a Grade HT200 casting part.
Graphite Morphology and Size: While some desirable Type A (randomly oriented) graphite was present, a significant proportion of undesirable graphite forms was observed. These included Type B (rosette or “star” clusters) and, critically, Type E (interdendritic, directionally oriented) graphite. Type E graphite forms in areas of high undercooling and carbon deficiency (low carbon equivalent), and its sharp, aligned edges severely notch and weaken the iron matrix. The graphite length was also assessed. Using standard charts, the average graphite size was found to be larger than optimal. The relationship between graphite length (L) and its stress-concentrating effect can be conceptually related to a stress intensity factor, though for brittle materials like gray iron, the notch effect is paramount. The detrimental effect of large, sharp graphite can be summarized by its role in reducing the effective load-bearing area and initiating micro-cracks:
$$\sigma_{effective} \approx \sigma_{applied} \cdot (1 – f_{graphite})^{-1} \cdot K_t$$
where $f_{graphite}$ is the volume fraction of graphite and $K_t$ is the stress concentration factor at the graphite tip, which is high for sharp, large flakes.
The chemical composition of the casting part, as measured by EDS and inferred from microstructure, pointed to underlying metallurgical issues. The table below summarizes the findings versus typical specifications for a sound HT200 casting part.
| Element | Specification Target (wt%) | Sample A (wt%) | Sample B (wt%) | Effect of Deviation |
|---|---|---|---|---|
| Carbon (C) | 3.1 – 3.4 (as C.E.) | ~3.2 (C.E.) | ~3.15 (C.E.) | Low C.E. promotes undercooling graphite (Type E, D). |
| Silicon (Si) | 1.8 – 2.1 | 1.5 | 1.6 | Low Si reduces graphitization potential, increases ferrite. |
| Manganese (Mn) | 0.7 – 0.9 | 0.7 | 0.6 | Low Mn reduces pearlite formation and weakens S neutralization. |
| Sulfur (S) | ≤ 0.12 | Within spec | Within spec | High S in fracture area promotes inclusions and hot tearing. |
The Carbon Equivalent (CE) is a key parameter for predicting microstructure and is calculated as:
$$CE = \%C + \frac{\%Si + \%P}{3}$$
A low CE value, driven by the low silicon content found, moves the solidification path towards the metastable system, favoring the formation of undesirable undercooled graphite (Types D and E) instead of the stronger Type A.
Matrix Structure and Hardness: The matrix of a high-quality HT200 casting part should be predominantly pearlite (≥90%) to achieve the required strength and hardness. Quantitative image analysis of the samples yielded the following results:
| Sample | Pearlite Content (%) | Rating (per Standard) | Avg. Hardness (HB) | Specification (HB) |
|---|---|---|---|---|
| A | 90.3 | Acceptable | 164.3 | 155 – 180 |
| B | 78.6 | Too Low | 143.9 |
Sample B clearly failed to meet the hardness and matrix structure requirements. The low hardness and high ferrite content directly result from the low Mn and Si levels. The strength of gray iron, $\sigma_{UTS}$, is highly dependent on the pearlitic matrix strength and graphite morphology. A simplified model suggests:
$$\sigma_{UTS} \propto (1 – f_{graphite}) \cdot H_{matrix} \cdot (1 – \beta \cdot L_{graphite})$$
where $H_{matrix}$ is matrix hardness (related to pearlite fraction), $L_{graphite}$ is graphite size, and $\beta$ is a notch sensitivity factor. The results from Samples A and B indicated that the casting part was produced with inconsistent and often sub-optimal metallurgical quality, lowering its inherent resistance to cracking.
Fracture Analysis of the Defective Casting Part
The fracture surface of Sample C provided the most direct evidence. Macroscopically, the fracture was divided into distinct zones: a deeply oxidized, dark gray/black zone near the thin-section outer edge (Zone 2), a less oxidized zone leading from it (Zone 1), and a central zone with some metallic luster. This color gradient is classic for a hot tear; the first area to crack is exposed to high temperatures for the longest time, leading to severe oxidation. The crack initiated in the thin-walled, geometrically constrained area (Zone 2), which acted as a stress concentrator during solidification shrinkage. The thermal stress ($\sigma_{thermal}$) in such a region can be approximated by:
$$\sigma_{thermal} = E \cdot \alpha \cdot \Delta T \cdot \Phi$$
where $E$ is Young’s modulus, $\alpha$ is the coefficient of thermal expansion, $\Delta T$ is the temperature drop during constrained cooling, and $\Phi$ is a constraint factor (>1 for a stress concentrator). When $\sigma_{thermal}$ exceeds the hot strength of the semi-solid casting part, a tear initiates.
SEM examination of the initiation zone (Zone 2) revealed two critical features not seen in the sound areas:
- Severe Oxidation: The surface was covered in oxide scale, with EDS confirming oxygen content exceeding 40 wt%.
- Presence of Inclusions: Discrete particles were found embedded in the fracture surface. Point EDS analysis on these particles showed high peaks of Oxygen, Sulfur, Calcium, and Magnesium.
The chemical composition at a typical inclusion site is summarized below:
| Element | Weight % at Inclusion | Comment |
|---|---|---|
| O | 39.6 | Indicates oxide-based inclusion. |
| S | 1.0 | Far above the 0.12% specification limit. |
| Ca, Mg | Present | Common elements from slag or inoculation residues. |
This finding is crucial. The high local sulfur content, likely in the form of MnS or complex oxy-sulfides, has several deleterious effects. First, sulfur lowers the solidus temperature, creating low-melting-point films (eutectics) that remain liquid after the surrounding matrix has solidified. These liquid films severely weaken grain boundaries. Second, these inclusions act as pre-existing voids or stress raisers within the casting part. The combined effect creates a perfect site for hot tear initiation. The stress condition for crack initiation at an inclusion can be described by a modified Griffith criterion for a brittle material:
$$\sigma_c \approx \sqrt{\frac{2 E \gamma}{\pi a}}$$
where $\sigma_c$ is the critical applied stress, $E$ is Young’s modulus, $\gamma$ is the effective surface energy (greatly reduced by a liquid film), and $a$ is the inclusion size. The presence of the sulfide/oxide inclusion significantly reduces $\gamma$ and provides a finite $a$, making $\sigma_c$ very low.
Synthesis of Root Causes and Corrective Actions for the Casting Part
The failure of this casting part was not due to a single factor but a convergence of material, design, and process issues—a classic “Swiss cheese” model of failure.
- Material & Melt Quality: The base iron chemistry was off-specification (low Si, low Mn), leading to a sub-optimal microstructure with undercooled graphite (low strength, high notch sensitivity) and a weak, ferritic matrix. Furthermore, poor slag management or charge materials introduced high-sulfur inclusions that became potent crack initiators.
- Casting Part Design & Solidification: The crack originated in a thin-section area connected to thicker masses. This geometry creates a “hot spot” and leads to differential cooling rates, inducing high thermal stresses during the vulnerable solidification range. The design of the casting part itself created a natural stress concentrator.
- Process Control: The combination of incorrect chemistry and inadequate control of pouring temperature, cooling rate, or mold rigidity allowed the stresses to build up and focus on the weakened area containing inclusions.
Based on this root-cause analysis, targeted corrective actions were implemented to produce a robust casting part:
| Problem Area | Corrective Action | Intended Effect on Casting Part |
|---|---|---|
| Low Carbon Equivalent & Undercooled Graphite | Increase charge carbon and silicon content. Use more potent inoculant. | Raise CE to promote Type A graphite. Increase matrix strength and uniformity. |
| High Sulfur Inclusions | Strict control of charge materials (low S scrap). Enhanced slag removal (multiple skimming) before pouring. Ensure adequate Mn level to form early, harmless MnS. | Eliminate low-melting-point sulfide films at grain boundaries. Remove oxide-sulfide inclusions that act as crack starters. |
| Low Hardness/Weak Matrix | Increase Mn content to specification range. Optimize cooling rate to favor pearlite. | Ensure pearlite content >90% and hardness within 155-180 HB. |
| Geometric Stress Concentration | Modify mold coating thickness in the critical area to accelerate local cooling (chill effect). Review gating/risering to promote directional solidification away from thin sections. | Reduce thermal gradient and residual stress in the vulnerable area of the casting part. Strengthen the casting part during the solidification phase. |
The effectiveness of these measures was validated by producing new batches of the casting part. The crack defect was eliminated. Subsequent microstructural analysis confirmed that Type A graphite content exceeded 90%, pearlite content stabilized between 90-95%, and hardness consistently met specifications. This confirmed that the root causes had been correctly identified and addressed.
Conclusion
The comprehensive failure analysis of the cracked gray iron pump shell demonstrates a systematic pathway for ensuring casting part integrity. The crack was definitively identified as a hot tear, initiated at a geometric stress concentration point where the material was further weakened by metallurgical defects. The primary contributing factors were: a non-compliant microstructure featuring undesirable undercooled graphite (Types B and E) and a pearlite-deficient matrix; the presence of high-sulfur, oxide-based inclusions that created weak interfaces; and a casting design/process that induced high thermal stresses in a vulnerable location.
This case underscores that the quality of a casting part is not determined by a single step but by the entire process chain—from charge calculation and melt treatment to mold design and solidification control. Successfully producing a reliable casting part requires tight control over chemistry to achieve the target microstructure, rigorous melt purification to eliminate harmful inclusions, and intelligent process design to manage thermal stresses. The methodology presented here—combining visual inspection, standardized metallography, advanced fractography, and chemical analysis—provides a robust template for diagnosing and solving quality issues in any metallic casting part, ultimately leading to improved yield, performance, and reliability.