
The selection of casting shrinkage allowances is a cornerstone in the foundry process design for large, thin-walled aluminum alloy shell castings. This task is fraught with complexity, as dimensional deviations and distortions—occurring both during solidification and subsequent heat treatment—are frequent and challenging obstacles. Accurately predicting the location and magnitude of these distortions, and implementing effective measures to prevent or correct them, constitutes the central challenge for the foundry engineer. This article, based on extensive development work for a specific large aluminum alloy oil pan, synthesizes the relationship between shrinkage behavior and the geometry, structure, and wall thickness of such shell castings. Furthermore, it explores the underlying principles governing distortion during casting and heat treatment. The discussion also covers critical gating system innovations, including the modification of the sprue and the implementation of a high-pressure head pouring cup, which collectively enable rapid and tranquil filling of these voluminous shell castings.
Analysis of Casting Structure and Strategic Selection of Shrinkage Allowances
Structural Characteristics and Foundry Method
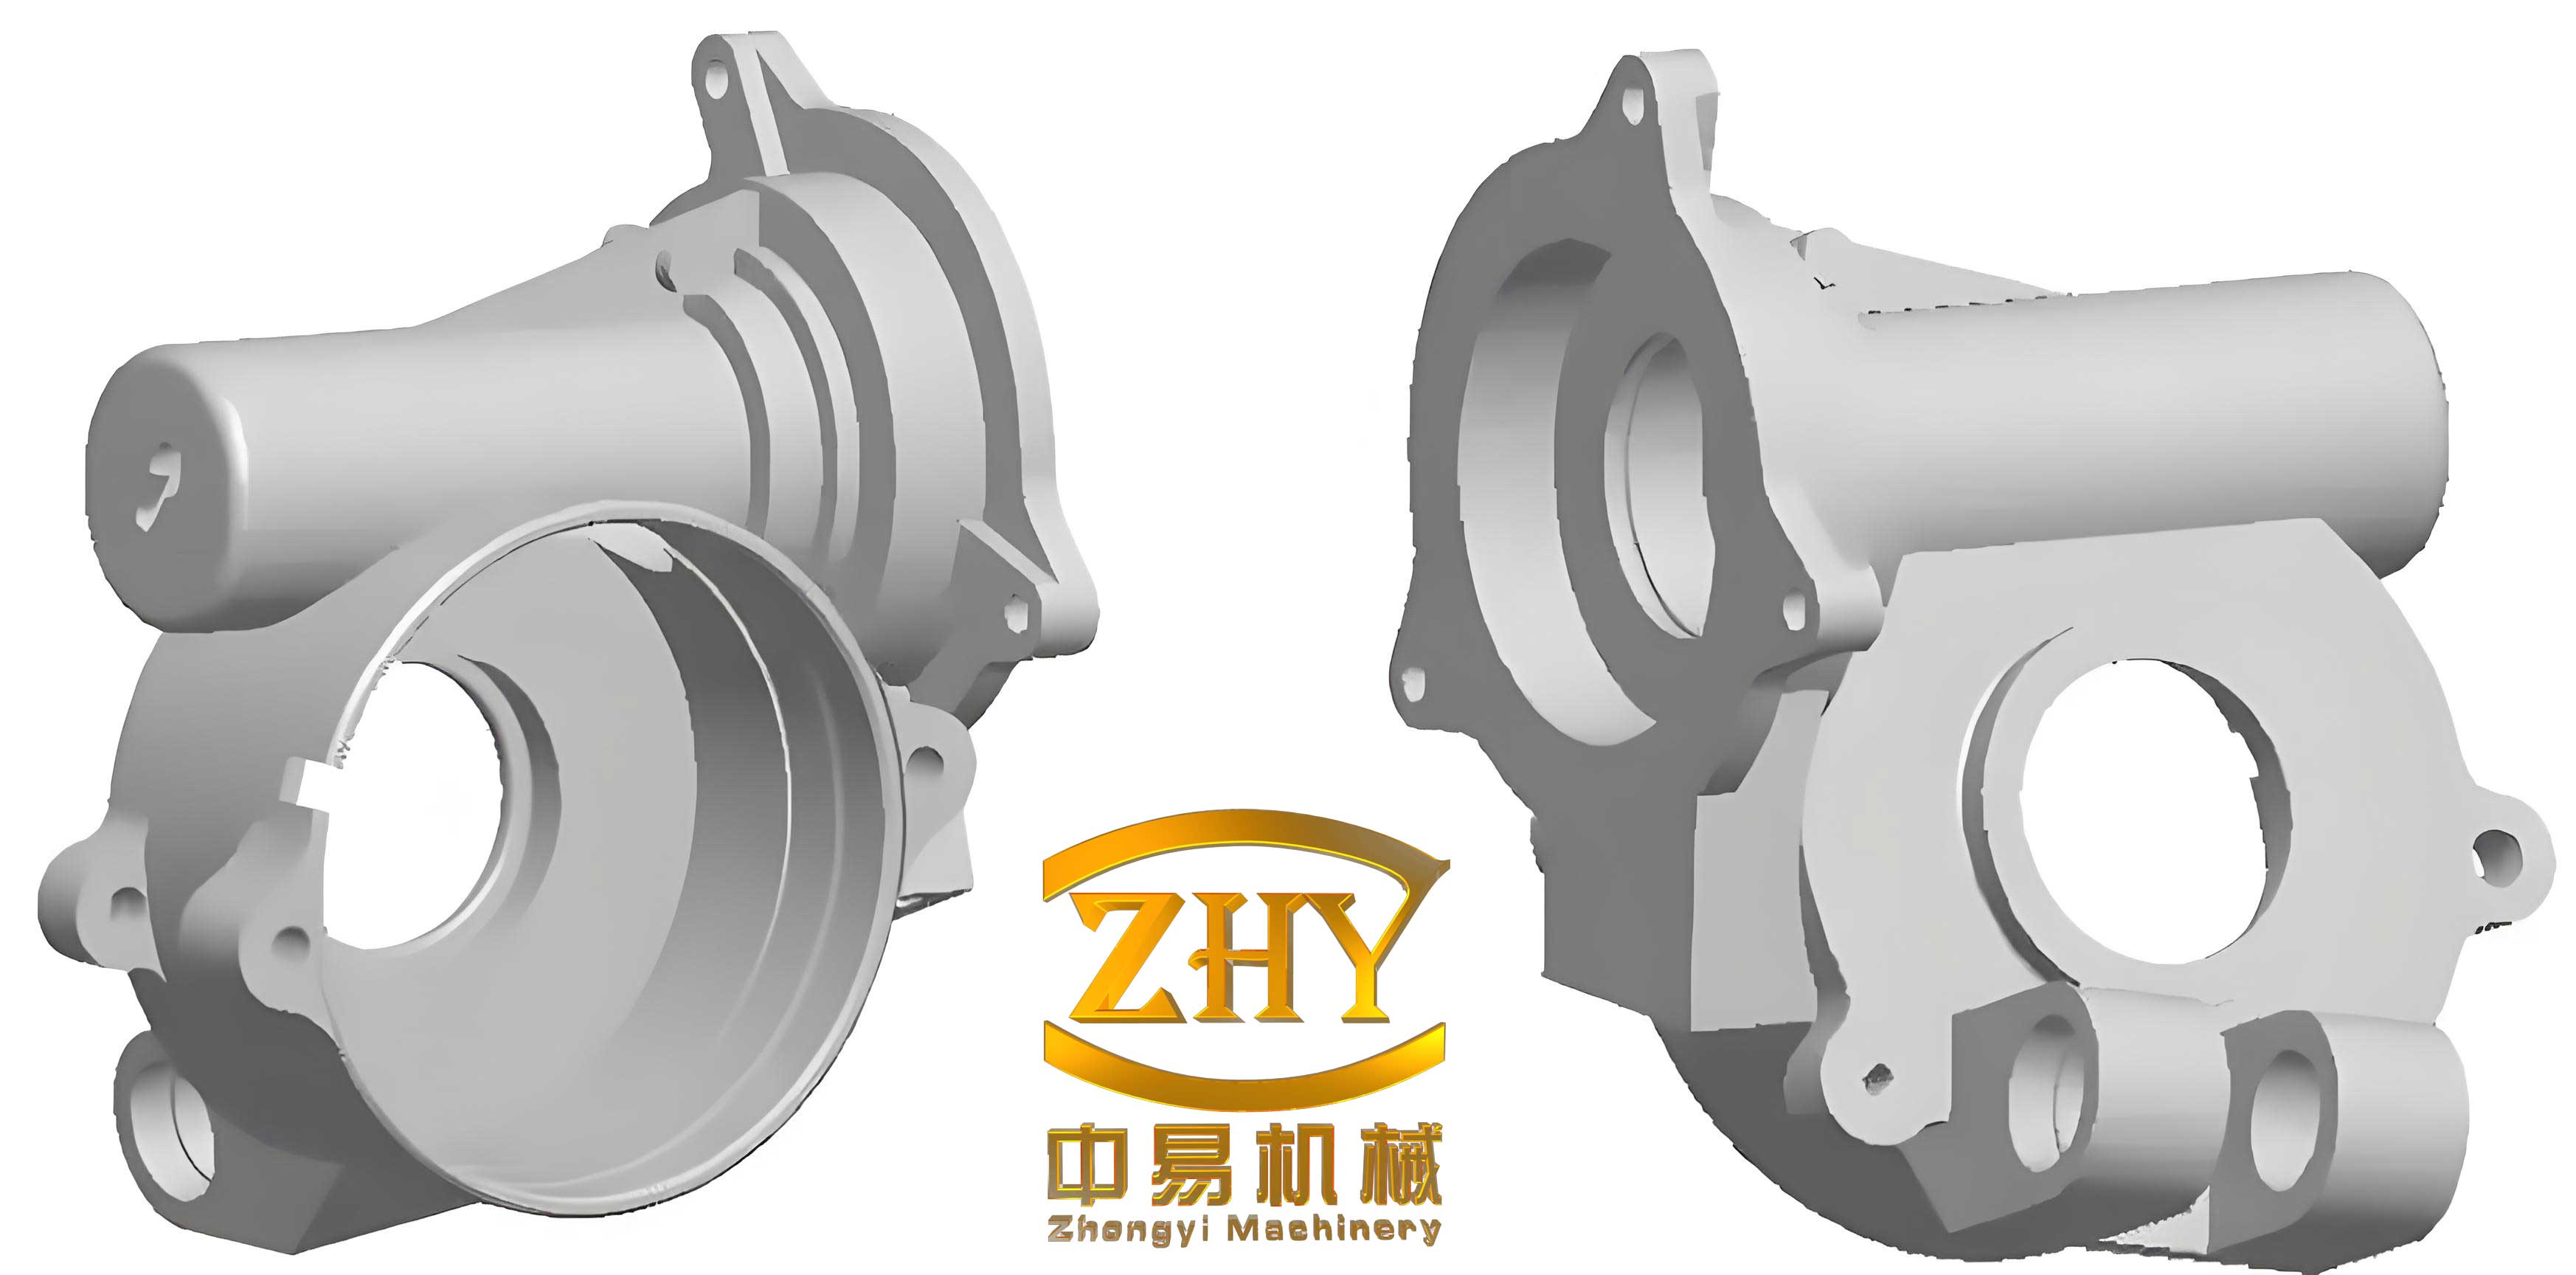
The subject component is a substantial oil pan shell casting with external dimensions of 2,042 mm in length, 480 mm in width, and 649 mm in height. Its average wall thickness is 12 mm, yet it features significant variations, with a maximum wall thickness difference of 70 mm. The material specification is ZL104 aluminum alloy. The finished casting weight is 202 kg, requiring a total molten metal charge of 296 kg. The mold assembly is complex, comprising 17 individual cores (e.g., base plate core, central core, side wall cores, end cores, sump core, cover plate core). The manufacturing process employed was PEPSET cold-box resin sand core-making, followed by gravity pouring into an assembled core mold.
Strategic Selection of Dimensional Shrinkage Allowances
Initial trials utilized wooden patterns and core boxes. At this stage, a uniform linear shrinkage allowance of 1% was applied indiscriminately to the length, width, and height directions of the shell castings. Post-casting inspection and dimensional layout, however, revealed systematic deviations:
- Length Direction: The actual total length was less than the nominal expected length calculated with the 1% allowance. Furthermore, the ends of the casting exhibited an inward bowing. Inspection of auxiliary features like oil passage holes and flange mounting holes showed a progressive deviation: dimensions closer to the datum were nearly correct, while those farther away exhibited larger errors. This pattern conclusively indicated that the actual shrinkage in the length direction exceeded the prescribed 1% allowance.
- Width Direction: The actual width was slightly larger than the nominal calculated width. This suggested that the actual shrinkage was less than the 1% allowance, implying that contraction in this direction was hindered or restricted.
- Height Direction: Actual dimensions aligned closely with the nominal calculations, indicating a state of largely free contraction in this axis.
This experience underscores a fundamental principle: for large shell castings, a single, uniform shrinkage factor is inadequate. The allowance must be treated as a vectorial property, varying in magnitude and sometimes in effective direction based on the casting’s geometry and the mechanical constraints imposed by the mold.
| Direction | Initial Allowance | Observed Behavior | Constraint State | Primary Cause |
|---|---|---|---|---|
| Length | 1% (unidirectional) | Actual shrinkage > 1%; Inward bowing at ends | Partially hindered, thermal center effects | Long span; bi-directional contraction from ends toward thermal center; insufficient allowance. |
| Width | 1% | Actual shrinkage < 1% | Hindered | Contraction obstructed by the central core assembly. |
| Height | 1% | Actual shrinkage ≈ 1% | Nearly Free | Minimal mechanical resistance from the mold during contraction. |
Root Cause Analysis and Corrective Strategy for Shrinkage
Length Direction: The deviation stemmed from two factors. First, the assumed 1% allowance was simply too low for the long, thin-walled structure. Second, and more subtly, the pattern’s dimensional layout used a unidirectional datum system (from one end to the other), which does not accurately model the physical reality of solidification shrinkage. In large shell castings, contraction typically proceeds inward from cooler, earlier-solidifying sections (like ends and edges) toward the thermal center(s) of mass. Therefore, the effective shrinkage direction is radial towards the geometric center, not linear from one end. The shrinkage allowance ($S$) for a point at distance $x$ from the casting’s geometric center can be more accurately modeled not as a constant, but as a function: $$S_{effective}(x) = S_{base} + f(x, T_{gradient})$$ where $S_{base}$ is the material’s free shrinkage rate and $f$ is a function accounting for the thermal gradient and geometric constraint along the dimension.
Width Direction: The hindered shrinkage was a direct result of the casting’s geometry. The central core physically separated the two side walls. During contraction, each side wall pulled against the solidified or strong sand core, creating a mechanical restraint that reduced the net contraction below the free shrinkage value. The actual shrinkage $S_{actual}$ can be related to the free shrinkage $S_{free}$ and a restraint factor $k$ (0 ≤ k ≤ 1): $$S_{actual} = S_{free} \times (1 – k)$$ where $k$ approaches 1 for fully hindered contraction and 0 for free contraction.
Corrective Action for Metal Pattern Design: Based on this analysis, the strategy for the permanent metal pattern was revised:
- Length: The geometric center of the casting was established as the primary datum. The shrinkage allowance was increased above 1% and applied symmetrically outward from this center point to both ends, modeling the bi-directional contraction.
- Width: The allowance was slightly decreased to account for the hindered contraction caused by the core.
- Height: The original 1% allowance was maintained.
This directional, magnitude-varied approach yielded shell castings where dimensional deviations were within 1 mm in width and height, and within 2 mm in length, meeting all specified tolerances.
Gating System Design for Optimal Filling of Shell Castings
Evolution from Single to Multiple Gating Points
Initial trials used a single sprue located at one end of the mold, feeding a runner along the side. This configuration led to unacceptable fluid dynamics: as the metal front traveled the full 2-meter length of the shell casting, its velocity and temperature dropped significantly. This resulted in extended fill times, increased oxide film formation, and cold shuts on the upper surfaces of the casting opposite the sprue. The solution was to redesign the system for balanced filling. The single sprue was replaced with two sprues, and the gating was repositioned to feed from both longitudinal sides. This modification halved the maximum flow distance, dramatically increased fill rate, and effectively eliminated cold shut defects.
Innovation in Sprue Design: The Serpentine Sprue
Despite improving fill balance, the two-sprue system presented a new challenge. The total head height from the pouring cup to the ingate, incorporating the casting and riser height, approached 800 mm. A conventional straight sprue with this head pressure created a high-velocity, turbulent stream that entrained air and promoted dross formation. Even with ceramic filters in the runner, some inclusions penetrated the mold cavity, leading to leakage failures during pressure testing.
The engineering response was to replace the straight sprues with serpentine or zig-zag sprues. The sinuous path of this design dissipates the metal’s kinetic energy through repeated directional changes and wall friction. The reduction in stream velocity and turbulence at the base of the sprue is significant. The energy loss can be approximated by extending the Darcy-Weisbach equation for head loss ($h_f$) in a pipe to this complex path: $$h_f = f \frac{L_{eq}}{D} \frac{v^2}{2g}$$ where $f$ is the friction factor, $L_{eq}$ is the equivalent length of the serpentine path (much greater than a straight sprue), $D$ is the hydraulic diameter, $v$ is the velocity, and $g$ is gravity. This increased $h_f$ reduces the net velocity at the exit, minimizing splash and oxide formation in the well. The implementation of serpentine sprues led to a marked reduction in dross-related defects.
Maintaining Fill Control: The High-Pressure Head Pouring Cup
The serpentine sprue, while excellent for tranquility, introduced increased flow resistance. This caused a noticeable decrease in fill rate, particularly during the final stages of filling the top of the shell castings, as the metallostatic head in the pouring basin diminished. This risked recreating cold shut defects. Simply raising the height of a conventional pouring cup to increase head pressure was counterproductive, as it increased the initial drop height and turbulence. The innovative solution was a High-Pressure Head Pouring Cup. This specially designed basin maintains a significantly higher effective metal head pressure during the entire pour without increasing the overall height of the sprue above the mold. It acts as a small, constant-head reservoir feeding the sprue. The principle relies on maintaining a large cross-sectional area in the cup relative to the sprue exit, ensuring the metal level drops very slowly. The pressure head $P$ at the sprue base is given by $P = \rho g h$, where $\rho$ is density and $h$ is the height of metal in the cup. By design, $h$ remains nearly constant, providing steady, rapid flow through the resistant serpentine sprue until the mold is completely filled, thus achieving the critical goal of fast yet non-turbulent filling for these large shell castings.
Comprehensive Analysis and Mitigation of Distortion in Shell Castings
Distortion During Solidification: Causes and Corrective Measures
Initial production runs, without proactive distortion control, resulted in severe warping of the oil pan shell castings, combining both warpage (bending) and twist. Distortion magnitudes of 7-8 mm were concentrated at the ends of the casting. The root cause was differential solidification and cooling. The ends of the casting were thicker sections (exceeding 70 mm at flange junctions) and contained isolated heavy bosses (“sealing pads”). These sections remained hot and mushy longer than the thin, extensive side walls. As the thin walls solidified and contracted, they exerted tensile stresses on the still-soft ends. Later, as the heavy ends themselves cooled and contracted, their shrinkage was resisted by the now-rigid thin walls, leading to compressive stresses and plastic deformation (warping) at the ends.
The mitigation strategy was multi-faceted:
- Compensation via Allowance: For minor distortions (<3 mm), simply increasing machining allowance on critical faces can be sufficient. However, for the 8-mm distortion observed, this approach is flawed. Increasing stock add not only wastes material but also increases the section thickness in the machined area, which can paradoxically increase the severity of distortion in subsequent castings.
- Pattern Camber (Pre-Distortion): This is the most direct and effective method for predictable distortion. Based on the measured distortion profile, the permanent metal pattern was manufactured with a reverse, or negative, distortion of equal magnitude. When the casting distorts during cooling, it springs back toward the nominal geometry. The amount of camber ($C$) is ideally equal to the predicted distortion ($D$): $$C = -D$$ This requires accurate prediction of $D$, often derived from prior trial data or simulation.
- Use of Process Ribs (Tie Bars): To augment the camber, temporary process ribs were added to the pattern at the high-distortion end zones of the shell castings. These ribs, with a thickness comparable to the main casting wall, are designed to solidify before the adjacent heavy sections. Their function is dual: they resist tensile pull from contracting thin sections, and they provide a rigid framework that supports the heavy section against inward warp during its subsequent contraction. The design is critical. If the rib is too thin, it fails mechanically. If it is too thick, it may solidify after the casting, causing hot tearing or even pulling the casting out of shape. The ideal thermal modulus should match or slightly exceed that of the adjoining casting wall.
The combination of strategic camber and judiciously placed process ribs successfully contained the as-cast distortion to under 2 mm.
| Distortion Type | Location in Shell Casting | Primary Cause | Corrective Measures | Key Principle |
|---|---|---|---|---|
| Warpage (Bending) | Ends / Flanges | Differential cooling: Thin walls contract, stressing late-solidifying thick sections. | Pattern Camber, Process Ribs | Introduce equal and opposite geometry in pattern; add temporary rigid supports. |
| Twist | Entire Casting | Asymmetrical thermal gradients or core restraint. | Balanced Gating, Symmetrical Cooling, Rigid Mold Support | Achieve uniform temperature distribution during solidification. |
Distortion During Heat Treatment and Its Control
The challenges for shell castings do not end at solidification. Solution heat treatment, involving heating to around 500°C, can relieve residual stresses and induce new distortions due to creep under the casting’s own weight (sagging). For the oil pan, which was fixtured with its sealing flange facing upward, the unsupported ends were prone to sagging further under gravity at high temperature.
A two-pronged approach was implemented for heat treatment:
- Mechanical Support: Custom ceramic or high-temperature steel supports were placed under the cantilevered ends of the shell casting throughout the heat treatment cycle. This physically prevents sagging.
- Application of Reverse Stress (Stress Jigging): For castings with known as-cast distortion, a fixture can be used to apply a gentle, constant reverse bending moment during heat treatment. For instance, a threaded rod and beam assembly can be used to apply an upward force to a sagging end. As the casting is heated and its yield strength drops, this applied stress can promote creep in the desired direction, partially or fully correcting the distortion. The applied force must be carefully calculated to avoid permanent damage.
The combination of supports and, where necessary, corrective jigging, ensures that the dimensional accuracy achieved after casting is preserved through the thermal cycles of heat treatment.
Conclusion
The successful production of dimensionally accurate, sound, large thin-walled aluminum alloy shell castings hinges on a holistic and nuanced understanding of material behavior throughout the entire process chain. Key insights derived from this work include:
- Shrinkage is Directional and State-Dependent: A single shrinkage factor is insufficient. Allowances must be strategically varied in magnitude and applied with consideration of the contraction direction (often radial from thermal centers) and the degree of mechanical hindrance from the mold, particularly for shell castings with complex internal cores.
- Gating Must Balance Speed and Tranquility: For large shell castings, multiple gating points reduce flow distance and fill time. Sprue design (e.g., serpentine) is critical for reducing turbulence and inclusion generation from high head pressures, while specialized pouring cups can maintain the necessary fill rate against such flow resistance.
- Distortion is Predictable and Controllable: Distortion in shell castings arises from predictable thermal stress patterns. It can be effectively combated at the pattern design stage through camber and at the process stage through temporary process ribs. Furthermore, specific fixturing strategies are required during heat treatment to prevent new distortion from occurring.
In essence, the foundry engineering for large shell castings moves from empirical trial-and-error to a physics-based, predictive discipline. By analytically decomposing the challenges of shrinkage, filling, and stress development, and by implementing targeted, interconnected solutions, consistent quality in these demanding components is fully achievable. The principles outlined here for controlling dimensional accuracy and distortion in aluminum alloy shell castings form a robust framework for the process design of similar complex, thin-walled structures.