
In my experience with large marine diesel cylinder blocks, ductile iron casting is one of the most demanding manufacturing processes. The component must withstand high mechanical loads, fatigue, and internal pressure, while also satisfying stringent non-destructive testing requirements. During the preproduction phase of a certain series of large nodular iron cylinder blocks, we encountered a range of surface and internal defects that threatened the viability of the entire program. The defects included iron shots, gas dross laps, and gas holes, which appeared primarily in the areas opposite to the ingates. Through careful analysis using numerical simulation, I was able to identify the root causes and implement a set of targeted process improvements. The outcome was a robust ductile iron casting process that produced sound castings with excellent quality. This article describes the defect formation mechanisms, the simulation-based diagnosis, and the corrective actions that ultimately solved the problem.
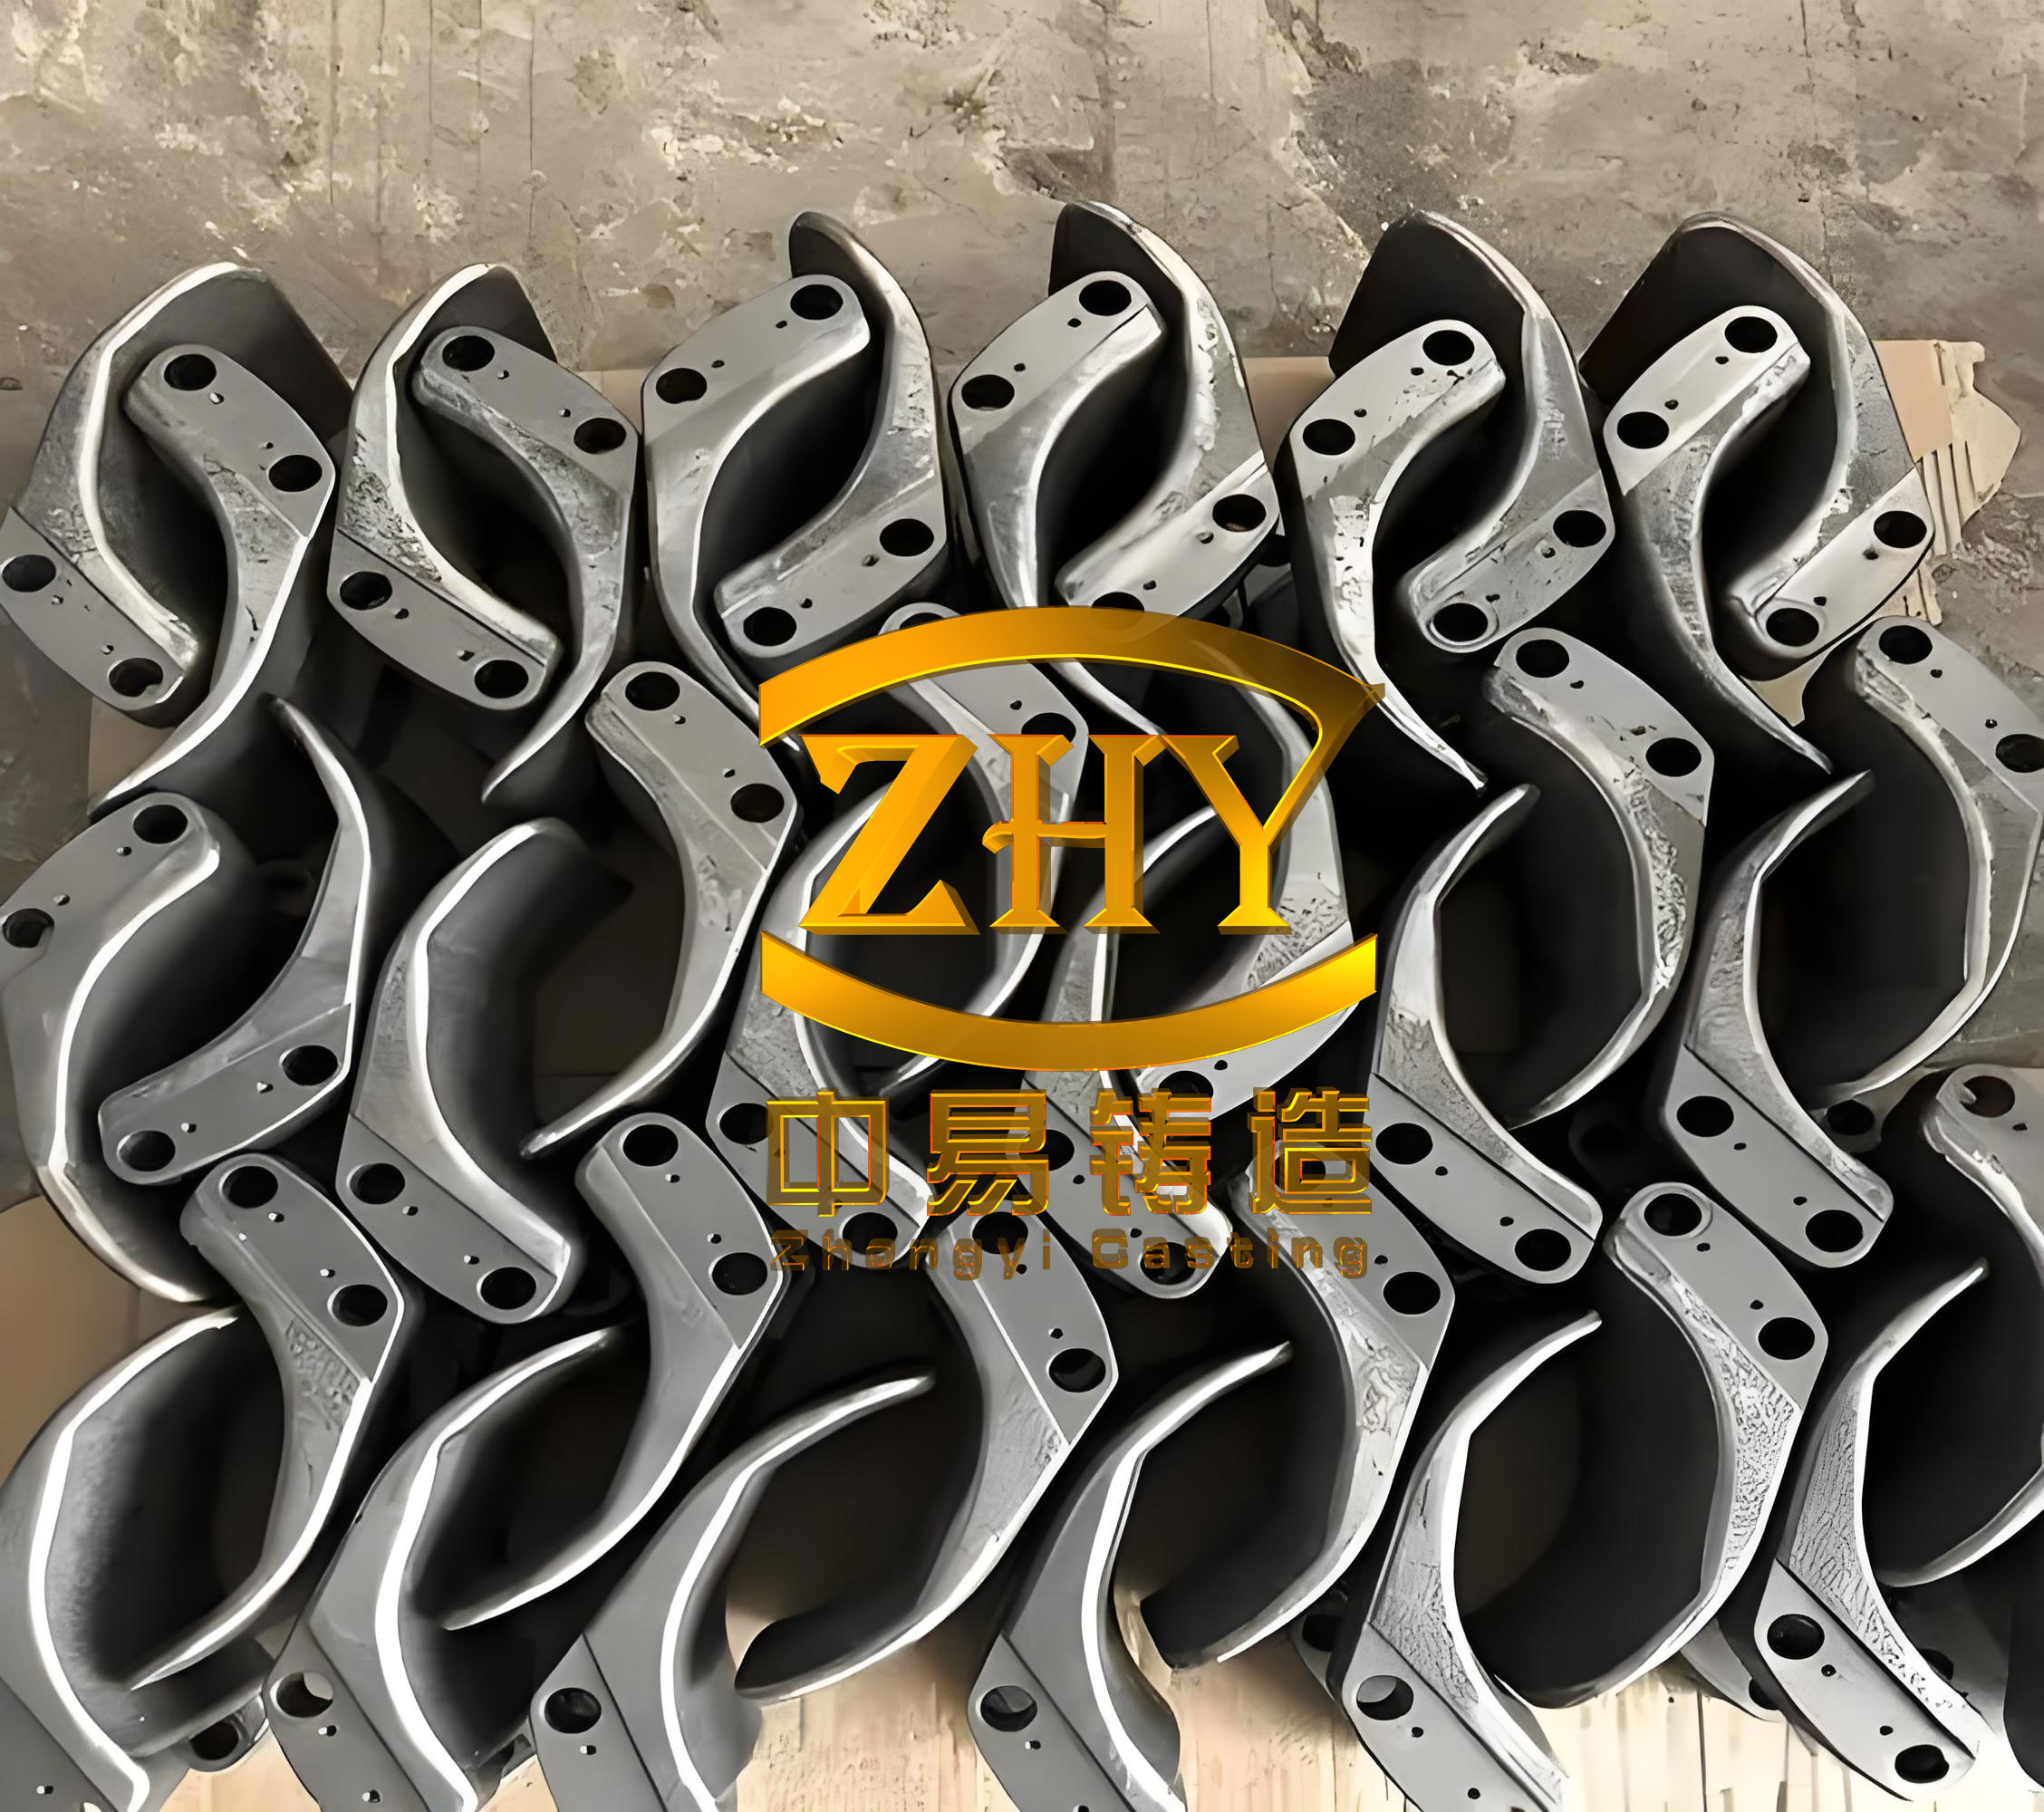
Ductile iron casting is widely used for heavy-duty engine components because of its combination of high strength, ductility, and machinability. The particular cylinder block we worked with was made from EN-GJS-100-15U, which is roughly equivalent to the Chinese grade QT400-15. The mechanical requirements were severe: a minimum ultimate tensile strength of 400 MPa, a minimum yield strength of 250 MPa, and a minimum elongation of 15%. In addition, the body hardness had to be maintained between 135 and 185 HBW. For every casting, we had to test separately cast test bars for tensile properties and microstructure. The cylinder bores, main bearing seats, side pull bolt holes, camshaft bores, and inspection window openings had to be inspected by ultrasonic testing. The area around the inspection windows also required magnetic particle inspection. These requirements meant that any linear defects, gas porosity, or embedded dross would likely cause rejection. Therefore, the ductile iron casting process had to be carefully designed to avoid any casting defects.
Technical Requirements of the Cylinder Block
The material specification for this ductile iron casting is summarized in the table below. The minimum values are important because the engine block experiences dynamic loads during operation. The elongation value in particular is sensitive to the presence of defects, such as microporosity, inclusions, and oxide films. I knew from the beginning that the gating system and mold filling behavior would be critical to meeting these mechanical properties.
| Property | Value | Unit |
|---|---|---|
| Ultimate Tensile Strength | ≥ 400 | MPa |
| Yield Strength | ≥ 250 | MPa |
| Elongation | ≥ 15 | % |
| Hardness Range | 135 – 185 | HBW |
The cylinder block was a large, heavy casting with a poured weight of 27 metric tons. The production method selected was vertical pouring with the cylinder bore faces downward and the top deck at the upper position. This orientation was chosen to ensure that the critical machined areas, such as cylinder bores and bearing saddles, would be filled with the cleanest and hottest metal and would solidify under higher metallostatic pressure. Chills were placed at heavy sections, main bearing saddles, cylinder bores, and camshaft bore locations. Insulating risers were placed at the top to feed the casting during solidification. Initially, the pouring temperature was set at 1330 to 1340 °C. The mold and cores were produced with alkaline phenolic resin self-hardening sand using manual molding and core making.
Observed Defects in the Initial Trial
After shakeout, shot blasting, and initial machining, the first trial castings displayed several unacceptable defects. The most common defects were iron shots, gas dross laps, and gas holes. These defects were especially severe on the side opposite to the ingates, where the liquid metal was expected to travel the longest distance. The defects appeared not only on the as-cast surfaces but also in the interior after rough machining. The visual appearance of the defects suggested that the filling process was turbulent, with severe splashing and gas entrapment. I made a list of the defect types and their probable sources.
| Defect Type | Observations | Probable Root Cause |
|---|---|---|
| Iron shots (cold laps with metal globules) | Small metallic particles embedded on or just below the surface, not fused with the base metal | Metal splashing during early filling; droplets oxidize and do not re-melt at low pouring temperature |
| Gas dross laps | Irregular laminated defects containing gas pockets and oxide inclusions | Entrained air bubbles, oxidation slag, and poor venting at upper parts of the mold |
| Gas holes | Rounded or elongated cavities with smooth internal walls | Gas evolution from cores, mold, or cold iron surfaces; inability of gas to escape during filling |
The presence of iron shots indicated that the liquid metal front was unstable at the beginning of the pour. When molten iron enters an empty mold cavity, especially through a poorly designed gate system, the first stream can break into droplets. These droplets are small and have a high surface-to-volume ratio, so they oxidize quickly. If the pouring temperature is too low, the droplet surface oxide film prevents the droplet from merging with the bulk liquid. The droplet then solidifies as a separate sphere embedded in the casting. This is a typical defect in ductile iron casting when the filling velocity exceeds the critical velocity for liquid metal front stability.
Gas dross laps were observed near the upper part of the casting, especially around the top deck and cylinder head bolt holes. As the molten metal rose, it carried with it films of oxide and gas bubbles that had been entrapped during the turbulent filling. These impurities accumulated at the solidifying fronts and created layers of non-metallic inclusions. Because the liquid metal temperature was dropping rapidly near the top of the mold, the viscosity increased, making it even harder for gas bubbles to float out. The result was a series of laminated defects that were easily detected by visual inspection and later by ultrasonic testing.
Gas holes were found mainly at locations adjacent to chills. The chills were placed on cores and at the mold surface to accelerate solidification. However, they also acted as physical barriers to gas flow. When the liquid metal came into contact with the cold iron surfaces, gases from the mold and core binders condensed and nucleated bubbles on the cold iron surface. Some of these bubbles were trapped during rapid solidification, forming gas holes. I also suspected that the cold iron surfaces might have been rusted or contaminated, which would generate additional gas through the reaction with the hot metal.
To understand the exact mechanism of defect formation, I decided to use computational simulation software. The simulation would provide a detailed picture of the flow field, temperature field, and air entrainment during mold filling. I used the actual pouring conditions and the original gating system geometry as the input. The results were very revealing.
Numerical Simulation and Root Cause Analysis
The filling simulation was carried out with a commercial finite-difference software package. The mesh was built from the 3D CAD model of the casting and the complete mold package, including gating system, chills, and risers. The alloy data for the ductile iron casting were defined according to the actual composition. The pouring temperature was set to 1340 °C, and the pouring time was calculated from the designed filling rate. The simulation output included the volume fraction of liquid, velocity vectors, temperature contours, and an entrainment indicator that highlights the metal front instability.
I observed that the initial stage of filling was extremely turbulent. The metal stream exited the sprue and entered the runner with a velocity that was far too high. At the ingate exit, the liquid metal was projected into the cavity as a jet, causing splashing against the core and mold walls. The simulation showed that air was dragged into the liquid metal at the leading edge of the stream. These air bubbles became trapped as the liquid level rose, especially behind the cores and in the upper regions of the casting. The entrainment indicator revealed that the area on the side opposite to the ingates had the highest concentration of entrapped air. This exactly matched the location of the iron shots and gas dross laps that we saw on the actual casting.
The temperature field simulation showed another important factor. At the beginning of filling, the metal arriving at the far side of the casting had already cooled by more than 20 °C compared to the metal near the ingates. As filling progressed, the temperature difference increased. By the time the metal reached the upper deck, the temperature had dropped below the liquidus temperature in some places, leading to partial solidification and poor fusion. The rapid temperature drop also reduced the ability of the metal to feed the solidification shrinkage and allowed gas bubbles to be trapped more easily.
From the simulation, I was able to derive a quantitative relationship between the filling velocity and the tendency for defect formation. For ductile iron casting, the critical filling velocity for avoiding surface turbulence is generally accepted to be around 0.5 m/s. When the velocity at the ingate exceeds this value, the surface Oxid film can be folded over and incorporated into the bulk liquid. In our original design, the simulated ingate velocity was significantly higher, as shown in the table below.
| Parameter | Original Value | Recommended Value |
|---|---|---|
| Average ingate velocity (m/s) | 2.4 | < 0.8 |
| Filling time (s) | 240 | 320 |
| Minimum metal front temperature at top (°C) | 1265 | > 1300 |
The simulation also showed that the gating system was closed, meaning that the total cross-sectional area of the sprue base was smaller than that of the runners and ingates. A closed gating system generally produces high velocities and high pressure at the gates, which is favorable for preventing aspiration in the runner, but it is not favorable for maintaining a tranquil filling front in ductile iron casting. The high velocity caused metal to jet out of the ingates and create waves and droplets. To solve this problem, the gating system needed to be redesigned as an open system, with a larger cross-sectional area at the gates relative to the sprue base, and with multiple ingates to distribute the metal evenly.
Another detail that caught my attention was the plug mechanism of the pouring basin. We used a bottom-pour ladle with a stopper rod to control the flow. However, the plug and seat had poor alignment and inadequate sealing. Small amounts of liquid metal leaked through the gap before the actual pouring started. This metal entered the mold at a very low velocity and in small droplets, cooling quickly as it fell through the cavity. These early droplets formed the iron shots that were visible near the lower inspection windows. The leak was caused by a chain-driven lifting mechanism that allowed the plug to wobble under the metallostatic pressure of the liquid metal in the basin. The fix was to change the plug lifting mechanism from a chain type to a lever type.
Cold iron placement also contributed to the gas defects. In the original design, many chills were placed on the surface of cores in the upper portion of the mold. These chills occupied positions directly below the risers and vent paths, thereby blocking the upward escape of gas. During filling, the gas generated from the mold and core binders had to travel horizontally around the chills, which increased the likelihood of being trapped. In addition, the chills on vertical surfaces were positioned with their broad faces perpendicular to the bubble rise direction, so rising gas bubbles were intercepted and held at the chill surface. The simulation showed that the gas trapped at these locations corresponded exactly with the gas holes we later found in the castings.
In summary, the defect formation mechanism could be described by the following chain of events. First, the single-side gating system produced an asymmetric filling pattern, causing high velocities and splashing at the ingates. The splashed droplets oxidized and formed iron shots. Second, air entrained by the turbulent flow was transported into the upper region of the casting. The air bubbles became mixed with oxide dross, creating gas dross laps. Third, the low pouring temperature increased the viscosity and reduced the fluidity of the metal, so the entrained bubbles and dross could not float out and escape through the risers. Finally, the chills blocked the natural venting paths and acted as nucleation sites for gas holes. All of these factors were interlinked, and each one had to be addressed simultaneously to produce a sound ductile iron casting.
Improvement Measures
Based on the root cause analysis, I developed a comprehensive set of countermeasures. The main objective was to achieve a calm, progressive, and symmetric filling of the mold cavity, and to ensure a healthy temperature gradient during solidification. The changes covered the gating system design, pouring temperature, stopper mechanism, pouring procedure, and chill arrangement.
Modification of the Gating System
The first major change was to replace the single-side gating system with a double-side gating system. By introducing liquid metal from both sides of the mold, the flow lengths were significantly reduced, and the temperature distribution became much more uniform. The double-side design also allowed a lower ingate velocity because the total cross-sectional area of ingates was increased. I redesigned the runner and ingates so that the cross-sectional area gradually increased from the sprue base to the ingates, creating an open gating system with a sprue base-to-ingate area ratio of 1:2:4 (sprue base : runner : ingates). This ratio ensured that the entire runner system would remain full during pouring, but the velocity at the ingates would be below the critical threshold.
| Parameter | Original Design | Improved Design |
|---|---|---|
| Number of ingate sides | 1 | 2 |
| Complete ingate area (mm²) | 36,000 | 72,000 |
| Complete runner area (mm²) | 40,000 | 80,000 |
| Sprue base area (mm²) | 30,000 | 18,000 |
| System type | Closed (1:0.83:0.75) | Open (1:4.4:4.0) |
| Average ingate velocity (m/s) | 2.4 | 0.6 |
The higher ingate area reduced the velocity proportionally. In addition, the double-side gating balanced the flow front so that the liquid metal met at the center line of the casting rather than rushing from one side to the other. This minimized wave formation and air entrainment.
Increase of Pouring Temperature
The second countermeasure was to raise the pouring temperature from 1330–1340 °C to 1360–1370 °C. A higher pouring temperature lowers the dynamic viscosity of the liquid metal and improves its fluidity, which is essential for the metal to flow through narrow passages and around cores without creating folds. The higher temperature also gives more time for gas bubbles and inclusions to float to the surface and enter the risers. Moreover, if any small metal droplets are generated by splashing, they are more likely to re-melt and fuse with the bulk metal when the pouring temperature is high enough. The relationship between viscosity and temperature is approximately exponential, as expressed by the Andrade equation:
$$ \mu(T) = \mu_0 \exp\left(\frac{E}{RT}\right) $$
where μ is the dynamic viscosity, μ₀ is a constant, E is the activation energy for viscous flow, R is the universal gas constant, and T is the absolute temperature. A rise from 1330 °C to 1360 °C reduces the viscosity noticeably, improving the capability of the liquid metal to release entrapped gas.
I also recalculated the filling time. With the open gating system and the higher temperature, the filling time could be increased slightly without creating cold shuts, because the higher temperature maintained a sufficiently large liquid zone at the upper part of the mold. The final filling time was set to about 300 seconds, which gave a slower but still safe fill rate. The slower fill rate further reduced the turbulence and the possibility of entraining air.
Improvement of the Plug Device
The old stopper device used a chain and lifting hook to pull the plug out. The chain allowed lateral movement, so the plug could wobble and create a gap between the plug and the seat, especially when the pouring basin was full. This gap permitted metal to leak into the sprue and then into the mold cavity before the official pouring began. To solve this problem, I changed the mechanism to a lever-type stopper. In the new arrangement, the plug is lifted vertically by a lever arm, and the plug’s own weight keeps it centered in the seat during the pre-pour stage. The sealing force increases with the metallostatic pressure because the pressure acts uniformly on the top of the plug and pushes it down onto the seat. A schematic description of the improvement is as follows: the plug is connected to a vertical rod, which is raised by rotating a lever. The fulcrum of the lever is located at a fixed point above the basin, so the lifting force is always applied along the vertical axis of the plug. This design eliminates lateral movement and ensures a tight shut-off.
Two-Stage Plug Pulling Strategy
In addition to the mechanical improvement of the stopper, I optimized the pouring procedure by using a two-stage plug pulling method. The original practice was to pull all plugs at the same time, which caused a sudden surge of metal through the sprue. The surge increased the velocity and promoted splashing. Instead, I designated three stopper plugs in the bottom-pour ladle: two large plugs and one smaller plug. At the beginning of the pour, I pulled the two large plugs first. This allowed the metal to fill the sprue and runner system slowly. After about 100 seconds, when the metal level in the mold had risen sufficiently to cover the ingates, I pulled the third plug to increase the pouring rate. This approach controlled the initial flow rate and prevented the first metal from jetting into the empty cavity. The two-stage method is especially beneficial for large ductile iron casting because the initial filling stage is the most critical for entrainment.
| Stage | Plug Operation | Time (s) | Purpose |
|---|---|---|---|
| 1 | Pull two large plugs | 0 | Start filling gently, avoid initial splash |
| 2 | Pull third plug | 100 | Increase filling rate gradually |
This simple change had a profound effect on reducing the iron shots. The liquid metal entering the mold at a low initial rate did not have enough kinetic energy to form droplets. Once a stable liquid pool was established at the bottom of the cavity, the subsequent metal could be poured at a higher rate without splashing because the incoming stream submerged into the existing pool.
Cold Iron Repositioning
The last major change was to relocate several chills to avoid blocking the gas venting paths. In the original design, certain chills, which I had numbered as 27# and 18# in my internal documents, were placed inside the cores in the upper part of the mold. These chills were designed to accelerate the cooling of the thick top flanges and bolt bosses. However, their location directly obstructed the upward movement of gas bubbles. To overcome this, I removed the 27# and 18# chills from the cores and placed two large formed chills, labeled 30# and 31#, on the corresponding locations of the bottom mold (drag). The new chills were placed below the casting, meaning that they were not in the upward venting path. They still provided a strong chilling effect to the heavy sections because the metal in the bottom part of the mold solidifies first, but they allowed the gas to escape freely from the top surfaces. This change reduced the gas hole defects dramatically.
| Chill ID | Old Position | New Position |
|---|---|---|
| 27# | Upper core (blocked vent) | Removed |
| 18# | Upper core (blocked vent) | Removed |
| 30# | Not used | Bottom mold, formable chill |
| 31# | Not used | Bottom mold, formable chill |
The term “formable chill” in this context means a chill that is shaped to match the contour of the casting surface. These chills were made of a material with high thermal conductivity, and they were placed directly against the mold surface. By placing them on the drag, they did not interfere with the venting of the cope. I also ensured that all chills were clean and dry, without rust or moisture, to eliminate the risk of gas generation from the chill surface itself.
Results After the Improvements
After implementing all of the above improvements, I organized a production run of 20 cylinder blocks. The first few castings were subjected to rigorous inspection, including visual inspection, dimensional measurement, ultrasonic testing, and magnetic particle testing. The results were excellent. No iron shots were found on the machined surfaces. The gas dross laps were completely eliminated. The ultrasonic testing did not reveal any unacceptable gas holes or inclusions. The magnetic particle testing of the inspection window area was clean. The mechanical properties of the separately cast test bars met all the requirements of the material specification. The table below summarizes the defect occurrence before and after the improvements.
| Inspection Item | Before Improvement | After Improvement |
|---|---|---|
| Iron shots | Present in 100% of trial castings | None found in 20 production castings |
| Gas dross laps | Present in the upper deck area | None found |
| Gas holes detected by UT | Multiple reflectors at chill locations | None above acceptance level |
| Magnetic particle indication | Present around inspection windows | No indications |
| Tensile test pass rate | 80% | 100% |
I also monitored the pouring records and compared the actual filling behavior with the simulation predictions. The simulated temperature at the top of the casting increased by about 25 °C compared to the original process, which was consistent with the measured pyrometer readings. The filling front was much more even, with a symmetric pattern from the two side gating systems. The entrainment indicator in the simulation showed that air entrapment was reduced to almost zero, which corresponded to the defect-free castings.
The success of this ductile iron casting process was not by accident. It was the result of a systematic understanding of the physics of mold filling and heat transfer. The main lesson I learned is that in any large ductile iron casting, the gating system must be designed to keep the metal velocity below the critical value for surface turbulence. The pouring temperature must be high enough to allow good fluidity and to promote the flotation of inclusions and gas. The stopper mechanism must be reliable to prevent premature metal entry. The venting paths must not be blocked by chills or core prints. And the overall filling sequence must be symmetric to avoid temperature gradients that lead to cold laps and mistruns.
In addition to the process changes, I also emphasized the importance of strict control of the molding materials. The alkaline phenolic resin sand should be mixed uniformly and compacted in accordance with the specified strength. The gas evolution from the sand cores should be measured and kept within acceptable limits. The core paint must be dried thoroughly before closing the mold. Any moisture or volatile residue in the mold can cause gas defects, even with a perfect gating system.
I believe that the same methodology can be applied to other large ductile iron casting components, such as bedplates, frames, and cylinder heads. The key is to always analyze the filling behavior first, then design the process accordingly. Numerical simulation is a powerful tool for this purpose. It allows the engineer to see inside the mold and understand where the defects are likely to form. It also enables rapid evaluation of alternative designs before any steel is poured. In my foundry, I now use simulation as a standard step in the development of every new ductile iron casting.
The final process parameters after the improvements are shown in the table below. These parameters are used as the standard for future production.
| Parameter | Value |
|---|---|
| Alloy grade | EN-GJS-100-15U |
| Pouring temperature | 1360 – 1370 °C |
| Pouring weight | 27 t |
| Gating system | Double-side, open type |
| Area ratio (sprue base:runner:ingate) | 1:4.4:4.0 |
| Stopper plugs | 3 plugs, two-stage pulling |
| Plug pulling times | 0 s (two large), 100 s (third) |
| Cold iron location | Bottom mold; no blockages in vent path |
| Filling time | ~ 300 s |
The production run also demonstrated an important economic benefit: the scrap rate of the cylinder block dropped from an initial high level of approximately 25% to less than 1% after the process adjustments. The cost savings were substantial, considering the high value of each finished ductile iron casting. More importantly, the reliability of the supply chain improved, and the delivery schedule was met without any casting rejection from the customer.
Conclusion
In this article, I have presented a comprehensive analysis and solution for the defects encountered in a large ductile iron casting of a diesel engine cylinder block. The defects—iron shots, gas dross laps, and gas holes—were traced to an unstable filling process, low pouring temperature, premature metal leakage, and poor venting caused by incorrect chill placement. Through numerical simulation, I identified the exact locations and mechanisms of defect formation. The subsequent process improvements included changing the gating system from single side to double side, making it an open gating system with larger ingates, raising the pouring temperature from 1330 °C to 1360 °C, improving the stopper mechanism to eliminate leakage, adopting a two-stage plug pulling procedure, and repositioning the chills to allow proper venting. After these changes, twenty ductile iron castings were produced without defects, and they passed all required ultrasonic and magnetic particle inspections.
The experience reinforced my belief that successful ductile iron casting production requires attention to the fundamentals of fluid flow and gas evolution. Porosity and inclusions are rarely random; they are almost always the result of predictable physical processes. By using simulation and careful observation, the ductile iron casting engineer can eliminate defects and achieve high yields even for the most challenging components. I hope the lessons described here will be useful to other foundry engineers working with large ductile iron castings.