
Ductile iron casting occupies a unique position among engineering materials because it combines the manufacturing economy of a cast ferrous alloy with a mechanical response that approaches that of low-carbon steel. Its nodular graphite morphology interrupts the continuity of the metallic matrix far less aggressively than flake graphite does, so stress concentrations remain local and the material retains measurable ductility. For hydraulic service, this combination is decisive: a component must simultaneously resist 20 MPa of internal oil pressure, remain leak-tight over hundreds of thousands of loading cycles, and present a machined sealing surface with a roughness of Ra 0.8 µm or better. Every one of these requirements is ultimately governed by the quality of the ductile iron casting, not merely by the nominal grade stamped on the drawing.
In the present work I focused on a large hydraulic cylinder body used in the clamping circuit of an injection molding machine. The component measures approximately ϕ990 mm × 625 mm, weighs about 1.3 t, and locally reaches a wall thickness of 135 mm. The heavy wall is concentrated where the hydraulic chamber merges with the mounting flange, creating a pronounced thermal center. I rebuilt the entire ductile iron casting route around three pillars: a high-stiffness sand core reinforced with a steel tube skeleton, a gating system with an explicitly controlled cross-sectional area ratio and a filtration stage, and a tightly specified melt chemistry supported by silicon carbide preconditioning and antimony micro-alloying. The result was a sound, leak-free ductile iron casting that passed ultrasonic and magnetic particle inspection and comfortably exceeded the required tensile properties.
1. Why Conventional Routes Struggle
My starting point was an honest audit of the traditional approach, in which the hydraulic chamber is oriented upward and the flange downward. That orientation places the largest thermal mass at the top of the mold, which is metallurgically convenient for feeding but geometrically hostile to surface quality. The bottom face of the hydraulic chamber, which becomes the sealing face after machining, solidifies against a sand or chromite surface that is prone to sand detachment, slag entrapment, and irregular heat extraction. The consequence is a ductile iron casting in which subsurface inclusions and scattered micro-shrinkage survive machining and later manifest as weeping or oil seepage under pressure.
To control the thermal center, the conventional route relies on shaped chills placed at the chamber-to-flange junction. These chills work, but they impose a heavy operational burden: each geometry requires its own pattern of chill blocks, the chills must be positioned with great repeatability, and the resulting ductile iron casting must be excavated from a dense array of external and internal chill elements. Yield suffers further because large risers or exothermic sleeves are needed to feed the same junction, and those risers must later be cut away, ground, and recycled.
Before redesigning anything, I quantified the solidification problem. The modulus of a casting section is defined as the ratio of its volume to its effective heat-dissipating surface area:
$$M = \frac{V}{A}$$
For the heavy junction, the local modulus is roughly three to four times that of the surrounding 40 mm wall. By Chvorinov’s relation, the solidification time scales with the square of the modulus:
$$t_s = \left(\frac{M}{K}\right)^{2}$$
where \(K\) is the solidification coefficient of the molding medium. If the thin wall has a modulus of 15 mm and the junction has a modulus of 50 mm, then the ratio of solidification times is:
$$\frac{t_{s,\text{heavy}}}{t_{s,\text{thin}}} = \left(\frac{50}{15}\right)^{2} \approx 11.1$$
An eleven-fold difference in local freezing time is an open invitation to shrinkage porosity and graphite degeneration. The steel tube skeleton I describe below shortens that ratio by extracting heat from the inside of the heavy chamber wall, and simultaneously removes the need for discrete shaped chills. Table 1 summarizes the geometric and thermal parameters that drove the redesign.
| Parameter | Value | Remark |
|---|---|---|
| Overall envelope | ϕ990 mm × 625 mm | Rotationally symmetric body |
| Mass | ≈1300 kg | Single-piece casting |
| Maximum wall thickness | 135 mm | Chamber–flange junction |
| Nominal hydraulic chamber wall | 40–55 mm | Machined inner bore |
| Service pressure | 20 MPa | No leakage or seepage permitted |
| Machined surface roughness | Ra 0.8 µm | Radial chamber face |
| Governing local modulus | ≈50 mm | At the thermal center |
| Modulus ratio heavy/thin | ≈3.3 | Drives feeding strategy |
Table 2 contrasts the traditional and redesigned routes in terms of process complexity and expected defect frequency. The comparison made it clear that eliminating shaped chills was not merely a cost exercise; it removed a whole family of variation sources that are difficult to control on a foundry floor.
| Feature | Conventional route | Redesigned route |
|---|---|---|
| Chamber orientation | Upward | Controlled by core skeleton |
| Core material | Chromite sand | Silica sand on steel tube skeleton |
| Thermal control | Shaped external and internal chills | Distributed air-cooled steel tubes |
| Feeding | Large or exothermic risers | Reduced riser volume |
| Critical defects | Shrinkage, slag, sand drop | Largely suppressed |
| Cleaning workload | High | Low |
| Sand consumption | High | Reduced |
| Sealing-face quality | Inconsistent | Consistent and dense |
2. High-Stiffness Core with Steel Tube Skeleton
The single most consequential decision I made was to abandon the practice of forming the hydraulic chamber entirely in bonded sand. Instead, I constructed a composite core in which a welded steel tube framework carries the mechanical load while a relatively thin layer of molding sand defines the final geometry. The tubes perform three functions at once. They stiffen the core against the buoyancy and erosion forces of a 1.3 t pour, they extract heat from the inner chamber wall, and they provide internal channels through which air can circulate during and after solidification.
Heat extraction through the tube wall can be approximated by a transient conduction argument. The Biot number of the tube wall is:
$$Bi = \frac{h L_c}{k_s}$$
with \(h\) the effective interfacial heat transfer coefficient between the casting and the tube, \(L_c\) the characteristic length, and \(k_s\) the thermal conductivity of the steel tube. For the values I measured on the shop floor, \(h\) lies between 1000 and 2000 W·m⁻²·K⁻¹ and \(k_s\) is approximately 45 W·m⁻¹·K⁻¹, giving a Biot number well below unity in the tube wall thickness direction. This means the tube responds nearly isothermally and behaves as an extended surface rather than a local quench. The advantage is that the cooling flux remains smooth and distributed, which avoids the steep thermal gradients that discrete chills tend to produce.
The rate of heat removal per unit area can be written as:
$$q” = h\left(T_{\text{cast}} – T_{\text{tube}}\right)$$
Because air flows continuously through the tube bores, \(T_{\text{tube}}\) stays appreciably below the casting temperature for the entire freezing interval, and \(q”\) remains high and stable. The practical consequence is that the local modulus of the heavy section is effectively reduced. If the tube removes a fraction \(\phi\) of the sensible and latent heat that would otherwise accumulate, the apparent solidification time becomes:
$$t_s^{\text{eff}} = \left(1 – \phi\right)\left(\frac{M}{K}\right)^{2}$$
In my trials I estimated \(\phi\) between 0.25 and 0.40 for the junction region, which brings the heavy-to-thin solidification time ratio from roughly 11 down to approximately 4 to 6. That is a range the riser can actually feed, and it is also a range in which graphite nodularity survives rather than degenerating.
There are secondary benefits I did not fully appreciate until the trials were running. Because the sand layer is thin and backed by rigid steel, the core resists erosion during filling and does not shed sand into the stream. Gas evolution from the binder is substantially lower than in a solid chromite core, so the mold cavity pressure stays low and blowhole formation is suppressed. The reduction in chromite consumption also lowers raw material cost and eliminates a difficult-to-recycle waste stream.
3. Gating System with Controlled Area Ratios
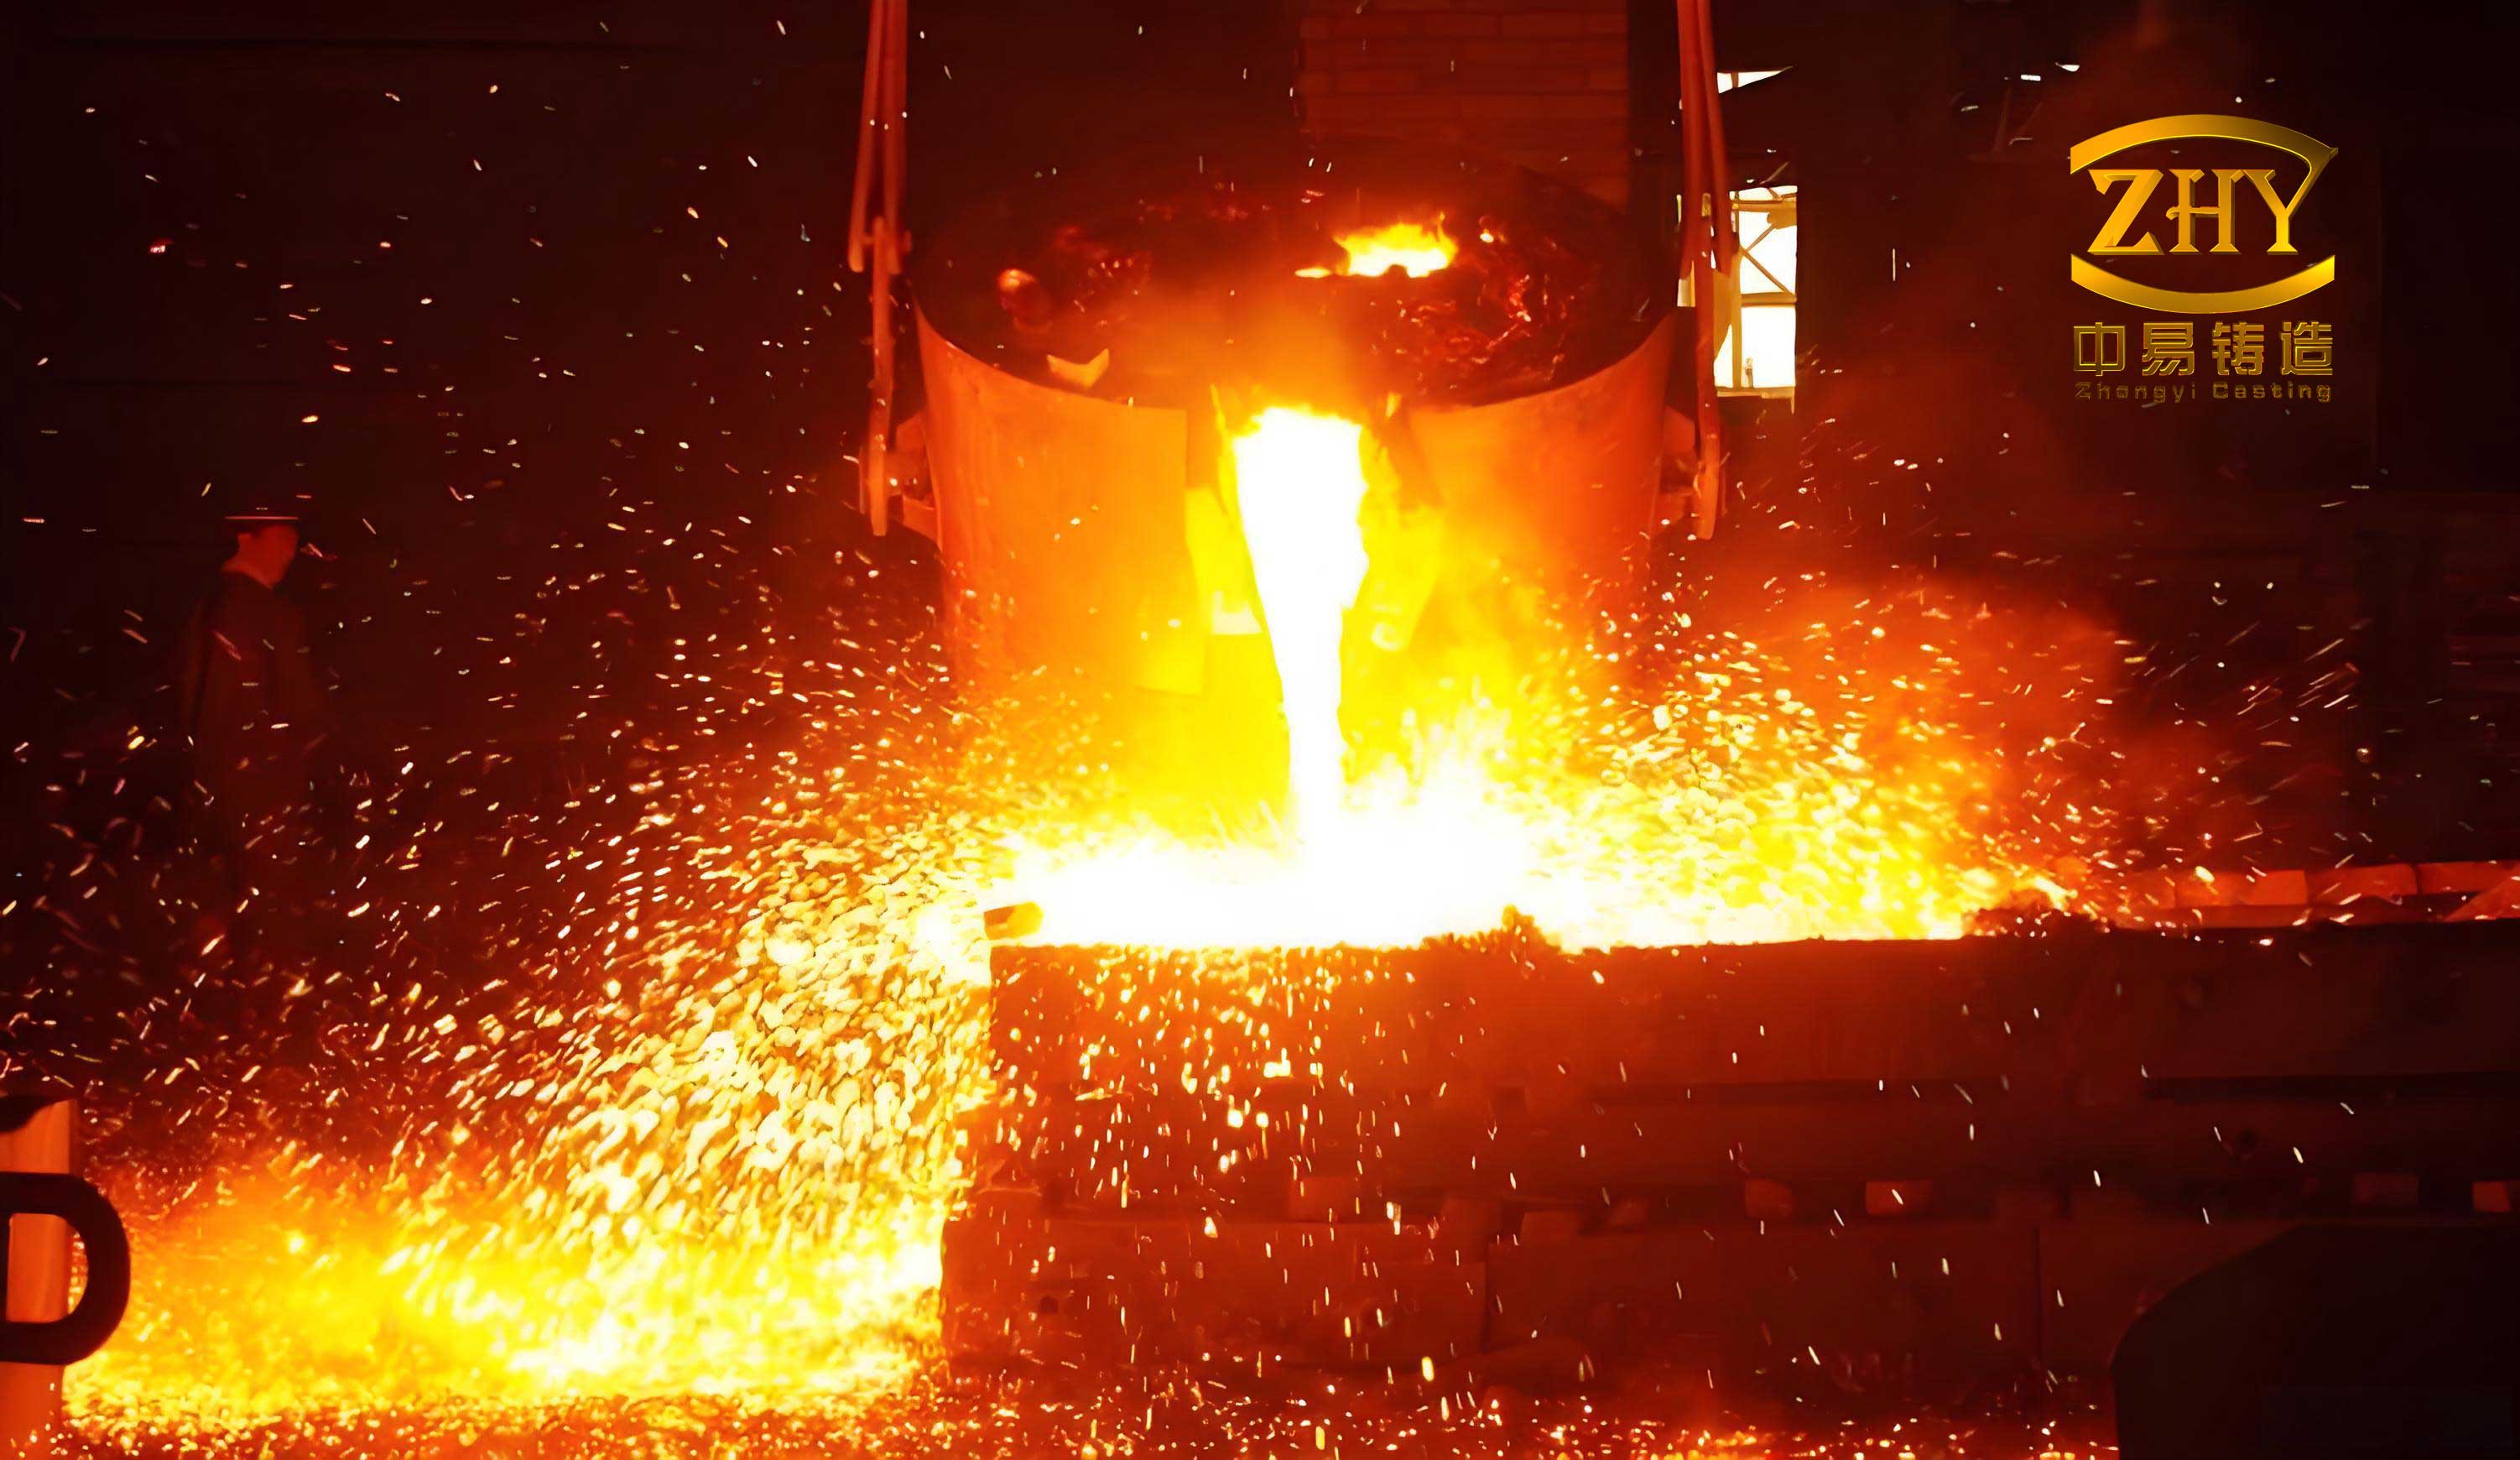
For a ductile iron casting of this mass, the gating system must simultaneously deliver metal fast enough to fill the mold before the leading edge freezes and slowly enough to avoid turbulence that would entrain slag and air. I resolved this by fixing the cross-sectional area ratio of the successive gating elements and by locating the ingates where they feed the thickest available section.
The design rule I adopted is expressed as:
$$\sum S_{\text{sprue}} : \sum S_{\text{runner,1}} : \sum S_{\text{runner,2}} : \sum S_{\text{ingate,1}} : \sum S_{\text{ingate}} = 1.0{-}1.1 : 1.3{-}1.5 : 1.3{-}1.5 : 1 : 1$$
The first runner is deliberately given more area than the sprue so that the metal decelerates and any entrained gas can escape upward. A ceramic filter is placed between the first and second transition runners. The second transition runner is built 20 to 30 mm taller than the main runner beneath it, which forces the flow to rise slightly before it enters the ingates. That small vertical step creates a low-velocity quiescent zone where non-metallic particles can float and be captured rather than carried into the cavity.
I verified the filling behavior against Bernoulli’s equation for the sprue discharge:
$$v = \sqrt{\frac{2 g H}{1 + \zeta}}$$
where \(H\) is the effective metallostatic head and \(\zeta\) is the combined loss coefficient. For the realized head of approximately 480 mm and an estimated \(\zeta\) of 0.6, the sprue exit velocity is close to 2.4 m·s⁻¹. The subsequent area expansion reduces the ingate velocity to roughly 1.4 to 1.6 m·s⁻¹, which is comfortably inside the range that keeps the flow attached and laminar for this alloy.
The ingates connect to a flat pad on the reverse side of the hydraulic chamber, where the local wall is thick. Feeding metal directly into that pad means the first metal to arrive sits in the region that will later be machined, so any incidental oxide film is cut away during finishing rather than being trapped near a sealing surface. Table 3 lists the realized gating dimensions.
| Element | Target ratio | Realized area / mm² | Notes |
|---|---|---|---|
| Sprue | 1.00–1.10 | 2 850 | Tapered, ceramic-lined |
| Runner 1 | 1.30–1.50 | 3 990 | Trapezoidal section |
| Runner 2 (transition) | 1.30–1.50 | 4 100 | Raised 25 mm |
| Ingate group 1 | 1.00 | 2 900 | Four ingates |
| Ingate group 2 | 1.00 | 2 900 | Symmetric distribution |
| Filter | — | — | Between runner 1 and 2 |
4. Melt Chemistry and Treatment Sequence
The alloy is a ferritic-pearlitic ductile iron corresponding to the QT450-10 designation. Because the casting is massive and freezes slowly, both spheroidization and inoculation are at risk of fading before the last liquid disappears. I therefore designed the charge and the treatment sequence to maximize the number of stable nuclei and to keep the residual magnesium and rare earth contents inside a narrow window.
Carbon equivalent is the first variable to fix:
$$CE = C + \frac{Si}{3} + \frac{P}{3}$$
With the target composition of C 3.55%, Si 2.45%, and P below 0.025%, the carbon equivalent comes to approximately 4.37%, which places the alloy slightly into the hypereutectic range where graphite can begin to form directly from the liquid. A slightly hypereutectic composition is beneficial in thick sections because it reduces the amount of primary austenite that must reject carbon later and therefore lowers the driving force for graphite degeneration.
The charge consisted of 50% pig iron, 30% steel scrap, and 20% foundry returns. Silicon carbide was added at 0.7% of the total charge mass, and a recarburizer at 0.8%. The key detail is that silicon carbide was charged together with the metallic burden rather than being added after melt-down. Because SiC decomposes slowly at the solid-liquid interface, this timing ensures that a population of fine, partially dissolved SiC particles survives in the melt well past the superheat stage. The reaction is:
$$SiC + Fe \rightarrow FeSi + C$$
Table 4 lists the charge and treatment additions in full.
| Item | Addition basis | Amount |
|---|---|---|
| Pig iron | Mass fraction of charge | 50% |
| Steel scrap | Mass fraction of charge | 30% |
| Foundry returns | Mass fraction of charge | 20% |
| Silicon carbide | Total charge mass | 0.7% |
| Recarburizer | Total charge mass | 0.8% |
| FeSi75 ferrosilicon | Total charge mass | 0.6% |
| Nodulizer (rare-earth Mg alloy) | Base iron mass | 1.2% |
| Antimony (pure Sb) | Base iron mass | 0.006% |
| Inoculant (Si-Ba) | Base iron mass | 0.62% |
| Late stream inoculant powder | Pouring stream | 0.12% |
After melt-down, ferrosilicon was added and the iron was superheated to 1452 °C. The resulting base iron composition is given in Table 5.
| Element | Content | Unit |
|---|---|---|
| C | 3.75 | wt.% |
| Si | 1.55 | wt.% |
| Mn | 0.25 | wt.% |
| P | ≤0.025 | wt.% |
| S | ≤0.023 | wt.% |
| Fe | Balance | wt.% |
Nodulization was carried out by the tundish cover method. The nodulizer was a rare-earth magnesium alloy containing Mg 5.8%, RE 1.49%, Si 42.8%, Ca 2.45%, Al 0.85%, and iron as the balance. Pure antimony was placed first in the pocket so that it would dissolve into the earliest metal passing over the alloy, and a 3 to 8 mm silicon-barium inoculant was compacted on top. The magnesium boil lasted about 125 s in the trials, which I take as evidence of a controlled rather than explosive reaction. The inoculant composition is given in Table 6, and the final treated composition is given in Table 7.
| Element | Nodulizer / wt.% | Inoculant / wt.% |
|---|---|---|
| Mg | 5.80 | — |
| RE | 1.49 | — |
| Si | 42.80 | 72.00 |
| Ca | 2.45 | 1.00 |
| Ba | — | 2.00 |
| Al | 0.85 | 0.70 |
| S | — | 0.015 |
| Fe | Balance | Balance |
| Element | Content | Role |
|---|---|---|
| C | 3.55 wt.% | Graphite formation |
| Si | 2.45 wt.% | Matrix and graphite control |
| Mn | 0.25 wt.% | Pearlite stabilizer |
| P | ≤0.025 wt.% | Restricted |
| S | ≤0.0098 wt.% | Restricted |
| Mg | 0.037 wt.% | Spheroidizing |
| RE | 0.008 wt.% | Desulfurizing and nodularizing |
| Sb | 0.0055 wt.% | Pearlite refiner |
| CE | 4.37–4.38% | Hypereutectic target |
After treatment the iron was skimmed and allowed to stand. It was poured when the temperature had fallen to 1295 °C, and a late stream inoculation of 0.12% powder was applied during the pour. The relatively low pouring temperature is deliberate: it shortens the interval during which the melt can pick up gas and reduces the risk of sand erosion at the ingates, while the high carbon equivalent keeps the fluidity adequate for filling the thin upper sections.
5. Role of Silicon Carbide and Antimony
Silicon carbide is not merely a silicon carrier. Its melting point is far above the liquidus of the iron, so particles that survive the melt-down remain as discrete solids suspended in the liquid. These particles act as heterogeneous nucleation substrates. Classical nucleation theory gives the critical radius of a stable nucleus as:
$$r^{*} = -\frac{2\gamma_{SL}}{\Delta G_V}$$
where \(\gamma_{SL}\) is the solid-liquid interfacial energy and \(\Delta G_V\) is the volumetric free energy change driving solidification. Because \(\gamma_{SL}\) between graphite and a SiC particle is lower than that between graphite and liquid iron, the effective barrier is reduced and the nucleation rate rises:
$$I = I_0 \exp\left(-\frac{\Delta G^{*}}{k_B T}\right)\exp\left(-\frac{Q_D}{RT}\right)$$
A higher nucleation rate means more graphite nodules per unit volume and a finer nodule size. Equally important, many SiC particles carry a thin silica film on their surface. This oxide layer slows the dissolution reaction and postpones the moment at which the local carbon concentration becomes uniform. Delaying homogenization keeps carbon-rich micro-regions alive long enough for them to serve as spheroidal growth sites rather than being absorbed into the austenite before they can act.
The antimony addition operates at a different level. Antimony is strongly surface-active in iron and segregates to the austenite-graphite interface, where it moderates the growth of graphite and refines the pearlite lamellae. In a thick section that cools slowly, the risk is that pearlite coarsens or that graphite degenerates into chunky, vermicular, or exploded forms. A residual antimony level near 0.0055 wt.% suppresses both tendencies. Table 8 summarizes the mechanisms and the observed effects.
| Addition | Level | Mechanism | Observed effect |
|---|---|---|---|
| Silicon carbide | 0.7% of charge | Heterogeneous nucleation, delayed homogenization | Higher nodule count, finer graphite |
| Antimony | 0.006% of base iron | Interfacial segregation, pearlite refinement | Stable nodularity, finer pearlite |
| Si-Ba inoculant | 0.62% of base iron | Extra nucleation sites, oxidation resistance | Reduced chill, uniform matrix |
| Late stream powder | 0.12% | Final nucleation boost | Compensation of fading |
6. Microstructure Verification
To verify that the melt treatment delivered what I intended, I cut specimens from an attached test block with the dimensions 70 mm × 105 mm × 210 mm, polished them, and etched with a 4% nital solution. Scanning electron microscopy combined with energy-dispersive spectroscopy gave both morphological and compositional information.
In the as-polished and etched condition the dominant feature is a ferritic matrix with evenly distributed spheroidal graphite. The nodularity, defined as:
$$\eta = \frac{N_{\text{spheroidal}}}{N_{\text{total}}} \times 100\%$$
measured approximately 94.2% on the metallographic fields I examined. Graphite size corresponded to approximately grade 6 on the reference chart, meaning a fine, well-dispersed nodule population. Scattered islands of lamellar pearlite appeared locally and contributed additional strength without sacrificing ductility.
The number of nodules per unit area depends strongly on the local cooling rate. A useful empirical form is:
$$N_A = c\left(\frac{\mathrm{d}T}{\mathrm{d}t}\right)^{n}$$
with \(n\) typically between 1.5 and 2.0 for ductile iron. This relation explains why the steel tube skeleton is so valuable: by raising the local cooling rate inside the chamber wall, it simultaneously raises the nodule count, refines the graphite, and reduces the free path for crack initiation. Table 9 lists the measured microstructural descriptors.
| Parameter | Measured value | Reference |
|---|---|---|
| Nodularity | 94.2% | ≥90% |
| Graphite size grade | 6 | 5–7 |
| Matrix | Ferrite with local pearlite | Ferritic-pearlitic |
| Nodule distribution | Uniform | No clusters |
| Chill tendency | None observed | Free of carbides |
Spot analysis on the polished surface identified several distinct micro-constituents. Table 10 reproduces the measured compositions at four representative points.
| Point | Si / wt.% | C / wt.% | O / wt.% | Fe / wt.% | Interpretation |
|---|---|---|---|---|---|
| 1 | 3.05 | 22.38 | 26.94 | 47.63 | Oxidized carbon-rich region |
| 2 | 2.70 | 1.69 | 0.98 | 94.63 | Metallic matrix |
| 3 | 6.24 | 4.10 | 8.95 | 80.71 | Silicate inclusion |
| 4 | 1.45 | 32.33 | 0.78 | 65.44 | Graphite nodule |
Point 2 is representative of the metallic matrix and confirms that silicon dissolved as intended. Point 4 confirms the high carbon content of the nodules. The oxygen-bearing regions at points 1 and 3 are isolated and small, which indicates that the gating and filtration strategy kept bulk oxidation under control.
7. Mechanical and Nondestructive Results
The attached test block gave the tensile, yield, elongation, and hardness values listed in Table 11. Every measured property exceeds the specified minimum with a comfortable margin, and the elongation of 18.5% is more than double the required value. That margin is direct evidence that the graphite morphology is genuinely spheroidal rather than degenerate.
| Property | Specified minimum | Measured | Margin |
|---|---|---|---|
| Yield strength / MPa | ≥390 | 405 | +3.8% |
| Tensile strength / MPa | ≥260 | 278 | +6.9% |
| Elongation / % | ≥8.0 | 18.5 | +131% |
| Hardness / HBW | 140–190 | 148 | Within range |
Nondestructive examination gave equally satisfactory results. Ultrasonic testing met level 1 of the applicable European standard for ductile iron castings, and magnetic particle testing met level 2 of the relevant surface inspection standard. No indications of cracks, cold shuts, shrinkage cavities, or slag inclusions were found. The finished ductile iron casting was subsequently pressure-tested and showed no leakage or seepage at the working pressure.
The relationship between porosity and leakage is worth stating explicitly. For a pressurized wall, the leak rate through a porous path is approximately proportional to the fourth power of the pore channel radius, as described by Poiseuille-type flow through a capillary:
$$Q = \frac{\pi r^{4} \Delta P}{8 \mu L}$$
This steep dependence explains why even small amounts of interconnected shrinkage porosity are unacceptable in a hydraulic ductile iron casting. Halving the pore radius reduces the leak rate by a factor of sixteen. The combination of a dense, rapidly cooled chamber wall and a low-inclusion melt is therefore not a matter of cosmetic quality; it is the physical basis of leak-tightness.
8. Process Control Summary
The full route can be reduced to a sequence of controlled steps, each with its own verification method. Table 12 organizes them so that the process can be reproduced without ambiguity.
| Step | Control parameter | Verification |
|---|---|---|
| Charge preparation | SiC 0.7%, recarburizer 0.8% | Batch weight record |
| Melt-down | Superheat 1452 °C | Immersion thermocouple |
| Base iron chemistry | C 3.75%, Si 1.55% | Optical emission spectrometry |
| Nodulization | Nodulizer 1.2%, Sb 0.006% | Boil time and Mg residual |
| Inoculation | Si-Ba 0.62% plus 0.12% stream | Chill test |
| Pouring | 1295 °C | Thermocouple at the ladle |
| Core assembly | Tube skeleton integrity | Visual and dimensional check |
| Gating geometry | Area ratio as specified | Pattern and sand inspection |
| Final acceptance | UT level 1, MT level 2 | Certified inspection reports |
Several interlocking mechanisms explain why this particular ductile iron casting performs so much better than the conventional product. The steel tube skeleton controls the thermal center from the inside, shortening the freezing interval and raising the local cooling rate. The higher cooling rate increases the nodule count and refines the graphite, which improves both strength and ductility. The specified gating area ratios and the raised transition runner reduce flow velocity at the ingates and give non-metallic particles an opportunity to separate. The silicon carbide addition supplies nucleation substrates that survive into the freezing range, and the antimony addition stabilizes the pearlite and discourages graphite degeneration in the slow-cooling heavy section. Each mechanism reinforces the others, and the measured properties confirm that the combination works.
9. Concluding Observations
My experience with this component leads me to a set of conclusions that apply broadly to heavy-section ductile iron casting for hydraulic service. First, thermal control is more effective when it is distributed rather than localized. Discrete chills concentrate cooling at a point and create steep gradients; a tube skeleton distributes cooling over the entire inner surface of the chamber and produces a gentle, uniform gradient that is friendlier to graphite morphology.
Second, the gating system is a chemistry control device as much as a flow control device. By giving the metal a calm, filtered path into the cavity, I reduced the inclusion population to a level where the sealing surface could be machined to Ra 0.8 µm without exposing subsurface defects.
Third, preconditioning with silicon carbide and micro-alloying with antimony are inexpensive interventions that pay for themselves many times over in thick-section ductile iron casting. The silicon carbide provides nucleation sites and delays homogenization; the antimony refines the matrix and stabilizes nodularity. Together they allow the alloy to tolerate the slow cooling that a 135 mm wall inevitably imposes.
Fourth, the relationship between microstructure and leak-tightness is not linear. Because the leak rate scales with the fourth power of the pore radius, a modest improvement in nodule count and graphite refinement produces a disproportionately large improvement in pressure integrity. This is the reason the redesigned ductile iron casting passed 20 MPa testing without any remedial sealing treatment.
Fifth, the economic case is as strong as the technical case. Removing shaped chills, reducing riser volume, cutting chromite consumption, and lowering cleaning labor all reduce unit cost. The higher process yield more than offsets the additional care required in melt treatment and core assembly.
For future work, I see three directions worth pursuing. One is to instrument the tube skeleton with thermocouples so that the local cooling curves can be logged during production pours and correlated with nodule count in the finished ductile iron casting. Another is to model the filling and solidification sequence numerically and use the model to optimize the transition runner height for a range of casting sizes. A third is to evaluate whether the same skeleton concept can be adapted to other heavy-section hydraulic components, such as valve bodies and pump housings, where the same shrinkage and inclusion challenges appear.
The broader lesson I take from this project is that ductile iron casting for high-pressure service rewards a systems approach. No single change, whether in chemistry, gating, or core design, is sufficient on its own. It is the deliberate integration of thermal control, flow control, and metallurgical control that produces a component capable of holding 20 MPa without leaking, while still being economical to manufacture in a normal foundry setting.