
The machine tool industry is the foundational bedrock of national economic development, often referred to as the “mother of industries.” The inherent accuracy of a machine tool directly dictates the precision of the machined components and final assembly. Without machine tools of stable quality and reliable performance, producing high-quality parts becomes a significant challenge. Currently, a performance gap persists in the stability and reliability of casting parts used in domestic high-end machine tools compared to international advanced standards. A critical issue is the dimensional instability caused by the release of residual stresses within the casting part during service, which compromises machining accuracy and its long-term consistency.
Gray iron with a high carbon equivalent (CE) offers superior casting characteristics, including reduced shrinkage tendency, which inherently lowers residual stress and minimizes section sensitivity of the casting part. By further increasing the silicon-to-carbon ratio (Si/C) within a high CE regime and employing alloying elements like Tin (Sn), Chromium (Cr), and controlled Nitrogen (N), a pearlitic matrix stabilized above 95% can be achieved. This combination yields a material with high tensile strength, high elastic modulus, low casting stress, reduced chill and undercooling tendency, minimal shrinkage, improved hardness uniformity, and decreased section sensitivity—all vital for a stable, high-precision casting part.
Comparative Analysis of Three Material Philosophies
The development path for a high-stiffness, low-stress material for CNC machine tool casting parts progressed through three distinct stages, each defined by its carbon equivalent and silicon-to-carbon ratio. A systematic comparison of these material strategies provides the empirical basis for formulating high-performance standards.
1.1 Chemical Composition and Performance Data
The following tables summarize the averaged data from multiple melts for each material type, highlighting the evolution in composition and the resulting properties. The formulas for key calculated parameters are:
Carbon Equivalent: $$CE = \%C + \frac{1}{3}(\%Si + \%P)$$
Silicon-to-Carbon Ratio: $$Si/C = \frac{\%Si}{\%C}$$
Maturity Degree (RG): $$RG = \frac{R_m}{[1000 – 800 \times Sc]}$$ where $R_m$ is tensile strength in MPa and $Sc$ is degree of saturation.
Hardness Degree (HG): $$HG = \frac{HB}{[1000 – 800 \times Sc] + 100}$$ where $HB$ is Brinell hardness.
Quality Index (Qi): $$Qi = \frac{RG}{HG}$$
| Category | Melts | Composition (wt.%) | CE (%) | Si/C | ||||
|---|---|---|---|---|---|---|---|---|
| C | Si | Mn | P | S | ||||
| Low CE, Low Si/C HT300 | 40 | 3.08 | 1.66 | 0.85 | 0.03 | 0.08 | 3.64 | 0.54 |
| High CE, Low Si/C HT300 | 100 | 3.22 | 1.85 | 0.87 | 0.03 | 0.07 | 3.85 | 0.58 |
| High CE, High Si/C HT300 | 100 | 3.04 | 2.33 | 0.75 | 0.03 | 0.08 | 3.83 | 0.77 |
| Category | Tensile Strength (MPa) | Elastic Modulus (GPa) | Test Bar Hardness (HBW) | Guideway Hardness (HBW) | Machinability (m) | RG | HG | Qi |
|---|---|---|---|---|---|---|---|---|
| Low CE, Low Si/C HT300 | 332.0 | 120.6 | 203.4 | 189.4 | 1.63 | 0.99 | 0.65 | 1.52 |
| High CE, Low Si/C HT300 | 342.4 | 122.5 | 213.5 | 186.4 | 1.60 | 1.18 | 0.79 | 1.49 |
| High CE, High Si/C HT300 | 369.9 | 132.5 | 223.8 | 205.8 | 1.63 | 1.22 | 0.80 | 1.52 |
1.2 Metallographic Structure Analysis
The microstructure evolution is crucial for understanding the performance gains. The high CE, high Si/C material exhibits optimal graphite morphology and matrix refinement.
| Category | CE (%) | Si/C | Graphite Type A (%) | Graphite Size | Pearlite (%) | Pearlite Lamellar Spacing (µm) |
|---|---|---|---|---|---|---|
| Low CE, Low Si/C HT300 | 3.64 | 0.54 | 98 | 4 | 98 | 1.08 |
| High CE, Low Si/C HT300 | 3.85 | 0.58 | 98 | 4 | 99 | 0.79 |
| High CE, High Si/C HT300 | 3.83 | 0.77 | 99 | 4 | 99 | 0.73 |
1.3 Residual Stress Evaluation
Residual stress is a critical performance metric for a precision casting part, as it directly influences long-term dimensional stability. Stresses were measured on standardized “stress frame” castings using the hole-drilling strain gauge method. The high CE, high Si/C material demonstrates a favorable stress state, combining good strength with lower locked-in stresses compared to the low CE variant, which is paramount for the stability of the final machine tool casting part.
| Category | Principal Stress σ1 (MPa) | Principal Stress σ2 (MPa) | Tensile Strength (MPa) | Elastic Modulus (GPa) |
|---|---|---|---|---|
| Low CE, Low Si/C HT300 | 32.4 | 17.2 | 332.0 | 120.6 |
| High CE, Low Si/C HT300 | 20.2 | -6.7 | 342.4 | 122.5 |
| High CE, High Si/C HT300 | 25.0 | 5.8 | 365.3 | 132.5 |
The comprehensive analysis conclusively demonstrates that the HT300 material with high carbon equivalent, high silicon-to-carbon ratio, and micro-alloying (Sn, Cr, N) delivers the most balanced and superior set of properties for a demanding machine tool casting part.
Performance Specification for High-End Machine Tool Casting Parts
Based on the experimental evidence, a definitive performance specification for high-end CNC machine tool casting parts has been established. This specification ensures the casting part possesses the necessary attributes for precision, stability, and longevity.
| Parameter | Specification |
|---|---|
| Chemical Composition | |
| Carbon Equivalent (CE, %) | 3.80 – 3.90 |
| Silicon-to-Carbon Ratio (Si/C) | 0.70 – 0.80 |
| Nitrogen (N, %) | 0.0080 – 0.0100 |
| Tin (Sn, %) | 0.04 – 0.06 |
| Copper (Cu, %) | 0 – 0.50 |
| Chromium (Cr, %) | 0 – 0.25 |
| Metallographic Structure | |
| Pearlite Matrix (%) | ≥ 98 |
| Type A Graphite (%) | ≥ 90 |
| Graphite Size (at 100x) | 4 – 5 (6 – 25 mm) |
| Phosphide Eutectic + Carbide (%) | ≤ 1 |
| Mechanical Properties | |
| Tensile Strength (MPa) | ≥ 300 |
| Elastic Modulus (GPa) | ≥ 130 |
| Guideway Hardness (HBW) | 200 ± 10 |
| Test Bar Hardness (HBW) | 220 ± 10 |
| Metallurgical Quality Indices | |
| Machinability (m) | ≥ 1.0 |
| Maturity Degree (RG) | ≥ 1.0 |
| Hardness Degree (HG) | ≤ 1.0 |
| Quality Index (Qi) | ≥ 1.0 |
| As-Cast Residual Stress | Tensile Stress < 50 MPa, Compressive Stress < 98 MPa |
Production Practice: Application on a Bed Casting Part
The high CE, high Si/C material specification was implemented in the production of a critical bed casting part for a machining center, validating its practical feasibility and performance.
3.1 Casting Part Description and Requirements
The bed casting part featured overall dimensions of 1800 mm × 1000 mm × 900 mm, with a weight of approximately 1300 kg. Wall thicknesses ranged from 15 mm to 80 mm, with a nominal wall of 30 mm. The material specification was HT300 per the performance table above, with the additional requirement of no casting defects on machined surfaces. The structural integrity of such a casting part is fundamental to the machine’s accuracy.
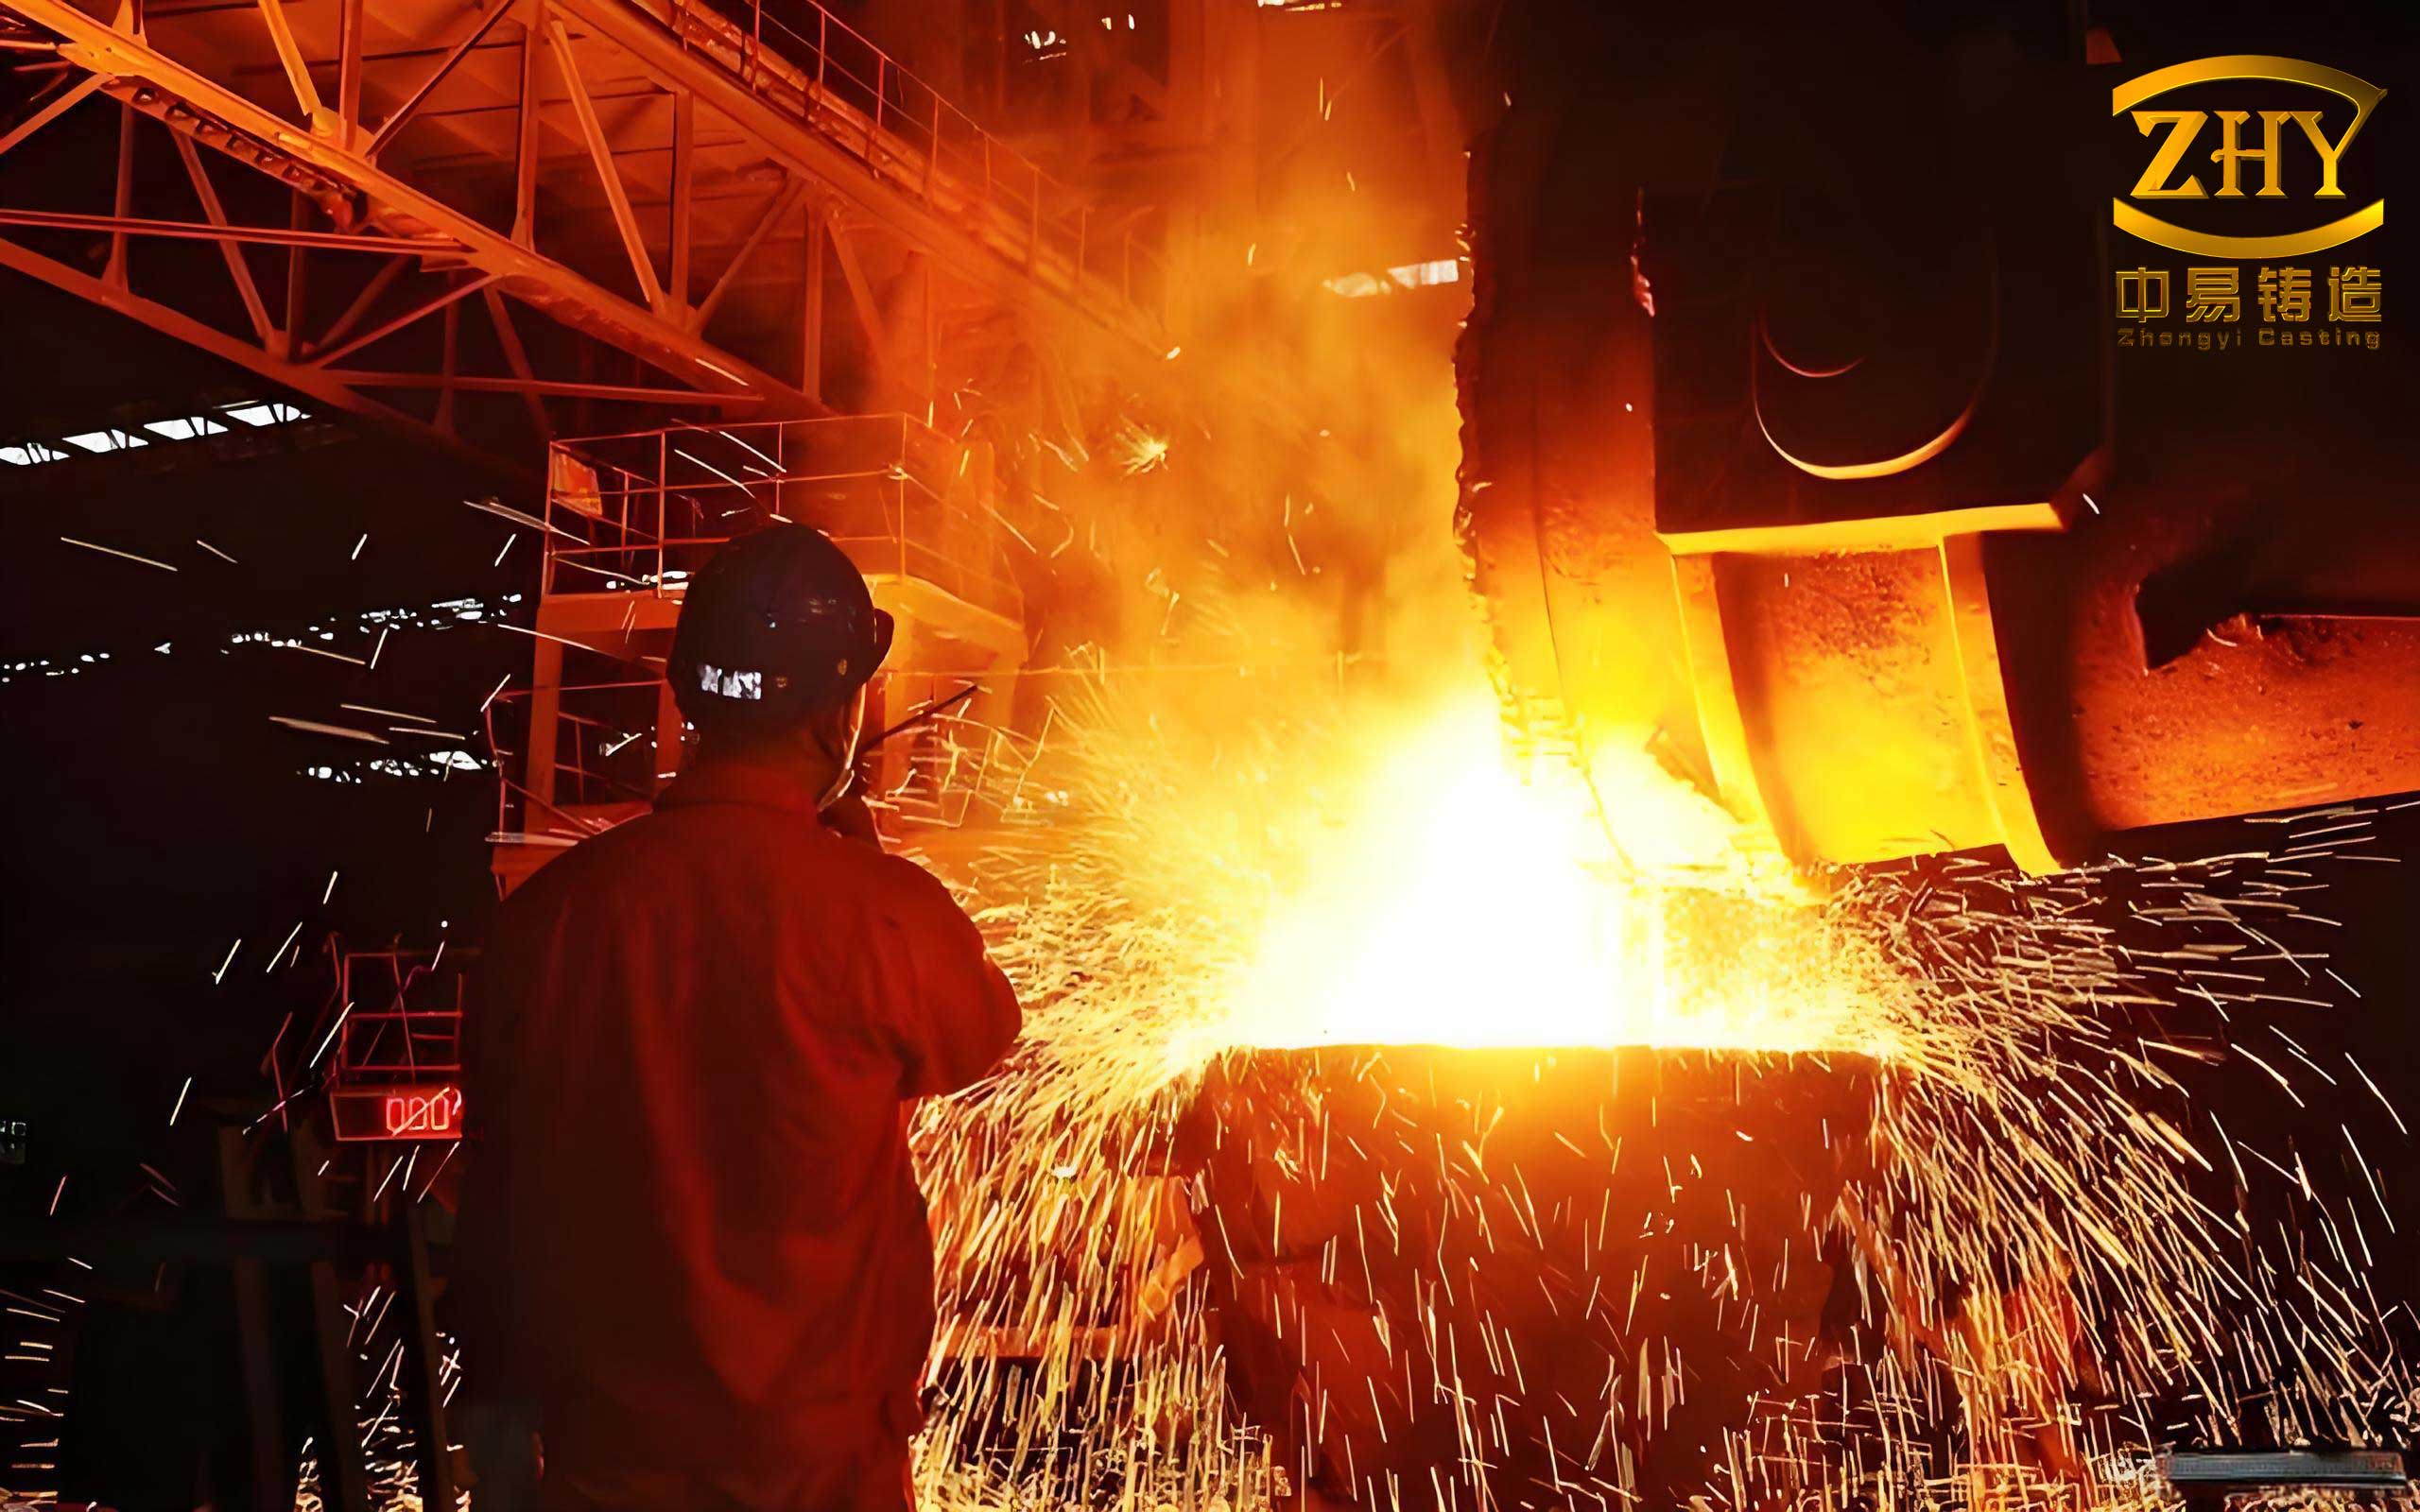
3.2 Foundry and Melting Process
The casting part was produced using a furan resin sand molding and core-making process. The molten metal was prepared using a medium-frequency induction furnace with a synthetic iron approach. Key process steps included:
- Addition of medium-temperature graphitizing carburizer (1.4-1.6%).
- Use of metallurgical-grade silicon carbide (0.6-1.2%) for inoculation and preconditioning.
- Final inoculation with 75% FeSi (0.4%) and a post-inoculation stream treatment.
- Alloying via manganese-nitride ferroalloy (for N addition) and Sn addition with the inoculant.
- Strict temperature control: melting at 1500-1540°C, pouring at 1360-1390°C, and shakeout below 280°C to minimize thermal stress.
3.3 Results and Verification
Six consecutive melts were produced and evaluated. The results confirm the successful replication of the target specification in a production environment for a large, complex casting part.
Chemical Composition Consistency:
| Sample | CE (%) | Si/C | C (%) | Si (%) | Mn (%) | N (%) | Sn (%) |
|---|---|---|---|---|---|---|---|
| 1 | 3.80 | 0.79 | 3.00 | 2.37 | 0.785 | 0.0089 | 0.070 |
| 2 | 3.81 | 0.79 | 3.00 | 2.38 | 0.757 | 0.0086 | 0.070 |
| 3 | 3.82 | 0.77 | 3.03 | 2.33 | 0.764 | 0.0079 | 0.070 |
| 4 | 3.81 | 0.80 | 3.00 | 2.39 | 0.752 | 0.0090 | 0.061 |
| 5 | 3.83 | 0.76 | 3.05 | 2.31 | 0.771 | 0.0081 | 0.056 |
| 6 | 3.82 | 0.78 | 3.02 | 2.36 | 0.771 | 0.0076 | 0.067 |
Achieved Mechanical Properties:
| Sample | Tensile Strength (MPa) | Elastic Modulus (GPa) | Test Bar Hardness (HBW) | Guideway Hardness (HBW) |
|---|---|---|---|---|
| 1 | 357 | 133 | 218 | 209, 210, 206 |
| 2 | 366 | 130 | 223 | 206, 202, 210 |
| 3 | 382 | 132 | 225 | 199, 205, 208 |
| 4 | 356 | 137 | 220 | 208, 205, 202 |
| 5 | 374 | 131 | 220 | 201, 198, 197 |
| 6 | 382 | 137 | 232 | 204, 209, 213 |
Metallography & Hardness Uniformity: Analysis of the bed casting part’s guideways confirmed a microstructure with over 95% Type A graphite (size 4-5) in a matrix of >95% fine pearlite. Hardness measurements taken at multiple points along four separate guideways (each ~1.5m long) demonstrated exceptional uniformity, a key indicator of low section sensitivity for this casting part. The maximum hardness variation on any single guideway was less than 10 HBW.
As-Cast Residual Stress: Direct measurement on the bed casting part’s guideways using the blind-hole method confirmed the low-stress state. All measured principal stresses were well within the specification limits (<50 MPa tensile, <98 MPa compressive), proving that the material and process successfully minimize locked-in stresses in the final casting part.
Conclusions
- The high carbon equivalent (3.80-3.90%), high silicon-to-carbon ratio (0.7-0.8) gray iron, micro-alloyed with Sn and N, consistently meets and exceeds the target performance specification for a high-end machine tool casting part. This includes a tensile strength ≥300 MPa, elastic modulus ≥130 GPa, controlled hardness, and critically, low as-cast residual stress (tensile <50 MPa, compressive <98 MPa).
- The microstructure of the produced casting part is characterized by a uniform distribution of type A graphite (≥90%) with a blunt, curved morphology, in a matrix of predominantly fine pearlite (≥95%), which directly contributes to its favorable mechanical and damping properties.
- This material formulation inherently reduces shrinkage tendency and section sensitivity, leading to lower residual stresses. The micro-alloying elements further refine the graphite and matrix, resulting in significant improvements in tensile strength, elastic modulus, and hardness, which collectively enhance the dimensional stability of the precision casting part.
- The high Si/C ratio promotes exceptional hardness uniformity across large sections of the casting part, as evidenced by hardness variations of less than 10 HBW over 1.5-meter-long guideways. This uniformity also correlates with excellent and consistent machinability.
- While the advantages of this material for machine tool casting parts—such as high stiffness, low stress, and good manufacturability—are clearly demonstrated in these trials, its long-term performance in field service requires ongoing validation and collaboration with machine tool builders and research institutions to fully understand its lifecycle behavior and potential limitations.