
In the realm of heavy industry and power generation, the manufacture of critical components like gas turbine housings presents a formidable challenge. As an engineer deeply involved in advanced casting processes, I have dedicated significant effort to conquering the complexities associated with producing high-integrity turbine shell castings. These components are not merely metal shapes; they are the foundational structures that contain and direct high-temperature combustion gases, support rotating assemblies, and must withstand extreme thermal and mechanical stresses. The journey from a digital model to a flawless physical shell casting is fraught with potential pitfalls, from dimensional inaccuracies to catastrophic internal defects. This article delves into the comprehensive methodology developed to reliably produce these intricate shell castings, sharing the technical nuances, calculated solutions, and empirical validations that transform theoretical design into industrial reality.
The heart of the matter lies in the component’s architecture. A typical turbine shell casting for a gas turbine combustion section is a complex, thin-walled, multi-chambered回转体. Its design features concentrically arranged passages or “airways” with walls as thin as 20 mm, separated by narrow gaps, and connected to thicker flanges and structural supports. This stark contrast in wall thickness—from 20 mm to over 200 mm—creates natural hot spots and uneven cooling rates, the primary progenitors of defects in shell castings. The material of choice is often a ferritic heat-resistant steel, such as 15Cr1Mo1V, selected for its creep strength and oxidation resistance at elevated temperatures but notorious for its cracking sensitivity during solidification and cooling due to elements like vanadium.
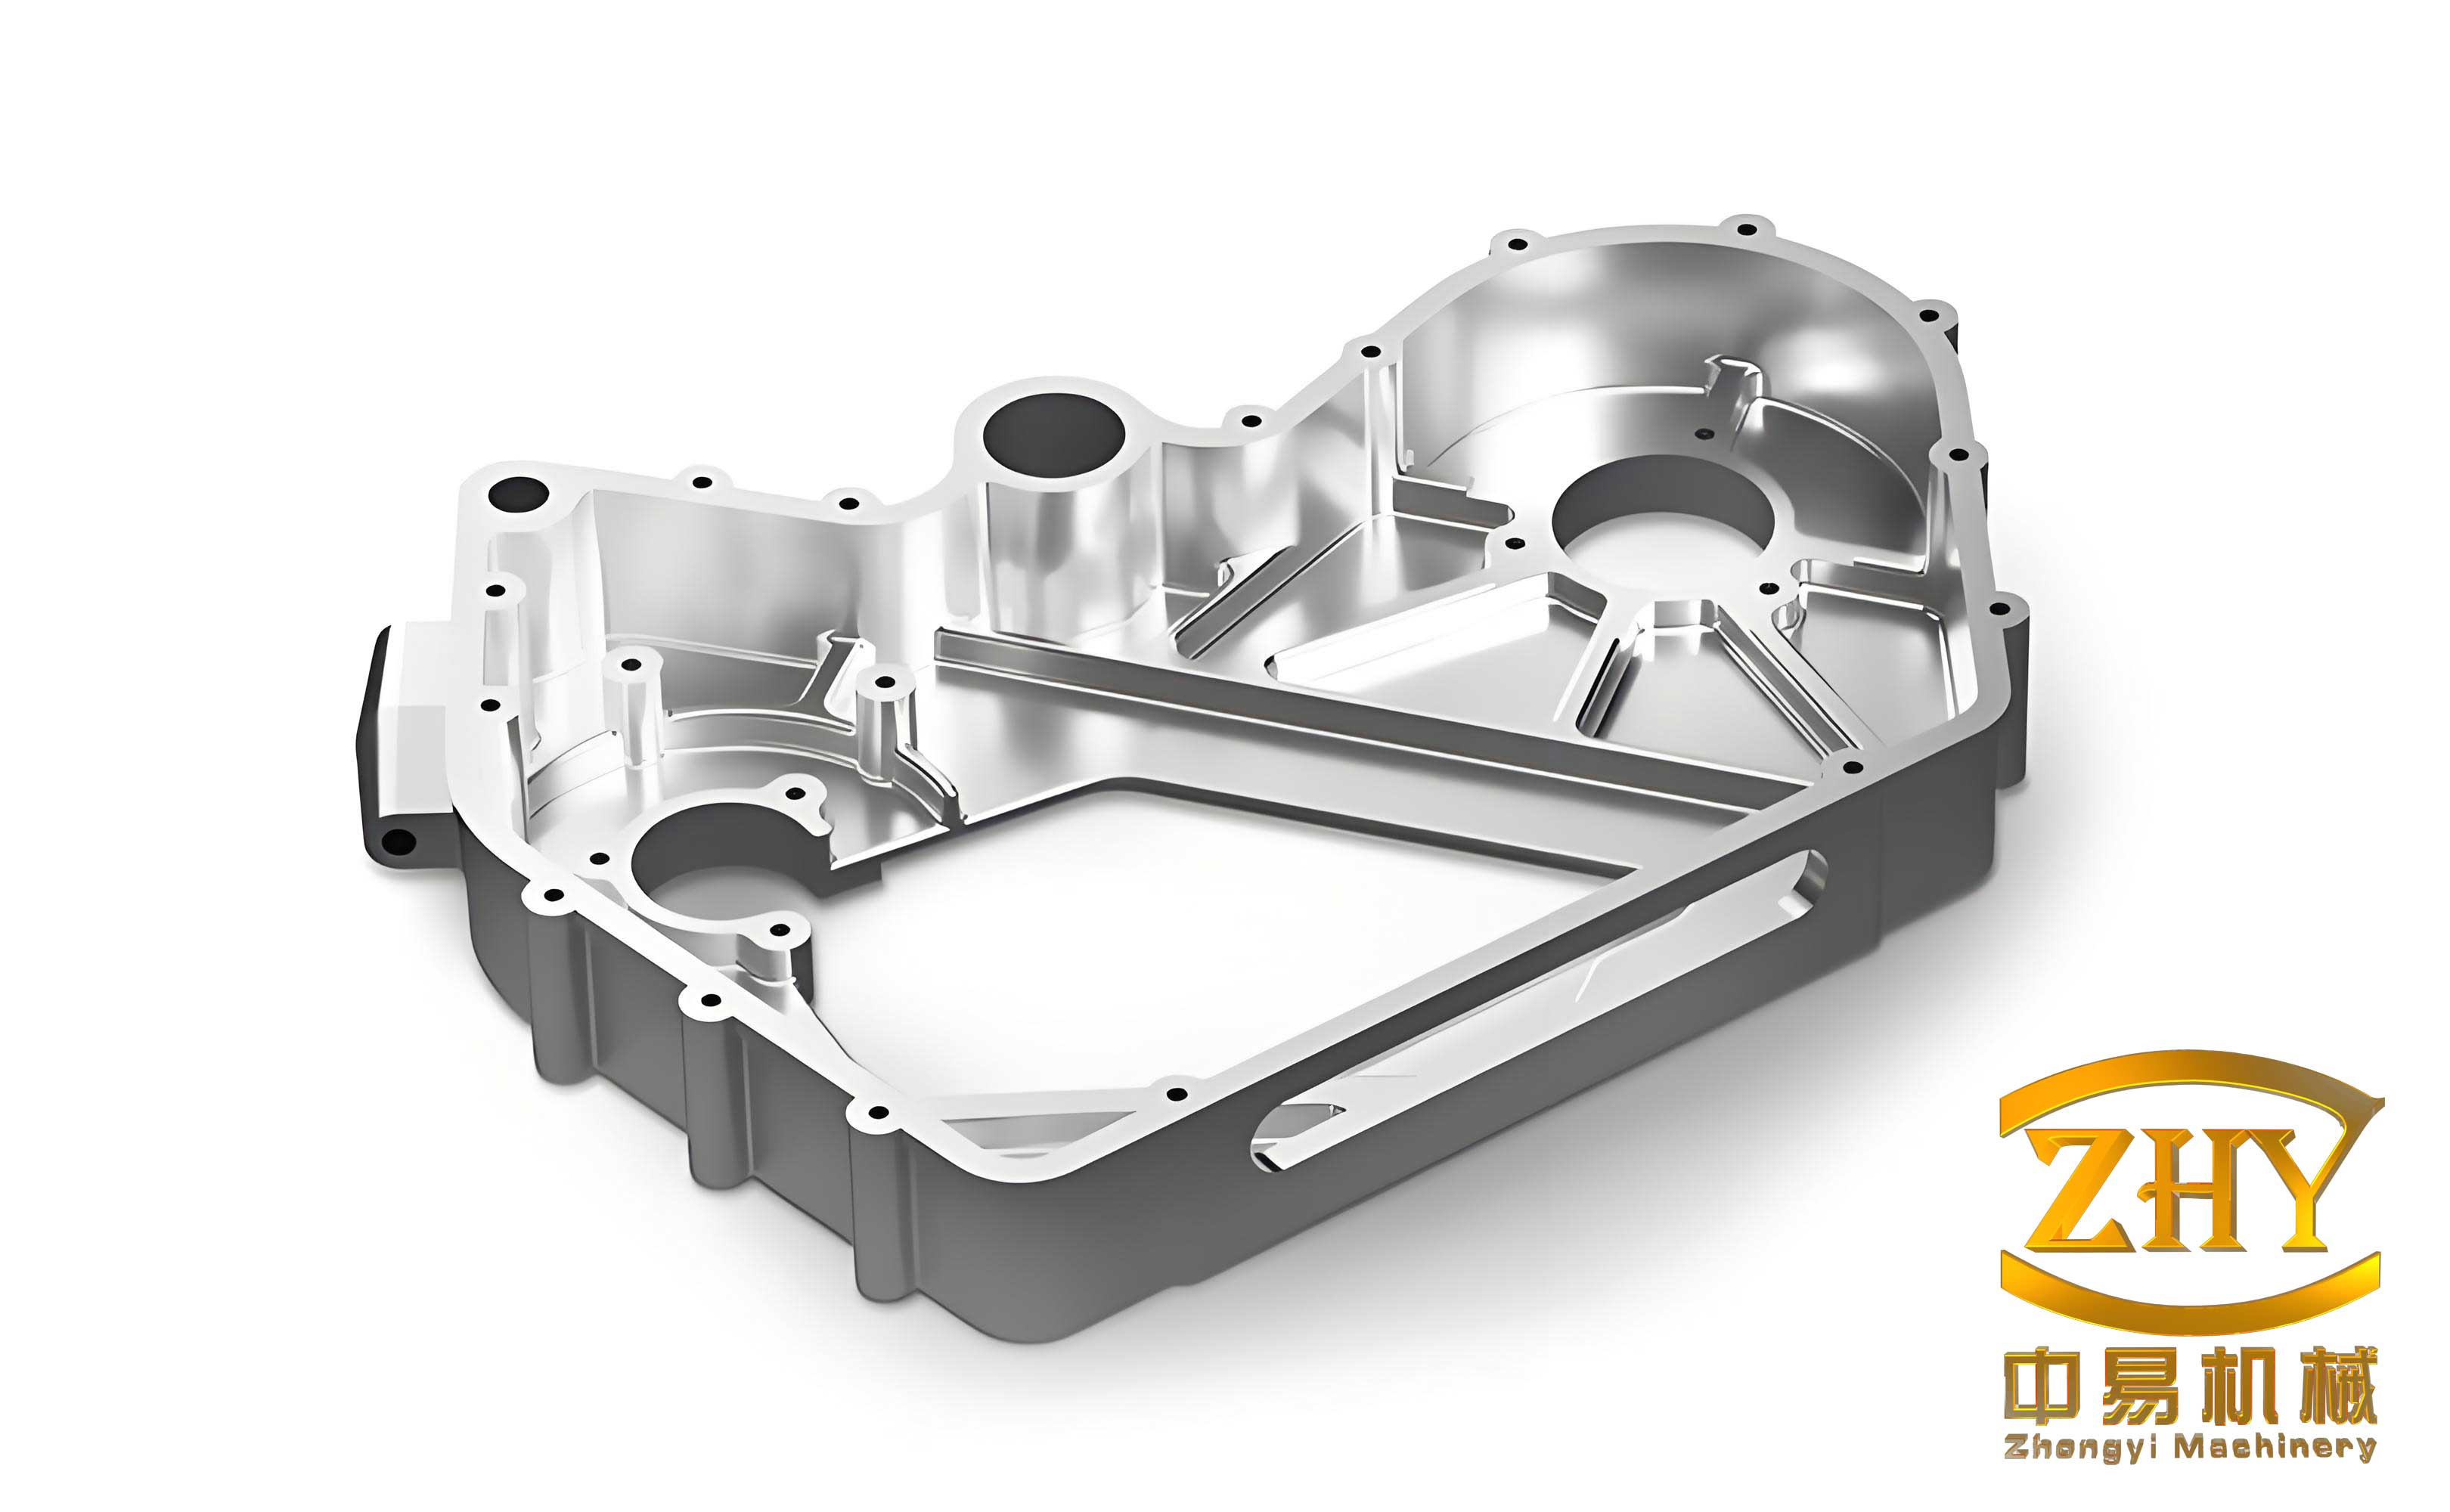
The foremost challenge in producing such shell castings is dimensional fidelity. The interconnected network of thin airways must maintain precise tolerances (often within ±2 mm) to ensure proper gas flow and assembly with adjacent components. Their open-top, bottom-connected geometry makes them inherently prone to distortion. Furthermore, the internal surfaces of these airways demand exceptional quality, with roughness values below Ra 12.5 µm and freedom from any adhering sand, folds, or oxide scale, as post-casting access for repair is severely restricted. Internally, the threat of shrinkage porosity looms at section transitions, while the alloy’s chemistry invites hot tearing. Each phase of the process—molding, pouring, solidification, and heat treatment—holds the potential to introduce deviations or flaws that can render a costly shell casting scrap.
Deconstructing the Challenges: A Foundryman’s Perspective
Success in manufacturing these shell castings begins with a meticulous pre-mortem of potential failures. The challenges can be systematically categorized.
| Challenge Category | Root Causes | Potential Defects |
|---|---|---|
| Dimensional Control | Complex geometry, thin walls, uneven restraint during contraction, thermal distortion. | Airway wall distortion, out-of-tolerance mating surfaces. |
| Surface Quality | Turbulent metal flow in narrow passages, sand-metal interaction, gas evolution from binders. | Cold shuts, slag inclusions, burn-on, penetration, pinholes. |
| Internal Soundness | Significant variation in section modulus, inadequate feeding paths, alloy solidification characteristics. | Shrinkage porosity and cavities, hot tears, segregation. |
| Structural Integrity (Cracking) | High thermal stresses during cooling, phase transformations, presence of crack-sensitive elements (V). | Cold cracks, stress-induced cracks in thick sections. |
The interplay between geometry and material is best described by the susceptibility to hot tearing, which can be qualitatively assessed using a criterion involving thermal strain and strength during solidification. A simplified view considers the strain accumulation in the vulnerable mushy zone:
$$ \epsilon_{crit} = \int_{T_s}^{T_l} \alpha(T) \, dT – \frac{\sigma_f(T)}{E(T)} $$
Where $\epsilon_{crit}$ is the critical strain for tear initiation, $T_l$ and $T_s$ are the liquidus and solidus temperatures, $\alpha(T)$ is the thermal contraction coefficient, $\sigma_f(T)$ is the temperature-dependent fracture strength, and $E(T)$ is the elastic modulus. For vanadium-containing shell castings, the temperature range where $\sigma_f(T)$ is very low but contraction is ongoing is particularly dangerous.
The Foundry Recipe: Integrated Process Design
Overcoming these challenges requires an integrated approach where every stage of the process is designed to complement the others. The goal is to guide the molten steel from the ladle to a finished, sound shell casting with minimal intervention.
Compensating for Nature: Pattern and Mold Design
The first step is translating the final part dimensions back to the mold dimensions. For shell castings with circular elements, the contraction is not uniform. Radial and circumferential shrinkages differ due to geometrical constraints. We apply a differential shrinkage allowance. For the circumferential dimensions of the airways and flanges, a contraction factor between 1.5% and 1.9% is used, calculated as:
$$ D_{pattern} = D_{casting} \times (1 + f_s) $$
where $D_{pattern}$ is the pattern dimension, $D_{casting}$ is the desired final dimension, and $f_s$ is the shrinkage factor (0.015 to 0.019). Wall thickness for non-machined airways is increased by 1.5 mm per side to accommodate coating thickness and heat treatment scale, while machined faces receive a 15 mm allowance.
The most critical anti-distortion feature is the incorporation of temporary ties or “拉筋” between the thin airway walls. These are evenly spaced, 300 mm high ribs of the same wall thickness, connecting the free-standing walls. They remain intact through all handling and heat treatment cycles, providing mechanical stability, and are only removed by grinding after the final heat treatment. This is a proactive defense against warping inherent in such shell castings.
Feeding the Solidification: Risering and Gating Strategy
Effective feeding is paramount for internal soundness. The dispersed hot spots in these shell castings necessitate a combination of open-top and blind risers. Risers are strategically placed over flange junctions, boss features, and the junctions between thick and thin sections to create directional solidification towards them. To enhance riser efficiency, exothermic insulating powder is added to the riser top once the metal level is within 50-100 mm from the top.
The gating system is designed for tranquility. A bottom-gating (drag-in-gated) system is mandatory to prevent turbulence and slag entrainment in the delicate airway cavities. The cross-sectional areas are balanced according to the principles of fluid flow to ensure a controlled fill. The typical ratio used is:
$$ \sum A_{nozzle} : \sum A_{sprue} : \sum A_{runner} : \sum A_{ingate} = 1 : 1.5 : 4.6 : 4.1 $$
The initial metal velocity entering the mold cavity is kept below 0.5 m/s to avoid splash, and the rise speed in the mold is critically controlled between 12-14 mm/s to allow for effective venting and minimize the momentum that can cause surging at the end of pour. The pouring temperature is set at 1580°C ±5°C, higher than the standard for this grade, to improve fluidity for the thin sections and reduce the risk of cold shuts—a common defect in intricate shell castings.
| Parameter | Symbol/Unit | Target Value | Rationale |
|---|---|---|---|
| Liquidus Temperature | $T_l$ | ~1450 °C | Material Property |
| Solidus Temperature | $T_s$ | ~1350 °C | Material Property |
| Pouring Temperature | $T_p$ | 1580 ±5 °C | Ensures fluidity for thin walls |
| Mold Rise Velocity | $v_r$ | 12-14 mm/s | Balances fill time and calmness |
| Gating Ratio | $\sum A_{ingate} / \sum A_{sprue}$ | ~2.73 | Creates a pressurized, non-turbulent system |
| Riser Feed Volume | $V_{riser}$ | > $V_{shrinkage}$ of fed section | Governed by Chvorinov’s Rule and modulus calculations |
The Mold’s Embrace: Sand and Core Technology
The mold material is a first line of defense against surface defects. We employ a facing sand technique. For general molding, high-purity silica sand (>99.26% SiO2) is used with an alkaline phenolic resin binder. However, in sections thicker than 50 mm, a 50 mm facing layer of chromite sand is applied against the pattern. Chromite sand’s high thermal conductivity and chilling power promote a finer, denser surface layer on the shell casting and help steepen the thermal gradient for better feeding.
The core assembly for the internal airways is where precision meets practicality. Given the narrow 65 mm gaps, the cores themselves are made entirely from new chromite sand to maximize chilling and ensure the thin walls solidify rapidly and soundly. The assembly is a marvel of foundry craftsmanship. Individual airway cores are set using a master jig for alignment. Their internal reinforcement bars are exposed at strategic joints, welded together to form a rigid, unitary structure, and then the sand is repaired over the weld points. This guarantees the dimensional package of the airways within the shell casting remains fixed during pouring. To manage the substantial gas evolution from the resin binder, hard ceramic vent ropes (Φ12 mm) are embedded within 50 mm of the core surface, channeling gases safely out of the mold.
Coatings are crucial for surface finish. All mold and core surfaces receive three spray coats of an alcohol-based zirconia (or high-alumina) paint, building a refractory layer 0.6-0.8 mm thick. This barrier prevents metal penetration and minimizes the sintered sand layer, easing subsequent cleaning of the finished shell casting.
Virtual Prototyping: Numerical Simulation
Before committing to metal, the entire process is validated through numerical simulation using software like MAGMAsoft. The simulation models fluid flow, heat transfer, solidification, and stress development.
$$ \rho C_p \frac{\partial T}{\partial t} = \nabla \cdot (k \nabla T) + \rho L \frac{\partial f_s}{\partial t} $$
Where $\rho$ is density, $C_p$ is specific heat, $k$ is thermal conductivity, $L$ is latent heat, and $f_s$ is solid fraction. The simulation predicts areas of last solidification (potential shrinkage) and visualizes the filling sequence to identify regions prone to surface defects. Based on the simulation output—such as maps of Niyama criterion values or liquid fraction over time—the riser and gating designs are iteratively optimized. This digital trial run is indispensable for complex shell castings, saving enormous costs in physical trials.
Tempering the Structure: Heat Treatment Philosophy
Castings are metallurgically raw after solidification. For 15Cr1Mo1V shell castings, the as-cast microstructure is coarse and segregated, with large carbides. The heat treatment cycle is designed to homogenize the composition, refine the microstructure, relieve stresses, and achieve the required mechanical properties. A three-stage cycle is employed: Full Annealing + Normalizing + Tempering.
The full anneal, holding at 940-960°C for several hours, allows for carbide spheroidization and compositional diffusion. The normalizing step, at a similar austenitizing temperature followed by controlled cooling, aims to transform the austenite into a tough, fine-grained bainitic microstructure. The cooling rate after austenitizing is critical. We use forced air mist cooling to achieve a cooling rate that suppresses excessive pro-eutectoid ferrite formation (targeting ≤5%) while avoiding martensite formation and associated cracking risks. The cooling curve must satisfy the condition of passing through the nose of the Continuous Cooling Transformation (CCT) diagram rapidly enough.
$$ t_{800-500} < t_{nose} $$
Where $t_{800-500}$ is the time to cool from 800°C to 500°C, and $t_{nose}$ is the time at the nose of the C-curve for the specific alloy. Finally, tempering at 720-740°C stabilizes the microstructure, further relieves stresses, and optimizes the ductility and toughness of the shell casting.
To prevent distortion during the high-temperature stages of heat treatment, a custom-made cast steel support “grid plate” is used. The shell casting is firmly fastened to this plate, which has a open grid structure to allow uniform heating and cooling, providing continuous mechanical support against sagging or warping.
| Stage | Temperature Range | Soak Time (h) | Cooling Method | Metallurgical Objective |
|---|---|---|---|---|
| Full Annealing | 940°C – 960°C | 4 – 6 | Furnace cool to ~300°C, then air cool | Carbide spheroidization, stress relief, homogenization. |
| Normalizing | 930°C – 950°C | 2 – 3 | Rapid controlled cooling (Mist) to <550°C, then air cool | Austenite grain refinement, formation of bainite. |
| Tempering | 720°C – 740°C | 4 – 6 | Air cool to room temperature | Stress relief, toughness improvement, microstructure stabilization. |
From Process to Product: Validation and Results
The ultimate test of any process is the production of acceptable shell castings. Implementing the described integrated approach has yielded consistently positive results. The shell castings produced exhibit dimensional compliance within the stringent CT8 grade tolerance per relevant standards. Non-destructive testing confirms internal soundness. Ultrasonic Testing (UT) reveals no significant shrinkage porosity or inclusions, meeting the highest acceptance criteria. Magnetic Particle Inspection (MT) of all surfaces shows a clean bill of health, free from cracks or major surface discontinuities.
The internal airway surfaces, the most critical quality area, are smooth and free from burn-on or penetration, requiring minimal finishing effort. The temporary ties are successfully removed post-heat treatment without inducing distortion, and the final geometry is stable. This successful outcome validates the multi-faceted strategy: the precision of the core assembly, the calming influence of the bottom gating, the chilling effect of the chromite sand in the airways, and the restraining effect of the heat treatment fixture all converge to produce a high-integrity turbine shell casting.
Concluding Synthesis
The production of high-performance turbine shell castings is a symphony of interdependent processes. It demands more than just following a recipe; it requires a deep understanding of the dialogue between molten metal and mold, between thermal gradients and material properties, and between design intent and manufacturing constraints. Each decision—from the percentage of shrinkage allowance to the cooling medium after normalizing—impacts the final quality of the shell casting. By systematically addressing the challenges of dimensional control, surface quality, internal soundness, and distortion through integrated design, advanced molding materials, controlled pouring, proactive simulation, and precise heat treatment, we can reliably manufacture these complex and critical components. The journey of creating a perfect shell casting is a testament to the marriage of empirical foundry wisdom with modern computational and metallurgical science, ensuring that these vital pieces of engineering machinery perform reliably in the demanding environment of a gas turbine.