
The widespread adoption of cast steel in critical engineering applications, from bridges to heavy machinery components, is fundamentally rooted in its superior combination of strength, toughness, and resistance to impact loads. This material is typically produced through foundry processes like sand casting, which, while versatile and cost-effective for complex geometries, inherently introduces a spectrum of microstructural heterogeneities. Among these, micropores stand out as a dominant class of internal defects that act as potent initiators for mechanical failure. Their presence creates localized stress discontinuities, effectively undermining the theoretical durability and load-bearing capacity of the final steel casting component. Consequently, achieving a precise, three-dimensional understanding of these defects—spanning their genesis, morphology, spatial arrangement, and direct mechanical consequence—is not merely an academic exercise but a critical engineering imperative for ensuring structural reliability and advancing predictive lifing models.
Traditional assessment methods, often reliant on two-dimensional metallographic sections, provide an incomplete and potentially misleading picture. They fail to capture the true three-dimensional complexity, interconnectivity, and sharp morphological features of these voids. This limitation has been decisively overcome with the advent of high-resolution X-ray computed tomography (XCT). This non-destructive technique allows for the in-situ visualization and quantitative analysis of the internal microstructure of materials, offering an unambiguous, voxel-based reconstruction of defect populations within a steel casting. In this comprehensive analysis, I will synthesize a methodology that integrates advanced 3D X-ray tomography with computational mechanics to dissect the problem of micropores in cast steel. The focus will be on categorizing pore types based on origin, statistically defining their size and spatial distributions, and, most importantly, quantifying their precise influence on local stress fields through finite element analysis based on真实的 defect geometries.
Classification and Morphological Quantification of Casting Pores
Micropores within a steel casting are not a monolithic entity; their formation mechanisms imprint distinct morphological signatures. Based on their genesis, they are systematically classified into three primary types:
- Gas Pores: These form due to the precipitation of dissolved gases (such as hydrogen, nitrogen, or oxygen) during solidification. As the solubility of gas in the solid metal is drastically lower than in the liquid, bubbles nucleate and become trapped. Typically, gas pores exhibit relatively smooth, rounded, and often near-spherical shapes.
- Shrinkage Pores: These result from the volumetric contraction of the metal as it transitions from liquid to solid. If liquid metal feed is insufficient to compensate for this shrinkage in isolated regions, cavities form. Shrinkage pores are characteristically irregular, elongated, and possess rough, dendritic surfaces.
- Gas-Shrinkage Pores: As the name implies, these are hybrid defects where both mechanisms interact. A shrinkage cavity may form first, and gas precipitates into it, or a gas bubble may be deformed and expanded by surrounding shrinkage. Their morphology is intermediate, often showing a rounded main body with protruding tails or irregular extensions.
The power of 3D X-ray tomography lies in its ability to not just visually distinguish these types but to quantify them with precise metrics. For each isolated pore identified through image segmentation, key geometrical descriptors are calculated. The effective diameter (d) provides a measure of size, defined as the diameter of a sphere with an equivalent volume:
$$d = \sqrt[3]{\frac{6V}{\pi}}$$
where $V$ is the measured pore volume. The sphericity (C) quantifies the shape’s deviation from a perfect sphere, a critical parameter for stress analysis:
$$C = \frac{\sqrt[3]{36\pi V^2}}{S}$$
where $S$ is the actual surface area of the pore. A sphericity of 1 indicates a perfect sphere, while values closer to 0 indicate highly irregular, elongated shapes.
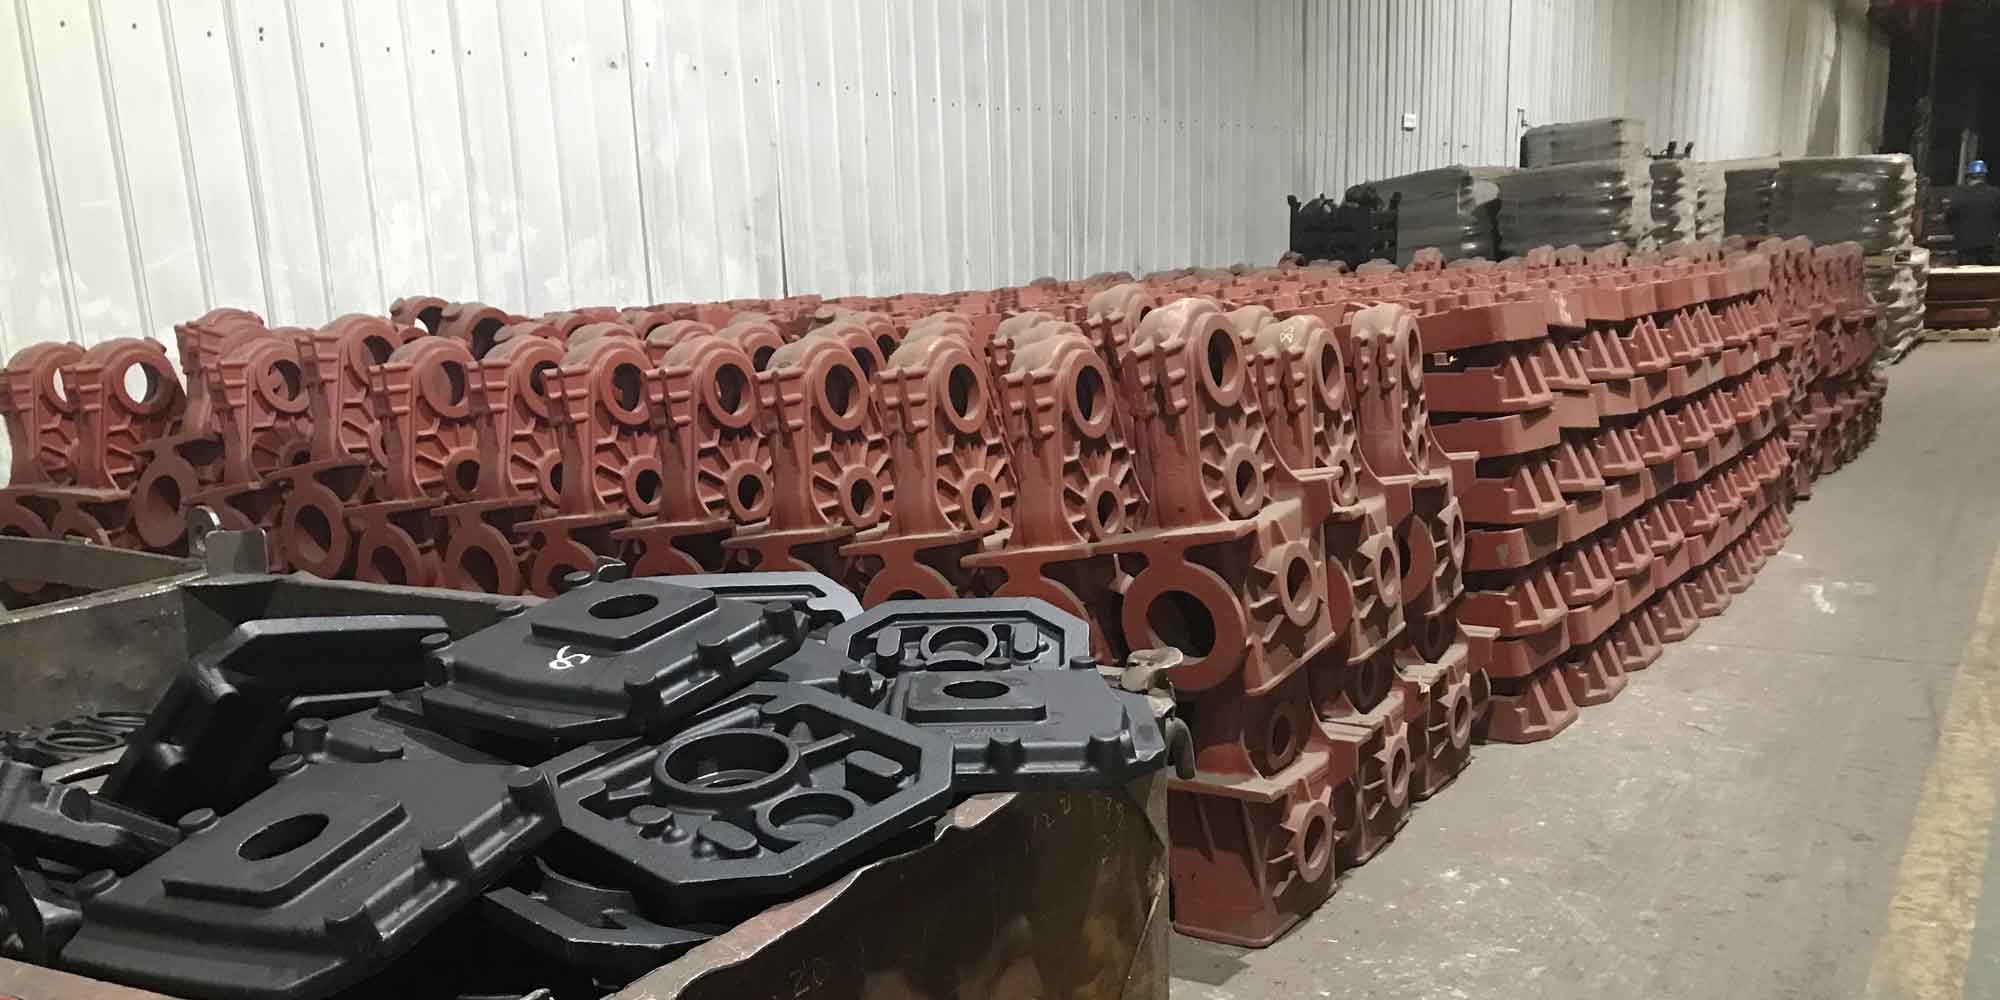
Statistical analysis of numerous steel casting samples reveals consistent trends. Gas pores are invariably the most numerous population within a typical steel casting. However, individual shrinkage pores, though fewer in number, tend to be significantly larger in volume and exhibit the lowest sphericity, meaning they are the most irregular. The following table summarizes the comparative analysis of these pore types based on extensive 3D tomography data:
| Pore Type | Relative Abundance (%) | Mean Volume (x10⁻⁴ mm³) | Mean Sphericity (C) | Morphological Description |
|---|---|---|---|---|
| Gas | ~52 | 2.2 | 0.59 | Near-spherical, smooth surface |
| Gas-Shrinkage | ~44 | 3.5 | 0.47 | Rounded body with protrusions |
| Shrinkage | ~4 | 21.7 | 0.35 | Highly irregular, elongated, rough surface |
This quantitative morphological breakdown is the first essential step. It moves the discussion about defects in steel casting from qualitative observation to a data-driven foundation, enabling correlation between specific pore characteristics and their mechanical impact.
Statistical Distribution and Spatial Arrangement of Pores
Understanding the population characteristics of pores within a steel casting requires more than average values; it demands knowledge of their size distribution and how they are arranged in space relative to each other. Analysis of effective pore diameter data from 3D tomography consistently shows that the distribution is not normal but follows a three-parameter lognormal function. This statistical model is particularly suited for data that is constrained by a physical lower limit, such as a minimum detectable or formable pore size.
$$g(x) = \frac{1}{(x-\tau)\sigma\sqrt{2\pi}} \exp\left[-\frac{(\ln(x-\tau) – \mu)^2}{2\sigma^2}\right]$$
Here, $x$ is the pore diameter, $\mu$ and $\sigma$ are the logarithmic mean and standard deviation, and the crucial parameter $\tau$ represents the threshold or minimum diameter in the population. For the studied steel casting material, fitting procedures yield a threshold $\tau \approx 62 \mu m$, indicating that the pore population under consideration consists of defects larger than this minimum size. This finding has practical implications for non-destructive evaluation and defect acceptance criteria in steel casting production.
| Distribution Model | Log-Mean ($\mu$) | Log-Std Dev ($\sigma$) | Threshold ($\tau$, $\mu m$) | Goodness-of-fit (A²) |
|---|---|---|---|---|
| 2-Parameter Lognormal | 4.84 | 0.49 | 0 | 119.45 |
| 3-Parameter Lognormal | 4.14 | 0.76 | 62.23 | 35.15 |
Beyond size, the spatial correlation between pores significantly influences mechanical behavior, as clustered defects can interact and coalesce more easily than isolated ones. To quantify this, we analyze the nearest-neighbor distance distributions for each pore type. More insightful is the definition of a clustering parameter (P):
$$P = \frac{D_o}{D_r} \quad \text{with} \quad D_r = 0.5 \times \sqrt[3]{\frac{V_{field}}{N}}$$
where $D_o$ is the observed mean nearest-neighbor distance, $D_r$ is the expected mean distance for a completely random (Poisson) distribution of the same number ($N$) of pores within the analysis volume ($V_{field}$). A $P > 1$ indicates a tendency toward clustering (pores are closer than random), $P < 1$ indicates uniformity (pores are farther apart than random). In the analyzed steel casting samples, gas pores showed a slight clustering tendency ($P \approx 1.01$), gas-shrinkage pores were nearly random ($P \approx 0.94$), while shrinkage pores were highly uniformly distributed ($P \approx 0.52$).
Furthermore, the affinity between different pore types can be characterized. An affinity parameter $P_{a-b}$ is defined as the ratio of the mean distance between type *a* pores to the mean paired distance from a type *a* pore to its nearest type *b* pore:
$$P_{a-b} = \frac{D_a}{D_{ab}}$$
A value $P_{a-b} > 1$ signifies that, for a pore of type *a*, a pore of type *b* is, on average, closer than another pore of type *a*. Analysis of steel casting data reveals interesting interactions: shrinkage pores have a high affinity for both gas and gas-shrinkage pores ($P_{s-g} \approx 1.34$, $P_{s-gs} \approx 1.39$), suggesting that the conditions leading to shrinkage may often coincide with or attract gas precipitation sites. This sophisticated spatial statistical framework provides a complete picture of the microstructural “neighborhood” within the steel casting.
Finite Element Analysis: Translating 3D Morphology into Mechanical Impact
The ultimate goal of characterizing pores in a steel casting is to predict their effect on mechanical performance. This is achieved by integrating the真實 3D geometries obtained from X-ray tomography directly into finite element analysis (FEA) models. This approach is fundamentally superior to using idealized shapes (e.g., spheres or ellipsoids) as it preserves the critical stress-concentrating features like sharp re-entrant corners and surface roughness inherent to real casting defects.
The methodology involves: 1) Exporting the segmented pore data as a surface mesh (e.g., STL format), 2) Embedding this mesh as a cavity within a Representative Volume Element (RVE) of the steel matrix in FEA software (e.g., ABAQUS), and 3) Applying appropriate boundary conditions and material properties (elastic-plastic model for the steel casting alloy). The local stress concentration is quantified using a factor $k_\sigma$:
$$k_\sigma = \frac{\sigma_{max}}{\sigma_{\infty}}$$
where $\sigma_{max}$ is the maximum principal stress around the pore and $\sigma_{\infty}$ is the far-field applied stress.
A series of comparative FEA simulations, using RVEs containing pores of varying characteristics extracted from actual steel casting tomography data, reveal definitive trends:
1. The Critical Role of Pore Shape (Sphericity):
Holding pore volume approximately constant while varying sphericity dramatically alters the stress field. An ideal spherical pore (Sphericity $C = 1$) produces a well-understood, lower stress concentration. However, real casting pores with lower sphericity, especially shrinkage pores with $C \approx 0.35-0.41$, generate drastically higher $k_\sigma$ values. The sharp corners and irregular contours act as potent stress intensifiers. This unequivocally demonstrates that modeling defects in steel casting as ideal spheres is non-conservative and can lead to significant under-prediction of failure risk.
2. The Effect of Pore Size (Volume):
For pores of similar sphericity (e.g., a set of gas or gas-shrinkage pores), increasing pore volume leads to a clear increase in the stress concentration factor $k_\sigma$. Larger defects disrupt a greater volume of the load-bearing material and create a larger process zone of elevated stress. The relationship is not necessarily linear but is consistently monotonic within the studied range for this steel casting material.
3. The Critical Influence of Pore Location (Surface vs. Interior):
Perhaps one of the most significant findings from the FEA is the profound effect of a pore’s proximity to a free surface. A pore located very near or intersecting the surface of the steel casting component creates a much more severe stress concentration than an identical pore buried deep within the material. When a pore breaks the surface, the constraint provided by the surrounding material is removed on one side, allowing for greater local deformation and triaxiality. In simulations, moving an identical pore configuration from just 5 µm to 105 µm from the surface resulted in a measurable decrease in $k_\sigma$. This highlights why surface-breaking defects detected during inspection of a steel casting are typically treated with greater severity than sub-surface defects of the same size.
The table below synthesizes key results from a suite of FEA models, illustrating the combined effects of these parameters on stress concentration in a steel casting:
| Model ID | Pore Type & Count | Total Volume (x10⁻³ mm³) | Avg. Sphericity | Notable Feature | Stress Conc. Factor ($k_\sigma$) |
|---|---|---|---|---|---|
| A | None (Sound material) | 0.0 | N/A | Baseline | ~1.03 |
| B | Ideal Sphere (1) | 0.65 | 1.00 | Idealized shape | 1.69 |
| F | Gas-Shrinkage (1) | 6.52 | 0.53 | Internal, real shape | 4.32 |
| I | Shrinkage (1) | 6.59 | 0.36 | Internal, low sphericity | 9.84 |
| K | Mixed (3) | 6.73 | Varying | One pore near surface (~5µm) | 5.24 |
| K’ | Mixed (3) | 6.73 | Varying | Same pores, deeper (>105µm) | 3.64 |
Conclusion and Engineering Implications
The integration of high-resolution 3D X-ray tomography with computational mechanics provides an unparalleled, multi-scale understanding of defect populations in steel casting. This analysis leads to several fundamental conclusions with direct implications for the design, manufacturing, and integrity assessment of steel casting components:
- Micropores are morphologically diverse and must be classified by their origin (gas, shrinkage, hybrid) to be properly understood. Each type possesses a characteristic shape signature quantifiable by metrics like sphericity, with shrinkage pores being the most irregular and thus mechanically detrimental per unit volume.
- The size distribution of pores within a steel casting follows a three-parameter lognormal distribution, implying a physical lower size threshold. Their spatial arrangement is not random; distinct clustering tendencies and affinities exist between different pore types, information crucial for modeling damage accumulation and crack propagation.
- The stress concentration effect of a pore is dominantly governed by three factors:
- Shape (Low Sphericity): Irregular pores with sharp features are far more damaging than spherical ones. Idealized spherical models are inadequate for predicting the true risk from real casting defects.
- Size (Large Volume): Larger pores create larger stress fields and higher peak stresses, consistently degrading local performance.
- Location (Surface Proximity): Pores at or near a free surface induce significantly higher stress concentrations than interior pores, making them critical targets for non-destructive inspection and repair in steel casting components.
This comprehensive framework moves the assessment of steel casting quality beyond simplistic, pore-density-based acceptance criteria. It enables a more probabilistic and physics-based approach to predicting the mechanical performance of cast components by accounting for the真實, complex nature of their internal defect population. Future advancements in in-situ tomography during mechanical testing will further allow us to directly observe how these characterized pores initiate cracks and propagate failure, closing the loop between microstructural characterization and macro-scale structural reliability in steel casting technology.