
In my extensive experience in the field of industrial equipment maintenance, I have frequently encountered the challenge of repairing cracks in large shell castings made of gray iron, such as HT250. These shell castings are integral components in machinery like pumps, turbo-blowers, and steam turbines, where they serve as housings that must withstand operational stresses. However, due to their complex geometries and inherent material properties, shell castings are prone to developing localized cracks during casting or under service conditions, such as impact loads. Traditional repair methods, primarily welding, often fall short due to issues like high hardness in the weld zone, residual stresses, secondary cracking, and the need for pre- and post-heat treatments. These limitations make on-site repairs difficult, especially for large shell castings that cannot be easily disassembled. Therefore, I have advocated for and implemented a non-welding suture repair technique, which leverages mechanical fastening with special screws and reinforcement locks to address cracks effectively without thermal distortion. This article delves into the detailed process, backed by tables and formulas, to elucidate this innovative approach for shell castings.
The widespread use of shell castings in critical applications stems from their excellent damping capacity, machinability, and cost-effectiveness. Gray iron, particularly grades like HT250, is favored for these shell castings due to its good castability and strength. However, the formation of cracks in shell castings is a common issue, often resulting from residual stresses from casting, thermal cycling, or mechanical shocks during operation. These cracks typically manifest as irregular, radiating, and locally penetrating defects, compromising the integrity of the shell castings and leading to leaks or failures. In one notable instance, I was tasked with repairing a large equipment housing—a shell casting—that had developed a severe crack, causing significant media leakage. The constraint was to perform the repair without full disassembly, within a 72-hour window, making traditional welding impractical. This scenario underscores the need for alternative methods tailored for shell castings.
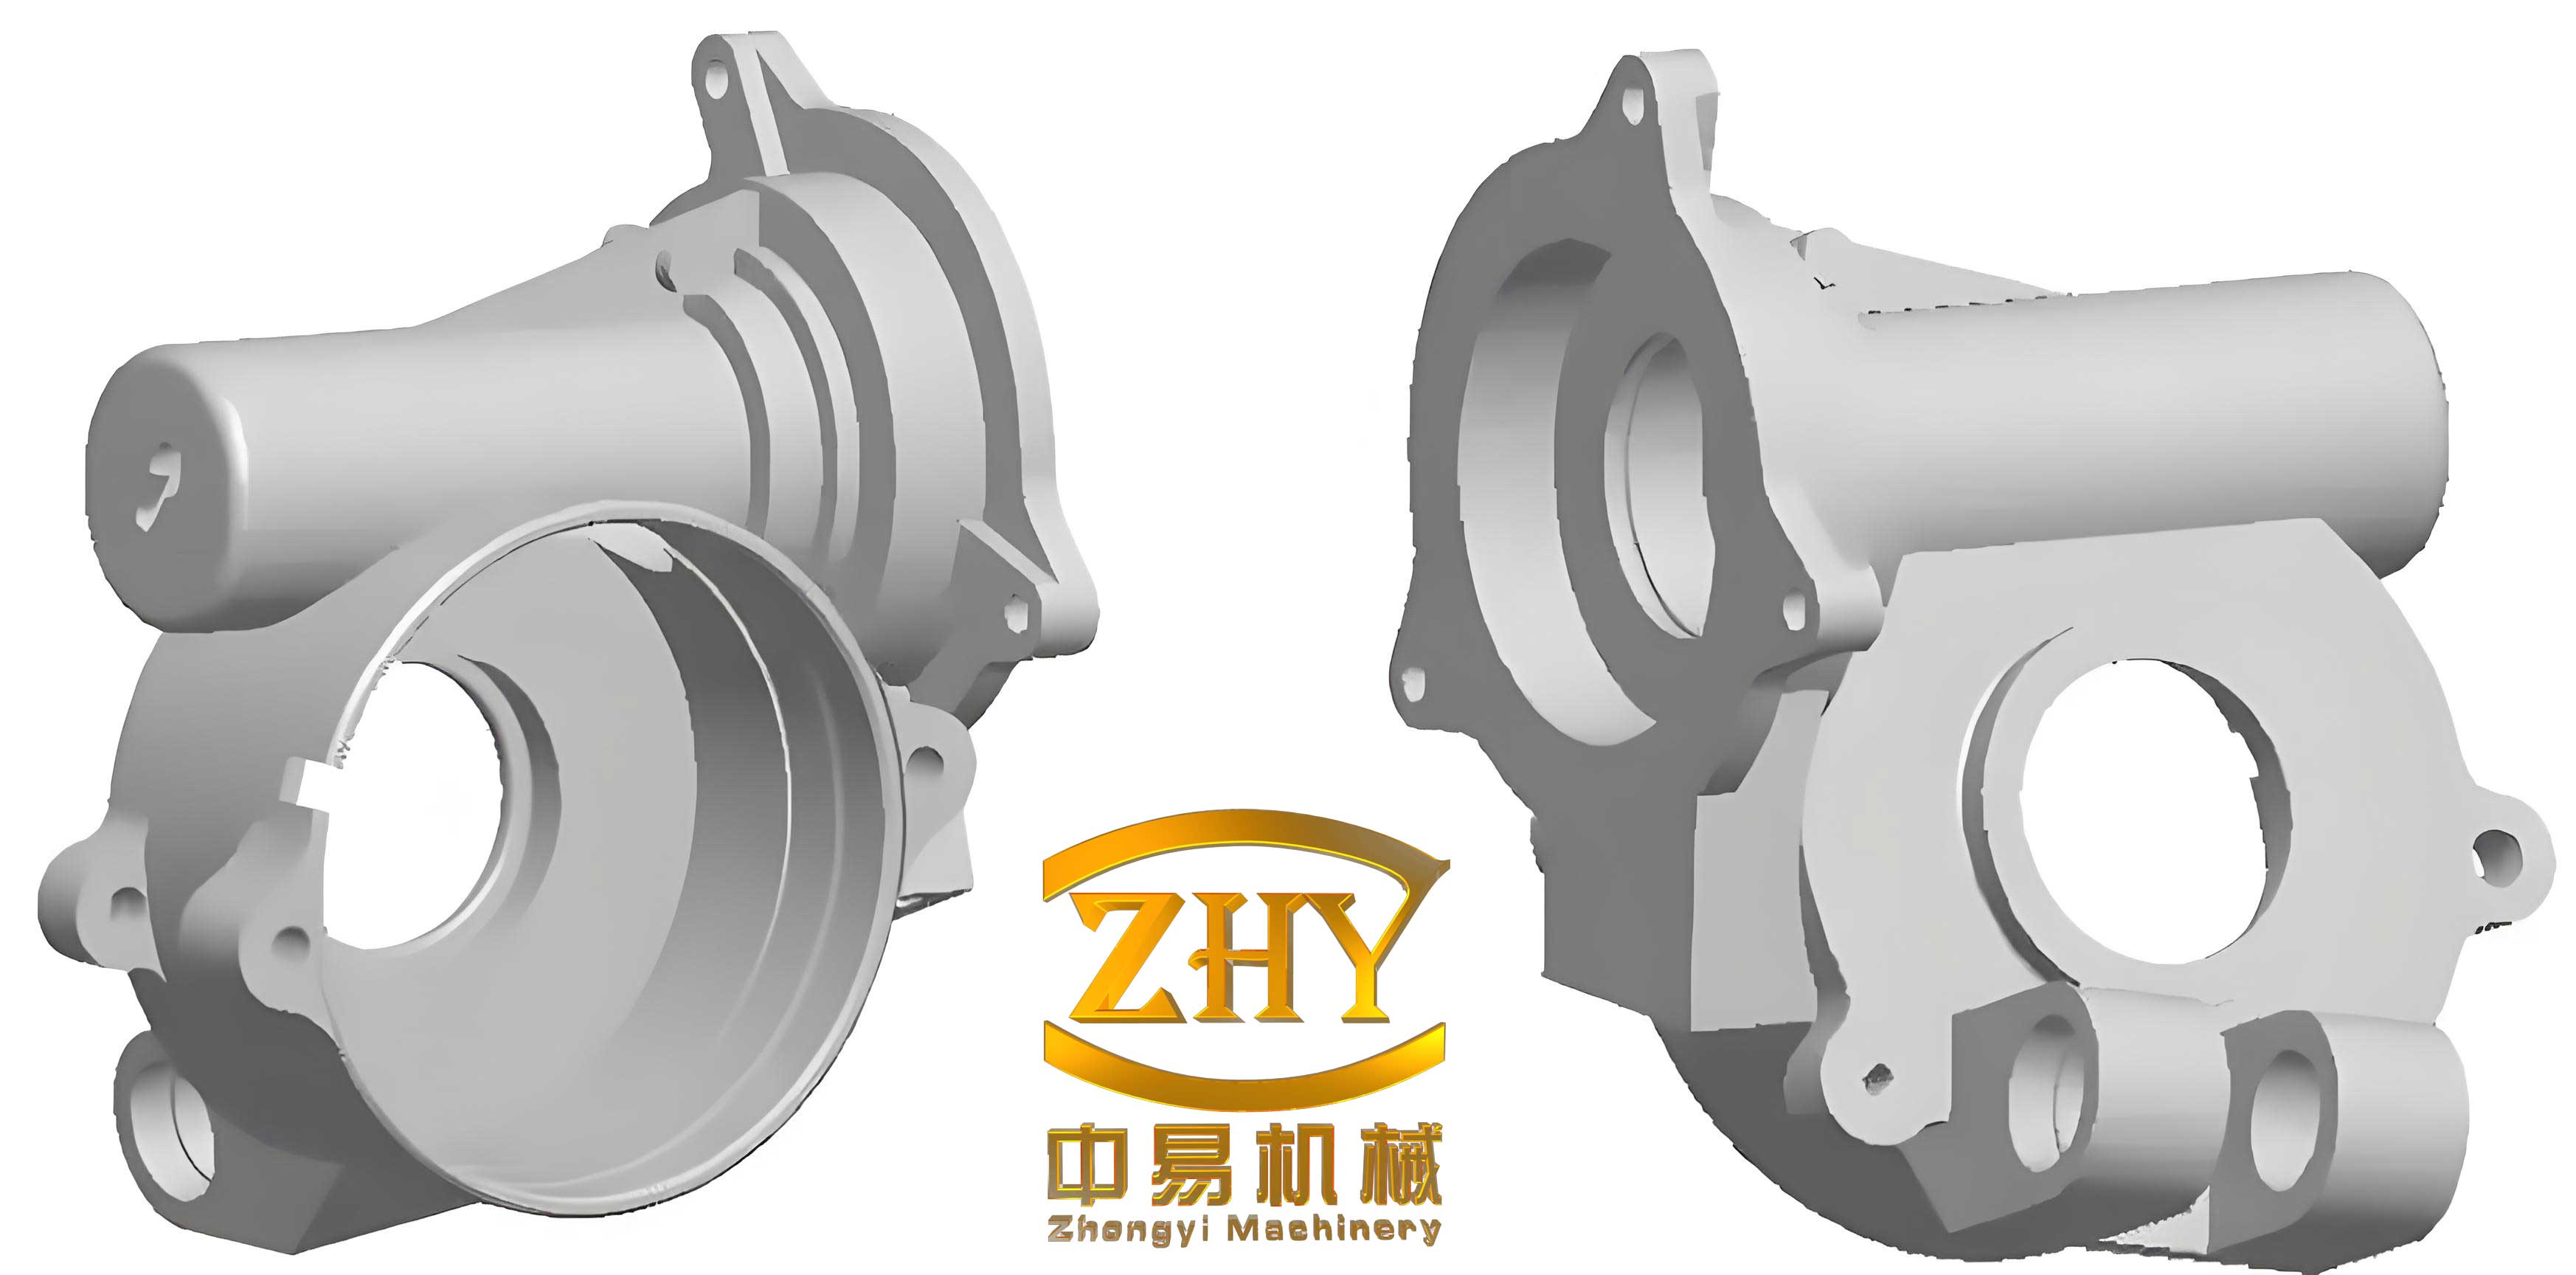
Upon assessing the damaged shell casting, I confirmed the material as HT250 gray iron, with a wall thickness of 60 mm, operating at temperatures up to 180°C and pressures of 0.3 MPa. The crack was identified using dye penetrant inspection, revealing its extent and orientation. Given the limitations of welding—such as the risk of secondary cracks and the logistical challenges of on-site heat treatment—I opted for a mechanical suture repair. This method involves drilling holes along the crack, inserting special screws, and embedding reinforcement locks to mechanically stitch the crack, thereby restoring the shell casting’s functionality without introducing thermal stresses. The key advantages include minimized distortion, suitability for field repairs, and avoidance of defects like porosity common in welds. Throughout this process, the focus remains on preserving the structural integrity of shell castings.
To execute the repair, careful preparation is essential. The core components are special screws and reinforcement locks, designed to match the material properties of the shell casting. The special screws are made from an aluminum alloy with similar hardness, thermal expansion coefficient, and corrosion resistance as HT250, ensuring compatibility. Their length is determined based on the wall thickness of the shell casting, typically 80–90% of the thickness to avoid through-holes. The screw head diameters range from 6 to 10 mm, with a thread design optimized for grip in gray iron. Reinforcement locks, on the other hand, are flat strips that act as braces across the crack, preventing further propagation. They are sized to correspond with the screw specifications. Table 1 summarizes the specifications for these components used in shell casting repairs.
| Component | Material | Dimensions | Key Parameters |
|---|---|---|---|
| Special Screw | Aluminum Alloy (HT250-matched) | Length: 55 mm (for 60 mm wall), Head Dia: 10 mm | Thread: M10 coarse pitch, Engagement depth: 50 mm |
| Reinforcement Lock | Steel or Similar Alloy | Thickness: 5 mm, Width: 15 mm, Length: Variable | Spacing: 20 mm between locks, Fit tolerance: ±0.1 mm |
The repair process involves a systematic sequence of steps, each critical to ensuring a durable fix for shell castings. First, the crack is marked using dye penetrant to visualize its path and endpoints. Then, drill guides or jigs are employed to ensure precise hole placement. The hole spacing is determined by the screw diameter, typically 1.5 times the diameter, which for M10 screws is about 15 mm. This spacing optimizes stress distribution along the crack in shell castings. The drilling depth is set to 55 mm for a 60 mm wall, leaving a 5 mm margin to avoid breakthrough. After drilling, tapping is performed to create M10 threads, followed by counterboring to accommodate the screw head. The special screws are then tightened, cut flush with a 2 mm allowance, and peened over to lock them in place. This iterative process is done in two passes to ensure full coverage. The effectiveness of this suture method can be modeled using stress analysis formulas. For instance, the residual stress after repair in shell castings can be approximated by:
$$ \sigma_r = \frac{E \cdot \alpha \cdot \Delta T}{1 – \nu} + \frac{F}{A} $$
where \( \sigma_r \) is the residual stress, \( E \) is the Young’s modulus of the shell casting material (e.g., 110 GPa for HT250), \( \alpha \) is the thermal expansion coefficient, \( \Delta T \) is the temperature change during repair (minimal in non-welding), \( \nu \) is Poisson’s ratio, \( F \) is the clamping force from screws, and \( A \) is the cross-sectional area. In non-welding repair, \( \Delta T \approx 0 \), so stress is primarily mechanical, reducing crack propagation risk in shell castings.
Following screw installation, reinforcement locks are embedded perpendicular to the crack line. Slots are machined using a jig to ensure alignment, and the locks are press-fitted and riveted. The spacing of these locks depends on crack severity; for typical shell castings, 20 mm intervals are effective. The combined action of screws and locks creates a compressive stress field that inhibits crack opening. Table 2 outlines the step-by-step procedure for repairing shell castings, highlighting key actions and tools.
| Step | Action | Tools Used | Parameters for Shell Castings |
|---|---|---|---|
| 1 | Crack detection and marking | Dye penetrant, Inspection kit | Identify crack length and orientation in shell castings |
| 2 | Drill guide installation | Drill jig, Clamps | Hole spacing: 15 mm, Depth: 55 mm for 60 mm wall |
| 3 | Drilling and tapping | Hand drill, M10 drill bit, Tap set | Thread depth: 50 mm, Counterbore: 12 mm dia, 8 mm deep |
| 4 | Screw insertion and peening | Special screws, Wrench, Hammer | Screw torque: 20 Nm, Peening to flatten heads |
| 5 | Slot machining for locks | Drill jig for slots, Milling tool | Slot width: 15 mm, Depth: 5 mm, Perpendicular to crack |
| 6 | Lock embedding and riveting | Reinforcement locks, Rivet gun | Lock spacing: 20 mm, Rivet force: 500 N |
| 7 | Surface finishing and inspection | Grinder, Dye penetrant | Smooth surface, Check for leaks in shell castings |
The mechanical principles behind this repair for shell castings can be further analyzed using fracture mechanics. The stress intensity factor \( K_I \) at the crack tip in shell castings is reduced by the suture action, as the screws and locks apply closure forces. For a mode I crack, the modified stress intensity can be expressed as:
$$ K_I’ = K_I – \sum_{i=1}^{n} \frac{F_i \cdot \sqrt{\pi a}}{W} $$
where \( K_I’ \) is the reduced stress intensity factor, \( K_I \) is the original factor, \( F_i \) is the force from the i-th screw, \( a \) is the crack length, \( W \) is the width of the shell casting section, and \( n \) is the number of screws. This equation illustrates how the suture method mitigates crack growth in shell castings. Additionally, the fatigue life of repaired shell castings can be estimated using Paris’ law:
$$ \frac{da}{dN} = C (\Delta K)^m $$
where \( da/dN \) is the crack growth rate, \( \Delta K \) is the stress intensity range, and \( C \) and \( m \) are material constants. For HT250 shell castings, typical values are \( C = 1.2 \times 10^{-10} \) and \( m = 3.2 \) (in MPa√m units). After repair, \( \Delta K \) decreases, extending the service life of shell castings.
Post-repair validation is crucial for ensuring the reliability of shell castings. In my practice, I employ dye penetrant inspection to verify the absence of new cracks or leaks at the suture sites. For pressure-containing shell castings, a pneumatic or hydrostatic test at 1.5 times the operating pressure is conducted to check for sealing integrity. In the aforementioned case, the repaired shell casting underwent such tests and showed no indications of failure. After reassembly, the equipment was operated under various conditions, and periodic monitoring confirmed the repair’s durability. This non-welding approach not only addresses the immediate crack but also enhances the long-term performance of shell castings by avoiding thermal degradation. The economic benefits are significant, as it reduces downtime and eliminates the need for expensive welding equipment and expertise.
To generalize this method for different shell castings, I have developed guidelines based on material properties and crack characteristics. For instance, the screw length \( L_s \) for a shell casting with wall thickness \( t \) can be calculated as:
$$ L_s = 0.85 \times t $$
This ensures sufficient engagement without compromising the shell casting’s wall. The number of screws \( N_s \) along a crack of length \( L_c \) is given by:
$$ N_s = \frac{L_c}{1.5 \times d} + 2 $$
where \( d \) is the screw diameter (e.g., 10 mm), and the extra two screws account for end holes that serve as crack arresters. Similarly, the number of reinforcement locks \( N_l \) is:
$$ N_l = \frac{L_c}{s} $$
with \( s \) being the lock spacing (e.g., 20 mm). These formulas help standardize repairs for diverse shell castings. Table 3 provides a comparison between welding and non-welding suture repair for shell castings, highlighting the advantages of the latter.
| Aspect | Welding Repair | Non-Welding Suture Repair |
|---|---|---|
| Thermal Stress | High, requires stress relief | Negligible, no heat input |
| Secondary Cracks | Common in heat-affected zone | Rare, mechanical fastening only |
| On-Site Feasibility | Low due to preheating needs | High, minimal equipment |
| Repair Time | Long (including cooling) | Short (72 hours or less) |
| Defect Risk | Porosity, slag inclusion | Minimal, controlled machining |
| Cost | High (labor, energy) | Moderate (tools, components) |
| Suitability for Shell Castings | Limited by distortion risk | Excellent, preserves geometry |
In conclusion, the non-welding suture repair method represents a paradigm shift in maintaining shell castings, especially large gray iron components like HT250 housings. By leveraging special screws and reinforcement locks, it overcomes the drawbacks of welding, such as residual stresses and field impracticalities. From my firsthand experience, this technique ensures reliable repairs with minimal disruption, making it ideal for critical applications where shell castings are prevalent. The integration of mechanical analysis through formulas and tabulated guidelines further solidifies its technical merit. As industries strive for efficiency and sustainability, adopting such innovative methods for shell castings will become increasingly vital. I recommend further research into optimized screw materials and lock designs to enhance the versatility of this approach for various shell castings in different environments.
Reflecting on broader implications, the success of this repair underscores the importance of material-specific solutions for shell castings. Gray iron’s unique properties, such as its graphite flake structure, necessitate careful handling during repairs to avoid embrittlement. The non-welding suture method aligns well with these requirements, as it avoids thermal cycles that could alter the microstructure of shell castings. Future advancements may include automated drilling systems or smart locks with sensors for real-time monitoring of repaired shell castings. Ultimately, by prioritizing mechanical integrity over thermal fusion, we can extend the lifespan of shell castings and reduce lifecycle costs in industrial settings. I encourage practitioners to explore this method for their shell casting challenges, as it offers a robust alternative to traditional approaches.