
I view precision casting as one of the most important enabling technologies in modern manufacturing because it connects product design, material behavior, tooling, process control, automation, and quality assurance into a single integrated system. In my work and technical analysis, I focus on investment casting, which is also called lost-wax casting, and I treat precision casting not merely as a shaping method but as a complete production philosophy. This philosophy depends on repeatable wax or resin pattern formation, ceramic shell building, controlled dewaxing or burnout, vacuum melting, centrifugal or gravity pouring, and final finishing. It is especially valuable when the component has a complex internal cavity, thin walls, high dimensional demands, or a material that is difficult to machine. I have examined process principles, key technologies, equipment categories, and specific applications such as titanium alloy impellers. I have also studied how stereolithography apparatus, or SLA, can be integrated into precision casting to reduce tooling cost and shorten development time.
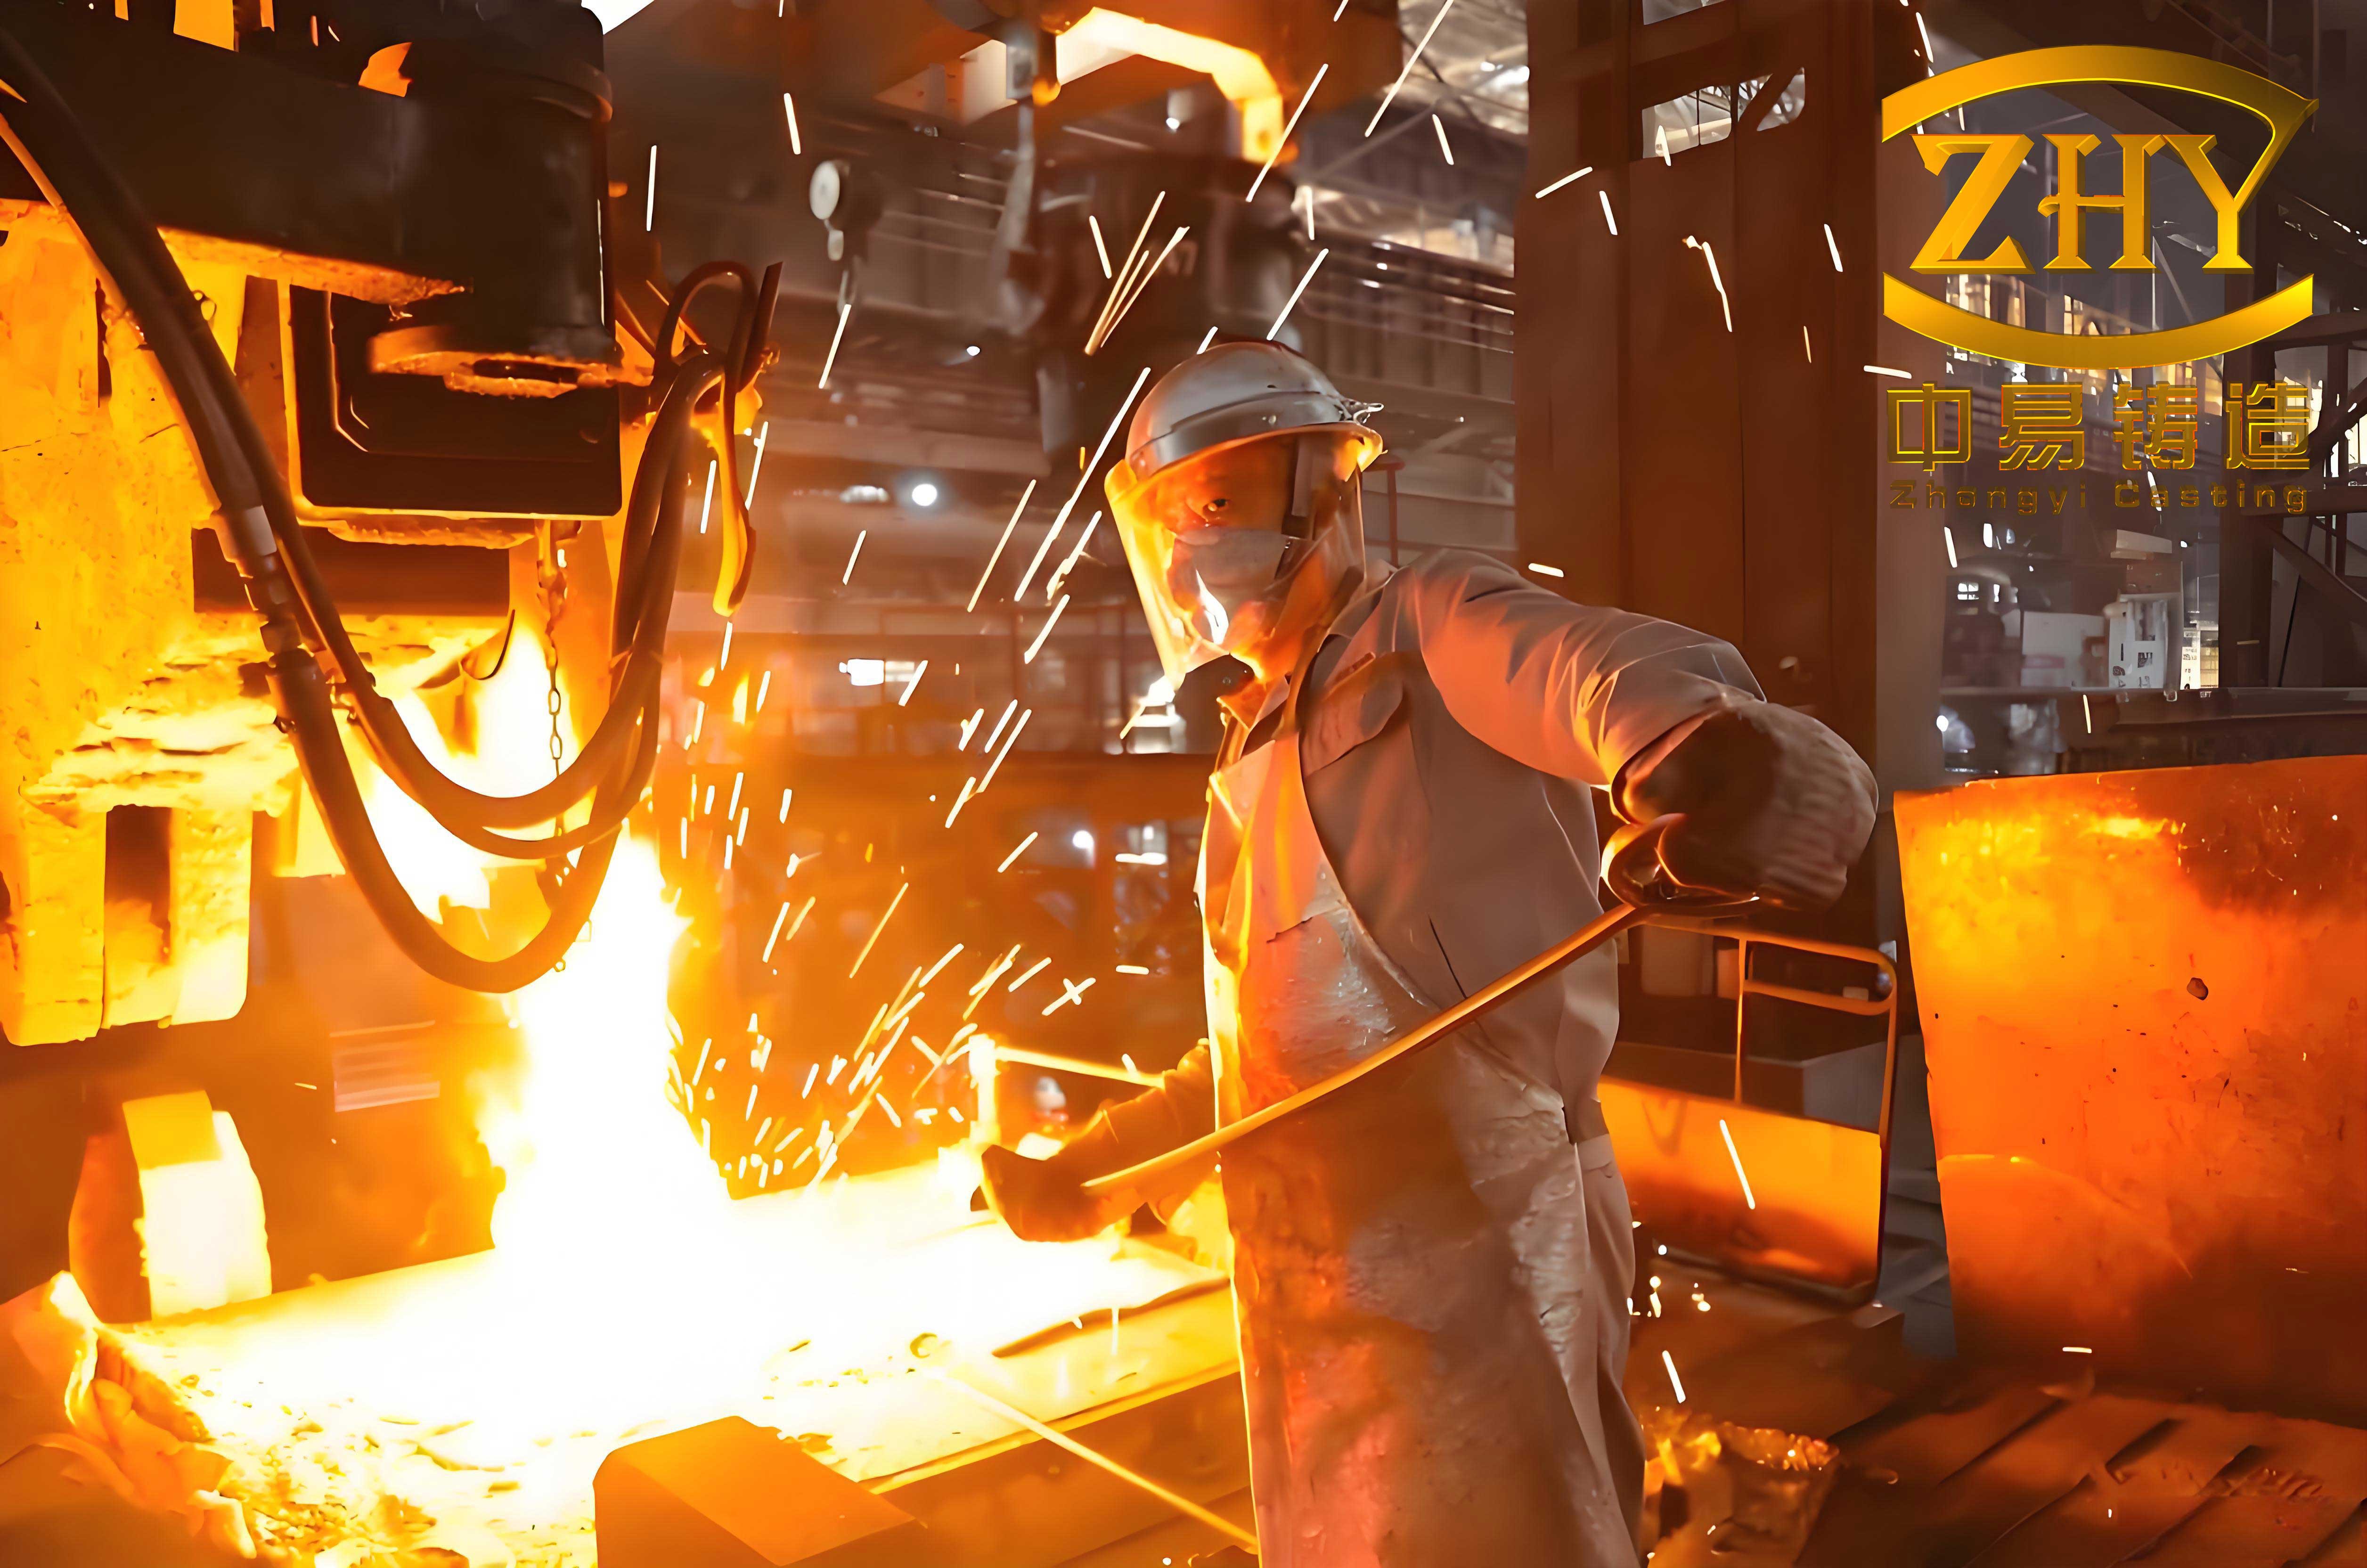
In my assessment, the core value of precision casting is its ability to produce near-net-shape components with high geometric fidelity and surface quality. The process is widely used in medical devices, automotive systems, aerospace equipment, fluid machinery, energy systems, and high-end industrial machinery. Because precision casting can create complex external and internal features in one piece, it often reduces machining operations, shortens assembly, and improves material utilization. At the same time, precision casting demands strict control of process parameters. Small variations in wax shrinkage, shell permeability, melt superheat, pouring speed, centrifugal rotation, and cooling rate can produce defects such as cold shuts, shrinkage porosity, gas porosity, misruns, shell cracking, and dimensional deviation. Therefore, I approach precision casting as a parameter-driven and data-driven discipline.
My general overview of precision casting principles. The investment casting route begins with a disposable pattern, usually made from wax or a photopolymer resin. The pattern is coated with refractory slurry and stucco to build a ceramic shell. After the shell hardens, the pattern is removed by melting, dissolving, burning, or thermal decomposition. The hollow shell cavity is then filled with molten metal. After solidification, the shell is broken away, the gating system is cut off, and the casting is cleaned, heat treated, machined, and inspected. Each stage influences the final quality of the precision casting. The pattern determines the initial geometry. The shell determines surface finish and dimensional stability. The melting and pouring stages determine filling, solidification, and internal soundness. The finishing and inspection stages determine whether the precision casting meets the customer specification.
I summarize the standard investment casting sequence in the following table. The table is intentionally parameter-focused because I have found that precision casting improvements usually come from identifying the dominant variable at each stage rather than from changing the whole process at once.
| Stage | Purpose | Critical variables | Typical control target in my analysis |
|---|---|---|---|
| Pattern making | Create a disposable replica of the casting | Pattern material, injection temperature, pressure, hold time, shrinkage | Wax shrinkage 0.9% to 1.3%; selected value 1.2% |
| Pattern assembly | Connect patterns to a runner and sprue tree | Gate location, gate size, assembly accuracy, weld quality | Minimize turbulence and dimensional distortion |
| Shell building | Form a refractory mold around the pattern | Slurry viscosity, face-coat material, stucco size, drying time, number of layers | Face coat thickness 0.5 mm to 2 mm; controlled humidity and temperature |
| Dewaxing or burnout | Remove the pattern and strengthen the shell | Heating rate, peak temperature, hold time, ventilation | For resin patterns, direct burnout near 1050 °C for 4 h to 6 h |
| Melting and pouring | Fill the shell with liquid metal | Superheat, vacuum level, pouring temperature, centrifugal speed, mold preheat | Current 12 kA to 18 kA; centrifugal speed 200 rpm to 250 rpm |
| Solidification | Transform liquid metal into a sound casting | Temperature gradient, cooling rate, feeding path, mold conductivity | Promote directional solidification and effective feeding |
| Shell removal and cleaning | Expose the casting and remove ceramic residue | Mechanical impact, water blasting, sand blasting, ultrasonic cleaning | Avoid surface damage and embedded ceramic |
| Finishing and inspection | Meet final geometry, surface, and internal quality requirements | Gate cutting, grinding, polishing, heat treatment, X-ray, dimensional scanning | Ra ≤ 6.3 µm when required; zero critical internal defects |
From a mathematical perspective, I describe dimensional control in precision casting through shrinkage compensation. If a casting dimension is \(L_c\), the pattern dimension \(L_p\) must be enlarged to compensate for pattern shrinkage and metal shrinkage. A simplified relation is:
$$L_p = \frac{L_c}{(1 – \epsilon_p)(1 – \epsilon_m)}$$
where \(\epsilon_p\) is the pattern shrinkage and \(\epsilon_m\) is the metal shrinkage. In the titanium impeller case I studied, the wax pattern shrinkage was assumed to be 1.2%, and the titanium alloy shrinkage was assumed to be 1.0%. Because the casting experiences two major thermal contraction stages, one during pattern cooling and one during metal solidification and cooling, the precision casting design must account for a double shrinkage effect. This is one reason why tooling dimensions, simulation inputs, and inspection feedback must be closely connected.
I also use thermal expansion relations to estimate dimensional changes during heating and cooling:
$$\Delta L = L_0 \alpha \Delta T$$
where \(L_0\) is the original length, \(\alpha\) is the coefficient of thermal expansion, and \(\Delta T\) is the temperature change. In precision casting, this equation helps me estimate shell expansion, pattern expansion, and metal contraction. However, for complex parts such as impellers, simple linear equations are not sufficient. I combine them with finite element simulation to capture local hot spots, thin-wall cooling, and gating effects.
My process parameter framework for precision casting. I organize process parameters into four groups: pattern parameters, shell parameters, melting and pouring parameters, and solidification parameters. This structure allows me to compare trial production with simulation and to identify which variable should be adjusted first. In my experience, precision casting improvements are most reliable when one group is changed at a time while the other groups remain fixed. Otherwise, the cause of a defect can become ambiguous.
| Parameter group | Key parameters | Effect on precision casting | My preferred control method |
|---|---|---|---|
| Pattern parameters | Injection pressure, injection temperature, hold time, cooling rate, pattern material | Dimensional accuracy, surface finish, pattern distortion, assembly fit | Use statistical process control and periodic dimensional checks |
| Shell parameters | Slurry ratio, viscosity, layer count, drying time, stucco grading, binder type | Shell strength, permeability, surface quality, resistance to cracking | Control temperature and humidity; record drying time for every layer |
| Melting and pouring parameters | Superheat, vacuum, current, voltage, pouring rate, centrifugal speed, mold temperature | Fillability, cold shut risk, gas porosity, inclusion level, surface defects | Use calibrated furnace settings and real-time sensors |
| Solidification parameters | Temperature gradient, cooling rate, feeding distance, mold conductivity, insulation | Shrinkage porosity, hot tears, grain structure, mechanical properties | Use simulation, chills, insulation, and gating optimization |
My study of a titanium alloy impeller in precision casting. I paid particular attention to a titanium alloy impeller because it represents a difficult class of precision casting components. The impeller operates in a fluid machinery system, often in a corrosive environment and under high-speed rotation. Therefore, it must satisfy strict requirements for dynamic balance, corrosion resistance, dimensional accuracy, and internal density. In my analysis, the component was made from industrial pure titanium. The maximum envelope was approximately 80 mm by 300 mm, and the minimum blade thickness was 6 mm. These dimensions create a challenging balance between filling capability and solidification control. Thin blades cool quickly, while the hub and central region retain heat. This can produce uneven temperature distribution and localized defects.
The main difficulties I identified were related to the physical properties of titanium. Industrial pure titanium has a relatively high melting point. When conventional melting methods are used, the superheat may be insufficient. Titanium also has high chemical activity at elevated temperature, so it reacts with many refractory materials. In addition, the viscosity and flow behavior of titanium melt can make mold filling unstable. When the gating system uses only a single inner gate in a top-pouring arrangement, centrifugal casting can suffer from shrinkage porosity, cold shuts, and incomplete filling. These defects directly reduce the service reliability of the precision casting.
For the initial process design, I selected a ceramic shell precision casting route. The casting experiences two thermal expansion and contraction cycles, one in wax pattern formation and one in metal solidification. I considered the pattern shrinkage and metal shrinkage separately. The wax pattern shrinkage was set to 1.2% in different directions, while the titanium shrinkage was set to 1.0%. For the gating system, I used a top-pouring design. The sprue was introduced at the top center of the impeller, with a cross-sectional diameter of 60 mm. Five branch runners were arranged at an angle of 25 degrees. This design was intended to promote radial filling and centrifugal feeding.
| Initial titanium impeller precision casting parameter | Value used in my trial | Reason for selection |
|---|---|---|
| Material | Industrial pure titanium | Good corrosion resistance and suitable for fluid machinery |
| Maximum envelope | Approximately 80 mm × 300 mm | Defines mold size and furnace capacity |
| Minimum blade thickness | 6 mm | Balances filling and solidification |
| Wax pattern shrinkage | 1.2% | Compensates for pattern cooling contraction |
| Titanium shrinkage | 1.0% | Compensates for metal solidification contraction |
| Sprue diameter | 60 mm | Provides sufficient metal flow |
| Branch runner angle | 25° | Encourages smooth radial filling |
| Pouring method | Top pouring | Simple gating layout for initial trial |
| Melting current | 15 kA | Initial vacuum arc melting setting |
| Voltage | 40 V | Initial arc stability setting |
| Centrifugal speed | 250 rpm | Enhances filling and feeding |
I conducted trial production using a vacuum arc skull furnace. The melting and pouring operation used the top-pouring system. The melting current was controlled at 15 kA, the voltage at 40 V, and the centrifugal rotation at 250 rpm. After shell removal, cutting, and sand blasting, visual inspection revealed significant shrinkage porosity at the casting edges. I also observed cold shut defects. My analysis showed that the high melting point of pure titanium, combined with high melt viscosity and insufficient superheat, led to unstable filling. The local temperature distribution was uneven. As a result, a remelt-type cold shut formed. I concluded that vacuum arc centrifugal casting alone could not eliminate the defect at its source if the gating design remained unchanged.
To improve the process, I redesigned the gating system from top pouring to bottom pouring. I selected a heat-resistant centrifugal cup with a spherical bottom. The inner runner was introduced from the bottom center of the casting. The cross-sectional diameter of both the inner runner and the horizontal runner remained 60 mm. After the process change, I used ProCast finite element analysis to evaluate the filling and solidification behavior. I maintained the same centrifugal parameters and melting technology as the trial production. I then performed multiple simulations with different centrifugal radii. The results showed that the shrinkage porosity was significantly reduced and the cold shut problem was effectively solved. This improvement confirmed my view that gating design is one of the most powerful levers in precision casting optimization.
| Comparison item | Initial top-pouring design | Improved bottom-pouring design |
|---|---|---|
| Gating type | Top pouring | Bottom pouring |
| Sprue location | Top center of impeller | Bottom center of casting |
| Centrifugal cup | Conventional | Spherical bottom heat-resistant cup |
| Runner diameter | 60 mm | 60 mm |
| Main defect | Shrinkage porosity and cold shut | Significantly reduced or eliminated |
| Simulation tool | Not used in initial trial | ProCast finite element analysis |
| Centrifugal speed | 250 rpm | 200 rpm to 250 rpm range |
| Melting current | 15 kA | 12 kA to 18 kA range |
For centrifugal precision casting, I use the following relation to estimate rotation speed:
$$n = 9.29\sqrt{\frac{G}{R}}$$
where \(n\) is the centrifugal rotation speed in rpm, \(G\) is the gravity coefficient, and \(R\) is the inner surface radius of the casting in cm. In my analysis, when \(G\) exceeds 10, the centrifugal force is generally sufficient to promote a denser casting. For the titanium impeller, I set the centrifugal speed between 200 rpm and 250 rpm. This range improved metal feeding and flow behavior while avoiding excessive shell stress. I also considered the alloy composition and shell strength because these factors influence the maximum safe centrifugal speed.
My use of SLA technology in precision casting. I also investigated SLA technology as a pattern-making route for precision casting. SLA uses a photopolymer resin that is cured layer by layer. It can produce complex geometries with high accuracy and good surface finish. In my view, SLA is especially useful for small-batch production, prototype development, and closed impellers with narrow internal passages. A conventional wax pattern route for a closed impeller often requires separate molds for the hub and shroud. The two wax patterns must then be assembled and welded. This increases tooling cost, lengthens lead time, and introduces assembly errors. Those errors can reduce the dimensional accuracy of the final precision casting.
In the case I studied, the component was a closed impeller for a high-speed centrifugal fan. The outer profile was approximately 153 mm by 350 mm. The minimum blade thickness was 2.5 mm. The material was ZTC4 titanium alloy. The required surface roughness was Ra ≤ 6.3 µm. The internal cavity was narrow, and the dimensional and surface requirements were strict. I found that conventional wax pattern assembly was not ideal for small-batch production because the two molds were expensive and time-consuming. SLA offered a different route: the resin pattern could be built directly, coated with ceramic slurry, and then burned out during shell firing. After pouring and solidification, hot isostatic pressing could be used to remove internal defects and improve the soundness of the precision casting.
| SLA-based precision casting item | Specification or practice | My reason |
|---|---|---|
| Component | Closed impeller for high-speed centrifugal fan | Complex internal cavity and thin blades |
| Outer profile | Approximately 153 mm × 350 mm | Defines pattern build size |
| Minimum blade thickness | 2.5 mm | Requires careful filling and shell support |
| Material | ZTC4 titanium alloy | High specific strength and corrosion resistance |
| Surface requirement | Ra ≤ 6.3 µm | Needs high-quality face coat |
| Pattern method | SLA photopolymer resin | Avoids wax tooling and assembly |
| Shell face coat | Yttria with zirconium acetate binder | High stability against titanium reaction |
| Backup layers | Silica sol binder with mullite | Provides strength and economical backup |
| Burnout | Direct high-temperature burnout without dewaxing | Allows resin to decompose and collapse |
| Burnout temperature | 1050 °C for 4 h to 6 h | Removes resin and strengthens shell |
In the SLA process, shell quality is critical. I identified three main factors: pattern quality, shell material, and process method. The photopolymer resin used in SLA provides good dimensional accuracy, but its thermal expansion can cause shell cracking during burnout. To manage this, I used a hollow internal design for the pattern. The hollow structure changes the collapse direction of the internal cavity during burnout and reduces the risk of shell expansion cracking. I also added vent holes at the blade outlet and at thick sections. These vents allow decomposition gases to escape quickly. After burnout, compressed air can be used to remove residual gas and dust from the shell cavity.
For the face coat, I selected yttria as the refractory material because it is stable at high temperature and has relatively high strength. It can help achieve the required surface finish and dimensional accuracy. I used zirconium acetate binder with yttria refractory powder. The slurry powder-to-liquid ratio was controlled between 1:1.0 and 1:2.5. I made sure that every face coat was applied evenly. For the backup layers, I used silica sol binder and mullite refractory material. I applied at least five backup layers first, and each layer was air-dried for more than 12 hours. Then I applied six to eight additional layers, with each layer air-dried for at least 8 hours. To increase shell strength, I added wire mesh at the sixth layer. The eighth layer was only coated without stucco. After coating, I did not perform conventional dewaxing. Instead, I placed the shell directly into a high-temperature furnace for burnout. This allowed the resin pattern to burn, collapse, and decompose before the shell expanded excessively, reducing the chance of shell cracking. I used a bench-type resistance furnace and set the temperature to 1050 °C for 4 to 6 hours.
| Shell layer stage | Material | Drying or treatment condition | My purpose |
|---|---|---|---|
| Face coat | Yttria with zirconium acetate binder | Even coating; powder-to-liquid ratio 1:1.0 to 1:2.5 | Resist titanium reaction and improve surface finish |
| Early backup layers | Silica sol with mullite | At least 5 layers; each dried ≥ 12 h | Build shell strength and thermal stability |
| Later backup layers | Silica sol with mullite | 6 to 8 layers; each dried ≥ 8 h | Increase thickness and mechanical support |
| Reinforcement | Wire mesh at layer 6 | Placed before subsequent coating | Reduce cracking during handling and burnout |
| Final layer | Coating only, no stucco | Layer 8 | Create a smooth outer surface and avoid loose particles |
| Burnout | No dewaxing; direct firing | 1050 °C for 4 h to 6 h | Burn out resin and strengthen shell |
For pouring, I used a vacuum arc skull furnace with centrifugal casting. The material was ZTC4 titanium alloy. Its chemical composition included approximately 3.9% V, 0.04% N, 0.012% Si, and 0.004% H. Titanium alloy melting requires strict vacuum control and argon protection. The vacuum arc skull furnace is an economical and practical option because it combines melting and centrifugal pouring. A titanium alloy skull forms between the melt and the water-cooled copper crucible. This skull acts as the inner lining of the crucible and holds the molten titanium pool. For thin-walled and complex titanium alloy castings with wall thickness below 4 mm, centrifugal pouring can significantly improve fillability. The centrifugal force changes feeding and flow behavior, increases mold filling capability, and improves density.
The centrifugal speed depends on alloy composition and shell strength. I used the relation \(n = 9.29\sqrt{G/R}\) to set the rotation speed. In production, I applied a vacuum arc electrode skull furnace for centrifugal pouring. The centrifugal speed was set between 200 rpm and 250 rpm. The melting current was controlled between \(1.2 \times 10^4\) A and \(1.8 \times 10^4\) A. The electrode melting rate was approximately 15 kg/min. The vacuum level was maintained at a low pressure, with a target not greater than 4 Pa. These parameters helped produce a sound precision casting after hot isostatic pressing.
| Pouring parameter | Value or range | Effect on precision casting |
|---|---|---|
| Furnace type | Vacuum arc skull furnace | Melting and centrifugal pouring in one system |
| Material | ZTC4 titanium alloy | High strength and corrosion resistance |
| V content | 3.9% | Alloy strengthening |
| N content | 0.04% | Controlled interstitial element |
| Si content | 0.012% | Minor alloying element |
| H content | 0.004% | Low hydrogen reduces embrittlement risk |
| Atmosphere | Argon protection with vacuum | Reduces oxidation and gas pickup |
| Centrifugal speed | 200 rpm to 250 rpm | Improves filling and feeding |
| Melting current | \(1.2 \times 10^4\) A to \(1.8 \times 10^4\) A | Controls superheat and melt rate |
| Electrode melting rate | 15 kg/min | Balances melting stability and cycle time |
| Vacuum target | Not greater than 4 Pa | Minimizes gas contamination |
My analysis of precision casting equipment. I classify precision casting equipment by its function in the process chain. The main categories are pattern-making equipment, shell-building equipment, melting and pouring equipment, centrifugal casting equipment, vacuum investment casting equipment, cleaning equipment, heat treatment equipment, and inspection equipment. Within advanced factories, intelligent control systems integrate these machines into a production line. The purpose is to ensure repeatability, accuracy, and traceability. In my view, the success of precision casting depends as much on equipment stability as on process design.
| Equipment category | Primary function | Typical precision casting applications | Key control variables |
|---|---|---|---|
| Wax injection machine | Produce wax patterns | Small and medium complex parts | Temperature, pressure, hold time, cooling |
| SLA printer | Build resin patterns directly | Closed impellers, prototypes, small batches | Layer thickness, laser power, resin properties |
| Shell-building station | Apply slurry and stucco | All investment casting shells | Viscosity, humidity, drying time, layer count |
| Dewaxing autoclave | Remove wax from shell | Wax pattern investment casting | Temperature uniformity within ±1 °C |
| Burnout furnace | Remove pattern and sinter shell | Resin and wax pattern shells | Heating rate, peak temperature, hold time |
| Vacuum arc skull furnace | Melt reactive alloys and pour under vacuum | Titanium alloy precision casting | Current, voltage, vacuum, melt rate |
| Centrifugal casting machine | Fill mold using centrifugal force | Impellers, turbine blades, symmetrical parts | Rotation speed, radius, mold strength |
| Cleaning and finishing equipment | Remove shell, cut gates, polish surfaces | All precision casting products | Blasting pressure, ultrasonic power, polishing force |
| Inspection equipment | Verify internal and external quality | Safety-critical precision casting | Resolution, calibration, scan accuracy |
Centrifugal casting equipment is especially important in my work because it improves mold filling and feeding. It is effective for parts with a symmetrical axis, such as bearings, turbine blades, and impellers. In aerospace applications, centrifugal precision casting can improve strength and uniformity, allowing components to perform reliably in extreme environments. Vacuum investment casting equipment reduces gas and impurity content by melting and pouring under vacuum. In the automotive industry, vacuum precision casting is used for engine components such as pistons and cylinder bodies. These parts require high strength, uniform microstructure, and reliable dimensional accuracy. Intelligent equipment adds automation, sensors, and closed-loop control. It can control cooling rate and melting temperature with high precision, which improves consistency between castings. I believe that intelligent control is a major driver for the future of precision casting.
I also evaluate auxiliary equipment because it directly affects efficiency and quality. The dewaxing system is one example. It must remove wax automatically and accurately. For high-precision production, the temperature during dewaxing should not vary by more than ±1 °C. Otherwise, the shell or pattern can deform or crack. Other auxiliary equipment includes melting furnaces, cleaning machines, pouring devices, three-dimensional scanning systems, and X-ray inspection systems. Proper selection of melting furnaces can reduce energy consumption. Three-dimensional scanning and X-ray inspection enable non-destructive testing and ensure that the precision casting meets specification. Stable and accurate auxiliary equipment improves overall production efficiency.
| Auxiliary equipment | Function | Why I consider it important |
|---|---|---|
| Dewaxing system | Removes wax from shell | Temperature variation above ±1 °C can cause deformation |
| Melting furnace | Melts metal or alloy | Affects superheat, energy use, and melt cleanliness |
| Cleaning machine | Removes shell and surface residue | Prevents embedded ceramic and surface damage |
| Pouring device | Transfers molten metal into mold | Controls pouring rate and turbulence |
| Three-dimensional scanner | Measures geometry | Detects shrinkage distortion and tooling wear |
| X-ray inspection system | Detects internal defects | Finds porosity, inclusions, and cracks |
| Heat treatment furnace | Adjusts microstructure and stress | Improves mechanical properties of precision casting |
I use several performance equations to evaluate equipment and process efficiency. Overall equipment effectiveness is a useful summary:
$$OEE = A \times P \times Q$$
where \(A\) is availability, \(P\) is performance, and \(Q\) is quality. For precision casting, quality is often the limiting factor because a single internal defect can cause rejection. I also use material yield:
$$Y = \frac{m_f}{m_i} \times 100\%$$
where \(m_f\) is the mass of the finished casting and \(m_i\) is the mass of metal input. Improving yield reduces cost and energy consumption. Energy consumption per good casting can be expressed as:
$$E_g = \frac{E_t}{N_g}$$
where \(E_t\) is total energy consumed and \(N_g\) is the number of good castings. I have found that precision casting lines with intelligent monitoring can reduce \(E_g\) by stabilizing furnace cycles and reducing scrap.
My approach to quality control and defect prevention in precision casting. I treat defects as process signatures rather than random events. Each defect points to a specific imbalance in filling, solidification, shell behavior, or material cleanliness. For example, cold shut indicates that two metal streams met after their surfaces had cooled below the fusion temperature. Shrinkage porosity indicates that liquid feeding could not compensate for solidification contraction. Gas porosity indicates that gas was trapped or evolved during pouring. Dimensional deviation indicates that shrinkage compensation, pattern tooling, or shell firing was not properly controlled. Surface roughness indicates that face-coat quality or shell permeability was insufficient.
| Defect | Main cause in precision casting | My corrective action |
|---|---|---|
| Cold shut | Low superheat, slow filling, thin walls, poor gating | Increase superheat within limits, redesign gating, preheat mold |
| Shrinkage porosity | Inadequate feeding, isolated hot spots, wrong gate location | Use bottom pouring, improve riser or runner, simulate solidification |
| Gas porosity | Entrapped gas, high gas content, poor permeability | Improve vacuum, reduce turbulence, increase shell permeability |
| Misrun | Insufficient fluidity, low mold temperature, slow pouring | Adjust pouring temperature, increase centrifugal speed, optimize gates |
| Dimensional deviation | Incorrect shrinkage, pattern distortion, shell expansion | Recalibrate shrinkage factors, improve pattern support, control firing |
| Shell cracking | Rapid heating, resin expansion, weak backup layers | Use hollow pattern, add vents, control burnout rate, add wire mesh |
| Metal penetration | Coarse face coat, high pouring temperature, reactive metal | Use yttria face coat, refine stucco, control temperature |
| Surface roughness | Poor slurry quality, dust, incomplete cleaning | Control slurry viscosity, clean shell cavity, improve finishing |
I use the Niyama criterion as one indicator of shrinkage porosity risk:
$$N = \frac{G}{\sqrt{R}}$$
where \(G\) is the temperature gradient and \(R\) is the cooling rate. A low Niyama value indicates a higher risk of shrinkage porosity. In my titanium impeller work, the bottom-pour design changed the thermal gradient and feeding path, which increased the effective Niyama value in critical regions. I also use Chvorinov’s rule to estimate solidification time:
$$t_s = B\left(\frac{V}{A}\right)^n$$
where \(t_s\) is solidification time, \(V\) is volume, \(A\) is surface area, \(B\) is a mold constant, and \(n\) is an exponent typically near 2. This relation helps me compare thick and thin sections. In precision casting, thin blades and thick hubs solidify at different rates, so feeding must be designed to keep the thin sections from blocking the feeding path.
Inspection is a central part of my precision casting quality plan. Visual inspection is useful for surface defects. X-ray inspection reveals internal porosity and inclusions. Dye penetrant inspection detects surface-breaking cracks. Computed tomography provides three-dimensional internal imaging. Three-dimensional scanning compares the casting to the digital model. Metallographic examination evaluates grain structure and phase distribution. I combine these methods according to criticality. For safety-critical parts, I do not rely on a single inspection method. Instead, I use a multi-layer inspection strategy and record the data for traceability.
| Inspection method | What it detects | My typical application |
|---|---|---|
| Visual inspection | Surface defects, incomplete filling, gate residue | All precision casting parts after cleaning |
| X-ray inspection | Internal porosity, inclusions, cracks | Titanium impellers and safety-critical parts |
| Dye penetrant inspection | Surface-breaking cracks and porosity | Finished machined surfaces |
| Computed tomography | Three-dimensional internal defects and wall thickness | Complex closed impellers and prototypes |
| Three-dimensional scanning | Dimensional deviation and distortion | First article and production audit |
| Metallography | Microstructure, grain size, phase distribution | Material qualification and heat treatment validation |
| Mechanical testing | Tensile strength, hardness, fatigue properties | Critical load-bearing precision casting |
My use of simulation and digital optimization in precision casting. I rely on finite element simulation to reduce trial-and-error. ProCast and similar software can predict filling, solidification, temperature distribution, shrinkage porosity, and stress. The governing heat conduction equation I use is:
$$\rho c_p \frac{\partial T}{\partial t} = \nabla \cdot (k \nabla T) + Q$$
where \(\rho\) is density, \(c_p\) is specific heat, \(T\) is temperature, \(t\) is time, \(k\) is thermal conductivity, and \(Q\) is a heat source or latent heat term. For fluid flow during filling, I use the Navier-Stokes equations in simplified form:
$$\rho \left( \frac{\partial \mathbf{u}}{\partial t} + \mathbf{u} \cdot \nabla \mathbf{u} \right) = -\nabla p + \mu \nabla^2 \mathbf{u} + \mathbf{f}$$
where \(\mathbf{u}\) is velocity, \(p\) is pressure, \(\mu\) is dynamic viscosity, and \(\mathbf{f}\) represents body forces such as gravity or centrifugal force. For solidification, I track the solid fraction \(f_s\) and incorporate latent heat release. A simplified energy relation is:
$$\rho c_p \frac{\partial T}{\partial t} = \nabla \cdot (k \nabla T) + \rho L \frac{\partial f_s}{\partial t}$$
where \(L\) is latent heat. These equations help me understand why a top-pouring design produced cold shuts and why a bottom-pouring design improved filling. In the titanium impeller case, the simulation showed that the improved bottom gating reduced isolated hot spots and promoted smoother filling. I then validated the simulation with trial production. This combination of simulation and experiment is, in my view, the most efficient way to develop a robust precision casting process.
| Simulation input | Purpose | Output used for precision casting improvement |
|---|---|---|
| Three-dimensional CAD model | Define casting and gating geometry | Gate location, runner size, mold layout |
| Thermophysical properties | Describe alloy and shell behavior | Cooling rate, solidification path |
| Boundary conditions | Represent mold preheat, vacuum, centrifugal force | Temperature field and flow field |
| Initial conditions | Set pouring temperature and mold temperature | Superheat and filling stability |
| Solidification model | Predict shrinkage and feeding | Porosity risk and hot spot location |
| Centrifugal model | Include rotation effects | Fillability and density distribution |
| Stress model | Estimate residual stress and cracking | Shell design and cooling control |
I also see digital twins as a natural extension of simulation. A digital twin connects the virtual process model with real-time sensor data from the precision casting line. If the furnace current, vacuum level, mold temperature, or centrifugal speed deviates from the target, the system can alert the operator or adjust the process. Over time, the digital twin can learn from historical data and improve parameter settings. In my view, this is how precision casting moves from experience-based control to knowledge-based control.
My economic and environmental perspective on precision casting. I evaluate precision casting not only by technical quality but also by economic and environmental performance. The process can reduce machining, lower material waste, and enable complex designs that would be impossible or expensive to produce by other methods. However, it also consumes energy in wax injection, shell drying, burnout, melting, pouring, and heat treatment. The environmental footprint can be reduced by improving yield, reducing scrap, recovering heat, using green binders, and optimizing furnace scheduling. In my analysis, the most effective environmental strategy is also an economic strategy: produce the right precision casting the first time.
| Performance dimension | Conventional casting | Precision casting | My observation |
|---|---|---|---|
| Dimensional accuracy | Moderate | High | Reduces machining allowance |
| Surface finish | Moderate to rough | Good to excellent | Depends on face coat and shell quality |
| Complex geometry | Limited | Excellent | Enables internal cavities and thin walls |
| Tooling cost | Lower for simple parts | Higher for wax tooling | SLA can reduce tooling for small batches |
| Material utilization | Lower | Higher | Near-net-shape reduces waste |
| Energy intensity | Variable | High but controllable | Intelligent control reduces energy per good part |
| Scrap risk | Moderate | Parameter-sensitive | Simulation and inspection reduce risk |
| Best application | Large simple parts | Complex high-value parts | Precision casting excels in critical components |
I also use cost and yield equations to compare process routes. A simplified cost per good casting is:
$$C_g = \frac{C_m + C_l + C_e + C_t + C_i}{Y N_t}$$
where \(C_m\) is material cost, \(C_l\) is labor cost, \(C_e\) is energy cost, \(C_t\) is tooling cost, \(C_i\) is inspection cost, \(Y\) is yield, and \(N_t\) is total production quantity. This equation shows why precision casting becomes more economical as quantity increases and as yield improves. For small batches, SLA can reduce \(C_t\), which lowers \(C_g\). For large batches, optimized wax tooling and automated shell building can reduce unit cost. In every case, improving \(Y\) is the most direct way to reduce cost and environmental impact.
My view of future development in precision casting. I expect precision casting to become more digital, automated, and sustainable. Additive manufacturing will continue to expand pattern-making possibilities. SLA and other resin-based methods will support complex prototypes and small-batch production. Wax injection will remain important for high-volume production, but it will be increasingly integrated with robots, sensors, and statistical control. Shell building will move toward automated slurry control, robotic dipping, and real-time drying monitoring. Melting and pouring will use more advanced vacuum systems, electromagnetic stirring, and precise centrifugal control. Inspection will become more automated through X-ray, CT, and three-dimensional scanning. Artificial intelligence will help predict defects and optimize parameters. Digital twins will connect design, simulation, production, and service data.
| Future direction | Expected benefit for precision casting | My priority |
|---|---|---|
| Additive pattern making | Reduces tooling cost and lead time | High for prototypes and complex impellers |
| Automated shell building | Improves consistency and reduces labor | High for repeatability |
| Intelligent melting and pouring | Controls superheat, vacuum, and flow | High for titanium and reactive alloys |
| Digital twin | Links simulation with real-time data | High for process optimization |
| AI defect prediction | Reduces scrap and inspection cost | Medium to high |
| Green binders and recycling | Reduces environmental footprint | High for sustainable production |
| Advanced inspection | Detects internal defects with high confidence | High for safety-critical parts |
| Robotic finishing | Improves surface consistency and throughput | Medium to high |
In my conclusion, precision casting remains a powerful and adaptable manufacturing technology because it combines design freedom, material flexibility, and high-dimensional accuracy. My study of titanium alloy impellers showed that gating design, superheat, centrifugal speed, and shell quality are tightly coupled. The initial top-pouring design produced shrinkage porosity and cold shuts. The improved bottom-pouring design, combined with a spherical-bottom centrifugal cup and ProCast simulation, reduced those defects and improved filling. My study of SLA showed that resin patterns can replace wax patterns for complex closed impellers, especially in small-batch production. The hollow pattern design, venting, yttria face coat, controlled backup layers, and direct burnout at 1050 °C were essential for shell integrity. The vacuum arc skull furnace with centrifugal pouring provided the required environment for ZTC4 titanium alloy. Hot isostatic pressing further improved internal soundness.
I believe that the future of precision casting depends on integrating process knowledge with equipment intelligence. Every parameter should be measured, every defect should be traced to a cause, and every improvement should be validated by simulation and inspection. The keyword precision casting represents not only a method but also a standard of control. When I design a precision casting process, I consider pattern shrinkage, shell expansion, melt superheat, gating geometry, centrifugal force, solidification gradient, and final inspection as one connected system. When I select equipment, I look for stability, repeatability, and data integration. When I evaluate quality, I combine visual, radiographic, dimensional, and microstructural evidence. This first-person, system-level approach is the most reliable way I know to advance precision casting for complex components such as titanium alloy impellers, closed impellers, turbine parts, and other high-value industrial products.
In my continuing work, I will keep expanding the use of tables, simulation models, and parameter equations to make precision casting more predictable. I will focus on the interaction between pattern material, shell chemistry, vacuum melting, centrifugal filling, and solidification control. I will also promote the use of SLA and other additive methods where they reduce tooling cost and shorten development cycles. I will use intelligent equipment to capture process data and improve traceability. I will apply quality control methods that detect defects before they reach the customer. In this way, precision casting can support lighter, stronger, more corrosion-resistant, and more efficient components across medical, automotive, aerospace, energy, and fluid machinery industries. My final position is that precision casting is not a static legacy process; it is a rapidly evolving manufacturing platform that rewards careful parameter control, deep material understanding, and continuous digital improvement.