
1. Introduction
Steel castings are widely used in aerospace, automotive manufacturing, special equipment, and new materials. China has consistently ranked first in global steel casting production, with more than 30,000 foundry enterprises and over one million employees. The foundry industry, as an essential part of the traditional industrial system, faces enormous challenges in the context of industrial upgrading and the transformation of old and new kinetic energy. More and more foundry enterprises are seeking technological breakthroughs and innovations using modern intelligent means to improve production efficiency and product quality. However, there are still many technical barriers in the processing of steel castings, especially in surface grinding, which require targeted research. Meanwhile, according to recent data from the National Bureau of Statistics, China’s demographic dividend is decreasing sharply, and fewer workers are willing to engage in heavy physical labor. The shortage of labor has become a new problem in the casting industry, making it urgent to reduce the impact of labor shortages through technical reform.
The removal and grinding of the risers (feeder heads) of industrial steel castings is an important process to improve the service performance and appearance of castings. At present, Chinese foundry enterprises still generally adopt the manual method of holding a grinding tool to remove risers. This large-area material removal work is labor-intensive, highly polluting, and has a huge impact on the physical and mental health of workers. It is also inefficient, greatly limiting the production efficiency and workshop safety level of enterprises. With the increasing cost of labor and the increasingly widespread application of industrial robots in enterprises, the use of industrial robots for automatic casting grinding will inevitably become the mainstream trend in the domestic and foreign foundry industry. Therefore, it is necessary to change the current riser removal method to improve the efficiency and quality of riser removal while ensuring safe and efficient working practices. This paper addresses the current state of surface grinding of steel castings and designs a coarse grinding tool based on an industrial robot. Research on the coarse grinding process and efficiency was carried out, and a feasible coarse grinding solution was proposed.
Industrial robot automatic grinding technology belongs to the advanced casting processing technology. The use and promotion of this technology in enterprises can greatly improve the labor intensity and working environment of workers and reduce the safety risks of workers. At the same time, steel castings produced by casting are usually mass-produced standard parts, and automatic grinding technology can provide enterprises with long-term and high-efficiency labor, reducing enterprise costs. Compared with manual grinding, automatic grinding based on industrial robots has the following advantages: (1) simple operation and low labor intensity; (2) higher work efficiency; (3) better grinding quality. Therefore, more and more casting enterprises are seeking to use automated equipment for heavy grinding operations. Automated grinding of various types of steel castings not only brings better product quality and benefits to enterprises, but also effectively protects the safe production rights of workers, which is more in line with the development trend of new and old kinetic energy conversion and the high-quality development of the manufacturing industry.
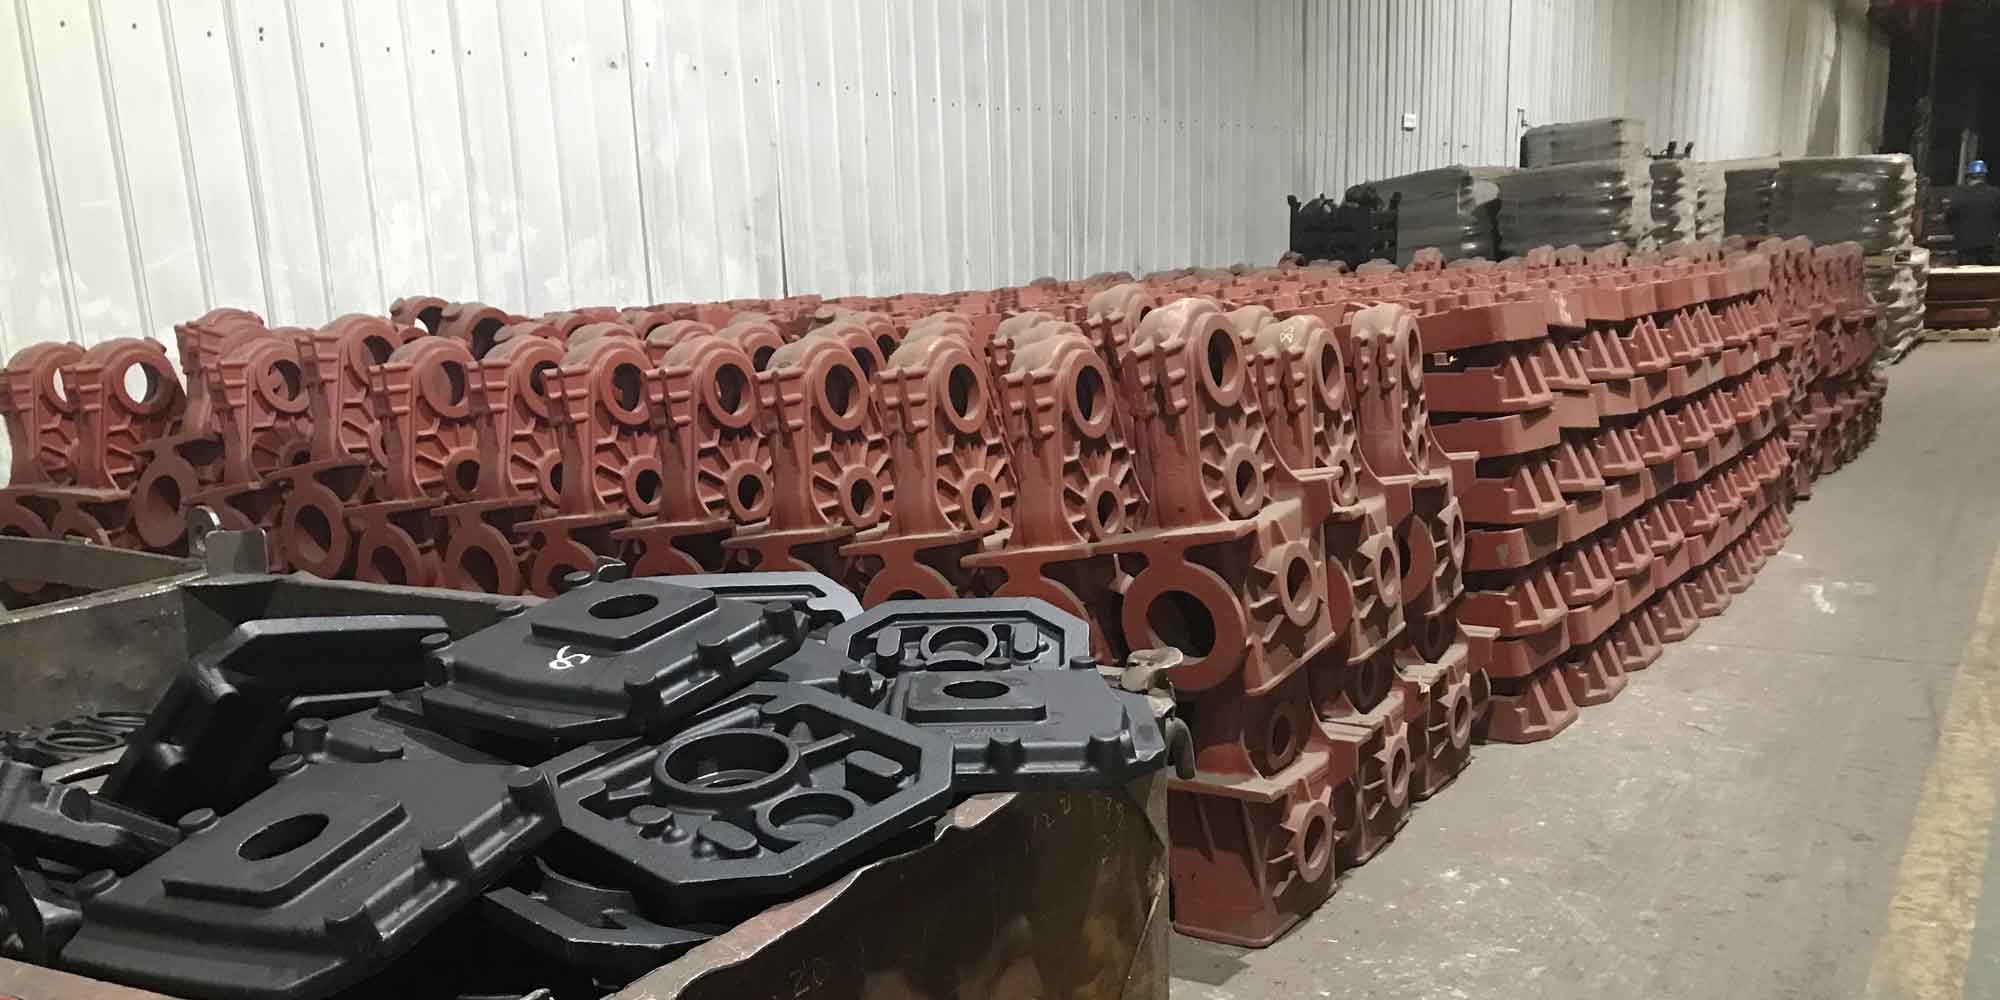
Through a review of the current research status at home and abroad, it is not difficult to find that robotic polishing and deburring of small material removal volumes have been extensively studied. However, research specifically targeting the automatic grinding of large, medium, and large steel castings with high power and large material removal volumes is still limited. Existing grinding tools often use an angle grinder as the main working body, supplemented by a force sensor for grinding force detection. This approach has high development costs and requires regular calibration and maintenance of the force sensor, increasing the cost of use. In addition, the angle grinder uses a thin disc-shaped grinding wheel, which cannot meet the requirements of coarse grinding of steel castings with high efficiency and large-volume material removal, especially for hard sand inclusions. Furthermore, existing grinding tools lack effective buffer structures. Grinding vibrations are inevitable, and designing an effective buffer structure in the grinding tool is of great significance for the smooth operation of the tool and the protection of the robot. Moreover, there is a lack of research on the surface processing efficiency of steel castings. Therefore, designing a robot coarse grinding tool with low cost, high power, good structural rigidity, and the ability to effectively reduce impact vibration while conducting corresponding grinding efficiency and force research is of great research significance for the development of robotic grinding technology.
2. Structural Design of the Grinding Tool
2.1 Characteristics and Purpose of Coarse Grinding
Coarse grinding is an important process in the production of steel castings. After casting and cooling, the gating system is removed by gas cutting, and the coarse grinding process removes large surface defects. As a pretreatment process before finish machining, coarse grinding is characterized by low precision requirements, large material removal volumes, and high grinding efficiency. The object of this study is medium and large steel castings made of ZG15Cr2Mo1. The main mechanical properties of this material are shown in Table 2.1.
| Material | Tensile strength /MPa | Yield strength /MPa | Elongation /% | Reduction of area /% | Hardness /HB | Impact energy /J |
|---|---|---|---|---|---|---|
| ZG15Cr2Mo1 | 600–724 | ≥400 | ≥21 | ≥40 | ≤241 | 115 |
2.2 Working Conditions and Technical Requirements
The working conditions for coarse grinding of medium and large steel castings differ significantly from ordinary polishing and finish grinding. The environment is harsh, with dust, sparks, and iron filings in large quantities. The grinding surface of the riser is rough and wavy, with random distribution of grooves and hard sand inclusions. To improve grinding efficiency, a large grinding depth is usually selected. The excitation generated by the friction contact between the grinding wheel and the material is transmitted to the whole grinding system in the form of vibration. Long-term operation will damage the reliability of the grinding tool and affect the rigidity and precision of the system. The precision requirement is low; a grinding error of 1 mm is acceptable. Based on the actual production requirements of the enterprise, the grinding system should meet the following requirements: (1) be able to grind the riser and protrusions flat and remove flash and burrs; (2) adapt to different surface shapes and sizes; (3) have a certain flexibility to absorb shock while maintaining sufficient rigidity; (4) produce a smooth surface without burning; (5) satisfy basic rigidity and strength requirements.
2.3 Overall Solution
To address the technical difficulties, the following solutions were proposed. (a) A buffer structure was designed using rubber material, which can absorb impact through its own deformation and reduce vibration. (b) A servo motor was selected as the driving source of the grinding wheel. The output torque of the motor was collected in real time from the servo driver to calculate the grinding force feedback to the control system without using a six-dimensional force sensor. (c) A short cylindrical grinding wheel was selected instead of a thin disc-shaped wheel. The short cylindrical wheel has better strength and stiffness, larger grinding contact area, and can grind hard sand inclusions and achieve high-efficiency material removal. (d) The material of the grinding wheel was selected as brown fused alumina, with dimensions of 300 mm (outer diameter) × 25 mm (thickness).
3. Key Components Calculation and Selection
3.1 Driving Element
An AC servo motor was chosen as the driving source. After comprehensive consideration of economic cost, control performance, and service life, a Delta ECMA-F11830 medium-inertia AC servo motor was selected. The main parameters are shown in Table 3.1.
| Model | Rated power /kW | Rated torque /N·m | Max torque /N·m | Rated speed /r/min | Max speed /r/min | Rotor inertia /×10⁻⁴ kg·m² |
|---|---|---|---|---|---|---|
| ECMA-F11830 | 3.0 | 19.10 | 57.29 | 2000 | 3000 | 54.95 |
3.2 Industrial Robot
To perform the grinding task, an ABB IRB6700-150 industrial robot was selected. This robot has a payload of 150 kg, a working range of 3200 mm, a position accuracy of 0.05 mm, a repeat positioning accuracy of 0.05–0.06 mm, and an IP67 protection class. These characteristics are suitable for the harsh grinding environment. The joint speeds and ranges are listed in Table 3.2.
| Axis motion | Working range | Maximum speed |
|---|---|---|
| Axis 1 rotation | +170° to -170° | 110°/s |
| Axis 2 arm | +85° to -65° | 110°/s |
| Axis 3 arm | +70° to -180° | 110°/s |
| Axis 4 wrist | +300° to -300° | 190°/s |
| Axis 5 bend | +130° to -130° | 150°/s |
| Axis 6 turn | +360° to -360° | 210°/s |
3.3 Synchronous Belt
The synchronous belt transmission was chosen for its simple structure, high efficiency, low cost, and good flexibility. A 5M arc-tooth synchronous belt with a pitch of 5 mm was selected. The pulley tooth numbers were \(z_1=36\) for the high-speed wheel and \(z_2=54\) for the low-speed wheel. The pitch diameters are calculated as follows:
$$d_1 = \frac{z_1 p}{\pi} = \frac{36 \times 5}{3.14} = 57.32 \ \text{mm}$$
$$d_2 = \frac{z_2 p}{\pi} = \frac{54 \times 5}{3.14} = 85.99 \ \text{mm}$$
The belt length was determined with a center distance of 290 mm:
$$L = 2a + \frac{(d_1+d_2)\pi}{2} + \frac{(d_1-d_2)^2}{4a} \approx 805.7 \ \text{mm}$$
According to the standard, the belt length was selected as 810-5M. The belt width was calculated as:
$$b_s \geq b_{s0} \left( \frac{P_{ca}}{K_z \cdot P_0} \right)^{1/1.14} \approx 15.8 \ \text{mm}$$
Finally, a belt width of 30 mm was chosen.
3.4 Grinding Wheel
The grinding wheel was selected based on the material of steel castings and the coarse grinding requirements. A resin-bonded brown fused alumina parallel wheel with a diameter of 300 mm, thickness of 25 mm, grit size of 30#, and hardness grade L was chosen. This wheel is suitable for grinding high-tensile-strength materials such as carbon steel and alloy steel.
3.5 Buffer Structure
Four cylindrical rubber springs arranged in parallel were designed as the buffer structure. Each spring has a diameter of 120 mm and a height of 40 mm, arranged with a center distance of 140 mm. The deflection of a single spring under an assumed force \(F=150\,\text{N}\) is calculated as:
$$Z_s = \frac{F l}{E A} + L \sin \left( \frac{64 F L l}{E \pi D^4 (1-\alpha^4)} \right) = 0.56 \ \text{mm}$$
This result shows that the deformation is within the allowable range. With four springs in parallel, the stiffness is further increased.
4. Grinding Efficiency and Grinding Force Research
4.1 Method for Studying Grinding Efficiency
The grinding efficiency of the grinding tool is defined as the volume of material removed per unit time \(V_m\), which is determined by the feed speed \(v_\omega\), grinding depth \(a_p\), and wheel width \(b\):
$$V_m = v_\omega \cdot a_p \cdot b$$
Since the wheel width \(b=25\,\text{mm}\) is fixed, the efficiency depends on \(v_\omega\), \(a_p\), and the wheel speed \(v_s\). The optimal combination was sought through orthogonal experiments.
4.2 Determination of Factor Ranges
The ranges of the influencing factors were determined considering the motor torque limitation. The grinding depth was chosen in the range \(0.25 \le a_p \le 1.5 \ \text{mm}\), and the wheel speed was chosen in the range \(35 \le v_s \le 45 \ \text{m/s}\). The feed speed was increased until the motor torque reached 80% of the rated torque. The corresponding motor torque and wheel speed values are listed in Table 4.1.
| Motor speed (r/min) | 1500 | 1600 | 1700 | 1800 | 1900 |
|---|---|---|---|---|---|
| Wheel speed (m/s) | 35.34 | 37.70 | 40.05 | 42.41 | 44.77 |
| Rated torque (N·m) | 19.1 | 17.9 | 16.85 | 15.9 | 15.08 |
| 80% rated torque (N·m) | 15.28 | 14.32 | 13.48 | 12.72 | 12.06 |
4.3 Single-Factor Experiments
Single-factor experiments were conducted to verify the influence of grinding depth, feed speed, and wheel speed on the output torque of the grinding motor and robot joint motors. The results showed that the motor torque increased monotonically with increasing grinding depth and feed speed, and decreased with increasing wheel speed. These trends confirm the basic relationships and the validity of the factor ranges.
4.4 Orthogonal Experiments and Results
A \(L_{25}(5^4)\) orthogonal array was designed with four factors and five levels. The factors included grinding depth \(a_p\), wheel speed \(v_s\), feed speed \(v_\omega\), and the resulting material removal rate \(V_m\), together with motor torques and robot joint angles. The orthogonal experiment table is shown in Table 4.2.
| No. | \(a_p\) (mm) | \(v_s\) (m/s) | \(v_\omega\) (mm/s) | \(V_m\) (mm³/s) | \(T_s\) (N·m) | \(T_2\) (N·m) | \(T_3\) (N·m) | \(\theta\) (deg) | \(\gamma\) (deg) |
|---|---|---|---|---|---|---|---|---|---|
| 1 | 0.25 | 35.34 | 70 | 437.5 | 15.28 | 9.73 | 11.73 | 31.88 | 17.90 |
| 2 | 0.25 | 37.70 | 73 | 456.25 | 14.32 | 9.59 | 11.52 | 31.88 | 17.90 |
| 3 | 0.25 | 40.05 | 74 | 462.5 | 13.48 | 9.32 | 11.23 | 31.88 | 17.90 |
| 4 | 0.25 | 42.41 | 76 | 475 | 12.72 | 8.80 | 11.09 | 31.88 | 17.90 |
| 5 | 0.25 | 44.77 | 77 | 481.25 | 12.06 | 8.53 | 10.68 | 31.88 | 17.90 |
| 6 | 0.5 | 35.34 | 44 | 550 | 15.28 | 10.42 | 11.69 | 32.66 | 18.91 |
| 7 | 0.5 | 37.70 | 46 | 575 | 14.32 | 9.85 | 11.47 | 32.66 | 18.91 |
| 8 | 0.5 | 40.05 | 48 | 600 | 13.48 | 9.27 | 11.44 | 32.66 | 18.91 |
| 9 | 0.5 | 42.41 | 49 | 612.5 | 12.72 | 9.19 | 11.24 | 32.66 | 18.91 |
| 10 | 0.5 | 44.77 | 51 | 637.5 | 12.06 | 8.84 | 10.90 | 32.66 | 18.91 |
| 11 | 0.8 | 35.34 | 20 | 400 | 15.28 | 10.08 | 11.46 | 37.06 | 9.62 |
| 12 | 0.8 | 37.70 | 22 | 440 | 14.32 | 10.19 | 11.01 | 31.35 | 15.41 |
| 13 | 0.8 | 40.05 | 26 | 520 | 13.48 | 11.06 | 10.36 | 39.72 | 4.58 |
| 14 | 0.8 | 42.41 | 30 | 600 | 12.72 | 11.42 | 10.12 | 41.95 | 1.69 |
| 15 | 0.8 | 44.77 | 32 | 640 | 12.06 | 11.61 | 9.68 | 41.23 | 2.38 |
| 16 | 1.2 | 35.34 | 4 | 120 | 15.28 | 11.59 | 14.02 | 36.27 | 10.52 |
| 17 | 1.2 | 37.70 | 5 | 150 | 14.32 | 11.42 | 13.77 | 34.58 | 12.19 |
| 18 | 1.2 | 40.05 | 6 | 180 | 13.48 | 11.04 | 13.16 | 36.36 | 10.80 |
| 19 | 1.2 | 42.41 | 6 | 180 | 12.72 | 10.72 | 12.29 | 38.90 | 7.79 |
| 20 | 1.2 | 44.77 | 7 | 210 | 12.06 | 10.29 | 12.04 | 38.33 | 7.35 |
| 21 | 1.5 | 35.34 | 2 | 75 | 15.28 | 13.17 | 16.04 | 35.98 | 11.42 |
| 22 | 1.5 | 37.70 | 3 | 112.5 | 14.32 | 12.93 | 15.71 | 38.40 | 7.32 |
| 23 | 1.5 | 40.05 | 3 | 112.5 | 13.48 | 11.72 | 15.29 | 36.31 | 10.89 |
| 24 | 1.5 | 42.41 | 4 | 150 | 12.72 | 11.35 | 14.55 | 38.33 | 7.50 |
| 25 | 1.5 | 44.77 | 5 | 187.5 | 12.06 | 10.04 | 13.97 | 36.69 | 10.22 |
From the orthogonal experiment, the maximum material removal rate \(V_m = 640 \ \text{mm}^3/\text{s}\) was obtained under the condition \(a_p = 0.8 \ \text{mm}\), \(v_s = 44.77 \ \text{m/s}\), and \(v_\omega = 32 \ \text{mm/s}\). Compared with manual grinding, the robotic grinding efficiency can be increased by 2.3 to 3.9 times.
4.5 Grinding Force Measurement and Calculation
The grinding force is decomposed into three components: tangential force \(F_t\), normal force \(F_n\), and axial force \(F_a\). The axial force is negligible. The theoretical model for external cylindrical grinding forces is:
$$F_n = \frac{4 k b \tan\gamma}{\pi} \lambda_s^{-2\varepsilon} a_p^{1-\varepsilon/2} \left( \frac{v_\omega}{v_s} \right)^{1-\varepsilon} \left( \frac{1}{2 r_s} \right)^{-\varepsilon/2}$$
$$F_t = k b \lambda_s^{-2\varepsilon} a_p^{1-\varepsilon/2} \left( \frac{v_\omega}{v_s} \right)^{1-\varepsilon} \left( \frac{1}{2 r_s} \right)^{-\varepsilon/2}$$
For the robot, the normal grinding force can be calculated from the joint torques of joints 2 and 3. The reducer transmission ratios were determined by measuring the motor rotor speed and the joint speed. The ratios are listed in Table 4.3.
| Joint | Transmission ratio |
|---|---|
| Joint 2 | 50/11 |
| Joint 3 | 25/7 |
The force from joint 2 and joint 3 can be expressed as \(F_2 = T_2 i_2 / l_2\) and \(F_3 = T_3 i_3 / l_3\), respectively. The resultant normal force is:
$$F_n = \sqrt{F_2’^2 + F_3’^2 + 2 F_2′ F_3′ \cos\alpha}$$
where \(\alpha = 180^\circ – \gamma\). The tangential force is obtained from the motor torque:
$$F_t = \frac{T_s \cdot i_{belt}}{r_s}$$
Using the data from the orthogonal experiments, the grinding forces for all 25 conditions were calculated. The results are presented in Table 4.4.
| No. | \(a_p\) (mm) | \(v_s\) (m/s) | \(v_\omega\) (mm/s) | \(F_t\) (N) | \(F_n\) (N) |
|---|---|---|---|---|---|
| 1 | 0.25 | 35.34 | 70 | 67.9 | 56.53 |
| 2 | 0.25 | 37.70 | 73 | 63.6 | 59.09 |
| 3 | 0.25 | 40.05 | 74 | 59.9 | 57.50 |
| 4 | 0.25 | 42.41 | 76 | 56.5 | 55.37 |
| 5 | 0.25 | 44.77 | 77 | 53.6 | 53.52 |
| 6 | 0.5 | 35.34 | 44 | 67.9 | 62.45 |
| 7 | 0.5 | 37.70 | 46 | 63.6 | 59.96 |
| 8 | 0.5 | 40.05 | 48 | 59.9 | 57.85 |
| 9 | 0.5 | 42.41 | 49 | 56.5 | 57.13 |
| 10 | 0.5 | 44.77 | 51 | 53.6 | 55.15 |
| 11 | 0.8 | 35.34 | 20 | 67.9 | 61.29 |
| 12 | 0.8 | 37.70 | 22 | 63.6 | 60.35 |
| 13 | 0.8 | 40.05 | 26 | 59.9 | 62.47 |
| 14 | 0.8 | 42.41 | 30 | 56.5 | 63.24 |
| 15 | 0.8 | 44.77 | 32 | 53.6 | 62.92 |
| 16 | 1.2 | 35.34 | 4 | 67.9 | 72.29 |
| 17 | 1.2 | 37.70 | 5 | 63.6 | 71.04 |
| 18 | 1.2 | 40.05 | 6 | 59.9 | 68.41 |
| 19 | 1.2 | 42.41 | 6 | 56.5 | 65.49 |
| 20 | 1.2 | 44.77 | 7 | 53.6 | 63.42 |
| 21 | 1.5 | 35.34 | 2 | 67.9 | 82.33 |
| 22 | 1.5 | 37.70 | 3 | 63.6 | 80.99 |
| 23 | 1.5 | 40.05 | 3 | 59.9 | 75.57 |
| 24 | 1.5 | 42.41 | 4 | 56.5 | 72.77 |
| 25 | 1.5 | 44.77 | 5 | 53.6 | 66.72 |
A range analysis was performed on the orthogonal experimental results. The range values are shown in Table 4.5.
| Indicator | Factor | K1 | K2 | K3 | K4 | K5 | Range |
|---|---|---|---|---|---|---|---|
| Feed speed \(v_\omega\) | \(a_p\) | 370 | 238 | 130 | 28 | 17 | 353 |
| \(v_s\) | 140 | 149 | 157 | 165 | 172 | 32 | |
| Material removal rate \(V_m\) | \(a_p\) | 2312.5 | 2975 | 2600 | 840 | 637.5 | 1675 |
| \(v_s\) | 1582.5 | 1733.75 | 1875 | 2017.5 | 2156.25 | 573.75 | |
| Tangential force \(F_t\) | \(v_s\) | — | — | — | — | — | 71.5 |
| Normal force \(F_n\) | \(a_p\) | 282.01 | 292.54 | 310.27 | 340.65 | 378.38 | 96.37 |
| \(v_s\) | 334.89 | 331.43 | 321.8 | 314 | 301.73 | 33.16 |
The range analysis shows that the grinding depth has a greater influence on the feed speed and material removal rate than the wheel speed. The tangential force decreases with increasing wheel speed. The normal force increases with grinding depth and decreases with wheel speed.
4.6 Empirical Formulas for Grinding Forces
Based on the theoretical model, the grinding force empirical formulas for steel castings were established in the form of a power-law model:
$$F_n = \lambda_n a_p^{\mu_1} v_s^{\mu_2} v_\omega^{\mu_3}$$
$$F_t = \lambda_t a_p^{\sigma_1} v_s^{\sigma_2} v_\omega^{\sigma_3}$$
Taking the natural logarithm on both sides and using the experimental data, a multiple linear regression analysis was performed in MATLAB. The resulting empirical formulas are:
$$F_n = 1.0265 \, a_p^{2.527} v_s^{-0.02043} v_\omega^{1.5775}$$
$$F_t = 31.1057 \, a_p^{1.28814} v_s^{-0.060798} v_\omega^{0.53616}$$
These formulas indicate that the grinding forces increase with the grinding depth and feed speed and decrease with the wheel speed. The exponents confirm that the grinding depth has a greater influence than the feed speed, which is consistent with the experimental conclusions.
4.7 Rough Surface Grinding Experiments and Dynamic Load Spectrum
To study the dynamic behavior of the grinding tool during actual grinding of rough riser surfaces of steel castings, an experiment was conducted using a real riser. The grinding parameters were \(a_p = 0.8 \ \text{mm}\), \(v_s = 44.77 \ \text{m/s}\), and \(v_\omega = 32 \ \text{mm/s}\). The motor torque fluctuations were recorded. The tangential force was calculated from the motor torque using Eq. (4-17). The time series of the tangential force was fitted using an 8th-order Fourier series in MATLAB. The fitted equation is:
$$F_t’ = 45.97 – 10.68 \cos(0.39x) + 10.53 \sin(0.39x) – 8.05 \cos(0.78x) – 0.87 \sin(0.78x) – 19.21 \cos(1.17x) – 8.24 \sin(1.17x) + 0.31 \cos(1.56x) – 7.21 \sin(1.56x) – 7.00 \cos(1.95x) + 1.57 \sin(1.95x) + 0.35 \cos(2.34x) + 5.77 \sin(2.34x) – 0.95 \cos(2.73x) + 0.52 \sin(2.73x) + 1.05 \cos(3.12x) + 2.49 \sin(3.12x)$$
The dominant excitation frequency was found to be \(f_s = 0.39 \ \text{Hz}\). Since the normal force is typically 1.5 to 3 times the tangential force, a conservative factor of 1.7 was adopted to construct the normal force load spectrum:
$$F_n’ = 78.15 – 18.16 \cos(0.39x) + 17.91 \sin(0.39x) – 13.69 \cos(0.78x) + 1.489 \sin(0.78x) – 32.66 \cos(1.17x) – 14.01 \sin(1.17x) + 0.5268 \cos(1.56x) – 12.26 \sin(1.56x) – 11.91 \cos(1.95x) + 2.672 \sin(1.95x) + 0.5974 \cos(2.34x) + 9.81 \sin(2.34x) – 1.61 \cos(2.73x) + 0.8849 \sin(2.73x) + 1.782 \cos(3.12x) + 4.221 \sin(3.12x)$$
These load spectra were used as input for the transient dynamic analysis of the grinding tool.
5. Finite Element Analysis of the Grinding Tool
5.1 Finite Element Modeling
The finite element method (FEM) is a numerical technique for solving complex engineering problems by discretizing the structure into small elements. In this study, ANSYS Workbench was used for static, modal, and transient dynamic analyses. The deep groove ball bearings in the tool were simplified as equivalent rings. A comparison of the simplified and non-simplified bearing models showed only a negligible difference in the deformation and stress results, while the simplified model significantly reduced the computation time. Therefore, the bearings were simplified as rings. The contact between the bearing inner ring and the grinding wheel shaft was defined as a revolute joint. The top surface of the tool was fixed to simulate the connection with the robot flange. The main material properties are listed in Table 5.1.
| Material | Density (kg/m³) | Elastic modulus (MPa) | Poisson’s ratio | Yield strength (MPa) |
|---|---|---|---|---|
| Ordinary rubber | 1000 | 6.1 | 0.49 | 9.24 |
| Hard rubber | 1300 | 5.3 | 0.47 | 9.60 |
| 45 steel | 7890 | 2.09×10⁵ | 0.269 | 355 |
5.2 Static Structural Analysis
A static analysis was performed under the self-weight of the tool and a normal force of 150 N applied at the grinding wheel shaft end. The deformation and stress distributions were obtained. The maximum deformation of the tool with ordinary rubber springs was \(3.61 \times 10^{-5} \ \text{m}\), located at the far end where the motor is installed. The displacement of the grinding wheel shaft was about \(2.4 \times 10^{-5} \ \text{m}\), which is negligible. The maximum stress was 95.97 MPa at the bolts, well below the yield strength of 355 MPa. With hard rubber springs, the maximum deformation was \(3.665 \times 10^{-5} \ \text{m}\) and the shaft displacement was \(4.07 \times 10^{-6} \ \text{m}\). The maximum stress was 96.02 MPa. Both configurations satisfy the strength and stiffness requirements in the static state.
5.3 Modal Analysis
Modal analysis was conducted to determine the natural frequencies and mode shapes of the grinding tool. The first six natural frequencies for the tool with ordinary rubber springs are listed in Table 5.2.
| Mode | 1 | 2 | 3 | 4 | 5 | 6 |
|---|---|---|---|---|---|---|
| Frequency (Hz) | 10.268 | 10.753 | 22.332 | 27.329 | 38.205 | 39.262 |
The mode shapes mainly involved oscillations and rotations of the lower part below the rubber springs. The excitation frequency of 0.39 Hz is far below the first natural frequency of 10.268 Hz, so the tool will not resonate during grinding. After replacing the ordinary rubber with hard rubber, the natural frequencies increased, as shown in Table 5.3.
| Mode | 1 | 2 | 3 | 4 | 5 | 6 |
|---|---|---|---|---|---|---|
| Frequency (Hz) | 18.94 | 19.23 | 35.926 | 39.103 | 67.892 | 68.446 |
5.4 Transient Dynamic Analysis
Using the load spectra obtained from the rough surface grinding experiment, the tangential and normal forces were applied to the grinding wheel shaft of the tool. The transient response over a working period of 350 s was computed. For the tool with ordinary rubber springs, the maximum deformation was 0.6 mm, which is 75% of the grinding depth of 0.8 mm and exceeds the acceptable limit of 1/3 of the grinding depth. This indicates that ordinary rubber is too flexible for the coarse grinding process. The maximum stress was 2.3 MPa, which is far below the yield strength, indicating that strength is not the limiting factor.
After replacing the buffer springs with hard rubber, the transient analysis was repeated. The maximum deformation decreased to 0.229 mm, which is less than 1/3 of the 0.8 mm grinding depth, satisfying the design requirement. The maximum stress was 2.61 MPa, still well below the yield strength. Thus, the hard rubber springs provide the necessary compromise between rigidity and vibration damping.
5.5 Experimental Verification with Different Buffer Configurations
To validate the simulation results, practical grinding tests were performed with three configurations: ordinary rubber springs, hard rubber springs, and no springs. The grinding depth was 1.2 mm and the wheel speed was 37.68 m/s. The robot feed speed was gradually increased until the motor torque reached the rated value, and the motor torque fluctuations were recorded.
With ordinary rubber springs, the tool showed good vibration absorption at lower feed speeds, but when the feed speed reached about 17 mm/s, the tool began to sway significantly and the torque fluctuated greatly. The ground surface showed blackening and vibration marks in the latter half of the path. With hard rubber springs, the tool remained stable throughout the entire process with minimal torque fluctuation and an excellent surface finish. With no springs, the tool vibrated strongly almost throughout the entire process, resulting in poor surface quality. Therefore, the hard rubber springs offer the best balance between rigidity and flexibility for the coarse grinding of steel castings.
6. Conclusion and Outlook
In this thesis, a robotic coarse grinding tool for steel castings was designed, manufactured, and experimentally tested. The main conclusions are as follows:
(1) A comprehensive analysis of the coarse grinding process of steel castings was conducted, and an overall solution was proposed using a servo motor as the driving source, a synchronous belt transmission for speed increase, a short cylindrical grinding wheel, and a parallel arrangement of four rubber springs as the buffer structure. The design eliminates the need for a six-dimensional force sensor by using the motor current to estimate the grinding force, which significantly reduces cost and maintenance.
(2) Key components were calculated and selected: a Delta ECMA-F11830 servo motor, an ABB IRB6700-150 industrial robot, a 5M-810 synchronous belt, a 300 mm × 25 mm resin-bonded brown fused alumina grinding wheel, and four cylindrical rubber springs with a diameter of 120 mm and height of 40 mm. The prototype was built and tested on the production floor.
(3) Through single-factor and orthogonal experiments, the influences of grinding depth, wheel speed, and feed speed on grinding efficiency and grinding forces were quantified. The highest material removal rate of 640 mm³/s was achieved at \(a_p = 0.8 \ \text{mm}\), \(v_s = 44.77 \ \text{m/s}\), and \(v_\omega = 32 \ \text{mm/s}\). Compared with manual grinding, the robotic grinding efficiency is improved by 2.3 to 3.9 times.
(4) Empirical formulas for the tangential and normal grinding forces of steel castings were established by multiple linear regression:
$$F_n = 1.0265 \, a_p^{2.527} v_s^{-0.02043} v_\omega^{1.5775}$$
$$F_t = 31.1057 \, a_p^{1.28814} v_s^{-0.060798} v_\omega^{0.53616}$$
These formulas are valid within the tested range and provide a basis for further process optimization.
(5) The dynamic load spectrum of the grinding tool during rough surface grinding was obtained by Fourier transform. The dominant excitation frequency was 0.39 Hz, far below the first natural frequency of the tool, ensuring no resonance occurs.
(6) Finite element static, modal, and transient dynamic analyses were performed. The tool with ordinary rubber springs showed excessive dynamic deformation (0.6 mm). Replacing the rubber material with hard rubber reduced the maximum deformation to 0.229 mm, satisfying the design criterion. Practical grinding tests confirmed that the hard rubber springs provide the best stability and damping performance.
In future work, the grinding system could be further improved by optimizing the tool weight and volume, integrating machine vision for automatic path planning, and adding a rotary table or multi-robot stations to enhance productivity. The empirical force models and the design methodology presented here serve as a valuable reference for the automated grinding of steel castings.