
In the high-speed, precision-driven world of textile manufacturing, the reliability of individual components is paramount to product quality and operational efficiency. Among these critical parts are needle rings, which are subjected to continuous sliding contact and significant stress during operation. A common and severe form of failure observed in these components is premature, abnormal wear, which drastically shortens service life and compromises fabric formation. This analysis delves into a detailed investigation of such a failure in a needle ring made from wear-resistant white cast iron, aiming to unravel the root causes from a materials science perspective and propose actionable solutions.
The needle ring in question exhibited severe, localized wear on its contoured contact surface against the needle pieces well before reaching its projected design life. This was not an isolated case but a recurring issue during product testing. The wear pattern was distinctly directional, aligning with the sliding motion of the needle pieces. For a comprehensive analysis, a severely worn ring was compared against a counterpart that had performed satisfactorily over a long service period without significant wear. The corresponding needle pieces, made from T10 tool steel, were also examined to rule out contributory factors from the mating part.
The investigation employed a multi-faceted analytical approach, including macroscopic observation, chemical composition analysis, hardness testing, optical and scanning electron microscopy (SEM) for microstructural evaluation, and energy-dispersive X-ray spectroscopy (EDS) for compositional mapping of surfaces and wear debris. The synergy of these techniques provides a holistic view of the failure mechanism.
The initial macroscopic examination revealed a smooth wear surface with distinct, parallel grooves or scoring marks, classic indicators of abrasive wear. No signs of adhesive material transfer or severe plastic deformation were noted. This visual evidence strongly pointed towards a mechanism where hard particles or asperities plow through the surface, removing material in a切削-like manner. The fundamental equation for abrasive wear volume, \( V \), often follows the Archard-type relationship modified for abrasion:
$$ V = K \frac{N \cdot L}{H} $$
Where \( K \) is the dimensionless wear coefficient (heavily dependent on the abrasion mechanism and particle characteristics), \( N \) is the applied normal load, \( L \) is the sliding distance, and \( H \) is the hardness of the wearing material. While hardness is crucial, the microstructure—particularly the nature, distribution, and stability of hard phases—plays an even more critical role in determining the effective wear coefficient \( K \) for materials like white cast iron.
Chemical analysis was the first step in characterizing the material. The composition of both the worn and unworn white cast iron needle rings, alongside their respective T10 steel needle pieces, was determined. The results are summarized in the tables below.
| Element | Worn Sample | Unworn Sample | Specification (BTMCr12-DT Reference) |
|---|---|---|---|
| C | 1.95 | 2.05 | 1.10 – 2.00 |
| Cr | 11.86 | 11.50 | 11.00 – 14.00 |
| Ni | 0.07 | 0.33 | ≤ 2.50 |
| Mo | 0.05 | 0.29 | ≤ 3.00 |
| V | 0.24 | 0.18 | – |
| Si, Mn, P, S, Cu | Within typical ranges | Within typical ranges | As per standard |
Both samples were broadly within the specification for a standard high-chromium white cast iron (like BTMCr12-DT). The key differences lay in the levels of alloying elements: the unworn sample had significantly higher Nickel (Ni) and Molybdenum (Mo) content. Ni enhances toughness and matrix strength, while Mo is a potent carbide refiner and improves hardenability. The worn sample was deficient in these beneficial elements. Vanadium (V), present in both, contributes to secondary carbide formation.
| Element | Needle for Worn Ring | Needle for Unworn Ring | Specification for T10 |
|---|---|---|---|
| C | 1.00 | 1.00 | 0.95 – 1.04 |
| Si, Mn, P, S, Cr, Ni, Cu | Within limits | Within limits | As per standard |
The needle pieces were chemically identical and conforming, eliminating the mating part’s composition as a variable in the wear differential.
Hardness, the most common proxy for wear resistance, was measured on the surface of the rings and the cross-section of the needles.
| Sample | Test Location / Method | Average Hardness | Requirement |
|---|---|---|---|
| Worn White Cast Iron Ring | Surface / HRC | 63.1 HRC | ≥ 62 HRC |
| Unworn White Cast Iron Ring | Surface / HRC | 63.8 HRC | ≥ 62 HRC |
| Needle (for worn ring) | Cross-section / HV converted to HRC | 52.0 HRC | – |
| Needle (for unworn ring) | Cross-section / HV converted to HRC | 52.5 HRC | – |
The results show that both white cast iron rings had equivalent and satisfactory surface hardness, well above the minimum requirement. The needles also had similar hardness. This clearly indicates that the gross hardness value was not the distinguishing factor in the vastly different wear behaviors. The answer lay deeper within the microstructure.
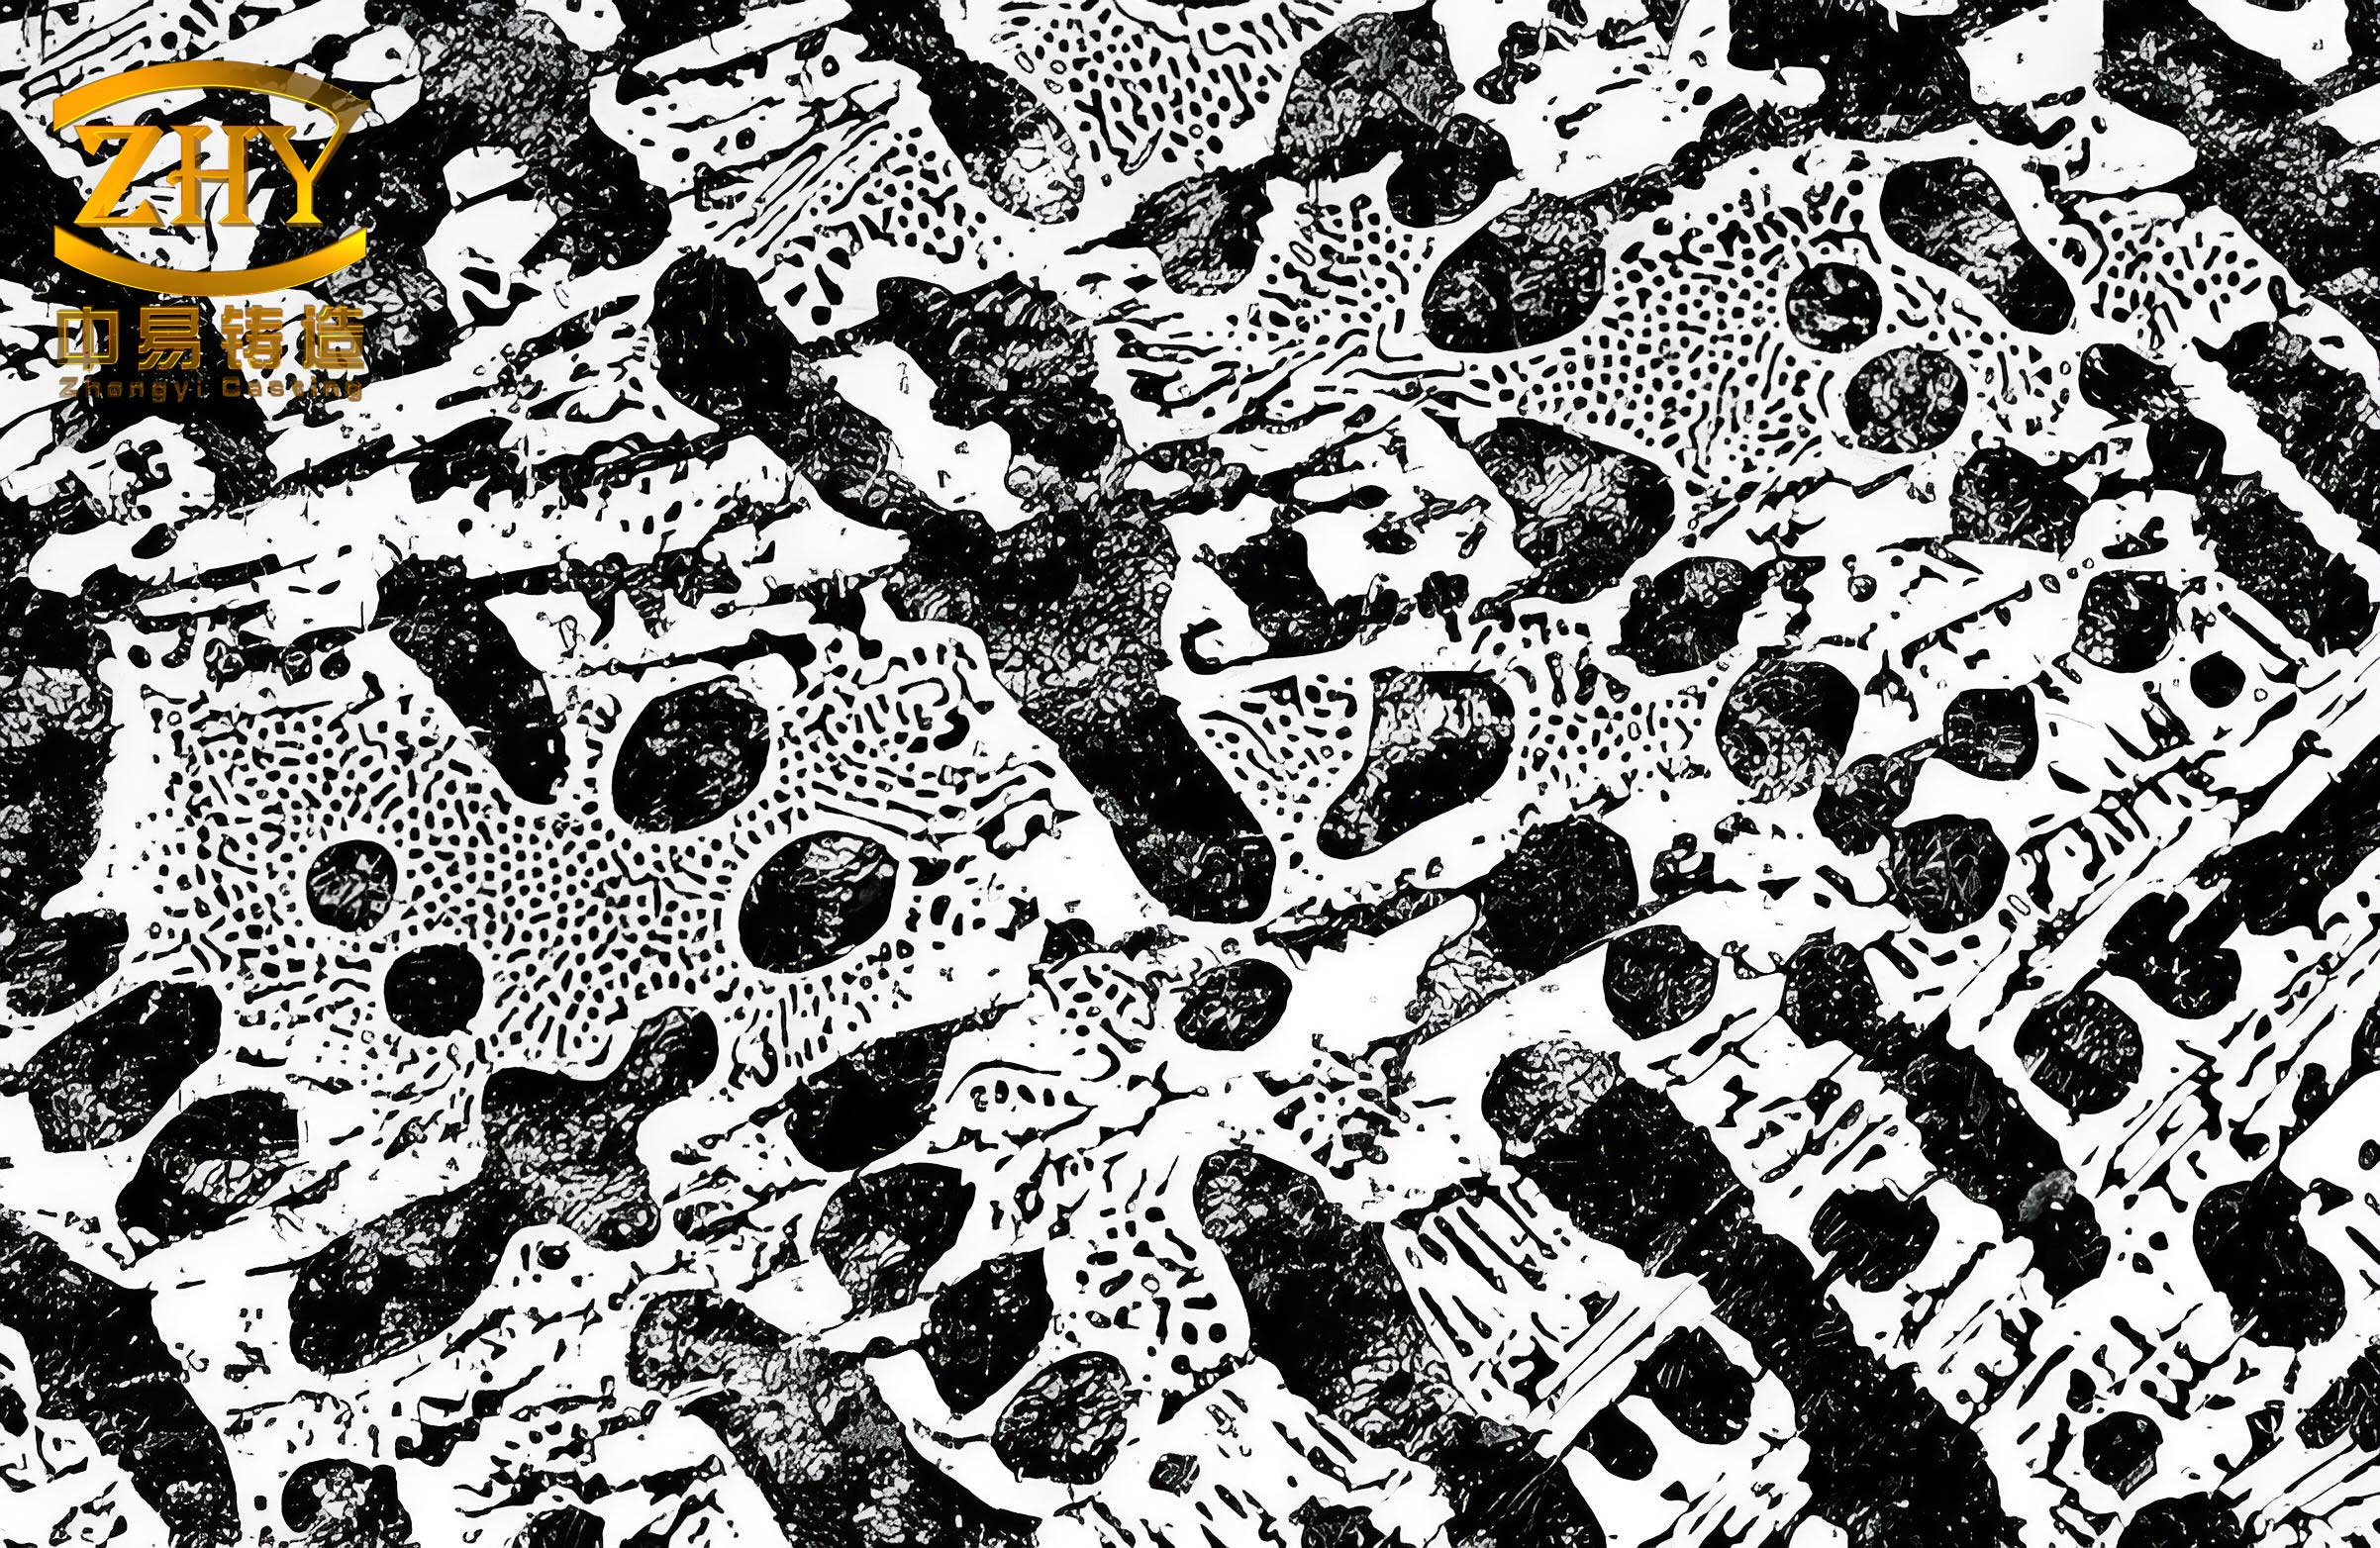
Optical metallography revealed a stark contrast in the carbide morphology and distribution between the two white cast iron samples. The matrix for both consisted of tempered martensite with some retained austenite, which is the desired base structure for high wear resistance.
- Unworn Sample Microstructure: The eutectic carbides were predominantly fine, discrete blocks and short rods. They showed a tendency to follow the dendritic pattern but did not form a continuous, interconnected network. A high population of very fine, globular secondary carbides was uniformly precipitated within the martensitic matrix. According to standard rating charts, the carbide inhomogeneity was level 4.
- Worn Sample Microstructure: The eutectic carbides formed a pronounced, continuous, and coarse network. The carbides were large, blocky, and often elongated with sharp, angular edges. Significantly fewer secondary carbides were visible within the martensite islands surrounded by this carbide network. The carbide inhomogeneity was rated at level 6.
The secondary carbides, precipitated during the destabilization heat treatment (typically around 950-1000°C followed by tempering), play a vital role. They strengthen the martensitic matrix through dispersion strengthening, dramatically increasing its load-bearing capacity and its ability to firmly support and anchor the primary eutectic carbides. The secondary hardening effect can be conceptually related to the Orowan strengthening mechanism, where the stress \( \tau \) required to bypass particles is:
$$ \tau \propto \frac{G \cdot b}{\lambda} $$
Here, \( G \) is the shear modulus, \( b \) is the Burgers vector, and \( \lambda \) is the inter-particle spacing. A higher number density of fine secondary carbides reduces \( \lambda \), thereby strengthening the matrix.
The worn sample’s microstructure was defective: a weak matrix (due to lack of secondary carbides) supporting coarse, angular, and interconnected primary carbides with poor interfacial bonding. This is a recipe for subsurface damage under cyclic contact stress.
Scanning Electron Microscopy of the worn surface provided definitive evidence. The surface was covered with long, linear grooves (abrasive scoring) and, more importantly, numerous irregularly shaped pits and cavities. The size and distribution of these cavities matched perfectly with the carbide particles observed in the cross-sectional microstructure. In some areas, carbides were seen barely attached to the matrix, on the verge of spalling out. In contrast, the surface of the unworn sample was intact, with carbides firmly embedded in the matrix.
The final piece of the puzzle came from analyzing the wear debris collected from the lubrication oil. EDS analysis confirmed that these particles were rich in chromium, vanadium, and carbon—the signature of carbide phases (e.g., (Cr,Fe)7C3). Simultaneously, EDS on the partially detached carbides on the worn surface showed a nearly identical composition.
The failure mechanism can now be reconstructed as a self-accelerating, three-stage process of abrasive wear specific to this flawed white cast iron microstructure:
- Initiation of Carbide Fracture/Detachment: Under the repeated combined normal and tangential forces from the sliding needle pieces, stress concentrations develop at the sharp corners of the coarse, angular carbides and at the weak carbide-matrix interface. The martensitic matrix, deficient in secondary carbide strengthening, undergoes microplastic deformation and fails to adequately support the carbides. This leads to the fracture of carbide tips or their complete detachment from the matrix, creating micro-cavities (pits) on the surface.
- Formation of Internal Abrasives: The dislodged carbide fragments, which are extremely hard (often >1500 HV), are entrapped between the sliding surfaces. They become third-body abrasives. Their hardness far exceeds that of both the white cast iron matrix (~750-850 HV equivalent) and the T10 needle (~550 HV).
- Progressive Plowing and Cutting: These hard, liberated carbides plow through the relatively softer martensitic matrix of the white cast iron ring, creating the characteristic long, linear grooves (micro-cutting). This abrasive action further stresses and undermines adjacent carbides, leading to more detachment. A vicious cycle is established: wear generates abrasives, which in turn accelerate wear. This explains the rapid, abnormal material loss. The wear coefficient \( K \) in the earlier equation becomes very high due to this internal generation of hard abrasives.
In summary, the abnormal wear of the white cast iron needle ring was fundamentally caused by microstructural inferiority, not by a lack of bulk hardness. The core issues were: a coarse, continuous network of angular primary carbides acting as pre-cracks, and a weak martensitic matrix due to insufficient secondary carbide precipitation, failing to provide robust mechanical support.
To prevent such failures and enhance the performance of white cast iron components in textile machinery and similar applications, the following integrated improvements in material design and processing are recommended:
- Alloying Optimization: Adjust the chemical composition to include purposeful levels of carbide-forming and matrix-toughening elements.
- Molybdenum (Mo): Maintain a level of 0.2-0.6% to refine the as-cast eutectic carbide structure, preventing the formation of coarse networks.
- Nickel (Ni): Add 0.3-0.8% to increase matrix toughness and hardenability, improving resistance to micro-cracking.
- Vanadium (V) & Niobium (Nb): Small additions (~0.1-0.3%) promote the formation of fine, hard MC-type carbides that can further refine the structure and contribute to secondary hardening.
- Heat Treatment Process Control: Strictly implement and optimize a “destabilization” heat treatment cycle to maximize secondary carbide precipitation.
- Austenitizing: Heat to 950-1000°C with sufficient soaking time to dissolve carbon and alloying elements into the austenite. The temperature and time must be optimized for the specific composition to avoid excessive grain growth.
- Quenching: Rapidly cool (air or oil quench) to form martensite, supersaturated with carbon and chromium.
- Tempering (Double/ Triple Tempering Recommended): Temper at 450-500°C. This promotes the extensive precipitation of fine, globular secondary (Cr,Fe)23C6 carbides from the supersaturated martensite, dramatically increasing matrix hardness and strength. The volume fraction of secondary carbides \( f_v \) can be estimated from the carbon content available in the matrix after primary carbide formation, influencing the final dispersion strengthening effect.
- Microstructural Quality Standard: Establish and enforce acceptance criteria for microstructure. The carbide structure should be discontinuous, with carbides appearing as isolated rods or blocks. The carbide inhomogeneity rating should be better than level 4 (e.g., level 1-3). A minimum area fraction of fine secondary carbides within the matrix should be specified.
By addressing the metallurgical root causes—transitioning from a brittle network of carbides in a weak matrix to a robust system of discrete, well-bonded hard phases in a strengthened matrix—the abrasive wear resistance of white cast iron components can be elevated to meet and exceed the demanding service life requirements of modern textile machinery. This case underscores that in advanced wear-resistant white cast iron, performance is dictated not by a single property like hardness, but by the synergistic quality of its composite microstructure.