
In my years of experience within the foundry industry, the pursuit of flawless components through precision investment casting remains a formidable yet rewarding challenge. This process, renowned for its ability to produce complex, near-net-shape parts with excellent surface finish and dimensional accuracy, is particularly critical for high-performance stainless steel alloys. The very complexity that grants precision investment casting its capabilities—the numerous sequential steps from pattern to finished casting—also introduces multiple potential failure points. Defects, when they occur, can lead to significant scrap rates, increased costs, and delayed deliveries. Therefore, a deep, systematic understanding of defect origins and the implementation of robust, proactive quality controls are not merely beneficial but essential for any successful precision investment casting operation. This article consolidates practical insights and analytical approaches to common defects, framing them within a holistic quality management perspective.
The canonical process flow of precision investment casting is well-established, yet its successful execution demands meticulous attention at every stage. The sequence begins with the fabrication of a precision die, followed by the injection of wax or polymer to create replicas of the desired part. These replicas are assembled onto a central gating system, forming a “pattern tree.” This assembly then undergoes a series of coating cycles: it is dipped into a ceramic slurry (typically based on colloidal silica or ethyl silicate binders), stuccoed with refractory granules (like zircon, fused silica, or alumina), and then chemically gelled or dried. This cycle is repeated until a ceramic shell of sufficient thickness and strength is built up. The next critical phase is dewaxing, where the internal pattern material is removed via steam autoclave or flash fire, leaving a hollow ceramic mold. This mold is then fired at high temperatures (often above 1000°C) to burn out any residual volatiles, sinter the ceramic, and achieve the necessary thermal stability for receiving molten metal. Finally, the alloy is melted, often under protective atmosphere or vacuum, poured into the preheated mold, allowed to solidify, and then the ceramic shell is removed to reveal the raw casting.
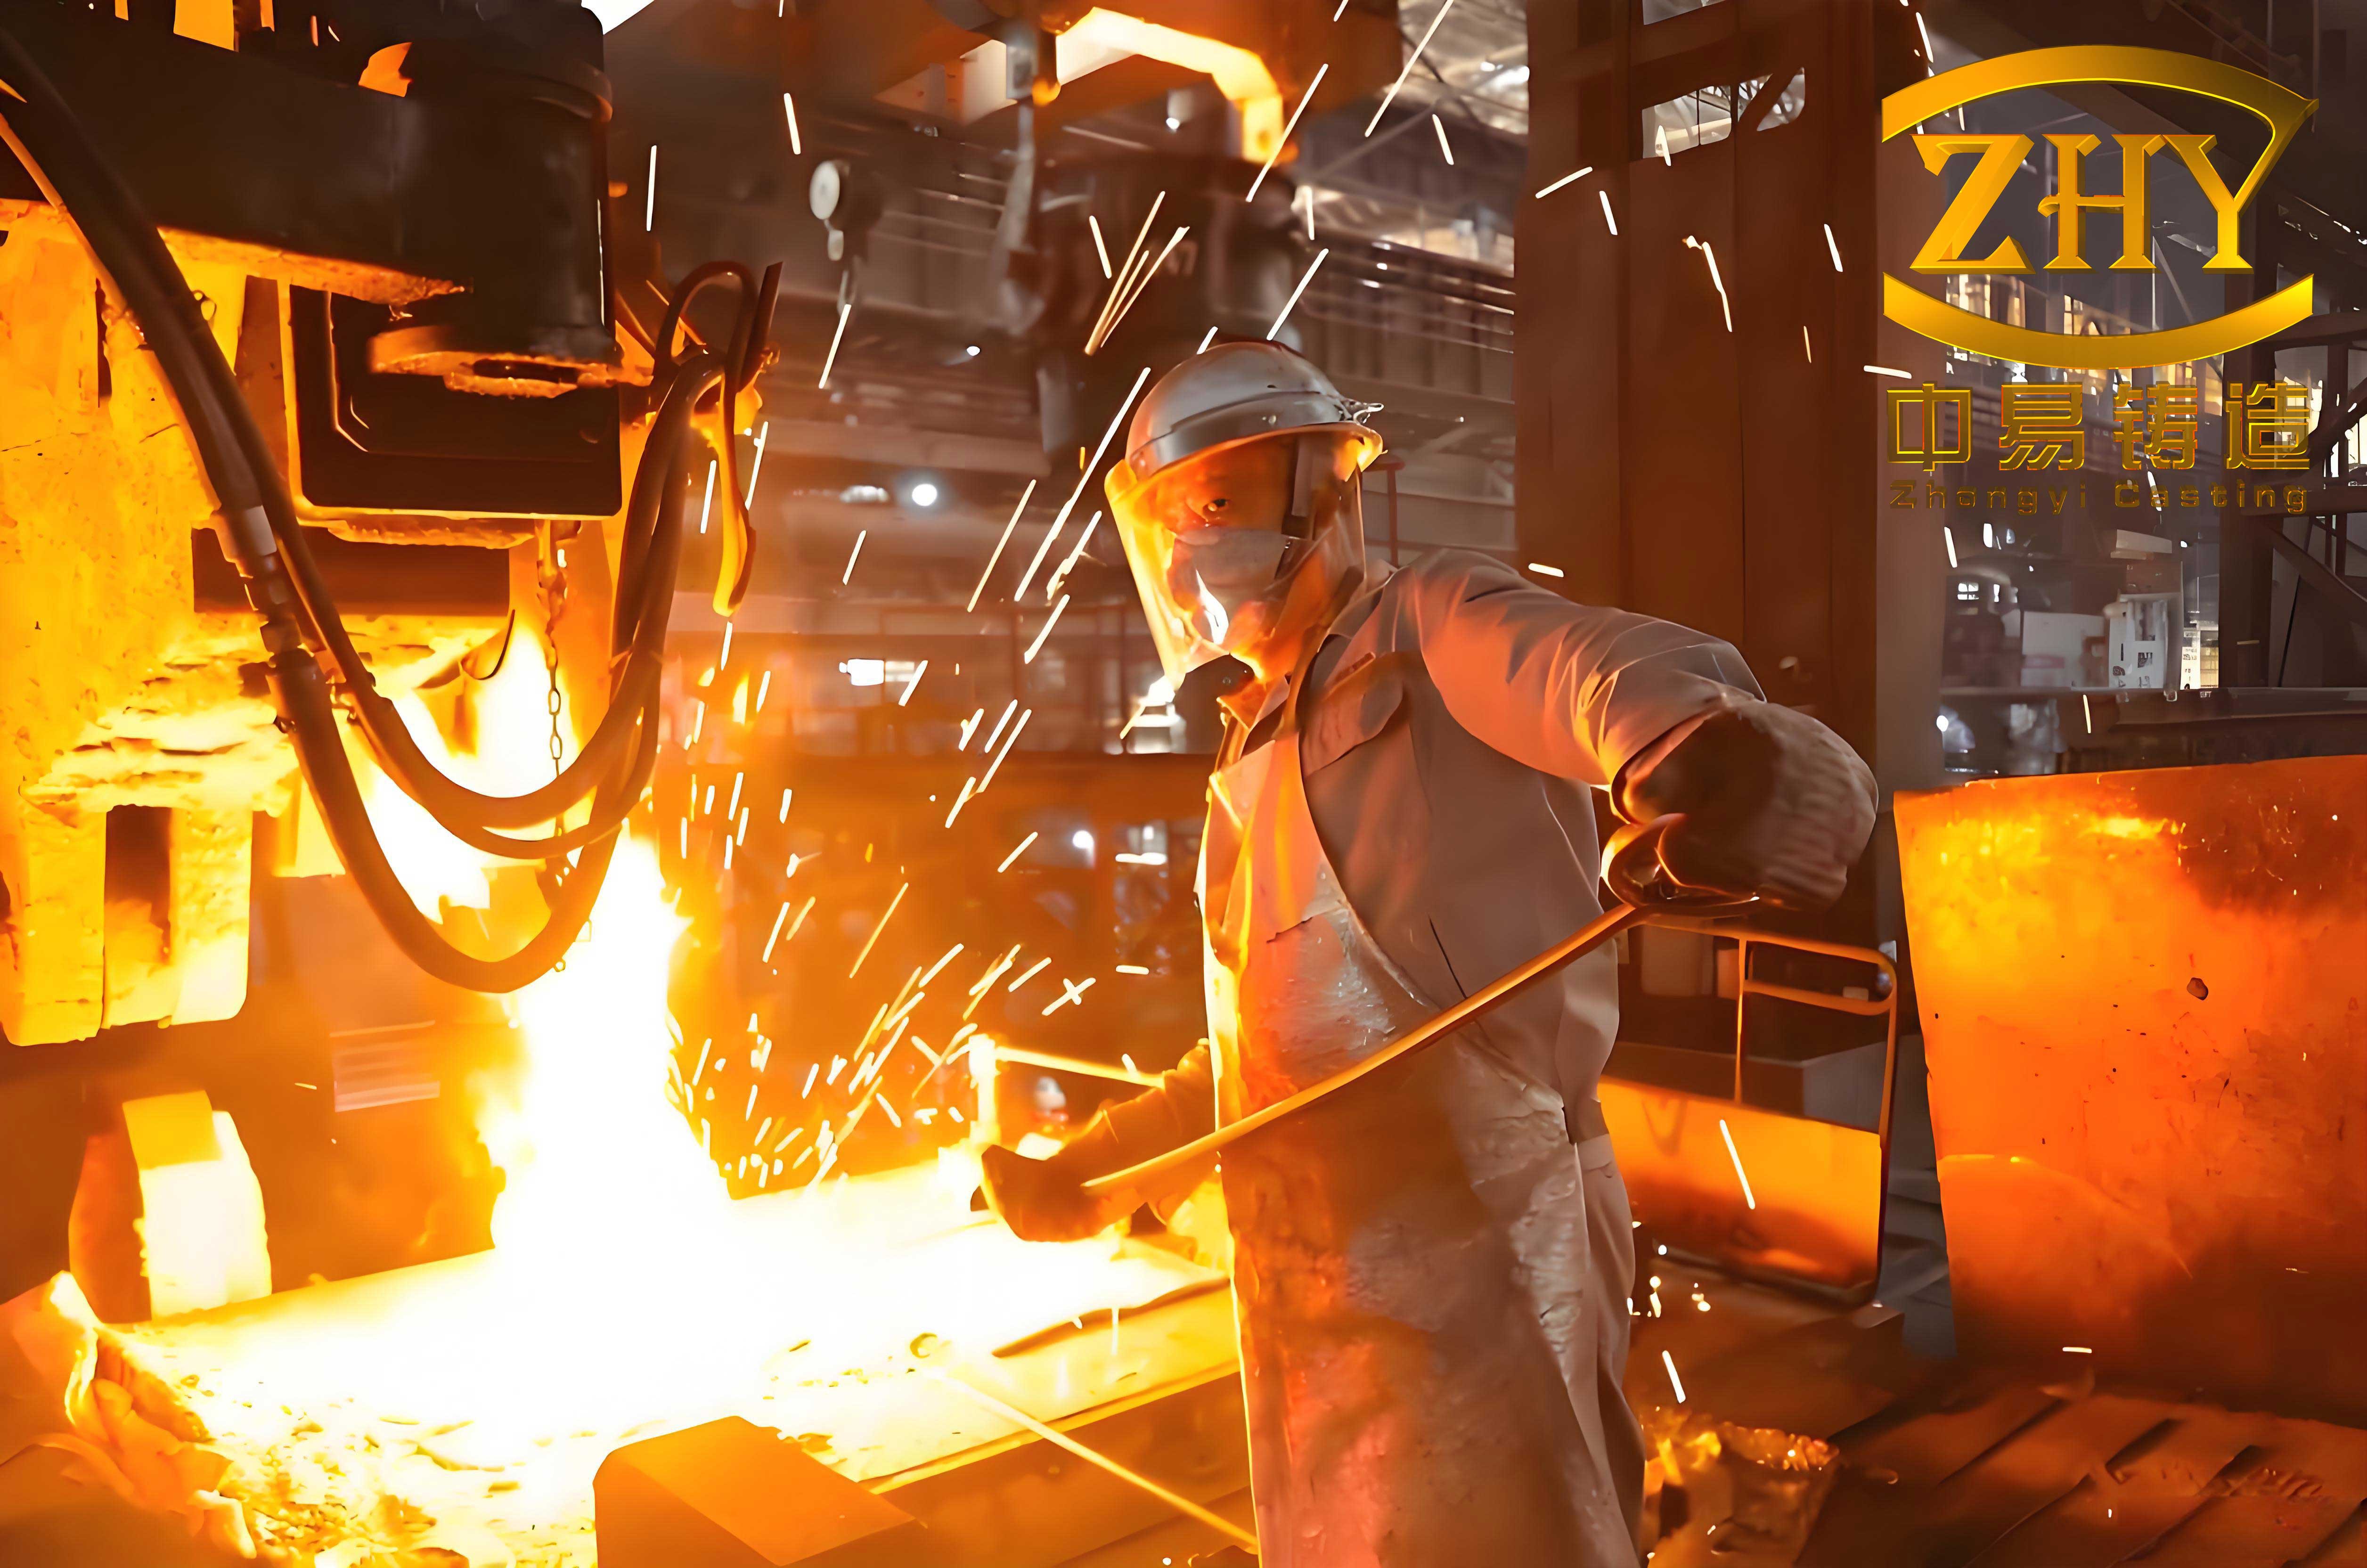
Each transition between these stages—from liquid slurry to solid shell, from wax-filled to empty cavity, from room temperature to pouring temperature—creates opportunities for defect formation. The subsequent sections will dissect specific defect types, their root causes, and the underlying physical and chemical principles, before culminating in a discussion on integrated quality control frameworks.
A Systematic Analysis of Casting Defects
Defects in stainless steel precision investment casting can be categorized based on their primary origin: reactions at the metal-mold interface, incorporation of non-metallic inclusions, solidification phenomena, and inherent shell mold deficiencies. A structured analysis is key to effective diagnosis and remedy.
1. Surface Reaction Defects: Pockmarks, Scabs, and Island-like Protrusions
These defects manifest as irregularities on the cast surface and are directly tied to chemical interactions between the high-temperature stainless steel melt and the ceramic shell.
Pockmarks (Hemispherical Pits): These appear as small, regular craters on the casting surface. Energy-dispersive X-ray spectroscopy (EDS) often reveals traces of elements like Mg, Ca, Si, and Al at the defect site. The root cause invariably points to compromised face-coat refractories. In precision investment casting, zircon flour and sand (ZrSiO₄) are preferred for the face coat due to their high refractoriness and chemical inertness. However, the presence of impurities like CaO, MgO, K₂O, or Na₂O in the zircon drastically reduces its dissociation temperature. Pure ZrSiO₄ is stable up to ~2000°C, but with impurities, dissociation can initiate as low as 900-1300°C:
$$ \text{ZrSiO}_4 \xrightarrow{\text{High T, with impurities}} \text{ZrO}_2 + \text{SiO}_2 (amorphous, highly active) $$
The liberated amorphous silica is extremely reactive and can undergo reduction by active elements in stainless steel, such as Cr, Mn, Ti, and Al:
$$ x[\text{M}]_{(\text{in steel})} + y\text{SiO}_2_{(\text{shell})} \rightarrow \text{M}_x\text{Si}_y + 2y[\text{O}] $$
$$ \text{where M = Cr, Mn, Ti, Al, etc.} $$
This localized reaction consumes the metal at the interface, creating a pit, while the reaction products may remain as a glassy inclusion at the pit’s base.
Scabs (Honeycomb Depression) & Island-like Protrusions (“Toadskin”): These defects are frequently linked to incomplete shell processing. Scabs, appearing as rough, cellular depressions, often correlate with high carbon content and traces of Ca/Mg in EDS analysis. This suggests inadequate shell burnout, leaving behind carbonaceous residues (from binders, wax residues) that react violently with the incoming metal. Island-like protrusions, characterized by localized raised areas with Cr/C enrichment, often stem from pockets of moisture or salts within the shell. During pouring, these pockets cause localized overheating or oxidation, leading to crusting and metal meniscus push-back, which solidifies as a raised island. The common thread is poor shell permeability or inadequate drying/burning, preventing the escape of gases and decomposition products.
2. Inclusion-Based Defects: Black Spots and Oxide-Sand Inclusions
These defects are caused by the entrapment of non-metallic particles within the metal matrix.
Black Spots (Spherical Inclusions): Upon machining or polishing, small, spherical, dark spots become visible. EDS analysis typically shows the presence of O, Si, Mn, and Al. These are classic non-metallic inclusions, primarily silicates (e.g., MnSiO₃, FeSiO₃, complex aluminosilicates). Their spherical morphology is key to diagnosis: it indicates they were liquid at the steel pouring temperature. They form either endogenously from deoxidation products (e.g., from Si/Mn deoxidation practice) or exogenously from slag or refractory erosion. Their sphericity is due to high surface tension and immiscibility with liquid steel. The terminal velocity of such an inclusion rising due to Stokes’ law can be estimated, highlighting the need for sufficient melt holding time:
$$ v = \frac{2}{9} \frac{(\rho_m – \rho_i) g r^2}{\eta} $$
where \( v \) is the rising velocity, \( \rho_m \) and \( \rho_i \) are the densities of the metal melt and inclusion, respectively, \( g \) is gravity, \( r \) is the inclusion radius, and \( \eta \) is the melt viscosity. Small inclusions have a very low rise velocity, making them difficult to remove.
Oxide-Sand Inclusions: These appear as gross surface blemishes or embedded particles. They are typically exogenous, resulting from the erosion of the gating system or mold wall by the turbulent metal stream, or from the entrainment of surface oxide skins (dross) during pouring. The kinetic energy of the liquid metal is a major factor; high pouring velocities increase the risk of mold erosion.
| Defect Name | Visual Morphology | Typical EDS Signatures | Primary Root Cause |
|---|---|---|---|
| Pockmarks | Regular hemispherical pits | Si, O, (Mg, Ca, K, Na) | Low-purity zircon face coat; metal-mold reaction |
| Black Spots | Spherical subsurface spots | O, Si, Mn, Al | Liquid silicate inclusions from deoxidation/slag |
| Scabs | Cellular, rough depression | C, O, (Ca, Mg) | Incomplete shell burnout; carbon residues |
| Island-like Protrusions | Localized raised “islands” | Cr, C, O | Local shell moisture/salts causing oxidation/crusting |
| Oxide-Sand Inclusions | Gross surface blemish/embedded particle | O, Si, Al, (shell elements) | Mold erosion or dross entrainment during pouring |
3. Solidification & Shape Defects: Shrinkage Depression, Irregular Depression, and Veining/Multi-Flesh
These defects relate to the physics of metal contraction during cooling and the mechanical stability of the mold.
Shrinkage Depression: This defect appears as an irregular surface sink, usually in isolated heavy sections (hot spots) of the casting. The local magnification often reveals a faint graininess or sand imprint on the depressed surface. This is a classic feeding issue. If the thermal gradient is insufficient to establish directional solidification towards a feeder, or if the feeder itself is inadequate, internal shrinkage porosity can form just beneath the surface, pulling the still-soft skin inward. Key contributing factors are excessive pouring temperature (\(T_p\)) and high mold preheat temperature (\(T_m\)), which increase the total heat content and delay solidification in the thermal center. The local solidification time \(t_f\) can be approximated by Chvorinov’s rule:
$$ t_f = k \left( \frac{V}{A} \right)^n $$
where \(V/A\) is the modulus (volume-to-surface-area ratio) of the hot spot, and \(k\) and \(n\) are constants. A larger modulus and higher \(T_p\) & \(T_m\) increase \(t_f\), raising shrinkage risk.
Irregular Depression (Inward Shell Deformation): This is a broad, shallow, non-shrinkage surface concavity. EDS often shows Zr from the shell, with traces of Ca/Mg. The mechanism here is mechanical. The shell, during dewaxing or early stages of heating, must withstand the expansive pressure of the melting wax. If the high-temperature strength of the face coat is compromised (again, often due to low-grade zircon with fluxing impurities like CaO/MgO), the shell can deform inward plastically. This permanent deformation creates a larger cavity, which the metal fills, resulting in a casting with a depressed area corresponding to the initial shell distortion. The critical shell strength \(\sigma_{crit}\) needed to resist wax pressure \(P_w\) is related to shell thickness \(h\) and radius of curvature \(R\):
$$ \sigma_{crit} \propto \frac{P_w \cdot R}{h} $$
Impurities lower the shell’s effective \(\sigma_{crit}\) at temperature, leading to deformation.
Veining (Fins) & Multi-Flesh (Nodules): While seemingly different, both can originate from shell surface imperfections. Veins or fine fins are metal penetration into micro-cracks on the shell’s inner surface, often caused by thermal stress during heating. Multi-flesh defects are small, scattered metal nodules. They frequently result from air bubbles trapped in the primary slurry coat. If not removed before stuccoing, these bubbles create spherical cavities in the shell wall. During pouring, metal fills these cavities, creating external nodules on the casting. The quality of the first slurry coat application is paramount.
4. Shell-Mold Related Defects: A Summary
The integrity of the ceramic shell is the foundation of precision investment casting. The following table links shell processing faults to specific casting defects.
| Shell Processing Stage | Potential Fault | Resultant Casting Defect(s) |
|---|---|---|
| Raw Material Control | Low-purity zircon (high Ca, Mg, K, Na) | Pockmarks, Irregular Depression |
| Contaminated backup refractory | General surface roughness, inclusions | |
| Degraded binder (long gel time) | Low shell strength, mold breakage | |
| Slurry & Stucco Application | Low viscosity / incorrect P:L ratio in primary slurry | Veining, Multi-flesh (from thin coat) |
| Air entrapment in primary slurry, not removed | Multi-flesh (nodules) | |
| Poor wetting of pattern by slurry | Bare spots, veining | |
| Coarse stucco on fine slurry layer | Metal penetration, rough surface | |
| Drying & Dewaxing | Incomplete drying (high humidity, short time) | Shell cracking, scabs, island protrusions |
| Overly aggressive dewaxing (steam pressure/time) | Shell cracking | |
| Mold Firing | Insufficient temperature / time | Scabs (carbon residue), low shell strength |
| Contamination in furnace | Surface contamination of mold |
Building a Robust Quality Control Framework
Preventing the defects described requires a proactive, systemic approach to quality control throughout the precision investment casting process. Reactive inspection alone is insufficient; control must be embedded in the process design and execution.
1. Foundational Control: Raw Materials
The axiom “garbage in, garbage out” holds profoundly true. Specifying and verifying raw materials is the first line of defense.
- Face Coat Refractory: Zircon sand and flour must be procured to a strict chemical specification. ZrSiO₄ content should exceed 99%, with tight limits on deleterious oxides (e.g., TiO₂ < 0.3%, Fe₂O₃ < 0.15%, CaO+MgO < 0.2%, Al₂O₃ < 0.3%, K₂O+Na₂O < 0.1%). Certificates of Analysis (CoA) should be mandatory for each batch, with periodic independent verification. A stable relationship with one or two qualified suppliers is preferable.
- Metal Charge: All charge materials (returns, virgin alloy, master alloys) must be clean, dry, and free of rust, oil, or sand. Returns should be properly shot-blasted. The use of vacuum-melted master alloys can significantly reduce the introduction of exogenous inclusions.
- Binder & Slurry: The colloidal silica or ethyl silicate binder must be monitored for stability. Key parameters like pH, viscosity, and SiO₂ content should be tracked. Primary slurry parameters—specific gravity, viscosity, and temperature—must be controlled within strict windows and adjusted for proprietary “maturity.”
2. Process-Centric Control: Shell Building and Dewaxing
This is where the physical mold, which defines the casting, is created. Consistency is king.
- Slurry Control & Application: Automated slurry stirring and conditioning maintain consistency. The primary coat dip should be controlled for speed and dwell time to ensure complete, even coverage without draining lines. A rotating pattern tree during drainage can help. Manual or automated bubble disruption (using air knives or vibration) after the primary dip is critical to prevent multi-flesh defects.
- Drying Environmental Control: Drying rooms must control temperature (20-25°C) and relative humidity (40-60% is typical, but process-specific). Sufficient air flow is needed to remove solvent/water, but not so high as to cause drying cracks. The drying time between coats must be validated and adhered to, ensuring the previous layer is fully gelled and surface-dry.
- Dewaxing Optimization: The goal is to melt the wax surface layer rapidly before the bulk expands, and to provide escape paths for the liquid wax. Steam autoclave parameters (pressure ramp rate, maximum pressure, hold time) must be optimized for the specific wax and shell thickness. The shell’s permeability, achieved through correct stucco grain size distribution, is vital to allow wax egress without generating high internal pressure \(P_w\).
3. Culminating Control: Melting, Pouring, and Solidification
The final steps bring liquid metal and ceramic mold together. Precision here determines the internal and external quality.
- Melt Treatment and Pouring Practice:
Table 3: Key Melting and Pouring Parameters for Stainless Steel Parameter Target / Control Method Rationale & Impact Melt Temperature Precise pyrometry; 150-200°C above liquidus Ensures fluidity; excessive superheat promotes gas pickup, coarse grains, and shrinkage. Deoxidation Practice Controlled additions of Mn, Si, Al; use of CaSi or rare earths for inclusion morphology control. Aims to form harmless, removable inclusions. Over-addition creates excessive endogenous inclusions (black spots). Slag/Crucible Care Use basic slags for stainless; avoid over-stirring that erodes crucible lining. Minimizes exogenous inclusion formation and refractory pickup. Mold Preheat Temperature (T_m) Typically 800-1100°C, measured in furnace hot zone. Prevents thermal shock to shell, ensures metal fluidity to fill thin sections. Too high promotes shrinkage and metal-mold reaction. Pouring Temperature (T_p) T_p = T_liquidus + Superheat (typically 30-80°C for thin sections). Critical balance. Too low leads to mis-runs; too high increases shrinkage, gas solubility, and reaction rate. Often: \(T_p \approx T_m + \Delta T_{empirical}\). Pouring Speed Rapid but non-turbulent fill. Often ≤ 3 seconds for a mold. Minimizes oxide film formation and mold erosion. Too slow leads to cold shuts; too fast causes turbulence and gas entrapment. Solidification Atmosphere Pour under argon protection; back-fill pouring chamber with argon; use exothermic powders on feeders. Prevents surface oxidation during critical solidification phase, reducing scabs and oxide films. - Gating and Feeding Design (Simulation): Modern computational tools are indispensable. Solidification simulation software should be used to predict hot spots, optimize feeder size and placement, and assess thermal gradients. This proactive design minimizes trial-and-error and is the most effective scientific approach to eliminating shrinkage defects. The goal is to achieve a positive temperature gradient \( \frac{dT}{dx} > 0 \) from the casting extremity towards the feeder throughout solidification.
Conclusion
The path to excellence in stainless steel precision investment casting is paved with meticulous attention to detail and a profound understanding of interdisciplinary principles—spanning ceramics, metallurgy, fluid dynamics, and heat transfer. Defects such as pockmarks, black spots, depressions, and scabs are not random failures but symptoms of specific process deviations, often traceable to raw material impurities, inconsistent shell processing, or suboptimal melting and pouring parameters. A robust quality system for precision investment casting must therefore be built on three pillars: stringent raw material qualification, rigorous and repeatable process control across all shell-making stages, and scientifically optimized melting and solidification practices supported by modern simulation tools. By adopting this integrated, preventive mindset, foundries can transform defect analysis from a reactive troubleshooting exercise into a proactive strategy for achieving consistently high yields and superior casting quality, fully realizing the potential of the precision investment casting process.