
This study focuses on the enhancement of high-temperature stress-rupture performance in K4169 nickel-based superalloy casting parts, specifically components like turbine bearing housings. The production of high-integrity casting parts for acro-engine applications demands a uniform, equiaxed grain structure to optimize low-cycle fatigue and stress-rupture life. Conventional casting methodologies often result in casting parts with undesirable microstructural features, including excessive micro-porosity, coarse grains, and large secondary dendrite arm spacing (SDAS). These microstructural imperfections are primary initiators for premature failure during high-temperature stress-rupture testing. While Hot Isostatic Pressing (HIP) is an effective post-processing technique to close internal voids, its application is frequently restricted due to significant cost increments and the risk of inducing recrystallization and grain growth, which can detrimentally alter the alloy’s properties. Consequently, certain specifications for these casting parts explicitly prohibit HIP treatment. Therefore, the objective of this work is to refine the as-cast microstructure—specifically to reduce grain size, SDAS, and micro-porosity—solely through the optimization of mold design and pouring parameters, thereby improving the intrinsic stress-rupture capability of the alloy without recourse to HIP.
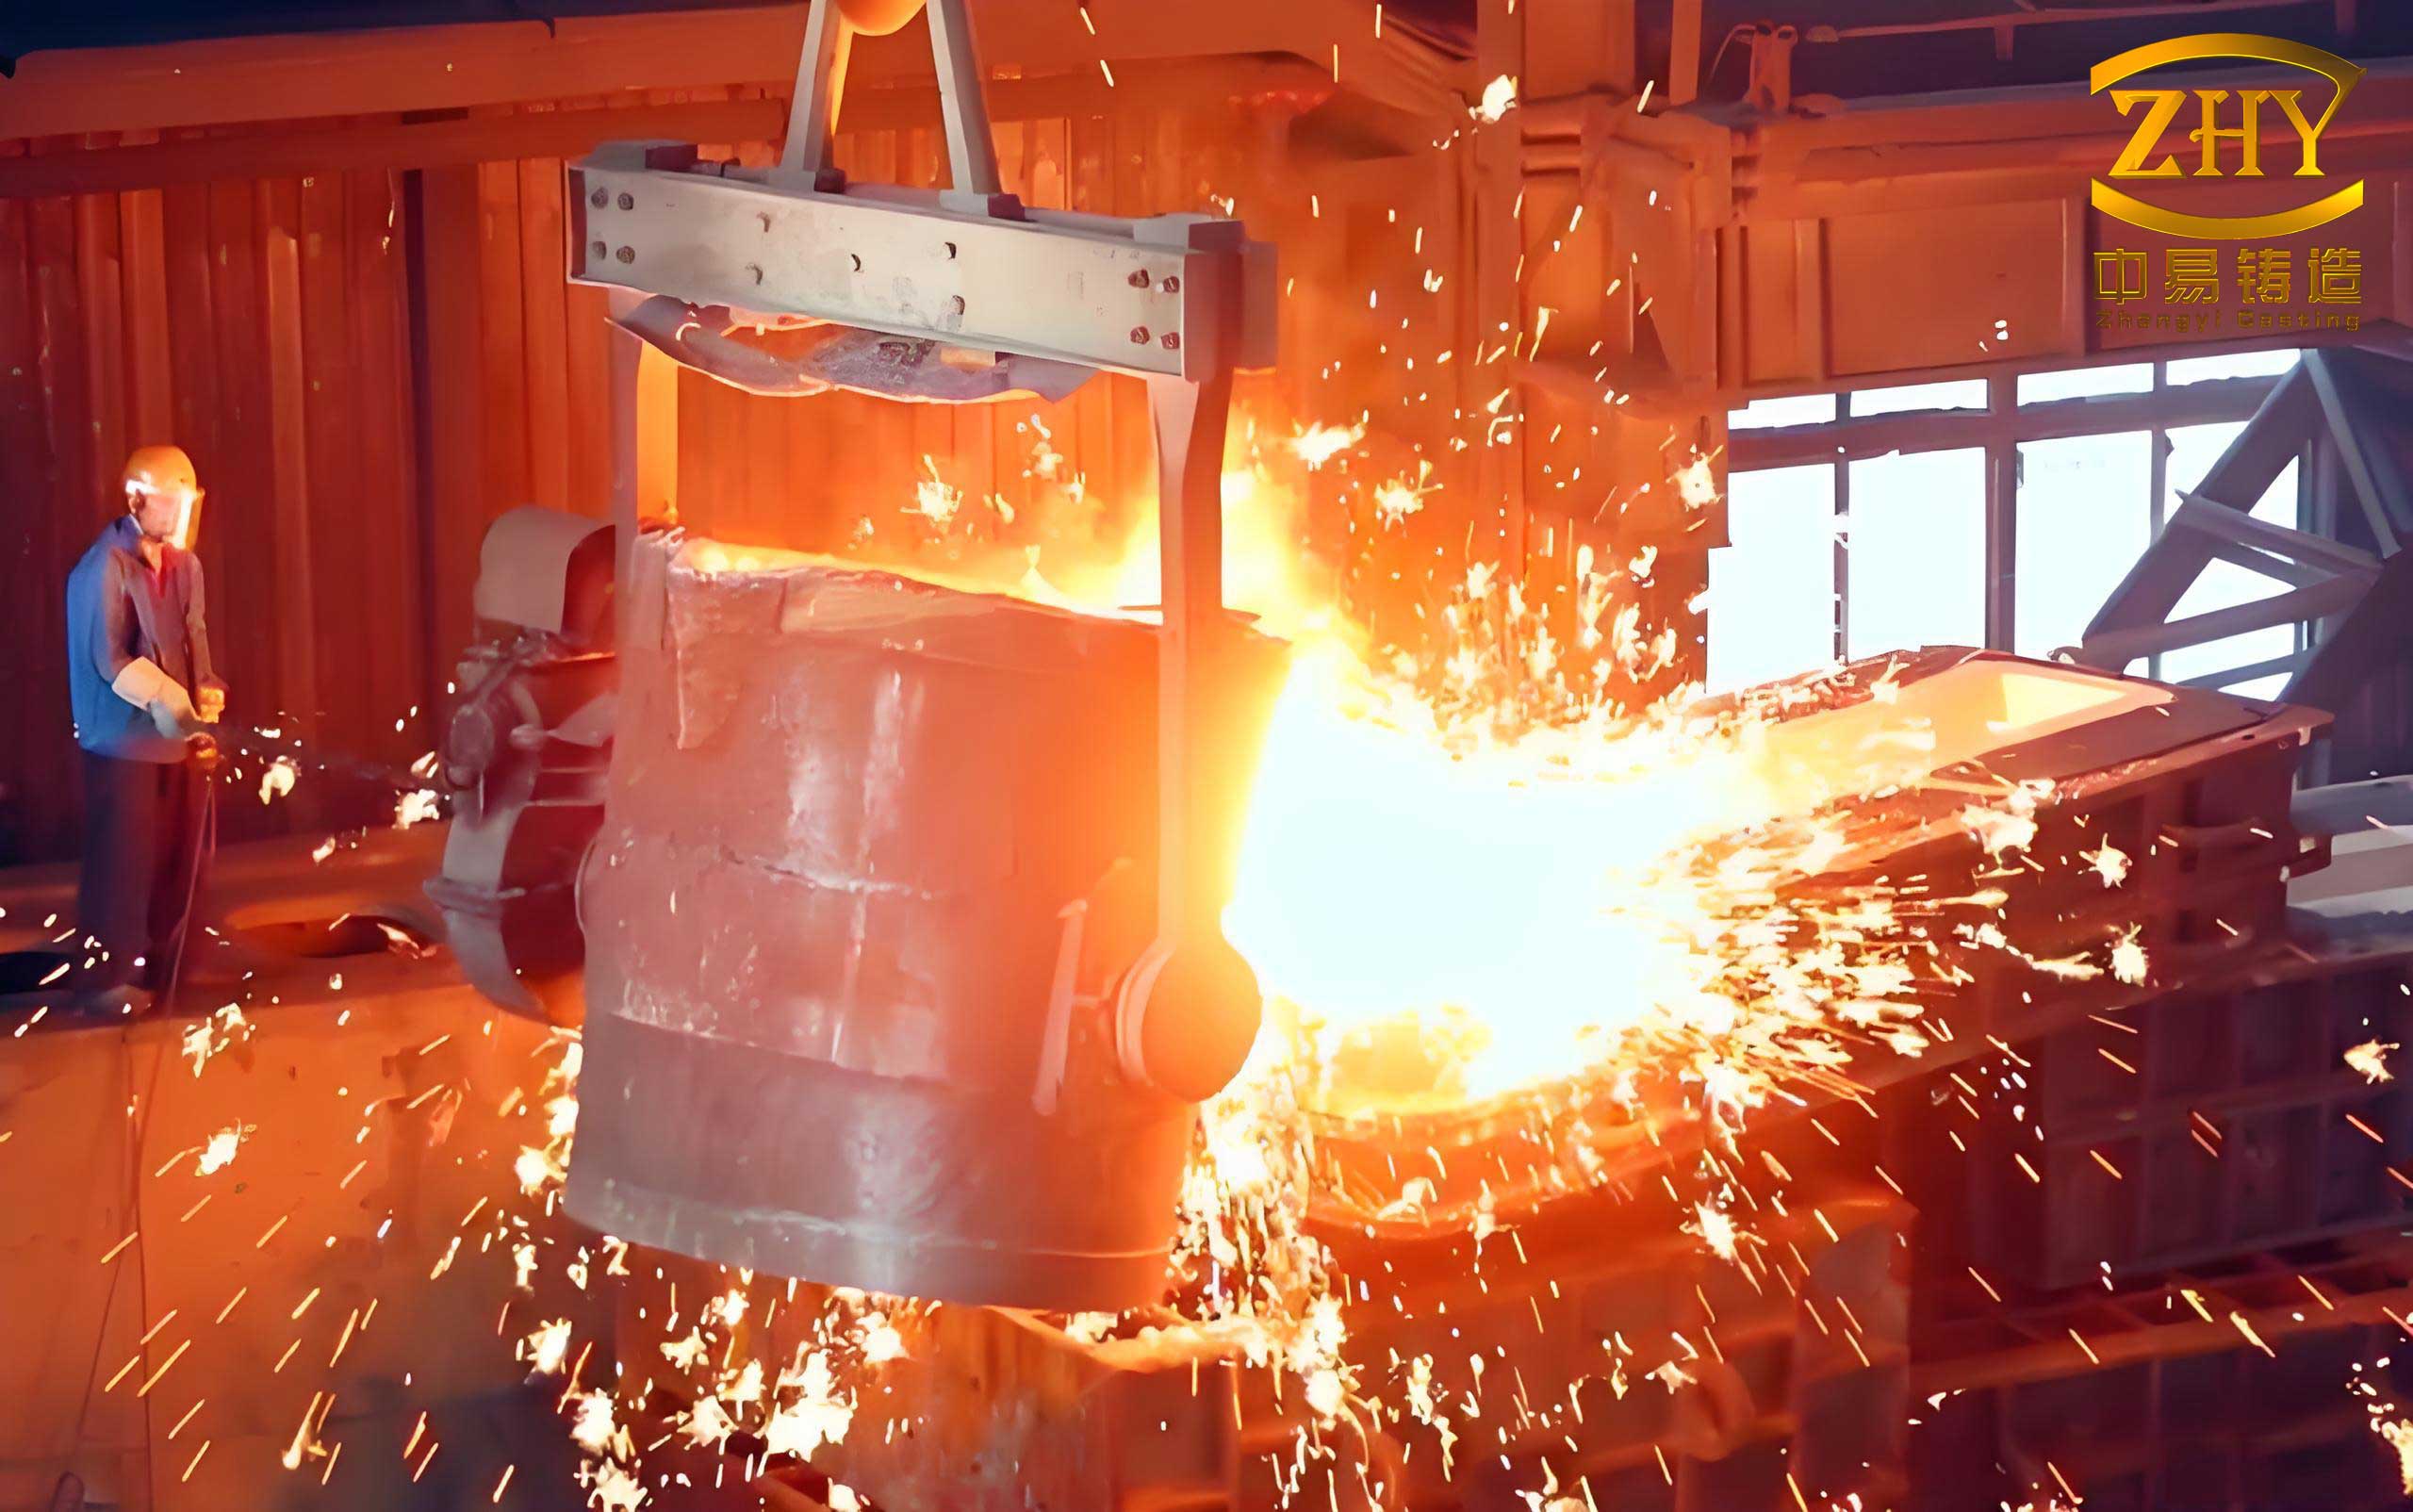
The criticality of casting parts in engine mechanisms cannot be overstated. Their performance is dictated by a complex interplay of chemical composition and solidified microstructure. For the K4169 alloy, the equilibrium and distribution of strengthening phases such as γ”, γ’, carbides, and the δ-phase (Ni3Nb) are paramount. The casting process itself establishes the foundational microstructure; variables like cooling rate and thermal gradients directly govern grain morphology, segregation patterns, and defect formation. A finer, more uniform microstructure generally translates to superior mechanical properties. The challenge lies in achieving this control during the solidification of complex casting parts.
1. Materials and Experimental Methodology
The material used in this investigation was a nickel-based superalloy, K4169, supplied in a standard heat-treated condition (Homogenization + Solution + Aging). The nominal chemical composition is detailed in Table 1.
| C | Cr | Ni | Mo | Ti | Nb | Al |
|---|---|---|---|---|---|---|
| 0.02-0.08 | 17.0-21.0 | 50.00-55.00 | 2.80-3.30 | 0.65-1.15 | 4.40-5.40 | 0.30-0.70 |
Test specimens were obtained from two sources: separately cast test bars and sections extracted from actual turbine bearing housing casting parts. A total of eight specimens were prepared: four from separately cast bars (labeled 1# to 4#) and four from the casting part本体 (labeled 5# to 8#). All specimens were machined according to ASTM E139-11 into standard cylindrical gauges (ϕ6 mm and ϕ4 mm). Stress-rupture testing was conducted at 650°C under a constant load corresponding to a stress of 620 MPa. The key results are summarized in Table 2.
| Specimen ID | Source | Stress (MPa) | Rupture Life (h) | Elongation (%) | Note |
|---|---|---|---|---|---|
| 1# | Separately Cast | 620 | 176.0 | 7.5 | – |
| 2# | Separately Cast | 620 | 131.0 | 3.0 | – |
| 3# | Separately Cast | 620 | 149.0 | 0.5 | – |
| 4# | Separately Cast | 620 | 76.3 | 2.5 | – |
| 5# | Casting Part | 620 | 28.6 | 4.0 | – |
| 6# | Casting Part | 620 | 18.3 | 11.5 | – |
| 7# | Casting Part | 620 | ~0 | 10.0 | Fractured immediately |
| 8# | Casting Part | 620 | 25.7 | 8.5 | – |
| Specification | – | 620 | ≥ 23 | ≥ 3.0 | – |
Post-test analysis was performed to identify the root causes of performance variation. Fractured specimens were sectioned longitudinally. One half was used for chemical analysis via spectrometry, while the other was prepared for metallographic examination following ASTM E3-11. Macro-etching revealed grain structure and size. Optical microscopy (OM) and scanning electron microscopy (SEM) coupled with energy-dispersive X-ray spectroscopy (EDS) were employed to characterize micro-porosity, SDAS, and the morphology/distribution of precipitates (carbides, δ-phase, Laves phase). The quantified microstructural parameters for the initial set of specimens are consolidated in Table 3.
| Specimen ID | Avg. Grain Size (mm) | Max. SDAS (μm) | Micro-porosity Index at Fracture (%) | Notable Microstructural Features |
|---|---|---|---|---|
| 1# | ~5.0 | N/A | 0.3 | Coarse, mixed grains |
| 2# | ~4.0 | N/A | 0.5 | Coarse grains |
| 3# | ~4.5 | 280 | 2.0 | Very coarse SDAS, clustered porosity |
| 4# | ~5.2 | 140 | 1.2 | Coarse grains |
| 5# | ~3.2 | 130 | 0.4 | – |
| 6# | ~2.8 | 90 | 0.3* | *Includes creep cavities |
| 7# | ~1.25 | Indistinct | 2.5 | Fine grains, large pore (~200 μm) |
| 8# | ~1.65 | Indistinct | 0.2 | Fine grains |
2. Analysis of Initial Results and Root Causes
The data from the initial batch of casting parts and test bars revealed several critical insights. Chemically, most specimens exhibited alloying elements near the upper specification limits. Specimen 7#, which failed almost instantly, had a carbon content of 0.083 wt.%, slightly above the specified maximum of 0.08 wt.%. Elevated carbon promotes the formation of coarse, brittle primary carbides, increasing intrinsic brittleness.
Microstructurally, a strong correlation was observed between SDAS, micro-porosity, and mechanical performance. Specimen 3# possessed the largest measured SDAS (280 μm) and the lowest elongation (0.5%). This can be rationalized by the relationship between SDAS and local solidification time, $t_f$, often described by:
$$ \lambda_2 = k \cdot (t_f)^n $$
where $\lambda_2$ is the SDAS, and $k$ and $n$ are constants. A larger $t_f$ leads to coarser $\lambda_2$, promoting elemental segregation and forming continuous networks of brittle phases and micro-porosity along interdendritic regions, severely impairing ductility.
Micro-porosity was the most detrimental factor. Its index, $I_p$, calculated as the area fraction of pores on the metallographic plane, showed a definitive threshold effect. For $I_p < 1.0\%$, rupture life and elongation showed scattered but acceptable values. However, when $I_p$ exceeded approximately 1.0% (Specimens 3#, 4#, and 7#), the minimum elongation requirement of 3% was consistently violated. Specimen 7#, with $I_p = 2.5\%$ and a large singular pore, failed catastrophically. The stress concentration factor, $K_t$, at a pore can be approximated for a spherical cavity as $K_t \approx 2$, significantly reducing the effective load-bearing area and initiating cracks. The propensity for pore formation in casting parts is linked to inadequate feeding during solidification, described by the Niyama criterion related to the thermal gradient $G$ and cooling rate $\dot{T}$.
Microscopic analysis revealed inhomogeneous precipitation. The δ-phase (Ni3Nb), identified by EDS, was primarily segregated at grain boundaries and interdendritic areas. While a moderate, continuous distribution of δ-phase can pin grain boundaries and enhance grain boundary sliding resistance, a scarce or blocky, localized precipitation (as seen at fracture origins) provides easy paths for intergranular crack propagation. The presence of Laves phase, a brittle topologically close-packed (TCP) phase rich in Nb, was also detected in small quantities, further degrading toughness.
3. Optimization of Casting Process for Enhanced Casting Parts
The initial process (Scheme 1) employed a “disk-type” cluster mold for test bars, where six bars were connected between thick top and bottom plates. The entire mold was packed in insulating sand. This configuration created a hot zone with slow heat dissipation, leading to high local solidification time $t_f$, coarse grains, significant SDAS, and pronounced micro-porosity—characteristics detrimental to the performance of high-integrity casting parts.
To address this, a new mold design and processing strategy (Scheme 2) was implemented, focusing on enhancing the cooling rate and reducing thermal mass. The key modifications were:
- Mold Design: A simplified, open “tree” design replaced the disk-type cluster, minimizing the insulating ceramic mass around each test bar.
- Pouring Mode: “Shell-only” pouring was adopted, where the preheated ceramic mold is poured without being packed in insulating sand. This maximizes radiant and convective heat loss to the environment.
- Thermal Parameters: The mold preheat temperature was reduced from 1050°C to 880°C, and the pouring temperature was lowered from 1500°C to 1450°C.
The underlying metallurgical principle is grain refinement via increased undercooling, $\Delta T$. The nucleation rate, $I$, and growth velocity, $v$, are strongly dependent on $\Delta T$:
$$ I = I_0 \exp\left(-\frac{\Delta G^*}{k_B T}\right) \exp\left(-\frac{Q_D}{k_B T}\right) $$
$$ v = \mu \cdot \Delta T $$
where $\Delta G^*$ is the critical energy for nucleation, $Q_D$ is the activation energy for diffusion, $k_B$ is Boltzmann’s constant, and $\mu$ is kinetic coefficient. Lowering pouring and mold temperatures increases the initial $\Delta T$, simultaneously increasing the nucleation rate $I$ and slightly reducing the growth velocity $v$ in the initial stage, leading to a finer grain size, $d$. A classic relationship is:
$$ d = a + b \cdot (\dot{T})^{-c} $$
where $\dot{T}$ is the cooling rate, and $a$, $b$, $c$ are constants. The “shell-only” pouring with lower temperatures dramatically increases $\dot{T}$, thereby refining $d$ and $\lambda_2$.
For comparison, three new test bar conditions were produced: Scheme 2 with shell-only (9#), Scheme 2 with sand-packed (10#), and the original disk-type mold with shell-only (11#). Their stress-rupture performance is shown in Table 4.
| Specimen ID | Process Scheme | Rupture Life (h) | Elongation (%) | Micro-porosity Index, $I_p$ (%) | Grain Morphology |
|---|---|---|---|---|---|
| 9# | Scheme 2, Shell-only | 103.1 | 7.4 | 0.1 | Fine, uniform equiaxed |
| 10# | Scheme 2, Sand-packed | 50.38 | 2.6 | 0.2 | Mostly columnar (transverse) |
| 11# | Disk-type, Shell-only | 47.11 | 1.0 | ~1.5 (dispersed) | Mixed, coarse columnar |
| Specification | – | ≥ 23 | ≥ 3.0 | – | – |
The results are conclusive. Specimen 9#, produced via the optimized parameters (Scheme 2, shell-only, lower temperatures), exhibited the best combination of rupture life and ductility. Its microstructure was characterized by fine, equiaxed grains, minimal micro-porosity ($I_p = 0.1\%$), and a more uniform dispersion of fine δ-phase and carbides. In contrast, the sand-packed version (10#) developed a transverse columnar grain structure due to the insulating effect of the sand, creating a strong directionality and weaker grain boundary paths perpendicular to the stress axis, reducing performance. The original disk-type mold, even with shell-only pouring (11#), could not overcome its inherent poor feeding and thermal mass, resulting in significant dispersed porosity and inferior properties.
4. Discussion: Synergistic Effects on Casting Parts Performance
The performance of nickel-based superalloy casting parts under stress-rupture conditions is governed by a synergistic interplay of multiple factors. This study allows for a quantitative ranking of their influence for the studied K4169 alloy condition:
- Micro-porosity ($I_p$): The dominant factor. It acts as a stress concentrator and crack initiation site. A threshold exists near $I_p \approx 1.0\%$, beyond which elongation consistently falls below 3%, regardless of other microstructural features. Eliminating porosity is the single most effective action for improving casting parts reliability.
- Secondary Dendrite Arm Spacing (SDAS, $\lambda_2$): A critical microstructural length scale. Coarse $\lambda_2$ (> ~150 μm) correlates strongly with reduced ductility, as it signifies severe segregation and provides continuous paths for brittle phase formation and crack propagation. The relationship can be viewed as: Ductility $\propto (\lambda_2)^{-m}$.
- Grain Size ($d$): Exhibits a complex relationship. Very coarse grains (>4 mm) and very fine grains (<2 mm) from the initial casting parts showed lower rupture lives, while medium-sized grains (3-5 mm) in separately cast bars showed longer lives but lower ductility. The optimized process achieved fine grains (~1 mm) with high performance by concurrently eliminating porosity. The Hall-Petch relationship for strength, $\sigma_y = \sigma_0 + k_y d^{-1/2}$, suggests finer grains are beneficial, but only when not accompanied by other defects.
- Precipitate Distribution: The amount and morphology of δ-phase are crucial. An optimal, moderate amount of continuously distributed, fine needle-like δ-phase along grain boundaries can improve grain boundary strength and crack blunting. A scarcity or localized, blocky precipitation, especially at fracture origins, is detrimental. The volume fraction of δ-phase, $f_\delta$, should be optimized for a balance between consuming γ”-forming elements and providing grain boundary reinforcement.
- Carbon Content: Operating at the upper specification limit or beyond promotes excessive and potentially coarse carbide formation, increasing the brittle fracture tendency of the casting parts.
The success of the optimized process lies in its holistic attack on these factors. By increasing the cooling rate $\dot{T}$, it simultaneously refines $d$ and $\lambda_2$, reduces segregation, and minimizes micro-porosity formation by improving feeding dynamics and shortening the time available for pore nucleation and growth. The formula linking local solidification time to pore formation risk, such as the Niyama criterion $G/\sqrt{\dot{T}}$, is increased by the steeper thermal gradient $G$ and higher $\dot{T}$ achieved in the shell-only, lower-temperature process. This integrated approach is essential for manufacturing high-performance, defect-tolerant casting parts without relying on secondary HIP processing.
5. Conclusions
Through systematic investigation and process optimization, this study demonstrates a viable pathway to significantly enhance the high-temperature stress-rupture properties of K4169 superalloy casting parts, such as turbine bearing housings, without employing Hot Isostatic Pressing. The key findings are:
- The high-temperature durability of K4169 casting parts is critically dependent on a synergistic combination of low micro-porosity ($I_p < 1.0\%$), fine secondary dendrite arm spacing, a controlled grain structure, and a homogeneous distribution of strengthening phases, particularly the δ-phase.
- Micro-porosity is the most deleterious defect, acting as the primary site for crack initiation. Its severity is directly controlled by the solidification conditions, specifically the thermal gradient and cooling rate.
- Casting process parameters exert a profound influence on the as-cast microstructure. The conventional “disk-type” mold with insulating sand promotes coarse, defective structures. An optimized process employing a simplified mold design, “shell-only” pouring, and reduced mold preheat (880°C) and pouring temperatures (1450°C) drastically increases cooling rates.
- This optimized regime promotes significant grain refinement, reduces SDAS, and most importantly, virtually eliminates micro-porosity. The resultant casting parts exhibit a uniform, fine equiaxed grain structure with well-dispersed precipitates, leading to a superior balance of stress-rupture life and ductility, fully meeting the specified requirements.
- This research underscores that meticulous control of the solidification sequence through tailored mold design and thermal management is paramount for producing high-integrity nickel-based superalloy casting parts with inherent, reliable high-temperature performance.