
In the production of high-performance engine blocks for commercial vehicles, ensuring the integrity and mechanical properties of casting parts is paramount. As a process engineer involved in the development of casting parts, I have encountered recurring issues in a specific 11L inline-six cylinder engine block casting, where porosity defects and suboptimal mechanical properties were observed. This study focuses on analyzing the root causes through computational fluid dynamics (CFD) and thermal simulations, and proposes a novel gating system design to address these challenges. The goal is to enhance the quality and reliability of these critical casting parts, which are essential for engine durability and performance.
The casting parts in question are manufactured using green sand molding with horizontal pouring, and the material specification is HT250 gray iron, with a weight of approximately 240 kg and a minimum wall thickness of 5 mm. The original gating system, as implemented, consisted of a horizontal runner, seven vertical sprue branches, and three layers of ingates located at the crankshaft bearing seats and the oil pan flange. This design was intended to ensure uniform filling and reduce turbulence. However, during mass production, two primary issues emerged: porosity defects on the upper surface of the crankshaft section and lower-than-desired mechanical properties at the bearing seats. These problems not only increased scrap rates but also necessitated costly rework, impacting the overall efficiency of producing these casting parts.
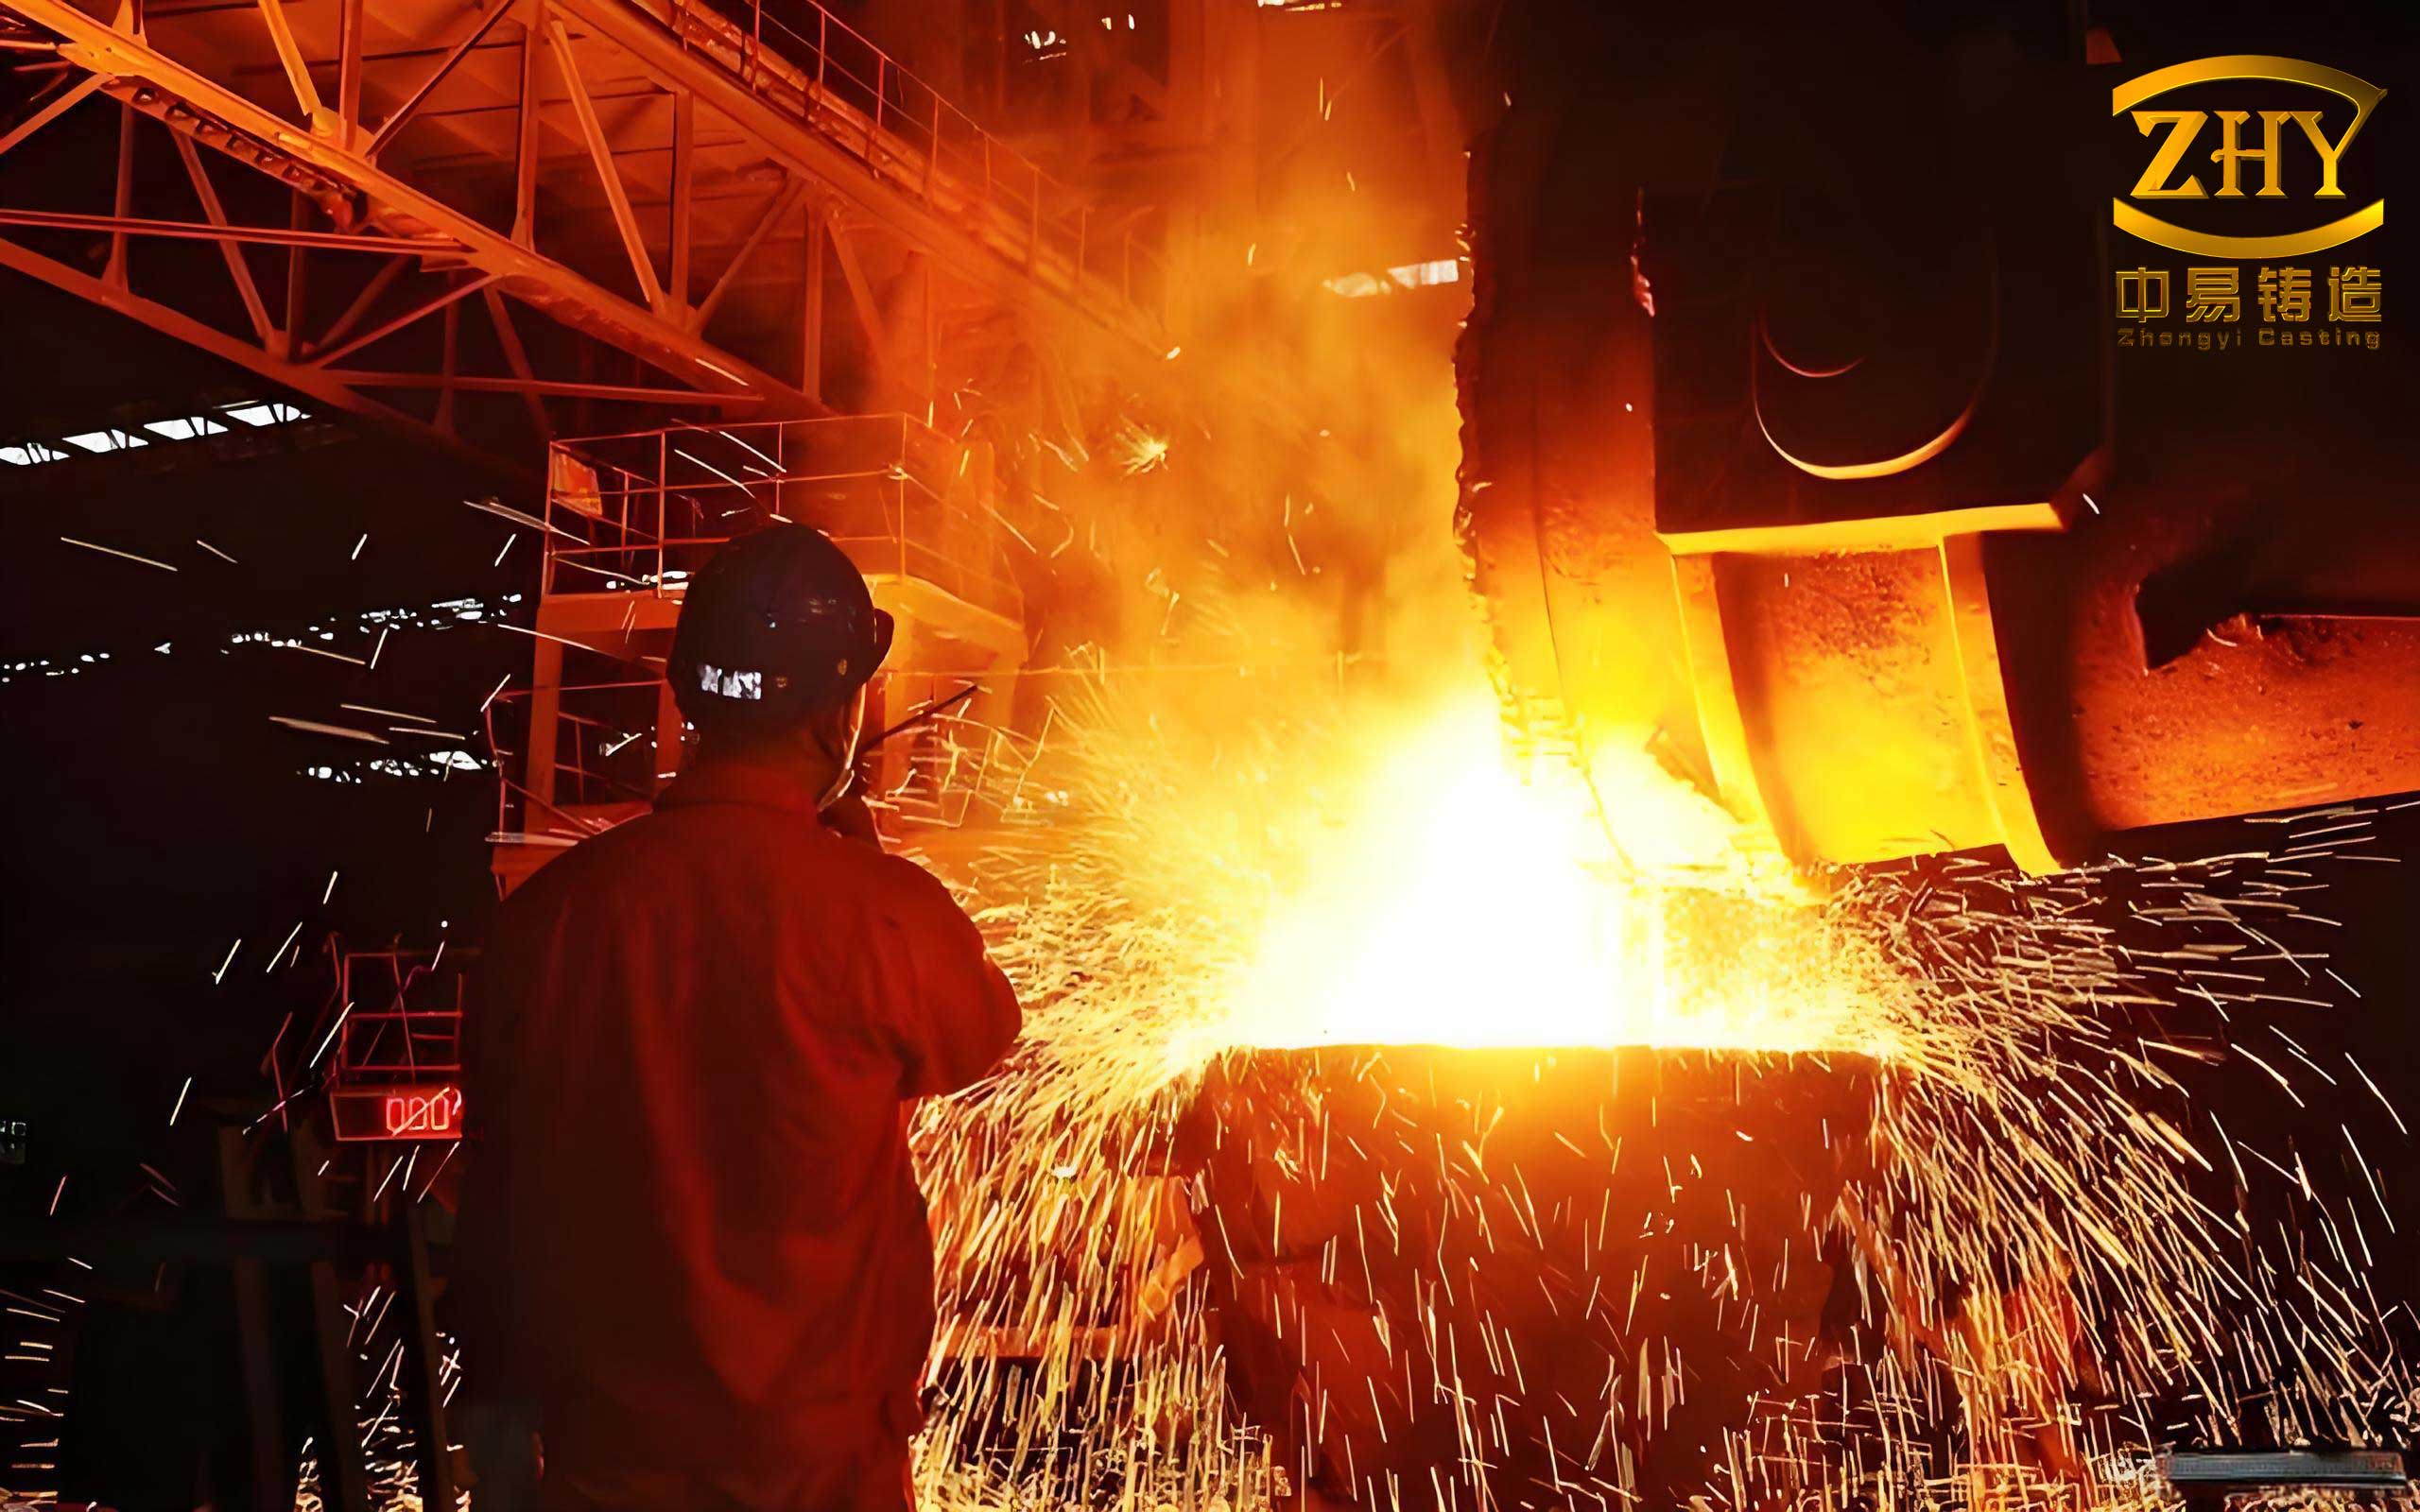
To systematically investigate these defects, I first conducted a macroscopic and microscopic analysis of the affected casting parts. The porosity defects were predominantly spherical, with smooth walls, and located at the highest thin-walled sections of the crankshaft area. Using scanning electron microscopy (SEM) and energy-dispersive X-ray spectroscopy (EDS), I confirmed that these voids were gas pores, characterized by high oxygen content. For instance, the EDS analysis revealed oxygen weight percentages up to 30.48%, indicating entrapped air during solidification. Additionally, metallographic examination of the bearing seat areas showed coarse flake graphite (Type A95 with some Type B), which contributed to reduced tensile strength. The mechanical properties at these locations, as summarized in Table 1, were near the lower specification limits, with tensile strength averaging 223.1 MPa and hardness 182.7 HBW, against requirements of ≥195 MPa and 170–230 HBW.
| Batch | Tensile Strength (MPa) | Hardness (HBW) |
|---|---|---|
| 23W363 | 224.5 | 185 |
| 23W364 | 231.4 | 174 |
| 23W371 | 234.8 | 181 |
| 23W372 | 238.7 | 173 |
| 23W373 | 220.6 | 184 |
| 23W324 | 219.5 | 185 |
| 23W381 | 218.7 | 182 |
| 23W382 | 224.3 | 187 |
| 23W383 | 213.3 | 190 |
| 23W384 | 223.0 | 183 |
| 23W391 | 228.4 | 186 |
| 23W392 | 206.6 | 181 |
| 23W394 | 227.9 | 181 |
| 23W402 | 218.8 | 185 |
| 23W416 | 216.5 | 184 |
| Mean | 223.1 | 182.7 |
| Max | 238.7 | 190 |
| Min | 206.6 | 173 |
| Range | 32.1 | 17 |
The formation of gas pores in casting parts can often be attributed to improper gating design, which leads to cold iron accumulation and gas entrapment. To quantify this, I employed CAE simulation software to model the filling and solidification processes. The boundary conditions included a pouring temperature of 1440°C, mold temperature of 30°C, and automatic filling control. The simulation revealed that in the original gating system, the first liquid metal entered the thin-walled crankshaft area early in the filling process, creating a confined space where gas could not escape. This is consistent with Chvorinov’s rule for solidification time, which can be expressed as: $$ t = C \left( \frac{V}{A} \right)^2 $$ where \( t \) is the solidification time, \( V \) is the volume, \( A \) is the surface area, and \( C \) is a constant dependent on the material and mold conditions. For thin-walled sections like the crankshaft area, the high surface-area-to-volume ratio accelerates cooling, causing the first liquid to solidify rapidly and trap air. Additionally, the temperature field analysis showed localized cold spots, with temperatures dropping below the liquidus point of 1230°C within seconds, as illustrated in the filling sequence at 20 seconds and 21 seconds.
Furthermore, the bearing seat areas suffered from thermal hot spots due to the continuous inflow of hot metal through the ingates, leading to slow cooling and coarse graphite formation. The relationship between cooling rate and graphite morphology in gray iron casting parts can be described by the equation: $$ \lambda = k \cdot \dot{T}^{-n} $$ where \( \lambda \) is the graphite length, \( \dot{T} \) is the cooling rate, and \( k \) and \( n \) are material constants. Slower cooling rates promote larger graphite flakes, which degrade mechanical properties. This explains the lower tensile strength observed in these casting parts.
Based on these insights, I redesigned the gating system to mitigate these issues. The key modifications included: (1) eliminating the ingates at the crankshaft bearing seats to remove thermal hot spots; (2) reducing the cross-sectional area of the ingates at the oil pan flange to act as a choke, ensuring quicker filling of the runner and sprue branches; and (3) adding new ingates on the inner walls of the upper crankshaft section to facilitate early metal entry and prevent cold iron accumulation. The new design aims to achieve a more uniform temperature distribution and smoother filling, thereby improving the quality of the casting parts. The principles of fluid flow in gating systems can be summarized using the Bernoulli equation for incompressible flow: $$ P + \frac{1}{2} \rho v^2 + \rho gh = \text{constant} $$ where \( P \) is pressure, \( \rho \) is density, \( v \) is velocity, \( g \) is gravitational acceleration, and \( h \) is height. By adjusting the ingate areas, I optimized the velocity profile to reduce turbulence and air entrainment in these casting parts.
To validate the effectiveness of the new gating system, I conducted further CAE simulations under the same boundary conditions. The results demonstrated a significant improvement: at 21 seconds of filling, the crankshaft area was fully filled with a more uniform temperature field, and no cold metal pockets were observed. The first liquid metal flowed smoothly into overflow risers, allowing gases to escape through vents. The temperature distribution data from the simulation are summarized in Table 2, comparing the original and modified systems at key locations in the casting parts.
| Location | Original System Temperature (°C) at 21s | Modified System Temperature (°C) at 21s | Improvement |
|---|---|---|---|
| Crankshaft Thin Wall | 1180–1220 | 1280–1320 | Increased by 100°C |
| Bearing Seat Area | 1340–1380 | 1260–1300 | Reduced hot spot |
| Oil Pan Flange | 1300–1350 | 1320–1370 | More uniform |
The modified gating system was then implemented in mass production, and the casting parts were evaluated over multiple batches. The porosity defect rate, which previously reached up to 11%, dropped to below 0.1%, as shown in Table 3. This dramatic reduction confirms that the new design effectively prevents gas entrapment in these casting parts. Moreover, the mechanical properties at the bearing seats improved substantially, with tensile strength averaging 251.6 MPa and hardness 206.1 HBW, well above the specified limits. The graphite morphology also shifted to finer types (A95 with minor D and E), indicative of faster cooling and better material integrity. These results are summarized in Table 4, highlighting the enhanced performance of the casting parts.
| Production Period | Number of Casting Parts Inspected | Defective Casting Parts | Defect Rate (%) |
|---|---|---|---|
| Before Modification | 500 | 55 | 11.0 |
| After Modification | 1000 | 1 | 0.1 |
| Batch | Tensile Strength (MPa) | Hardness (HBW) |
|---|---|---|
| 23W417 | 253.8 | 207 |
| 23W418 | 248.9 | 201 |
| 23W419 | 243.7 | 203 |
| 23W420 | 246.8 | 212 |
| 23W421 | 259.9 | 205 |
| 23W422 | 259.9 | 201 |
| 23W423 | 249.6 | 211 |
| 23W424 | 252.5 | 200 |
| 23W425 | 243.5 | 207 |
| 23W426 | 248.0 | 206 |
| 23W427 | 253.4 | 212 |
| 23W428 | 257.9 | 211 |
| 23W429 | 265.3 | 205 |
| 23W430 | 243.2 | 206 |
| 23W431 | 248.3 | 205 |
| Mean | 251.6 | 206.1 |
| Max | 265.3 | 212 |
| Min | 243.2 | 200 |
| Range | 22.1 | 12 |
The success of this study underscores the importance of systematic gating system design in the production of high-quality casting parts. By integrating CAE simulations with empirical data, I was able to identify and resolve critical flaws that affected both the structural integrity and mechanical performance of these casting parts. The new gating system not only reduces defects but also enhances the consistency and reliability of the casting parts, leading to cost savings and improved product quality. Future work could explore further optimizations, such as adaptive cooling systems or advanced alloy formulations, to push the boundaries of what is achievable in engine block casting parts.
In conclusion, this research demonstrates that a scientifically grounded approach to gating design can significantly improve the manufacturing of complex casting parts. The modifications implemented—removing hot spots, optimizing flow patterns, and ensuring early filling of critical areas—have proven effective in eliminating porosity and enhancing mechanical properties. These findings contribute to the broader field of casting technology, offering insights that can be applied to other types of casting parts to achieve higher standards of performance and durability. As the demand for efficient and reliable engine components grows, such advancements in casting parts production will remain crucial for the automotive industry.