
In the landscape of modern manufacturing, the production of high-integrity ductile iron casting components represents a critical sector, supplying essential parts to automotive, industrial machinery, and infrastructure applications. The shift towards high-volume, continuous flow production lines has amplified both the economic benefits and the technical challenges associated with maintaining consistent quality. From my extensive experience in operating and optimizing such production systems, I have observed that the margin for error is exceptionally slim; a minor deviation in one parameter can cascade, leading to significant batch-level defects. This article delves into the core principles and advanced methodologies I advocate for establishing a robust quality assurance framework. The discussion will systematically address the five pivotal control points in the production chain—raw materials, molten metal chemistry, temperature, in-process nodularity, and final product verification—supplemented by strategic measures for traceability and continuous improvement. The integration of real-time data acquisition, statistical process control (SPC), and predictive modeling is not merely advantageous but fundamental to achieving the levels of reliability and efficiency demanded by today’s global markets.
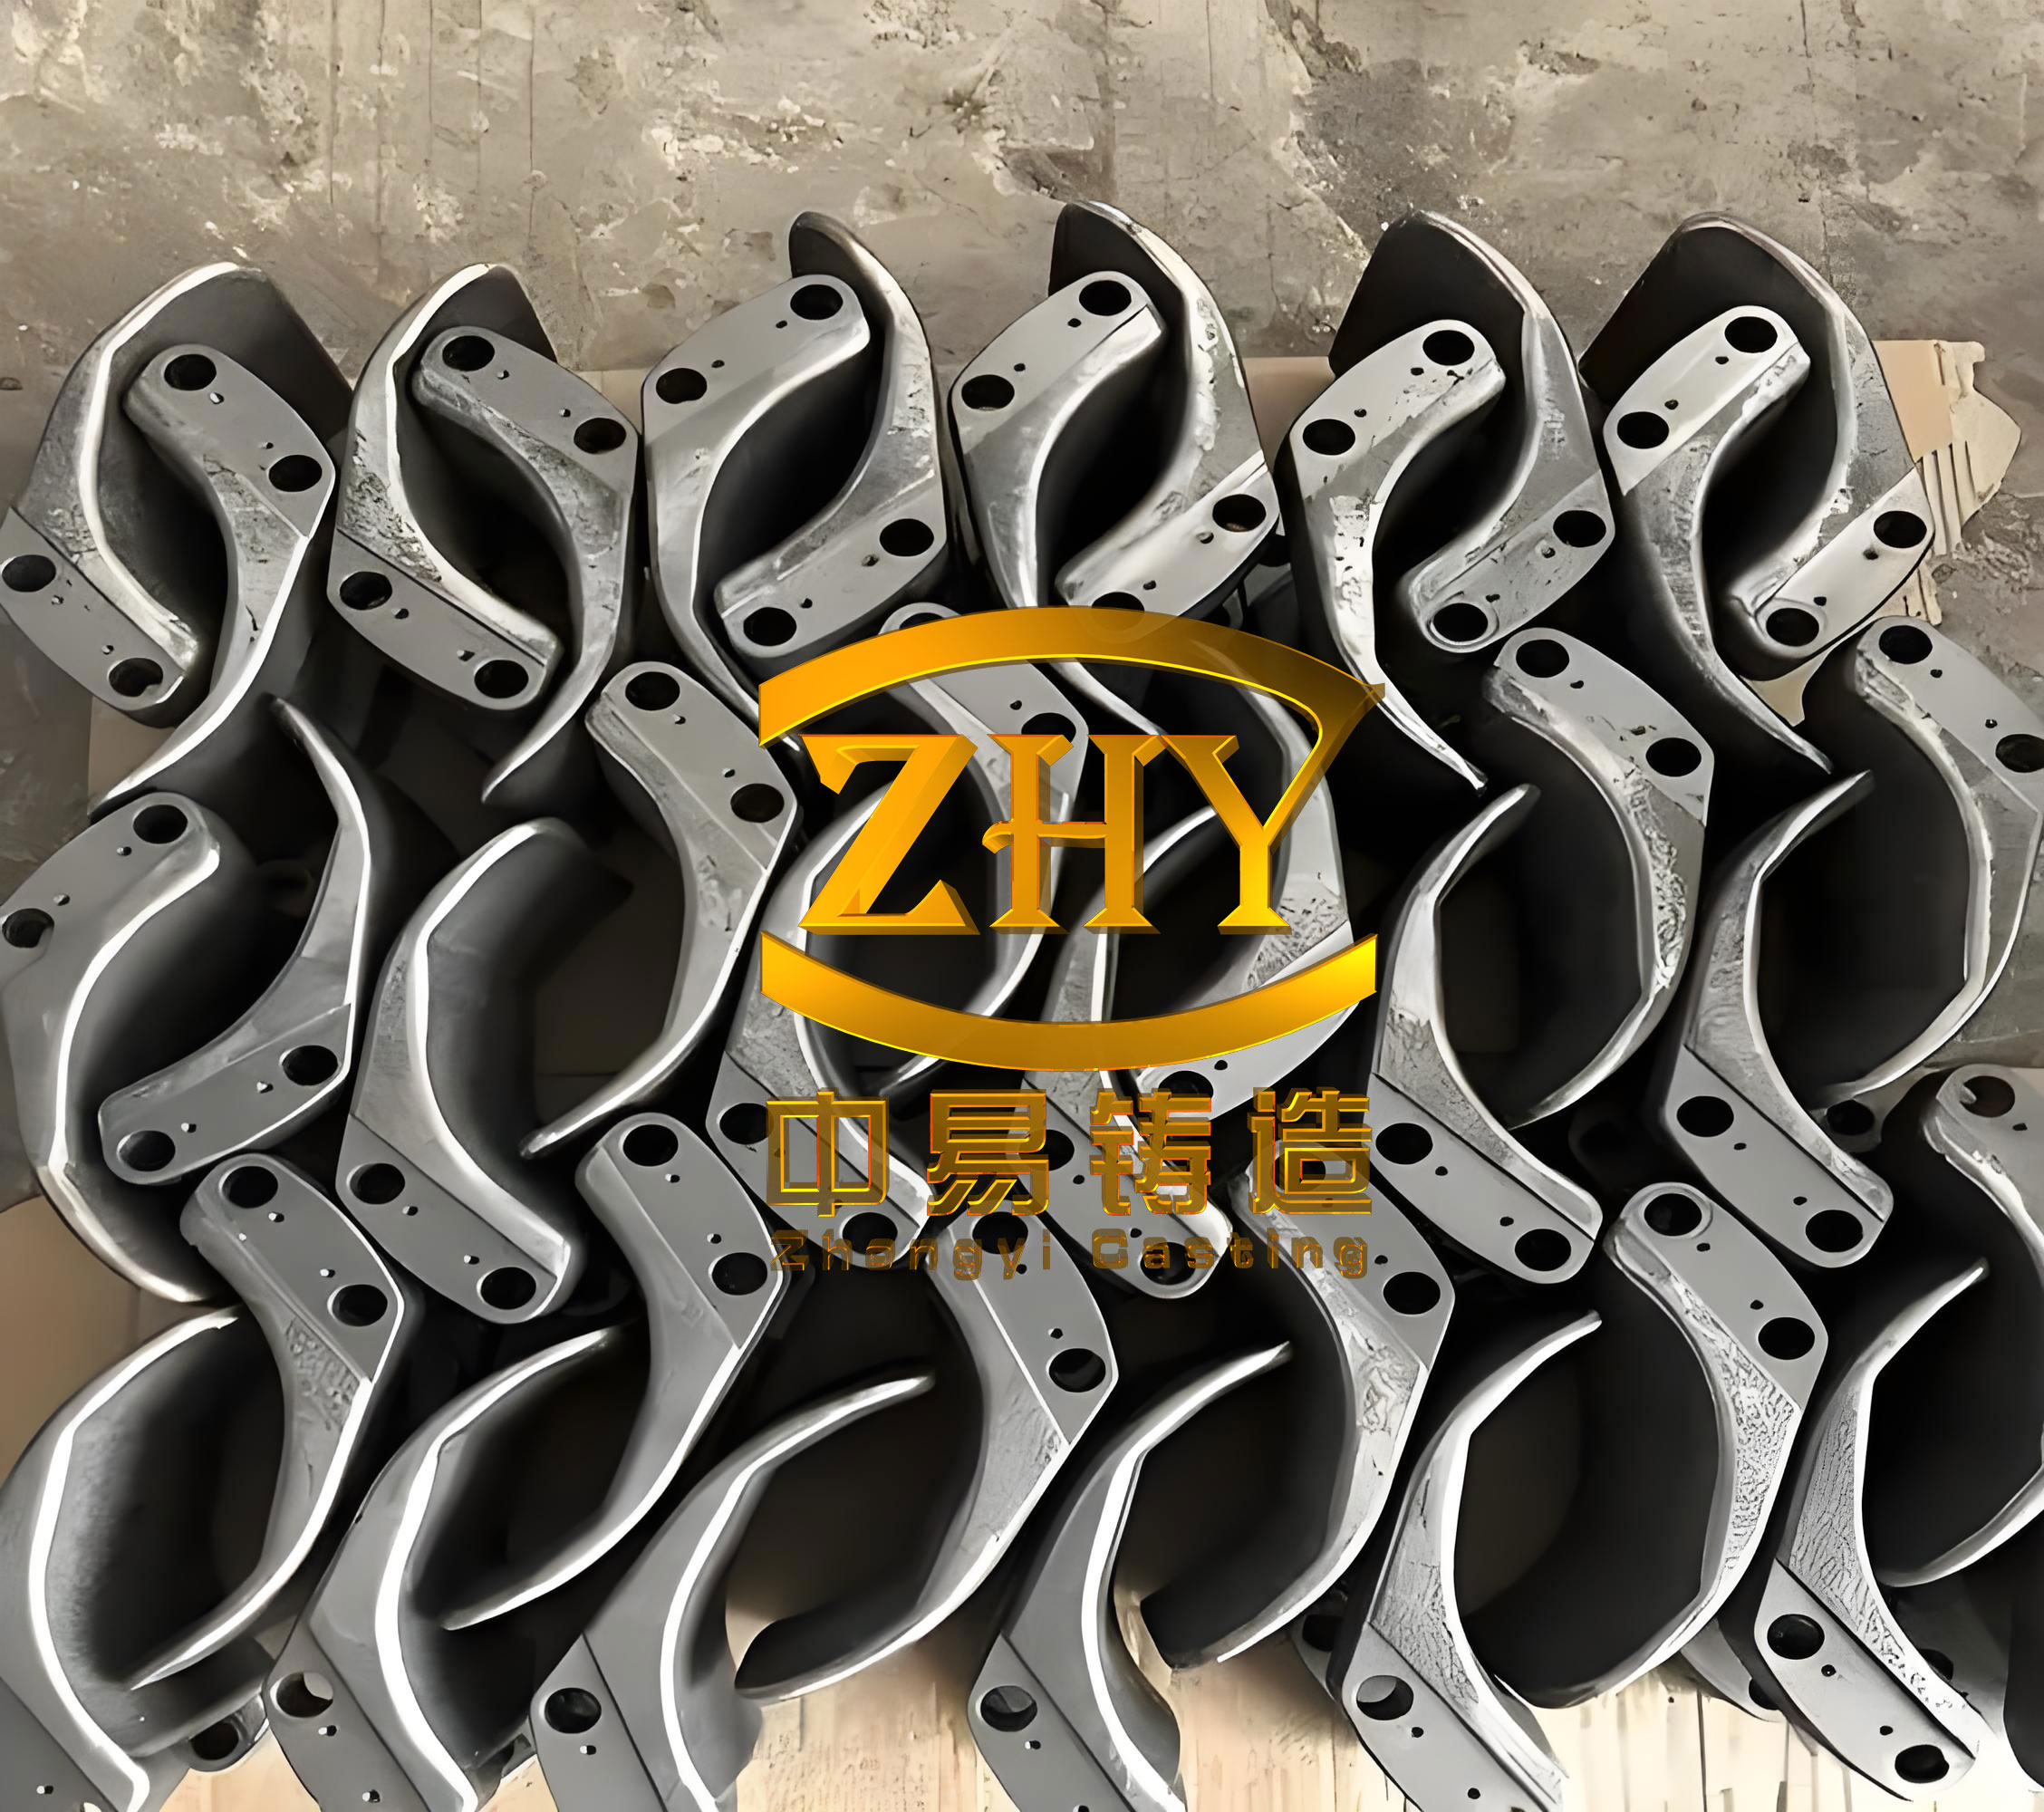
The foundational step in producing a superior ductile iron casting is the stringent control of incoming raw materials. The axiom “garbage in, garbage out” holds profound truth in metallurgy. Our protocol mandates that all charge materials—including pig iron, steel scrap, returns, and ferroalloys—undergo rigorous visual and instrumental inspection. Particularly for steel scrap, we enforce a policy of sourcing only from certified suppliers with known, controlled histories to minimize the introduction of detrimental trace elements (tramp elements). Elements such as lead (Pb), antimony (Sb), bismuth (Bi), and titanium (Ti) above critical thresholds can severely inhibit graphite nodulization, leading to degenerate graphite forms like chunky or exploded graphite. We maintain a strict chemical specification for all charge materials, verified by periodic sampling and analysis using Optical Emission Spectroscopy (OES).
Furthermore, the nodularizing agent (typically a Fe-Si-Mg alloy with rare earth additions) and inoculants are treated as critical process inputs. Each batch of nodularizer is subjected to full chemical analysis to certify its magnesium (Mg), rare earth (RE), calcium (Ca), and silicon (Si) content. The consistency of these materials is paramount, as variations directly impact the kinetics and efficiency of the treatment process. We have established a vendor rating system based on the statistical consistency of their product chemistry. The specifications for key charge materials are summarized in Table 1.
| Material | Key Element | Target Range | Maximum Allowable Tramp Elements |
|---|---|---|---|
| Steel Scrap | C, Mn, S, P | Per certified mill sheet | Pb < 0.002%, Sb < 0.002%, Bi < 0.002%, Ti < 0.04% |
| Foundry Returns | Si, Mn | Known from previous melt | — |
| Nodularizing Alloy | Mg | 5.5 – 6.5% | Al < 0.5% |
| Nodularizing Alloy | RE (Ce, La) | 1.0 – 2.0% | — |
| Inoculant (FeSi75) | Si | 72 – 78% | Al < 1.5%, Ca: 0.8 – 1.5% |
The heart of the melting and treatment process is the precise control of molten metal chemistry. We employ a direct-reading Optical Emission Spectrometer (OES), such as the ARL-3460 model, which provides a full elemental analysis within 120 seconds of sampling. This capability is integrated into a closed-loop control system. Samples are taken at three critical stages: 1) after melting but before desulfurization (base iron analysis), 2) after desulfurization (pre-treatment analysis), and 3) after nodularization and inoculation (post-treatment analysis). The data is automatically fed into a central process monitoring system.
For a standard ferritic-pearlitic grade like EN-GJS-500-7, our target ranges are stringent. Carbon (C) is aimed at the hypereutectic range (3.6 – 3.8%) to promote graphite precipitation and offset shrinkage. Silicon (Si) is carefully controlled (2.3 – 2.6%) to regulate matrix ferrite content without excessively lowering toughness. Manganese (Mn) is kept low (<0.3%) for ferritic grades to prevent segregation. The most critical pre-treatment parameter is Sulfur (S), which must be reduced below 0.015% (preferably <0.010%) to ensure efficient magnesium utilization during nodularization. The post-treatment analysis must confirm a residual Magnesium (Mg_res) level, which is the cornerstone of successful nodulization. The required Mg_res depends on the cooling rate and interfering elements but typically falls between 0.035% and 0.055%. The relationship between the required residual magnesium and the initial sulfur content can be approximated by the formula for magnesium consumption:
$$ Mg_{consumed} \approx 0.76 \times (S_{initial} – S_{final}) + \Delta Mg_{losses} $$
Where $Mg_{consumed}$ is the magnesium lost to reaction with sulfur and oxidation, $S_{initial}$ and $S_{final}$ are sulfur contents before and after treatment, and $\Delta Mg_{losses}$ accounts for vaporization and slagging. This guides the precise calculation of the nodularizing alloy addition. The chemical control limits are detailed in Table 2.
| Production Stage | C (%) | Si (%) | Mn (%) | P (%) | S (%) | Mg_res (%) |
|---|---|---|---|---|---|---|
| Base Iron (Post-Melt) | 3.6-3.9 | 1.0-1.3 | <0.35 | <0.04 | 0.020-0.035 | — |
| Pre-Treatment (Post-Desulfurization) | 3.6-3.9 | 1.0-1.3 | <0.35 | <0.04 | <0.012 | — |
| Post-Treatment (Ready to Pour) | 3.6-3.8 | 2.3-2.6 | <0.30 | <0.04 | <0.015 | 0.040-0.055 |
Temperature is a master variable that influences almost every aspect of a ductile iron casting‘s quality, from treatment efficiency to fluidity, shrinkage behavior, and final microstructure. We utilize automated, immersion-type thermocouples with digital readouts and data logging for every furnace tap and treatment ladle. The control strategy is multi-stage. Firstly, the superheating temperature in the coreless induction furnace is maintained between 1520°C and 1550°C. This ensures complete dissolution of charge materials and homogeneous chemistry. Secondly, and most critically, the tapping temperature for treatment is tightly controlled between 1490°C and 1510°C. This range is optimal: high enough to ensure excellent fluidity for rapid slag-metal separation after desulfurization and to provide sufficient thermal mass for an effective, controllable nodularization reaction, yet low enough to minimize magnesium fuming losses and refractory wear.
The temperature of the metal during pouring is equally vital. We monitor the temperature in the pouring ladle or automated pouring furnace continuously. For medium-section castings, the target pouring temperature typically ranges from 1380°C to 1420°C. A lower temperature can lead to mistruns and cold shuts, while an excessively high temperature increases the risk of penetration defects, gas porosity, and dross formation. The cooling rate, which is a function of pouring temperature and mold properties, dictates the solidification mode and ultimately the matrix structure. The relationship between cooling rate ($\dot{T}$), nodule count ($N$), and matrix hardness ($H$) can be described empirically for a given composition:
$$ N \propto \dot{T}^{n} $$
$$ H_{matrix} = f(Pe_{fraction}, \dot{T}) $$
Where $n$ is an exponent typically between 0.5 and 1.0, and $Pe_{fraction}$ is the pearlite fraction. Maintaining thermal discipline is therefore non-negotiable.
The moment of truth in the production of a ductile iron casting is the immediate verification of successful nodularization. Relying solely on chemistry is insufficient, as the presence of residual magnesium does not guarantee perfect spheroidal graphite. We employ a multi-layered, in-process inspection regimen. The first indicator is the reaction kinetics. Using a stopwatch, the treating station operator monitors the duration and vigor of the “mag-cookie” reaction in the treatment ladle (e.g., using a sandwich method). A reaction that is too violent or too sluggish can signal incorrect temperature or alloy composition.
More definitively, we have established a “Quick Metallography Lab” adjacent to the pouring line. For every treated ladle, when approximately 80-90% of the metal has been poured, a sample is taken from the remaining metal using a pre-formed shell mold (cup or wedge). This sample is quenched, ground, polished, and etched within 60-90 seconds. The microstructure is examined under a portable or bench microscope at 100x magnification. The operator assesses the nodularity percentage and nodule count against ASTM A247 standard images. A minimum nodularity of 85% (often requiring >90% for critical castings) is mandated before the remaining metal can be used. If the sample fails, the remaining iron is diverted to returns, and all castings from that ladle are immediately segregated for detailed evaluation. This real-time feedback is irreplaceable.
To combat nodularity fade—the degeneration of spheroidal graphite to vermicular or flake forms over time due to magnesium loss—we strictly control the “hold-to-pour” time. Each pouring station is equipped with a countdown timer activated at the start of treatment. The entire ladle must be emptied within a predetermined window, typically 8-12 minutes, depending on ladle size and covering flux practices. This time limit is derived from historical data plotting nodularity against elapsed time.
The final validation of a ductile iron casting occurs in the finishing and inspection department. This involves both non-destructive and destructive testing on a statistical and lot-based sampling plan. First, a 100% audit of castings often includes a simple but effective sonorous test, where each casting is struck with a small hammer. A clear, ringing sound indicates good nodularity and absence of major discontinuities, while a dull thud warrants immediate segregation.
For destructive testing, samples are taken from separately cast keel blocks, attached test bars, or, for the most critical applications, from designated areas on the casting itself (e.g., a cast-on knob). These samples undergo a full battery of tests:
1. Metallographic Analysis: Determines final nodularity (%), nodule count (nodules/mm²), and matrix structure (ferrite/pearlite ratio). We employ image analysis software to quantitatively measure these parameters, removing subjective bias.
2. Mechanical Testing: Tensile tests to yield Ultimate Tensile Strength (UTS), Yield Strength (YS), and Elongation (%El). Hardness tests (Brinell) are performed on the casting body.
3. Charpy Impact Testing: For low-temperature applications, sub-size or full-size V-notch tests are conducted.
The results are compared against both internal specifications and customer requirements, such as those outlined in Table 3. Any lot failing to meet any single criterion triggers a formal Non-Conformance Report (NCR) and a containment action.
| Grade Standard (e.g., EN-GJS-) | UTS (MPa, min) | YS (MPa, min) | Elongation (% , min) | Hardness (HBW) | Min. Nodularity | Typical Matrix |
|---|---|---|---|---|---|---|
| 400-18 | 400 | 250 | 18 | 130-180 | 90% | Ferritic |
| 500-7 | 500 | 320 | 7 | 170-230 | 90% | Ferritic-Pearlitic |
| 700-2 | 700 | 420 | 2 | 225-305 | 85% | Pearlitic |
To elevate the quality system beyond basic inspection, we implement several strategic enhancements. Advanced non-destructive testing (NDT) methods are increasingly integrated. Ultrasonic testing (UT) is being explored for quantifying nodularity and detecting subsurface shrinkage in critical, high-value castings. The correlation between ultrasonic velocity ($v$) and nodularity ($N$) is well-established:
$$ v = k_1 \cdot N + k_2 $$
where $k_1$ and $k_2$ are material constants determined through calibration. This allows for 100% screening of safety-critical components.
Moreover, we have developed an extensive internal database of failure case studies—including metallographic images, chemical analyses, and process parameters from instances of graphite degeneration, shrinkage, or low mechanical properties. These case studies are compiled into interactive training modules and visual guides (like detailed wall charts) placed at key workstations. This empowers every operator, from the melting floor to final inspection, to recognize the signs of a potential deviation and understand its root cause.
A cornerstone of managing quality in a high-volume environment is an impeccable traceability and segregation system. Every entity in the process must be uniquely identified: each treatment ladle receives a “heat/lot number,” each pouring ladle or automated pour has a “pour sequence ID,” and every casting or bin of castings is marked with this identifying information, often via direct part marking (DPM) or robust traveler cards. Our material flow is designed with physically separated and clearly labeled zones: “Released for Processing,” “Hold for Inspection,” “Non-Conforming Material,” and “Scrap/Returns.”
A dedicated, access-controlled quarantine area exists for non-conforming products. Any casting lot that fails any in-process or final test is immediately moved to this area. Disposition—whether rework, regression, or scrap—is made by a Material Review Board (MRB) based on the severity of the defect and the application’s criticality. This rigorous physical and digital traceability ensures that no suspect ductile iron casting can inadvertently reach a customer and allows for precise root cause analysis by linking final quality data back to the specific melt and treatment parameters.
The ultimate goal is to evolve from detection-based control to prevention-based assurance. This involves the systematic application of Statistical Process Control (SPC) on all critical parameters: chemistry, temperature, treatment alloy addition weights, and mechanical test results. Control charts (X-bar and R charts) are maintained in real-time on dashboards visible to floor managers. Trends, like a gradual increase in sulfur content in base iron or a downward drift in residual magnesium, are identified and addressed before they cause a specification breach.
Furthermore, we are developing predictive models using historical process data. By applying multivariate regression or machine learning algorithms, we aim to forecast the final mechanical properties (e.g., UTS, Elongation) based on a vector of input parameters:
$$ [UTS, Elongation] = F( C_{final}, Si_{final}, Mg_{res}, T_{pour}, CE, t_{hold}, … ) $$
Where $CE$ is the carbon equivalent and $t_{hold}$ is the hold time. This predictive capability allows for virtual qualification of batches and proactive adjustment of process settings, representing the future of quality control for high-volume ductile iron casting production.
In conclusion, achieving consistent, high-quality output in a high-volume ductile iron casting production line is a complex but manageable engineering challenge. It demands a holistic, data-driven approach that interlinks every stage of the process—from the purity of raw materials to the final validation of the casting’s performance. The framework I have detailed, built upon the five pillars of raw material control, precise metallurgical chemistry, disciplined thermal management, instantaneous nodularity verification, and rigorous final testing, forms a robust defense against variability. Augmenting this with advanced NDT, flawless traceability, and predictive analytics transforms quality control from a reactive cost center into a proactive strategic asset. The relentless pursuit of excellence in these areas is what enables a foundry to not only meet but exceed the ever-increasing demands for reliability, performance, and value in the global market for ductile iron components.