
In my extensive career within the foundry industry, addressing and mitigating casting defects has been a central, relentless pursuit. The economic and performance implications of defects such as sintering, veining, residual sand, and pinholes are profound, driving continuous innovation in materials and processes. This article synthesizes my firsthand experiences and technical investigations into controlling these pervasive casting defects, drawing from specific projects involving complex engine components and aluminum alloy precision castings. I will delve into the root causes, systematic solutions, and the underlying principles that guide effective defect minimization, emphasizing a data-driven approach reinforced with material science fundamentals.
The challenge of casting defects is omnipresent, but through methodical analysis and experimentation, significant improvements are achievable. My involvement began with a high-pressure diesel engine cylinder head project, where the internal cavity quality was compromised. Simultaneously, in the realm of aluminum precision castings, chronic issues with gas porosity demanded a radical shift in technique. The following sections detail these journeys, integrating quantitative data, comparative tables, and fundamental formulas to elucidate the path from problem to solution. The recurring theme is that a holistic understanding of material behavior, process parameters, and their interactions is key to subduing casting defects.
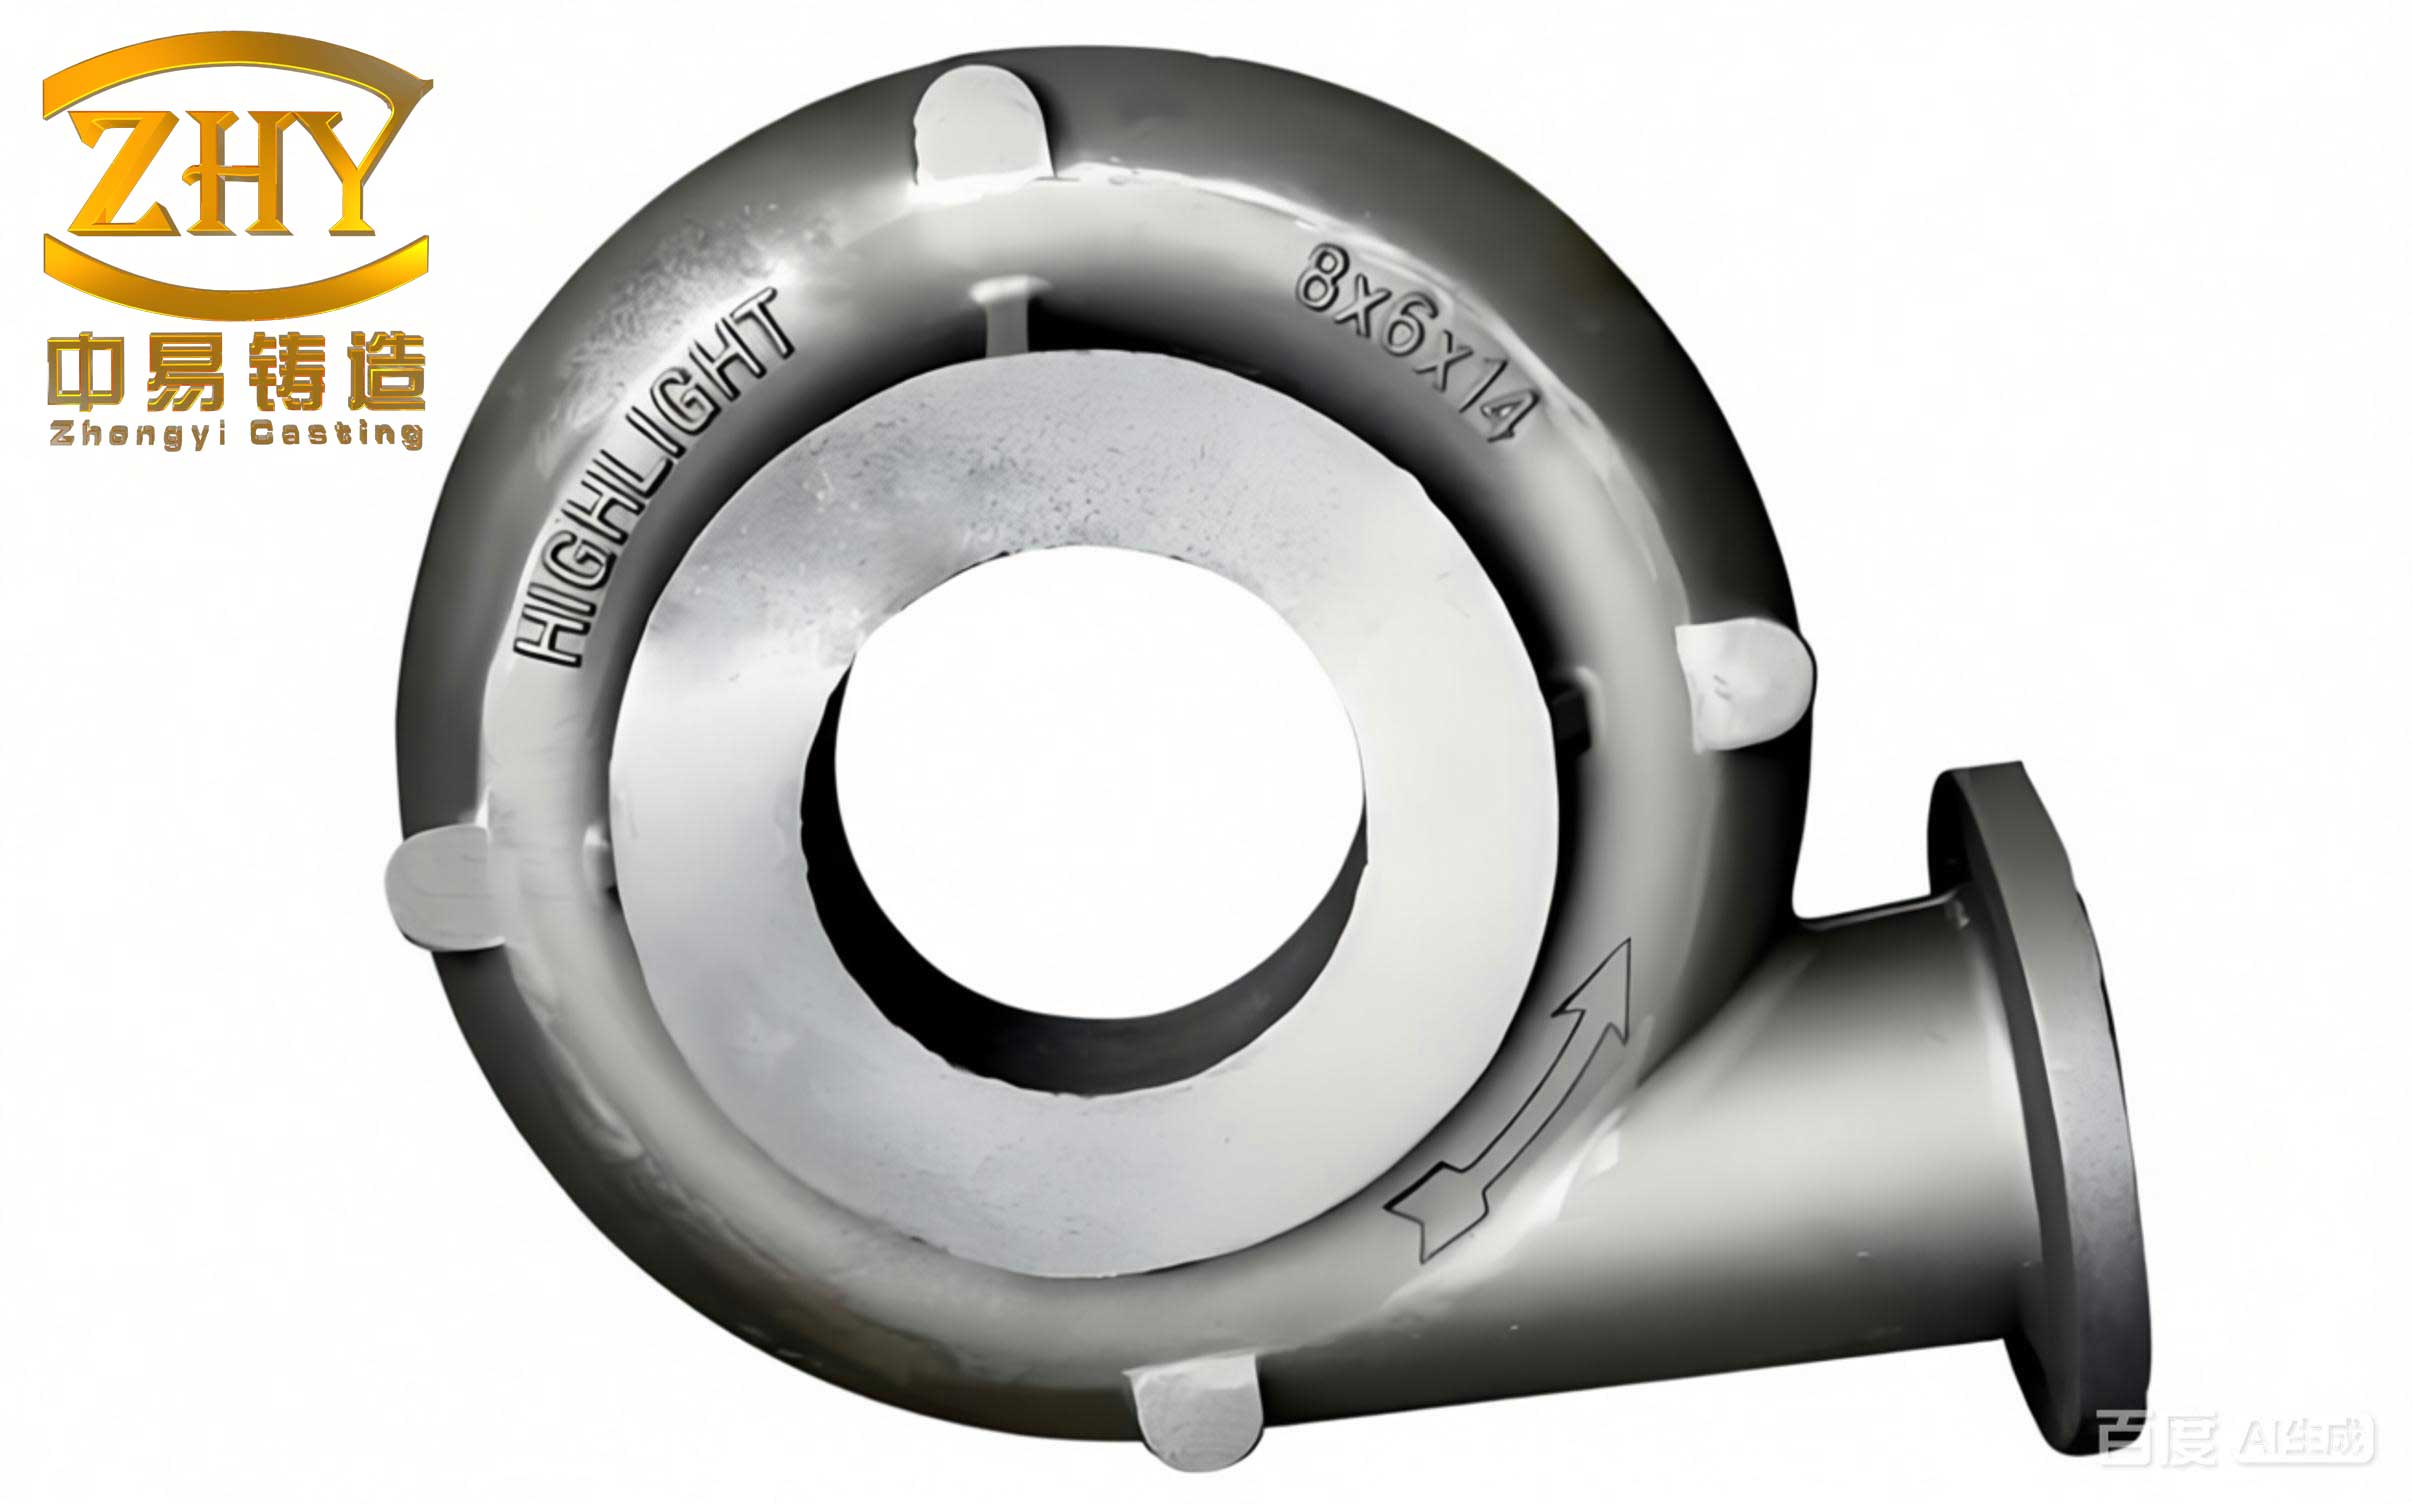
The initial project centered on a newly developed cylinder head with an integrated design, weighing approximately 90kg. The casting process employed horizontal pouring with top and intermediate gating systems, and a pouring temperature range of 1410–1430°C. Despite adhering to the standard process, the internal cavities exhibited severe casting defects, primarily localized sintering, veining, and residual sand from the core assemblies. These casting defects were unacceptable for the component’s functional requirements, necessitating a deep dive into the core-making materials and methods.
Analysis pinpointed the origin of these casting defects to the complex upper and lower sandwich cores forming the water jacket. The upper core, in particular, had intricate geometry with non-uniform wall thickness, some areas as thin as 4.5mm. The conventional resin-coated sand used for these cores lacked sufficient high-temperature performance. Upon exposure to the intense heat of the molten iron, the core sand experienced thermal expansion and cracking, leading to metal penetration (sintering) and the formation of fin-like veining—both classic and detrimental casting defects.
The first corrective action focused on the core sand material. The original sand was based on calcined ordinary silica. We trialed a low-expansion resin-coated sand, designated here as KFND-type, which incorporated a significant percentage of ceramic proppant (often called “bead sand”). The key material property difference is the thermal expansion coefficient. For standard silica sand, the linear thermal expansion can be significant, approximated by an empirical relation. The expansion strain (ε) over a temperature change (ΔT) can be modeled as:
$$ \epsilon_{silica} \approx \alpha_{silica} \cdot \Delta T $$
where α_silica is the coefficient of thermal expansion (CTE), typically around 15-18 x 10⁻⁶ /°C in the relevant high-temperature range. In contrast, the ceramic proppant, primarily composed of alumina (Al₂O₃), possesses a much lower CTE, often below 1 x 10⁻⁶ /°C. Its耐火度 exceeds 1790°C, and its thermal expansion rate is around 0.13% when heated to 1000°C for 10 minutes. This drastic reduction in thermal expansion directly addresses the root cause of veining and sintering casting defects. The improved performance can be summarized by comparing the effective core expansion stress (σ_exp) which contributes to cracking:
$$ \sigma_{exp} = E_{core} \cdot (\alpha_{sand} \cdot \Delta T – \alpha_{proppant} \cdot \Delta T) $$
where E_core is the effective modulus of the core matrix. By reducing (α_sand · ΔT), the stress driving crack formation is minimized.
The results were immediately apparent. Cores made with the low-expansion sand showed a remarkable reduction in these specific casting defects upon dissection of trial castings. However, material change alone was not a panacea for all casting defects. The role of the refractory coating applied to the core surfaces emerged as equally critical.
Previously, a standard coating was used, but it exhibited excessive penetration into the core surface during dipping, resulting in a relatively weak dried coating layer. We evaluated an alternative high-performance coating, referred to as Type 3861. The comparative performance data, crucial for understanding its impact on mitigating casting defects, is presented below:
| Coating Type | Baumé Density | Flow Cup Time (s) | Wet Layer Thickness (mm) Hot Core | Wet Layer Thickness (mm) Cold Core | Dry Layer Thickness (mm) Hot Core | Dry Layer Thickness (mm) Cold Core | Primary Color | Application Method |
|---|---|---|---|---|---|---|---|---|
| Type 3861 | 26–28 | 11.5 | 0.20–0.25 | 0.25–0.30 | 0.225–0.25 | 0.225–0.25 | Light Gray | Full Immersion |
| Previous Coating | 30–35 | 11.5 | 0.15–0.25 | 0.15–0.25 | 0.10–0.15 | 0.10–0.15 | Red | Full Immersion |
The data reveals that at the same flow viscosity, Type 3861 coating built a consistently thicker and presumably more resilient dry layer. Furthermore, post-drying residual moisture was lower (0.3–0.4% vs. 0.35–0.6%). This combination of a robust, well-adhered barrier with lower moisture content significantly enhanced the core’s resistance to metal penetration and gas generation, thereby directly attacking the mechanisms behind sintering and veining casting defects. The synergy of low-expansion sand and this superior coating virtually eliminated these particular casting defects from the cylinder head internal cavities.
Nevertheless, the battle against casting defects continued with the issue of residual sand. After solving the sintering and veining, loose sand remnants persisted in the lower cavity. This was traced to two main factors: the disintegration behavior (collapsibility) of the resin-coated sand and the post-casting cleaning process. Collapsibility is inversely related to the room-temperature tensile strength of the cured sand, which is a function of resin content. We observed that an initially specified tensile strength of 5.9 MPa led to poor collapsibility and hard, difficult-to-remove sand lumps. Optimization showed that a strength just sufficient for core handling and finishing—typically in the range of 3.6 to 4.0 MPa—provided the best balance, minimizing this residual sand casting defect. The relationship can be conceptualized through a simplified model for residual strength (σ_res) at elevated temperature:
$$ \sigma_{res}(T) = f(\phi_{resin}, T, t) $$
where φ_resin is the resin volume fraction, T is temperature, and t is time. Lower initial resin content (leading to lower room-temperature strength) generally promotes faster thermal degradation and lower σ_res at the casting’s cooling stage, improving collapsibility.
Concurrently, the cleaning process was overhauled. Initial methods using through-feed shot blasting followed by vibration were suboptimal. A revised sequence employing specialized high-intensity vibration for core knockout, followed by cleaning and tumbling in a rotary drum shot blaster, proved highly effective. This case underscored that procedural and equipment-based solutions are vital complements to material science in the comprehensive eradication of casting defects.
Shifting focus to non-ferrous alloys, a distinct but equally critical class of casting defects plagued our production of ZL101 aluminum alloy precision castings: gas porosity and pinholes. These casting defects are primarily hydrogen-induced. The solubility of hydrogen in aluminum melts is a key factor, governed by Sieverts’ Law:
$$ [H] = K_H \sqrt{P_{H_2}} = \left( -\frac{A}{T} + B \right) \sqrt{P_{H_2}} $$
where [H] is the dissolved hydrogen concentration, K_H is the solubility constant, T is the absolute temperature, P_H₂ is the partial pressure of hydrogen at the melt surface, and A & B are empirical constants. During solidification, the solubility drops precipitously, leading to hydrogen rejection and the formation of pinhole casting defects. Traditional degassing with hexachloroethane, while common, could not guarantee consistent, complete removal, especially for high-integrity castings with stringent radiographic standards.
To combat these gas-related casting defects, we implemented a vacuum processing technique. The principle is straightforward: by reducing the ambient pressure above the melt, P_H₂ in the equation above is drastically lowered. This not only halts further hydrogen absorption but, more importantly, creates a strong thermodynamic driving force for dissolved hydrogen to nucleate, coalesce, and float out of the melt. The process involved both vacuum degassing and vacuum pouring.
The efficacy of vacuum treatment in eliminating these gaseous casting defects was transformative. For critical components like large mounting brackets and thin-walled housings, where surface and internal porosity had caused scrap rates exceeding 50%, the implementation of vacuum processing brought scrap due to these casting defects to near zero. The process parameters were optimized and are summarized below:
| Process Stage | Target Vacuum Level (mbar) | Hold Time (minutes) | Melt Temperature (°C) | Key Outcome Metric |
|---|---|---|---|---|
| Vacuum Degassing | 0.5 – 1.0 | 8 – 12 | 720 – 740 | Reduced Hydrogen Content by >60% |
| Vacuum Pouring | 5 – 10 | N/A (Pouring time) | 700 – 715 | Elimination of Air Entrainment Porosity |
The reduction in hydrogen content can be modeled using a simplified kinetic approach for degassing:
$$ \frac{d[H]}{dt} = -k \cdot A \cdot ([H] – [H]_{eq}) $$
where k is a mass transfer coefficient, A is the bubble-melt interfacial area, and [H]_eq is the equilibrium concentration at the reduced pressure (from Sieverts’ Law). Integrating this under vacuum conditions shows a rapid exponential decay in hydrogen content, directly correlating with a reduction in pinhole casting defects.
Beyond the specific case studies, a general framework for attacking casting defects emerges. It is a multi-front war requiring diagnostics, material innovation, process engineering, and validation. The interaction between different process variables often dictates the severity of casting defects. For instance, the quality of a core (influenced by sand expansion and coating) interacts with the thermal profile of the pouring metal and the subsequent cooling rates. These interactions can sometimes be captured through dimensionless numbers. In the context of sand core-related casting defects like veining, a thermal stress number (N_TS) might be considered:
$$ N_{TS} = \frac{\alpha \cdot E \cdot \Delta T}{(1-\nu) \cdot \sigma_{UTS}} $$
where α is CTE, E is Young’s modulus, ΔT is the temperature gradient, ν is Poisson’s ratio, and σ_UTS is the ultimate tensile strength of the sand at temperature. When N_TS approaches or exceeds 1, the risk of core cracking and subsequent metal penetration casting defects becomes high.
Similarly, for porosity casting defects in aluminum, the famous Niyama criterion, originally for steel, has analogs for aluminum, relating the local thermal gradient (G), solidification rate (R), and pressure to predict shrinkage porosity. While hydrogen porosity is different, the local solidification conditions influence whether the rejected hydrogen forms dispersed pinholes or larger gross pores. A modified criterion for hydrogen pore formation tendency (P_H) could be:
$$ P_H \propto \frac{[H]_0 – [H]_{eq}}{G \cdot \sqrt{R}} $$
where [H]_0 is the initial hydrogen content. This illustrates how process control (affecting G and R) and melt treatment (affecting [H]_0) jointly determine the manifestation of these casting defects.
The economic impact of uncontrolled casting defects cannot be overstated. Scrap, rework, and compromised component life lead to significant costs. Therefore, the return on investment for advanced materials like low-expansion sands and high-performance coatings, or for capital equipment like vacuum degassing units, is often quickly realized through the drastic reduction in defect-related losses. Furthermore, the data collected during these troubleshooting campaigns—like the coating thickness measurements, tensile strength values, and vacuum parameters—forms a valuable knowledge base for preventing future casting defects in new projects through predictive modeling and informed initial process design.
In conclusion, my experiences have solidified the conviction that casting defects, while challenging, are not insurmountable. The path to control is paved with rigorous root-cause analysis, strategic material selection, and precise process engineering. The cases of the cylinder head and aluminum castings demonstrate that solutions often lie at the intersection of chemistry (sand binders, coatings), physics (thermal expansion, gas solubility), and mechanical engineering (core design, cleaning mechanics). Whether dealing with ferrous or non-ferrous alloys, the principles remain consistent: understand the defect mechanism, identify the controlling variables, and implement targeted interventions. The continuous pursuit of perfection in foundry operations is fundamentally a relentless campaign against casting defects, a campaign that demands both scientific acuity and practical ingenuity. The lessons learned extend beyond specific components, providing a template for attacking a wide spectrum of casting defects across the industry, ultimately leading to more reliable, high-performance, and cost-effective cast products.