
In my years of work dedicated to heavy machinery casting, I have found that the production of large ductile iron casting components, especially machine tool rotary tables, presents a unique set of challenges. These castings demand exceptional surface integrity, uniform mechanical properties, and absolute freedom from internal discontinuities, particularly in areas that will be subjected to machining and service loads. My focus here is to share my experience and the systematic methodology we developed for the prevention and elimination of defects in these critical ductile iron casting components. The discussion centers on three interdependent pillars: the gating system design, the riser engineering, and the melting process control. By integrating these elements with advanced simulation and rigorous shop-floor verification, we succeeded in producing large rotary table castings free from defects, despite the formidable obstacles posed by their geometry and metallurgy.
Geometrical and Metallurgical Challenges of Large Rotary Table Castings
To fully appreciate the complexity involved, we must first examine the inherent characteristics of these large ductile iron casting workpieces. The rotary table, functioning as the primary work-holding platform of a heavy-duty machine tool, must exhibit exceptional dimensional stability and wear resistance. The design, as we encountered with an 11-meter diameter table made of QT600-3 grade ductile iron, is characterized by several problematic features. Firstly, there is a dramatic variation in wall thickness. The working surface is approximately 130 mm thick, and when machining allowances are considered, the maximum thickness can reach 150 mm. The outer circular guideway forms a thermal center of 235 mm, while the general wall thickness is merely 40 mm. This disparity leads to highly non-uniform cooling rates and solidification times across the casting, setting the stage for shrinkage porosity, hot tears, and residual stress. Secondly, both the guideway and the working surface are functionally critical and visually exposed. The guideway is a sliding surface directly influencing machine tool accuracy and longevity. It cannot tolerate any porosity, inclusions, or hard spots. The working surface, which is the interface with the workpiece and directly visible to the customer, has equally stringent quality requirements. Both surfaces demand high strength, high hardness, and compositional homogeneity, which in a casting of this size is an extremely demanding specification. Thirdly, the T-slots machined into the working surface add another constraint. These slots are 90 mm deep, meaning that the internal soundness of the casting must be guaranteed to a depth of at least 110 mm beneath the surface. This requirement eliminates any possibility of relying on surface-level visual inspection; internal integrity is paramount. Finally, the sheer scale of the component is a major factor. With a maximum diameter of 10,500 mm and a mass of 85 tonnes, the casting is one of the largest of its kind. Handling, molding, pouring, and feeding such a piece require meticulous planning and robust process models.
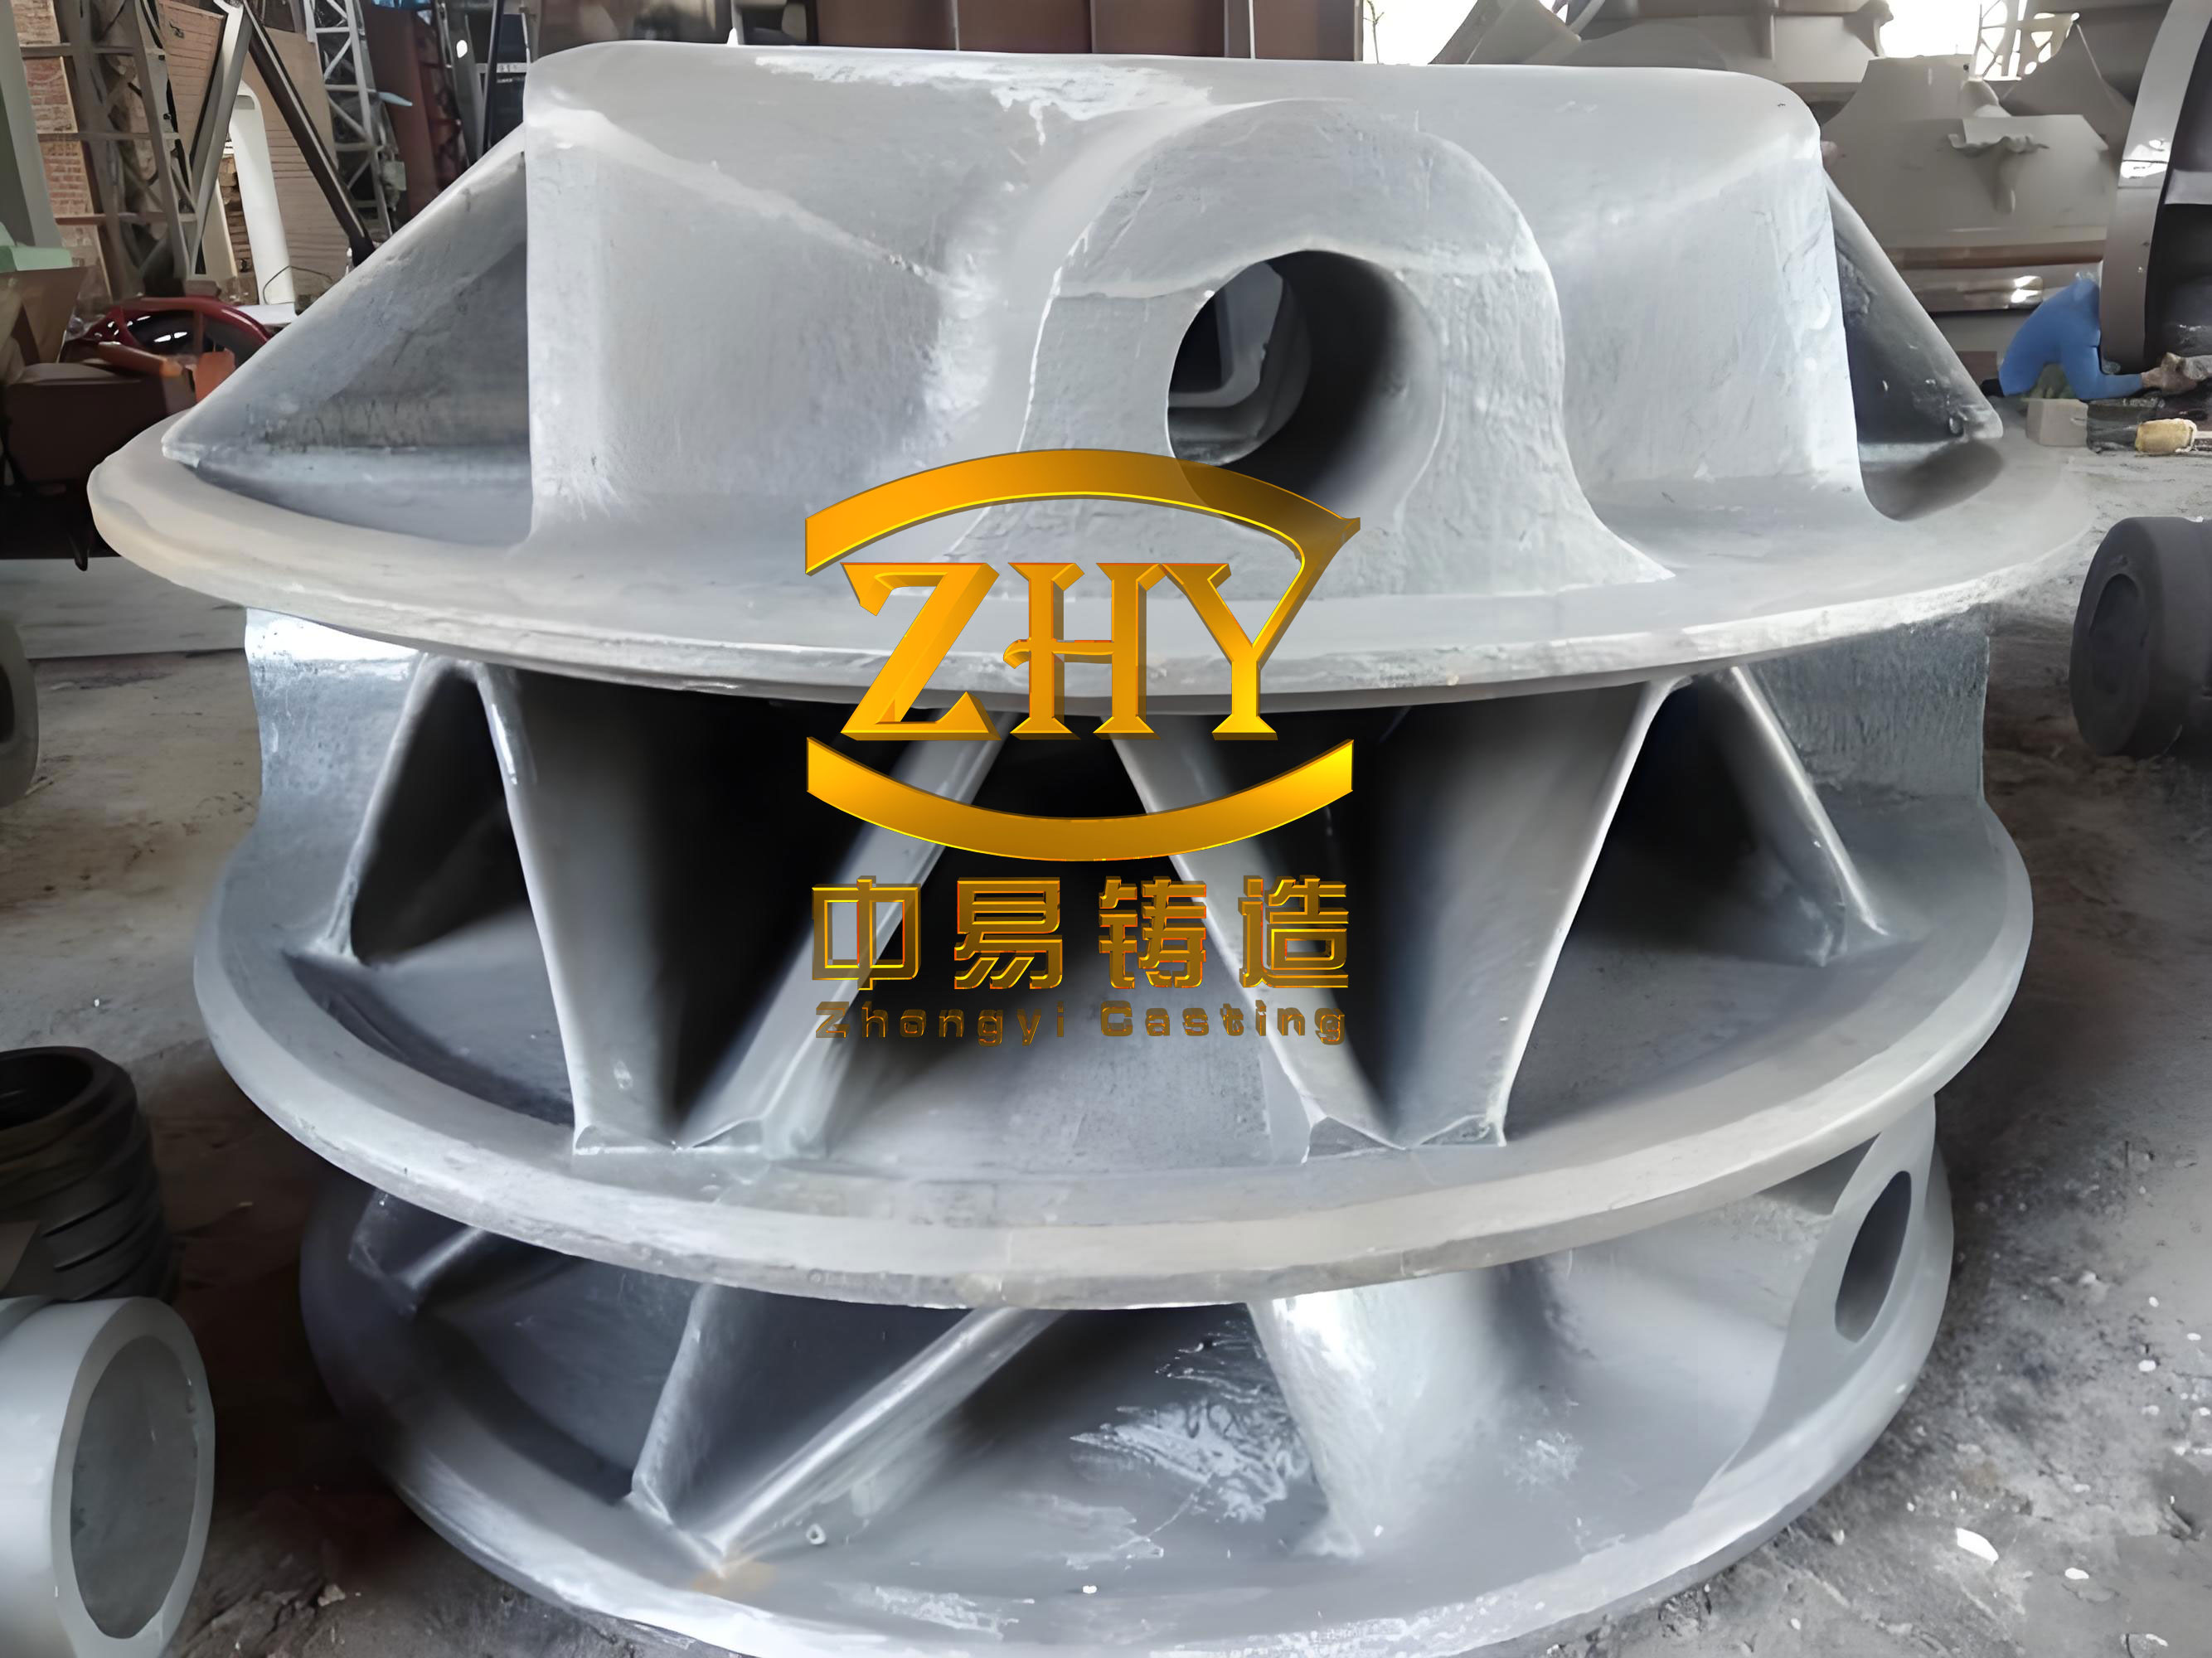
Given these logistical and metallurgical constraints, our fundamental strategy was to adopt a bottom-gated, semi-cylindrical enclosure for the mold, with the main working plane located in the lower mold. This configuration offers several advantages. It provides a stable and convenient foundation for the large mold, reduces the likelihood of surface defects on critical planes, and simplifies the placement of chills and risers. We employed furan resin sand molding, which provides excellent dimensional accuracy and collapsibility. For the thick sections, we strategically positioned chills of 60 to 100 mm thickness to accelerate cooling and promote directional solidification. The primary challenge, however, lay in the design of the feeding and gating systems, which we optimized iteratively using computer-aided engineering (CAE) simulation and confirmed through physical production trials.
Gating System Design for Clean and Balanced Filling
The primary objective of the gating system in these heavy-section ductile iron casting is to ensure that the molten metal fills the mold cavity in a smooth, quiescent, and balanced manner, minimizing the generation and entrapment of oxide films, slag, and gas bubbles. For our rotary table castings, we adopted a fully closed gating system with bottom filling, which is inherently beneficial for controlling the flow front. The geometry of the gating system was designed to follow the semi-circular contour of the casting to maximize the distance over which the gates are distributed. This distributed filling promotes uniform temperature gradients within the mold. Because of constraints on crane capacity and floor space in our foundry, we chose to pour the metal through two separate downsprues located at the maximum diameter of the casting, diametrically opposite to each other. This approach allows for a shorter total pouring time and a more balanced distribution of the incoming liquid metal. The runner system was then divided into two branches, with ingates evenly spaced along the lower half of the casting. This configuration feeds the mold from multiple points, which helps to prevent cold shuts and misruns in the extensive, thin-walled sections of the casting.
For a casting of this size, the filling rate must be high enough to avoid premature solidification of thin sections, yet low enough to prevent turbulence and air entrainment. We therefore selected a fully closed system where the total cross-sectional area of the in-gates overwhelms the sprue area. To achieve a rapid and consistent fill, we used ten ceramic tubes with a nominal diameter of 50 mm as in-gates. The total cross-sectional area of these gates is:
$$A_{g} = 10 \times \frac{\pi (0.050)^2}{4} = 10 \times 1.963 \times 10^{-3} \,\text{m}^2 = 1.963 \times 10^{-2} \,\text{m}^2$$
This arrangement ensures a metal flow rate that maintains a laminar, horizontal filling front across the entire bottom of the mold. The CAE simulation confirmed that this gating system produces a smooth and oxidation-free filling sequence. By minimizing the contact between the liquid metal and the atmosphere during filling, we substantially reduce the formation of dross and secondary oxides, which are notorious culprits for inclusions in ductile iron casting. The use of ceramic tubes also minimizes sand erosion at the ingate locations, which could otherwise introduce foreign particles into the metal stream.
Riser Design: Balancing Feeding and Graphite Expansion
The most critical and intellectually demanding aspect of producing a sound heavy-section ductile iron casting is the design of the risering system. The function of a riser is twofold: to provide feed metal to compensate for the liquid shrinkage that occurs while the metal is fully liquid, and to serve as a reservoir of liquid to fill the internal shrinkage cavities that form during the mushy zone. In ductile iron casting, there exists a unique metallurgical phenomenon: during the later stages of solidification, the precipitation of graphite causes an internal pressure that can compensate for the primary shrinkage, a mechanism known as graphitic expansion. However, this expansion can also exert pressure on the mold walls, leading to mold dilation if the mold is not sufficiently rigid. If the mold dilates, the expansion is lost, and the liquid metal in the riser is drawn back into the casting, creating large open shrinkage cavities. Therefore, the riser must be designed to remain liquid and connected to the casting through a gate that permits initial liquid feeding but then solidifies and seals off before the graphitic expansion phase. If the riser neck remains open during the expansion phase, the liquid metal will be pushed back into the riser, effectively creating a shrinkage defect in the casting at the root of the riser neck.
Traditional rules for riser sizing in ductile iron casting, which are often based on gray iron practice, frequently underestimate the complexity of the expansion phase. Many foundries have established their own internal standards, typically using a riser diameter that is 0.85 times the thickness of the casting section requiring feeding, with a neck diameter equal to half the riser diameter. In our initial attempts with the 11-meter rotary table, we applied such a standard. We placed risers with a diameter of 0.85 times the guideway thickness, and for the hot spot with a 230 mm modulus, we placed 100 mm diameter risers after applying chills. The riser necks were 30–40 mm in diameter and 20–30 mm high. Unfortunately, the CAE simulation immediately revealed insufficiency in the feeding capacity. The risers were predicted to sink (create a depression) and produce large shrinkage porosity beneath the upper mold surface. Although we initially adjusted the sand thickness and increased the riser diameter, the simulation showed that although the castings met the minimum material specification, around each riser we consistently encountered shrinkage defects, with no clear pattern in terms of location or frequency. Moreover, after machining the T-slots on the working surface, occasional shrinkage cavities were found at the bottom of the slots, corresponding to the internal cross-ribs. This was traced to the thermal center formed at the junction of the ribs and the bottom plate, exacerbated by insufficient chilling.
To address this, we increased the thickness of the cold irons on the working surface from 60 mm to 100 mm, and on the guideway from 80 mm to 110 mm. However, we realized that increasing chill thickness alone would not fully solve the problem on the upper surface, because the chills placed on the upper mold face lose contact with the casting surface early in the solidification process, once a solid skin forms. They are unable to efficiently extract heat during the later stages when the riser neck should be solidifying. The fundamental solution was to completely rethink our riser design philosophy for ductile iron casting.
After extensive research and foundry trials, we concluded that the conventional smaller riser approach was fundamentally flawed for thick-section ductile iron casting. Our trials proved that a larger riser with a deliberately restricted and elongated riser neck yields the best results. The rationale is as follows: during the initial liquid phase, a large riser contains an abundant supply of hot, fluid metal to compensate for the liquid shrinkage of the casting. Because the neck area is small, the cooling and solidification of the neck occurs rapidly relative to the bulky casting. As the casting begins to solidify and the graphite expansion phase begins, the small neck will have already solidified, effectively isolating the casting from the riser. This prevents any reverse flow of metal into the riser, thereby utilizing the full benefit of graphitic expansion to eliminate internal porosity. Additionally, a long and thin neck is easier to remove post-casting and prevents concentrated thermal stresses.
After rigorous experimentation, we established the practical limits for the riser neck on these large rotary tables. The neck diameter had to be no greater than 30 mm, and the height no less than 50 mm. This geometry ensures a premature freezing of the neck. We also determined that the riser diameter should be about 1.3 times the diameter of the thermal center (hot spot) it is feeding. This provided enough liquid mass and hydrostatic pressure during the early liquid feeding stage. The riser spacing was maintained at 600-700 mm along the guideway. The final riser design is illustrated in Figure 2. By employing this configuration, the riser becomes a one-way valve: it feeds the casting during the liquid shrinkage phase but seals off completely before the carbon-expansion phase. This simple yet decisive change eliminated the ingate-root shrinkage defects, which had been a persistent source of scrap and repair work.
To evaluate the performance of a riser, we can calculate a modulus ratio. The modulus of a cylindrical riser (M_r) is given by:
$$M_r = \frac{V_r}{A_r} = \frac{\pi r^2 h}{2\pi r h + 2\pi r^2} = \frac{r h}{2(h+r)}$$
where \(r\) is the radius of the riser and \(h\) is its height. For a well-fed hot spot with chills, the casting modulus may be approximated by the thermal center of 230 mm. The key is not just producing a high modulus riser but ensuring that the coupling modulus of the neck is lower than the casting modulus but high enough to allow liquid feeding until a critical solidification fraction is reached. We used hot modulus simulations to tune this ratio, but ultimately empirical confirmation is indispensable.
Melting Process and Composition Control
The third essential pillar for obtaining sound heavy-section ductile iron casting is the melting process. We used a 20-ton medium-frequency induction furnace to melt the base iron. The chemical composition is the very heart of defect prevention, because it governs the graphite morphology, the solidification mode, and the feeding behavior. Through our experience on large castings exceeding 50 tonnes, and specifically on large worktable castings with heavy sections, we developed the target composition shown in Table 1.
| Element | C | Si | Mn | P | S | Mg | Cu | Sb | Sn |
|---|---|---|---|---|---|---|---|---|---|
| Range | 3.45–3.55 | 1.8–2.1 | 0.5–0.6 | <0.055 | <0.01 | 0.05–0.07 | 0.5–0.6 | 0.005–0.010 | <0.007 |
This composition strikes a delicate balance between strength, ductility, and feeding characteristics. High carbon equivalent is essential to promote graphite expansion during solidification, but excessive carbon can lead to graphite flotation in heavy sections. The silicon range ensures a fully ferritic/sorbitic matrix with the desired hardness. Manganese is kept at 0.5–0.6% to provide adequate hardenability and strength without promoting segregation or the formation of intercellular carbides. The addition of copper acts as a pearlite stabilizer, increasing strength and hardness, while antimony, in trace amounts, helps control graphite morphology and refines the pearlite. Tin is carefully limited to avoid excessive hardness and brittleness.
One of the most critical practices in producing this grading of ductile iron casting is effective and repeated inoculation. We performed a four-step inoculation process: ladle bottom, ladle middle, ladle top, and stream inoculation during pouring. This staged inoculation ensures that the graphite nucleation sites are abundant, minimizing the risk of chill and promoting uniform graphite distribution throughout the entire mass of metal. It also helps suppress the formation of carbides in the rapid-cooling thin sections and promotes ferritic structures in the slow-cooling heavy sections. The final pouring temperature was maintained within the narrow window of 1,330 to 1,360°C. This range was selected to allow sufficient time for filling and feeding while not causing the mold to overheat excessively, which could lead to faster mold wall degradation and increased shrinkage. It also ensures proper melt fluidity to fill thin sections and to promote good contact between the liquid and the chills.
The influence of the processing parameter on the solidification mode of ductile iron casting is best described by the solidification rate. A simplified Fourier number for the heat transfer in the riser neck during the critical period can be compared:
$$Fo = \frac{\alpha t}{L^2}$$
where \(\alpha\) is the thermal diffusivity of the ductile iron, \(t\) is the time, and \(L\) is the critical length (thickness of the riser neck). By reducing the neck diameter to 30 mm, we increase \(L\) relative to the feeding time, drastically reducing the Fourier number and accelerating the thermal closure of the neck.
To ensure that the graphitic expansion is effectively utilized, we also paid close attention to mold rigidity. The furan resin sand mold was backed by a substantial layer of sand, and the entire mold was firmly rammed. The increased sand thickness provided the necessary rigidity to resist mold wall dilation during the graphitic expansion. This allowed the internal pressure from graphite precipitation to squeeze the liquid through the interdendritic channels, eliminating microporosity. We quantified the necessary mold rigidity using the sand modulus \(M_s\) (sand volume to surface area ratio), which we increased by 15–20% over our previous practice.
Simulation and Experimental Verification
In our process development, we relied heavily on CAE simulation to verify the filling and solidification behavior. Initially, the simulation showed significant riser insufficiency with the original gating and risering scheme. The arrows in the solidification map indicated complete solidification of the risers before the casting, which is exactly what we observed in the first trial castings. After modifying the riser neck geometry and diameter, the simulation predicted a sound casting with a properly fed shrinkage cavity located safely in the riser. More importantly, the riser neck solidified rapidly, creating a seal. The simulation confirmed that the graphitic expansion was used effectively to compensate for internal shrinkage. The final production was carried out using the modified design and the resulting castings were sound.
Physical validation provided the ultimate proof. The mechanical properties attained from the cast-on test bars are shown in Table 2.
| Property | Tensile Strength (MPa) | Hardness (HB) | Elongation (%) |
|---|---|---|---|
| Separately Cast Test Bar | 682–820 | 255–275 | 4.62–5.50 |
| Casting Body (Critical Sections) | — | 180–220 | — |
These values comfortably exceeded the QT600-3 specification requirements. The tensile strength was consistently in the range of 682-820 MPa, which is higher than the minimum of 600 MPa. The elongation of 4.62-5.50% also met the specified minimum of 3%. The hardness of the casting body in the critical sections was within the desired range of 180-220 HB, ensuring good machinability while maintaining wear resistance. More importantly, we performed ultrasonic inspection and machining operations on the castings. The results were excellent. No shrinkage cavities were found at the roots of the risers, and the T-slot machining revealed no defects. This confirmed that our modified riser design, combined with the gating system and melting process, successfully eliminated the persistent shrinkage defects that had plagued our production of ductile iron casting rotary tables.
In general, the final optimized process parameters for the rotary table castings are summarized in Table 3.
| Parameter | Value / Specification |
|---|---|
| Molding Process | Furan resin sand, manual molding, floor pit |
| Chills on working face | 100 mm thickness |
| Chills on guideway | 110 mm thickness |
| Gating system | Fully closed, bottom gates, 2 downsprues, 10 ingates (Ø50 mm ceramic tubes) |
| Riser diameter | 1.3 × hot spot diameter |
| Riser neck diameter | ≤ 30 mm |
| Riser neck height | ≥ 50 mm |
| Riser spacing | 600–700 mm |
| Pouring temperature | 1,330–1,360 °C |
| Inoculation | Four-step: ladle bottom, ladle middle, ladle top, and stream inoculation |
The positive outcomes were not limited to the elimination of defects. The new gating and risering approach significantly improved the process yield. Because the risers were smaller in volume than earlier designs (due to the optimized neck and diameter ratio), the amount of metal to be cut off and remelted was reduced. The lower tendency for defects reduced the need for expensive and time-consuming weld repairs. The guarantee of a sound casting also ensured on-time delivery, a critical factor in the heavy machinery industry. From an economic and productivity perspective, the implementation of the improved process was a major success.
Further Insights into Defect Mechanisms
I would like to further elaborate on the root causes of the defects we observed, especially the T-slot shrinkage. The appearance of shrinkage at the bottom of the T-slots, at locations aligned with the internal cross-ribs, clearly indicated a hot spot problem. The junction of the cross-ribs and the working face creates a region of high thermal mass (a positive thermal center) that solidifies slower than the surrounding metal. In a ductile iron casting, when this region solidifies, the graphitic expansion of the surrounding metal may not be sufficient to fully compensate for its solidification shrinkage because the path for liquid feed is long and narrow. Our initial chill thickness was insufficient to adequately increase the cooling rate in this region. However, merely increasing the chill thickness on the working face provided limited benefit, because the chill only affected the early stages. The real remedy was to modify the interconnection of the ribs, either by adding small vent windows or by relocating the junction to avoid a concentrated thermal center. We achieved this by placing additional chills alongside the ribs, and by adjusting the fillet radii to reduce the thermal center. This is a reminder that a holistic approach, not just riser design, is necessary for complex ductile iron casting.
Another crucial aspect was the control of trace elements and the nodule count. For a casting with a 235 mm thermal center, obtaining a high nodule count is necessary to promote a uniform and short-range solidification mode, which reduces the tendency for micro-shrinkage. Our combination of four-step inoculation and antimony addition allowed us to achieve a nodule count of around 100-150 nodules per square millimeter in the heavy sections. This high nucleation density ensures a more pasty solidification, however, it also increases the internal feeding resistance. The graphitic expansion of a high nodule count iron is often more dispersed, which can be beneficial if the mold is rigid. Our riser neck design with an early seal ensures that the expansion is used for internal feeding rather than pushing back into the riser. We also observed that the sulfur content was critical. Keeping sulfur below 0.01% ensured efficient magnesium recovery and minimized the risk of dross formation, which could become a major source of inclusions when pouring large quantities of metal.
The melting and pouring schedule also had to account for the large metal mass. We melted and treated the iron in multiple batches, each of about 20 tonnes. The spheroidization treatment was performed using a sandwich method with magnesium-containing nodulizers. The final magnesium residual was maintained between 0.05 and 0.07%, which provides adequate nodularity without promoting excessive dross or carbide formation. We also paid attention to the pouring time. A total pouring time of 80–100 seconds was targeted to ensure that the entire cavity was filled before any significant temperature loss occurred. This is particularly difficult when pouring through two sprues simultaneously, requiring carefully coordinated ladle operation.
Role of Numerical Simulation in Defect Prevention
I want to emphasize that using CAE simulation was not merely an academic exercise; it was a critical practical tool that guided each of our decisions. We used a finite difference based solidification module to evaluate the temperature history of both the casting and the risers. The solidification criterion, often denoted by the Niyama criterion, is particularly helpful for predicting shrinkage porosity in ductile iron casting. The Niyama criterion is defined as:
$$N_y = \frac{G}{\sqrt{\dot{T}}}$$
where \(G\) is the temperature gradient at the solidus, and \(\dot{T}\) is the cooling rate. A low Niyama value indicates a high risk of microporosity. Through simulation, we compared the Niyama values at the riser roots using the old and new riser neck designs. The new design increased the Niyama value at the root by more than 30%, pushing it above a critical threshold that correlated with defect-free castings in our foundry. This quantitative evaluation gave us confidence to proceed with production without the need for multiple expensive physical trials.
Another simulation-assisted design was the placement of chills. The simple one-dimensional heat conduction equation is often sufficient for calculating chill dimensions, but the actual interaction between the chill and the solidifying casting is three-dimensional. We used a transient heat transfer analysis to determine the optimum chill thickness and placement. For the guideway with a thermal center of 230 mm, a chill of 110 mm thickness creates a sufficiently high cooling rate to suppress the formation of coarse graphite and to promote directional solidification toward the riser. The chills also help to solidify the surface metal rapidly, creating a strong outer skin that resists mold dilation during the graphitic expansion. This is important because mold dilation is a primary cause of shrinkage in large ductile iron casting. The simulation allowed us to balance the riser feeding distance with the cooling effect of the chills, ensuring that the last liquid to solidify in the thermal center would still have a feeding path to the riser. The result was a robust design that was insensitive to minor variations in chemistry or pouring temperature.
Practical Recommendations for Foundries
Based on my experience with these rotary table castings, I can offer several practical recommendations to other foundries working on large ductile iron casting components. First, never rely on a generic riser formula. Always verify the design using simulation, but also validate the simulation with shop-floor reality. In our case, the simulation predicted the initial failure and confirmed the final solution. Second, the riser neck is the heart of ductile iron casting soundness. A small and high neck is a powerful lever to stop reverse feeding during graphitic expansion. My advice is to test different neck geometries on a simple test casting before implementing them on an expensive production casting. Third, do not underestimate the importance of mold rigidity. The mold must be stiff enough to withstand the internal pressure of graphitic expansion. Use dense ramming, rigid backing sand, and sturdy flasking. Fourth, for heavy sections, strategic use of chills is essential. Chills are not only for early cooling; they also support the directional solidification and reduce the modulus of hot spots. Fifth, pay meticulous attention to the chemical composition and inoculation. A high nodule count, combined with a carefully controlled residual magnesium, enables the solidification to proceed in a manner that can utilize graphitic expansion effectively. Sixth, always keep the pouring temperature in a narrow window. Too high a temperature can lead to mold dilation and a longer liquid feeding requirement, while too low can lead to cold shuts and poor feeding. Finally, keep detailed records of every heat and every casting. Statistical analysis of defects is magnified when you have reliable data. We found that the randomness of the defects was often due to inconsistent chilling, which we solved by standardizing the chill placement procedures and training the molding team.
The formulas for calculating the modulus of various sections and risers are well documented, but their application to ductile iron casting requires a conceptual understanding of the two-phase solidification. The effective feeding distance of a riser in ductile iron is often greater than in steel because of the graphite expansion; however, the use of a small neck to isolate the riser is paramount. We also established an empirical relationship between the casting modulus \(M_c\) and the required riser neck diameter \(d_n\):
$$d_n = 2\sqrt{M_c L_n}$$
where \(L_n\) is the neck length. For our castings, with \(M_c\) of roughly 5.2 cm, and a neck length of 5 cm, the formula yields \(d_n\) equal to 20.4 mm, which is consistent with our 30 mm upper limit considering safety factors. More importantly, the height of the riser neck should be at least the casting section thickness in order to solidify the neck quickly. Our 50 mm height worked well for 40 mm thick sections.
Conclusion
In conclusion, the successful production of large machine tool rotary table castings in ductile iron casting grade QT600-3 depends on a coordinated optimization of the gating system, the risering system, and the melting process. The use of a closed bottom-gated system with a distributed multi-ingate design provides fast and tranquil filling, minimizing oxide inclusions. The most critical element is the riser design; for ductile iron casting, we must depart from the philosophy of large open feeders. Instead, we adopt a large diameter riser with a small cross-section and elongated riser neck. This neck acts as a one-way valve, providing liquid feed during the initial stage, but freezing off before the graphite expansion begins. When the expansion occurs, the metal in the casting cannot flow back into the riser, thus the expansion pressure is effectively used to close internal shrinkage. A neck diameter not exceeding 30 mm, with a height not less than 50 mm, was found to be decisive in eliminating riser-root shrinkage. Combined with appropriate chills and a robust melting practice that includes inoculation and careful composition control, we have achieved fully sound ductile iron casting rotary tables. The second major finding is that defect prevention is achievable through simulation-guided design, reducing the risk of costly trial-and-error. Our castings, after machining, displayed no defects, thus reducing rework, ensuring timely delivery, and significantly improving overall quality. This integrated methodology can be adapted to other large ductile iron casting components where internal soundness and absence of surface defects are of paramount importance. The foundations of defect prevention remain the same: control fluid flow, control thermal gradients, control metallurgical variables, and understand the unique solidification behavior of ductile iron casting. With these principles, the challenge of producing massive, flawless machine tool rotary tables is entirely attainable.